1110 S S. R Street
1110 S S. R Street
1110 S S. R Street
1110 S S. R Street
1110 S S. R Street
1110 S S. R Street
1110 S S. R Street
1110 S S. R Street
1110 S S. R Street
1110 S S. R Street
1110 S S. R Street
1110 S S. R Street
1110 S S. R Street
1110 S S. R Street
1110 S S. R Street
1110 S S. R Street
1110 S S. R Street
1110 S S. R Street
1110 S S. R Street
1110 S S. R Street
1110 S S. R Street
1110 S S. R Street
1110 S S. R Street
1110 S S. R Street
1110 S S. R Street
1110 S S. R Street
1110 S S. R Street
1110 S S. R Street
1110 S S. R Street
1110 S S. R Street
1110 S S. R Street
1110 S S. R Street
1110 S S. R Street
1110 S S. R Street
1110 S S. R Street
SEE ALL PHOTOS
1110 S S. R Street
1110 S S. R Street
1110 S S. R Street
1110 S S. R Street
1110 S S. R Street
1110 S S. R Street
1110 S S. R Street
1110 S S. R Street
1110 S S. R Street
1110 S S. R Street
1110 S S. R Street
1110 S S. R Street
1110 S S. R Street
1110 S S. R Street
1110 S S. R Street
1110 S S. R Street
1110 S S. R Street
1110 S S. R Street
1110 S S. R Street
1110 S S. R Street
1110 S S. R Street
1110 S S. R Street
1110 S S. R Street
1110 S S. R Street
1110 S S. R Street
1110 S S. R Street
1110 S S. R Street
1110 S S. R Street
1110 S S. R Street
1110 S S. R Street
1110 S S. R Street
1110 S S. R Street
1110 S S. R Street
1110 S S. R Street
1110 S S. R Street
Sold

1110 S S. R Street

1110 S S. R Street, Indianola, IA 50125

$409,500
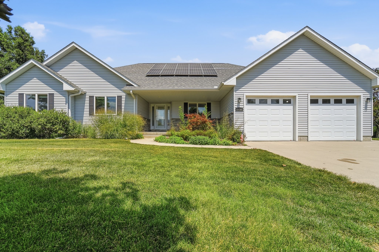
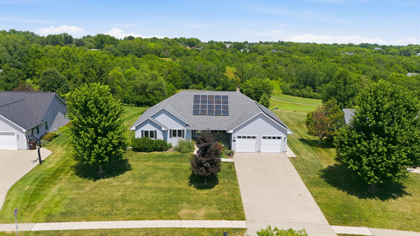
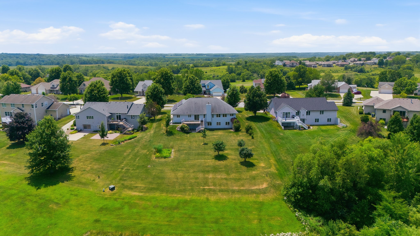
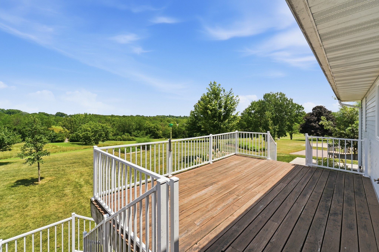
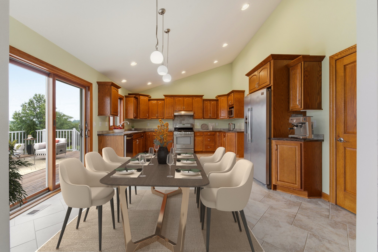
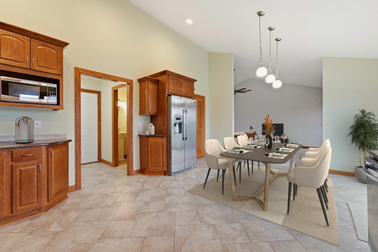
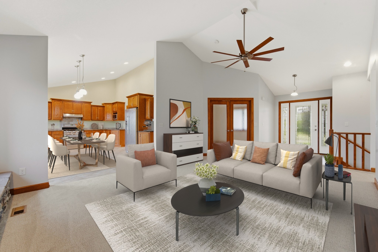
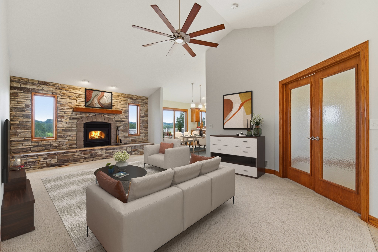
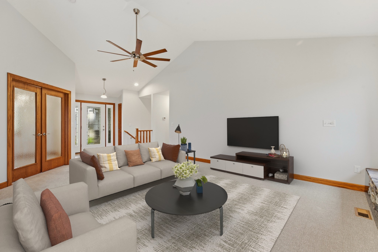
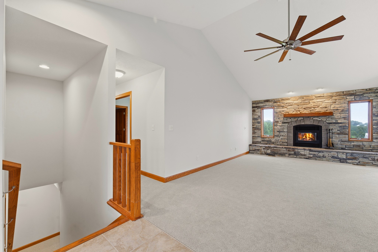
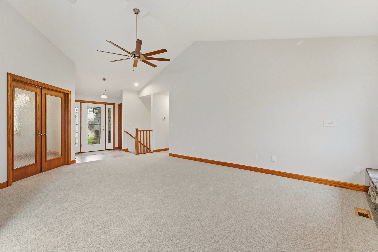
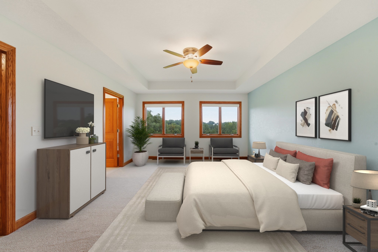
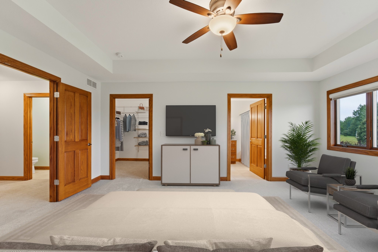
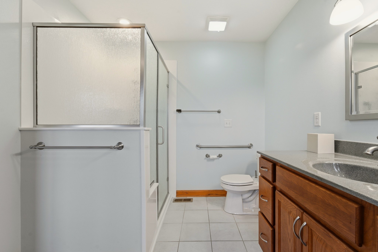
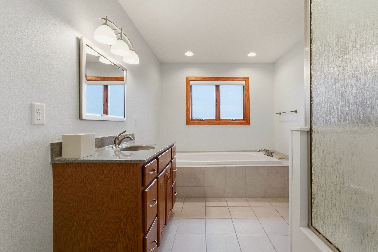
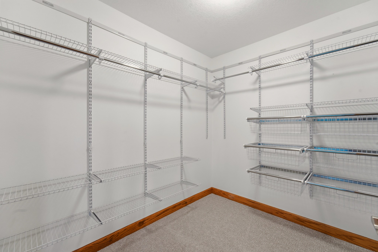
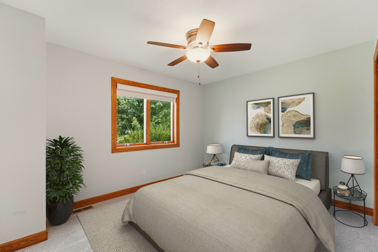
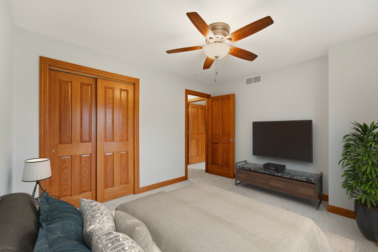
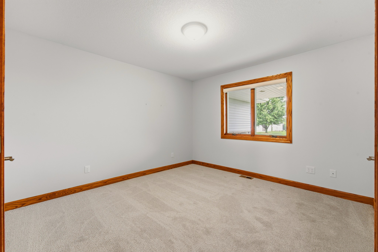
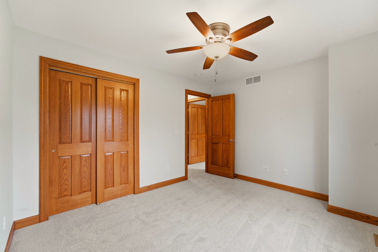
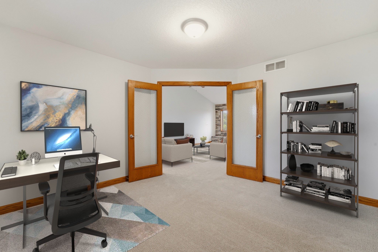
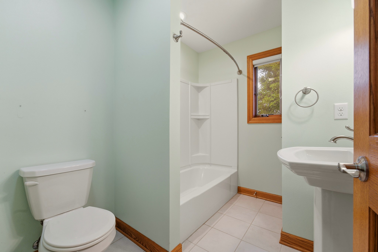
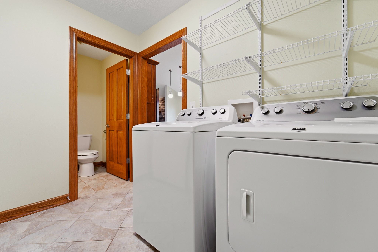
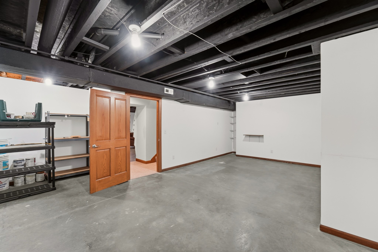
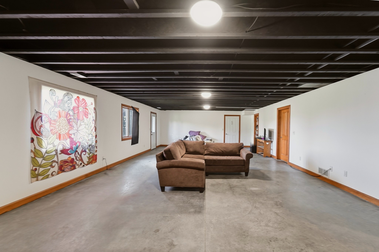
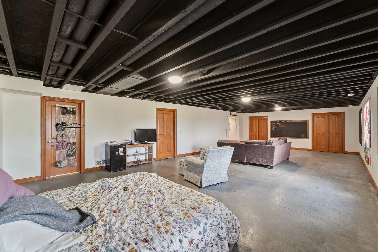
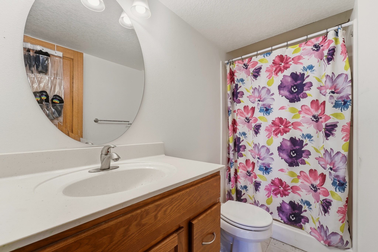
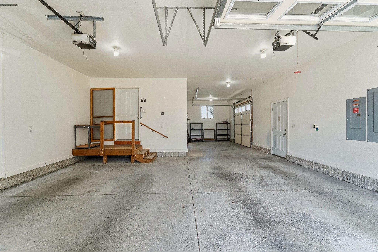
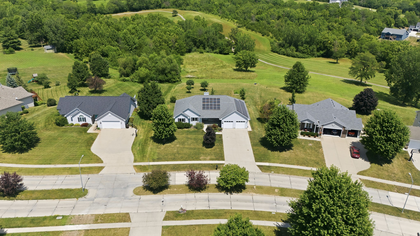
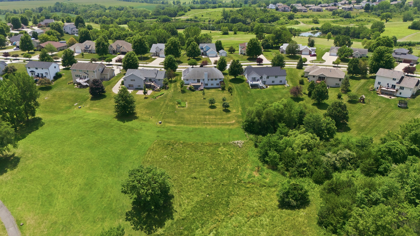
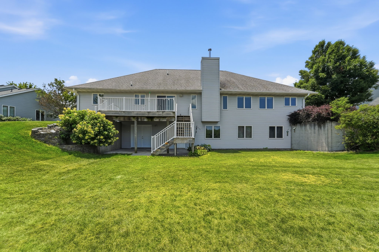
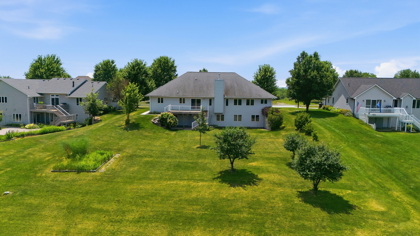
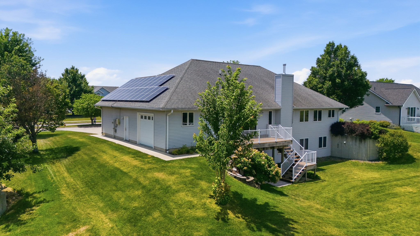
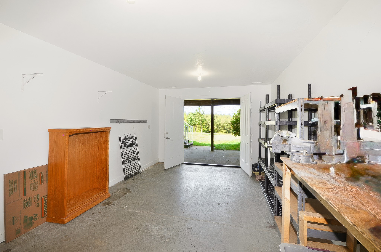
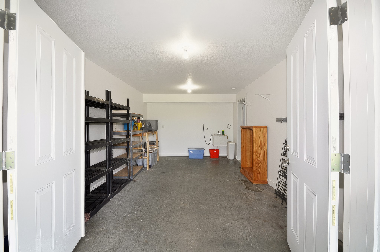
Tucked into a picturesque neighborhood overlooking Deer Run Golf Club is this 3+ bedroom, 3.5 bathroom home with expansive bonus space and storage. Pull up to the 3-car, tandem-style garage with impressive storage and wrap-around property access. From there, you can step inside to a laundry room and drop zone with a half bath, making a great space for muddy clothes or sports gear. The modern kitchen, just off this area, features stainless appliances, recessed lighting, and room to eat-in with easy access to the deck for entertaining. The deck features tree-lined and golf course views for privacy and quiet evenings. The great room includes a custom stone wall with fireplace and vaulted ceilings. Double doors lead off this space to the den or home office. Down the hall are two bedrooms and a full bath. The master includes a large walk-in closet with a tailored closet kit and an attached bath with a separate shower and soaker tub. Downstairs is nearly fully finished with a large multipurpose area, possible 4th bedroom, 3/4 bath and walk-out to the patio. The new owners can create instant equity by adding their preferred finishings. Walk-out access is also possible through the unique storage space with dual access to the basement & backyard. This is perfect for storing toys, holiday lights, and all lawn tools. Finally, this home is a low-maintenance owner's dream. Solar panels & geothermal make this property virtually utility-free, & there is also a newer roof and metal siding.

3
beds

4
baths

1,826 Sq.Ft. LIVING AREA

0.62 Acres lot

Adam Bugbee

Adam Bugbee

Features & Amenities

Interior

  • total bedrooms3
  • Total bathrooms4
  • full bathrooms2
  • three quarter bathroom1
  • half bathroom1
  • Laundry room Main Level
  • Flooring Carpet, Tile
  • Fireplace Gas Log
  • APPLIANCES Dryer, Dishwasher, Microwave, Refrigerator, Stove, Washer
  • other interior Features Dining Area

Area & Lot

  • Status Sold
  • Date Sold October 9, 2026
  • Living Area1,826 Sq.Ft.
  • Total Area1,826 Sq.Ft.
  • Lot Area0.62 Acres
  • MLS® ID746943
  • TypeResidential
  • YEAR BUILT2013
  • Architecture StylesRanch
  • School DistrictIndianola

Exterior

  • STORIES1
  • Garage Space3.0
  • water SourcePublic
  • roofAsphalt, Shingle
  • parkingAttached, Garage, Three Car Garage, Tandem
  • HEAT TYPEElectric, Geothermal
  • AIR CONDITIONINGGeothermal
  • sewerPublic Sewer
  • SubstructurePoured
  • other exterior FeaturesDeck, Patio, Storage

Financial

  • Sales Price$409,500
  • Real Estate Tax $7,893/yr
View Virtual Tour

Work With Adam

Get assistance in determining current property value, crafting a competitive offer, writing and negotiating a contract, and much more. Contact Adam today to discuss all your real estate needs!

Follow Me on Instagram