1116 59th Street
1116 59th Street
1116 59th Street
1116 59th Street
1116 59th Street
1116 59th Street
1116 59th Street
1116 59th Street
1116 59th Street
1116 59th Street
1116 59th Street
1116 59th Street
1116 59th Street
1116 59th Street
1116 59th Street
1116 59th Street
1116 59th Street
1116 59th Street
1116 59th Street
1116 59th Street
1116 59th Street
1116 59th Street
1116 59th Street
1116 59th Street
1116 59th Street
1116 59th Street
1116 59th Street
1116 59th Street
1116 59th Street
1116 59th Street
1116 59th Street
1116 59th Street
SEE ALL PHOTOS
1116 59th Street
1116 59th Street
1116 59th Street
1116 59th Street
1116 59th Street
1116 59th Street
1116 59th Street
1116 59th Street
1116 59th Street
1116 59th Street
1116 59th Street
1116 59th Street
1116 59th Street
1116 59th Street
1116 59th Street
1116 59th Street
1116 59th Street
1116 59th Street
1116 59th Street
1116 59th Street
1116 59th Street
1116 59th Street
1116 59th Street
1116 59th Street
1116 59th Street
1116 59th Street
1116 59th Street
1116 59th Street
1116 59th Street
1116 59th Street
1116 59th Street
1116 59th Street
Sold

1116 59th Street

1116 59th Street, West Des Moines, IA 50266

$325,000
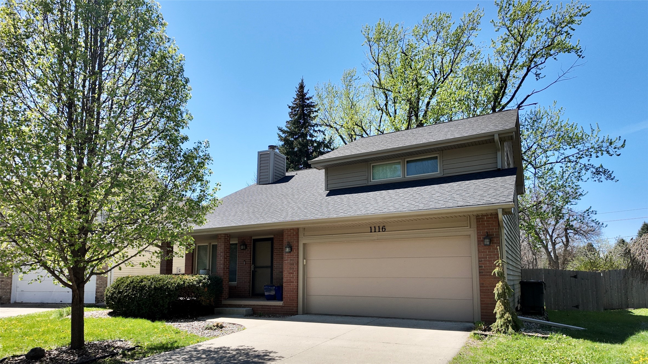
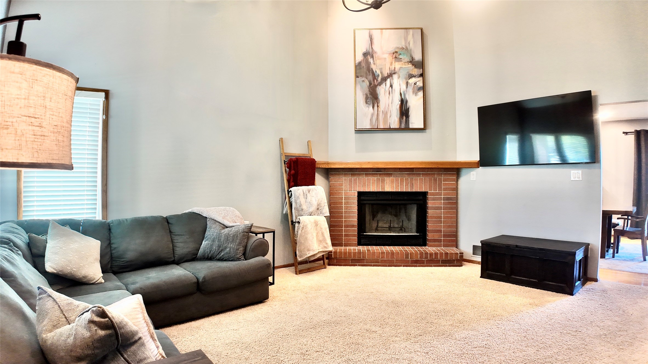
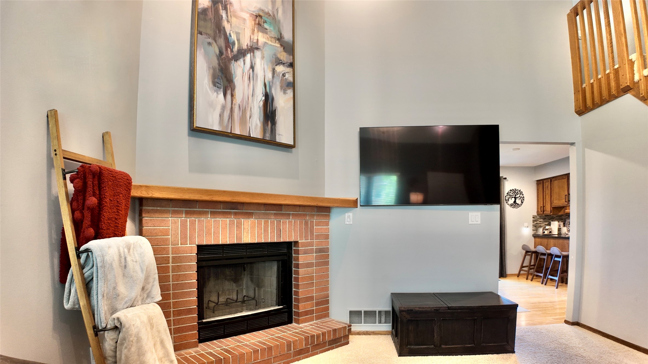
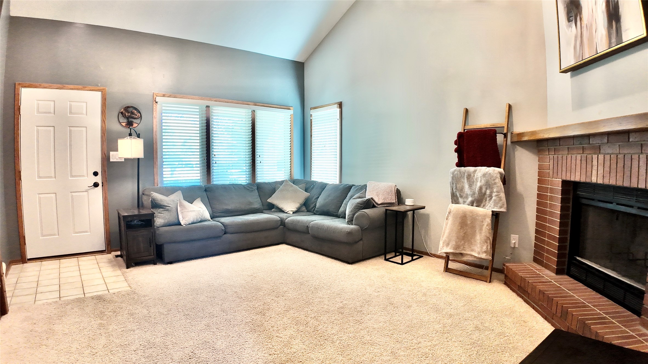
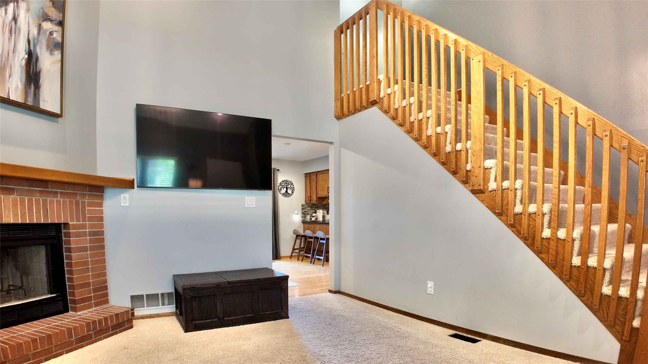
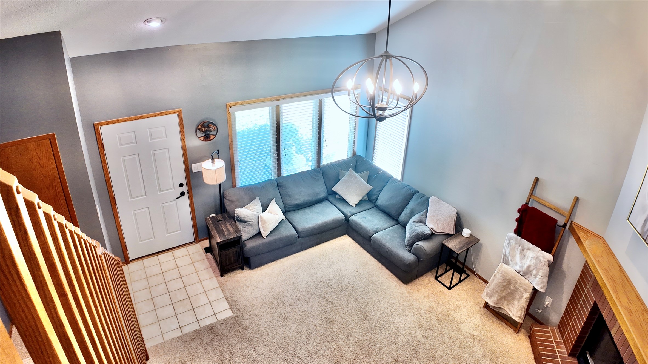
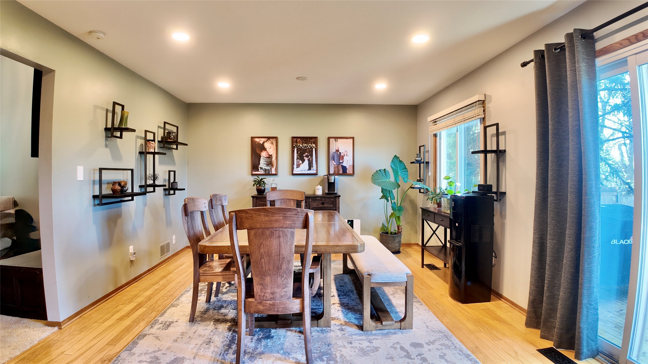
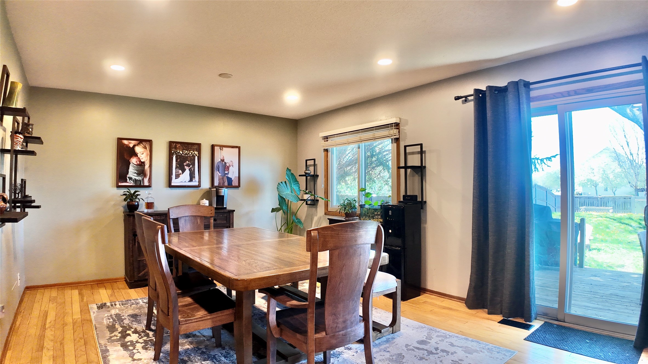
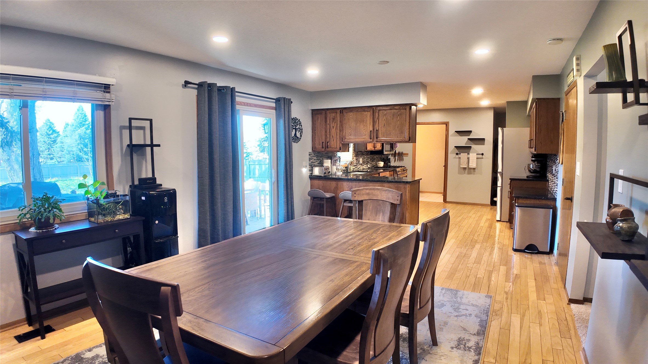
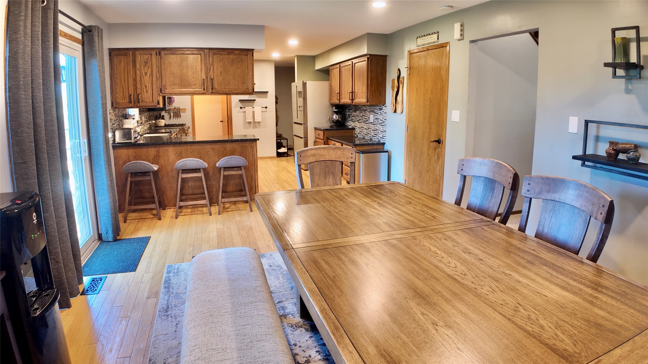
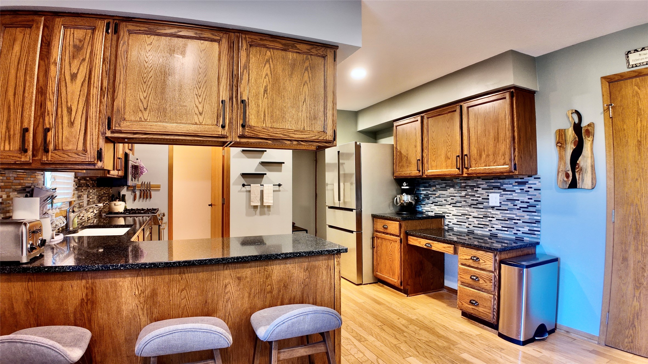
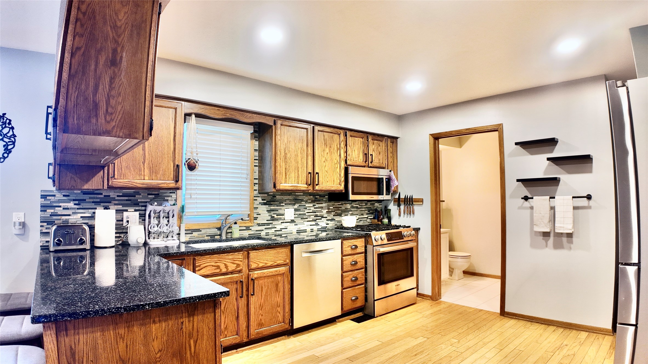
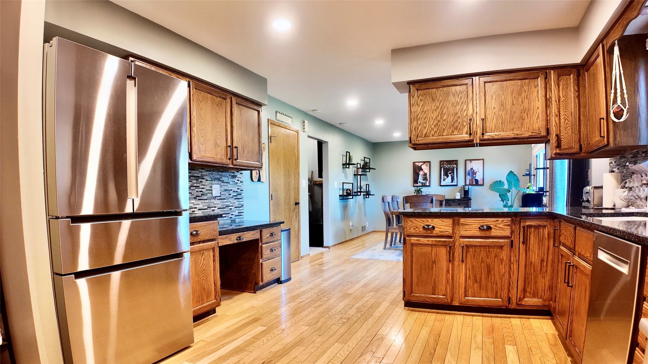
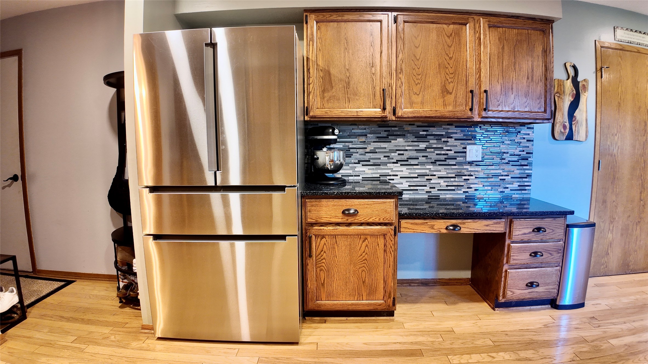
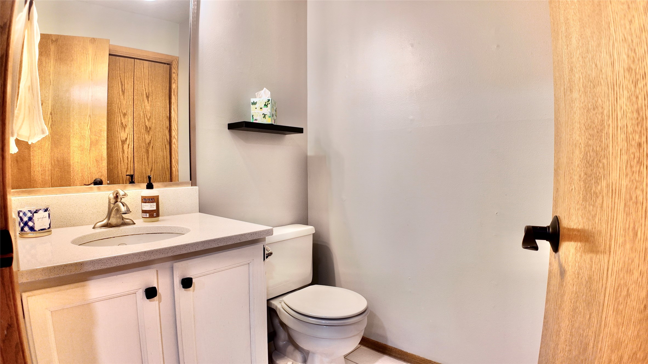
Nestled on a quiet, tree-lined street in West Des Moines, this well-maintained 2-story home offers a comfortable & inviting layout with thoughtful updates throughout. The main level welcomes you with a spacious living area featuring vaulted ceilings & a cozy fireplace, flowing seamlessly into a designated dining space & a kitchen featuring a gas range and equipped with all stainless steel appliances. A convenient 1/2 bath with optional laundry hookups adds flexibility to the main floor.
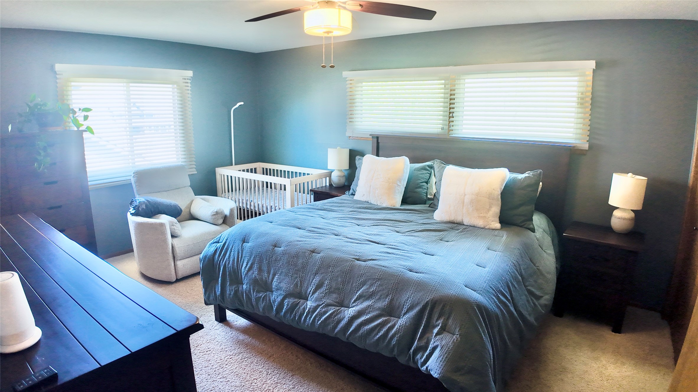
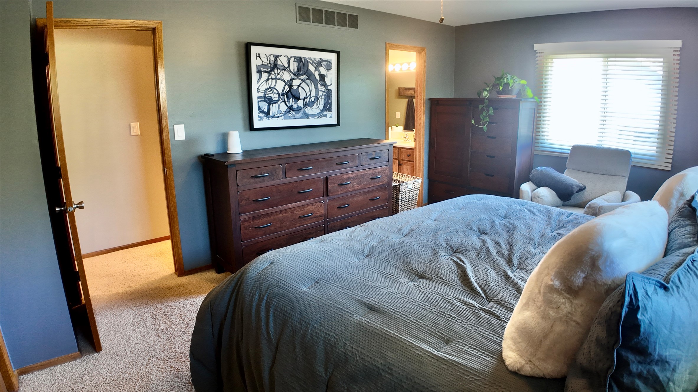
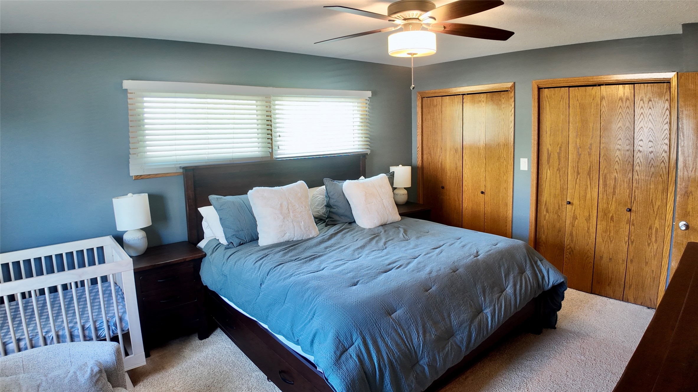
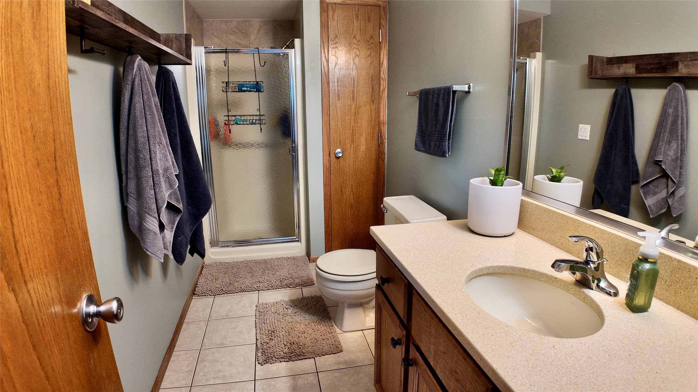
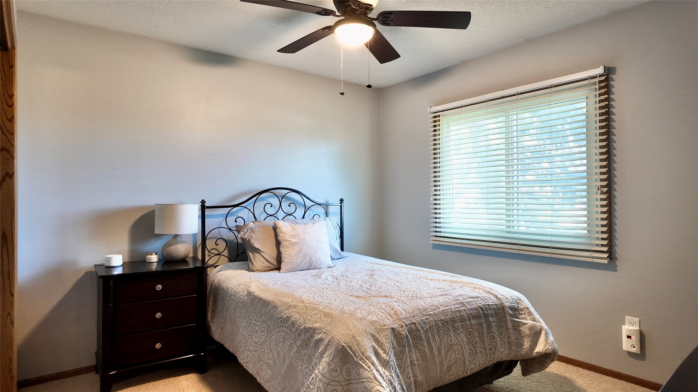
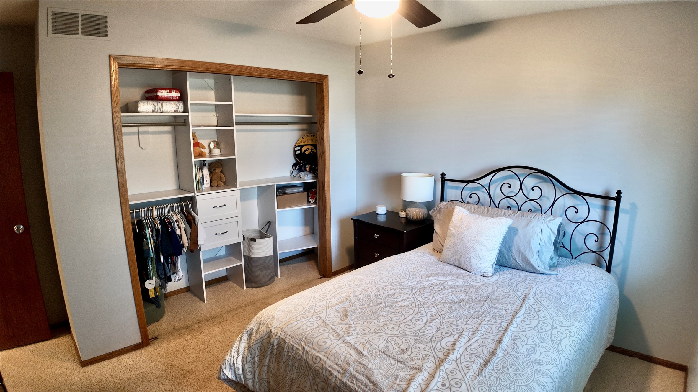
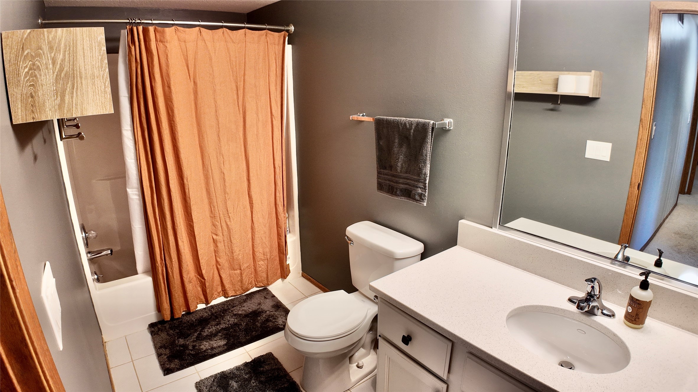
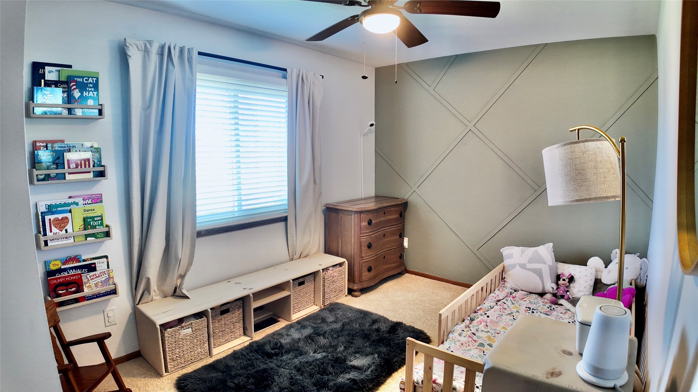
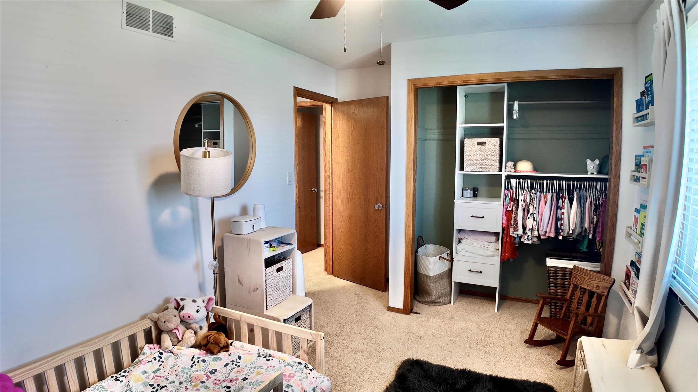
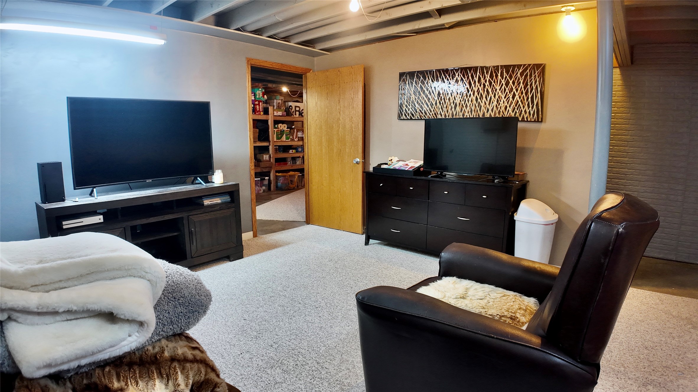
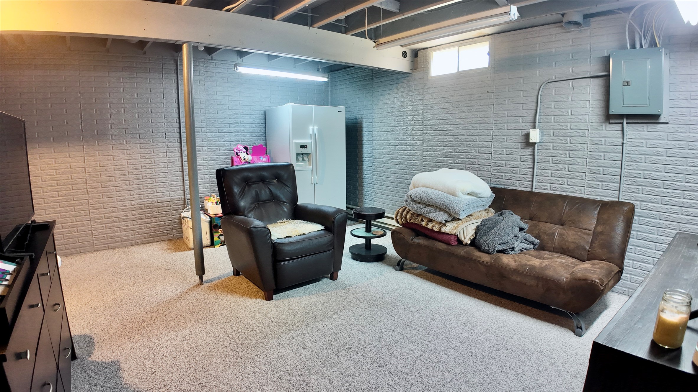
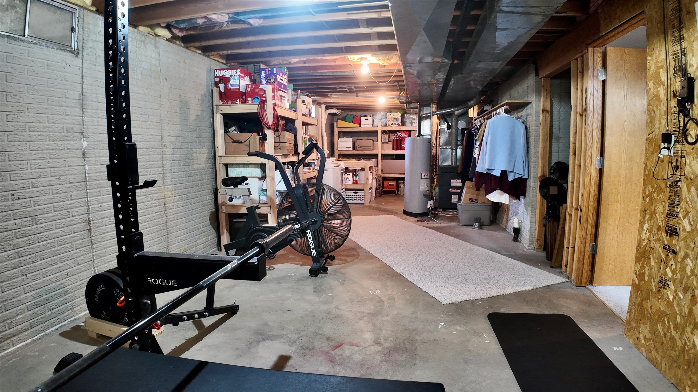
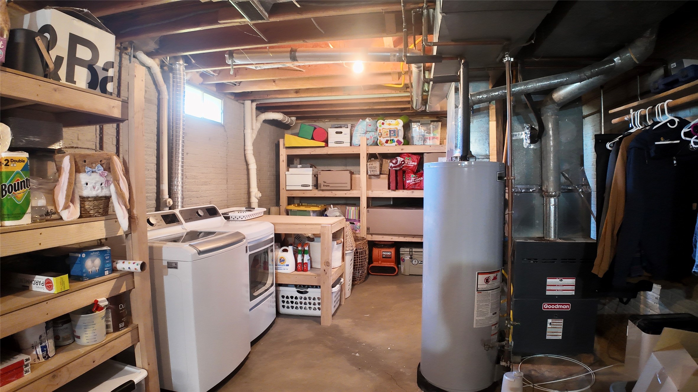
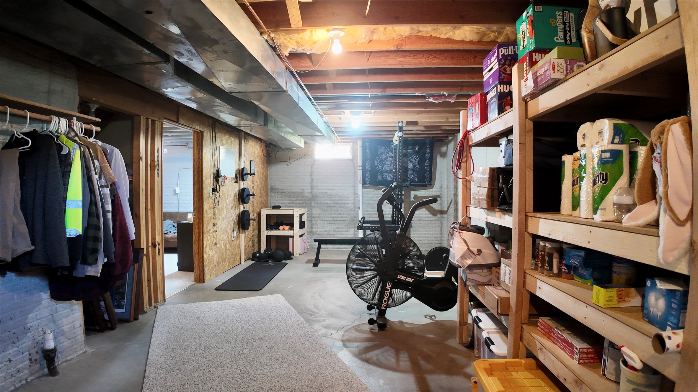
Upstairs, the generous primary suite offers a private retreat with its own ensuite, while two well-sized secondary bedrooms & a full guest bath provide space for family or guests. The partially finished lower level expands your living area with a cozy family room, washer & dryer, & ample storage.
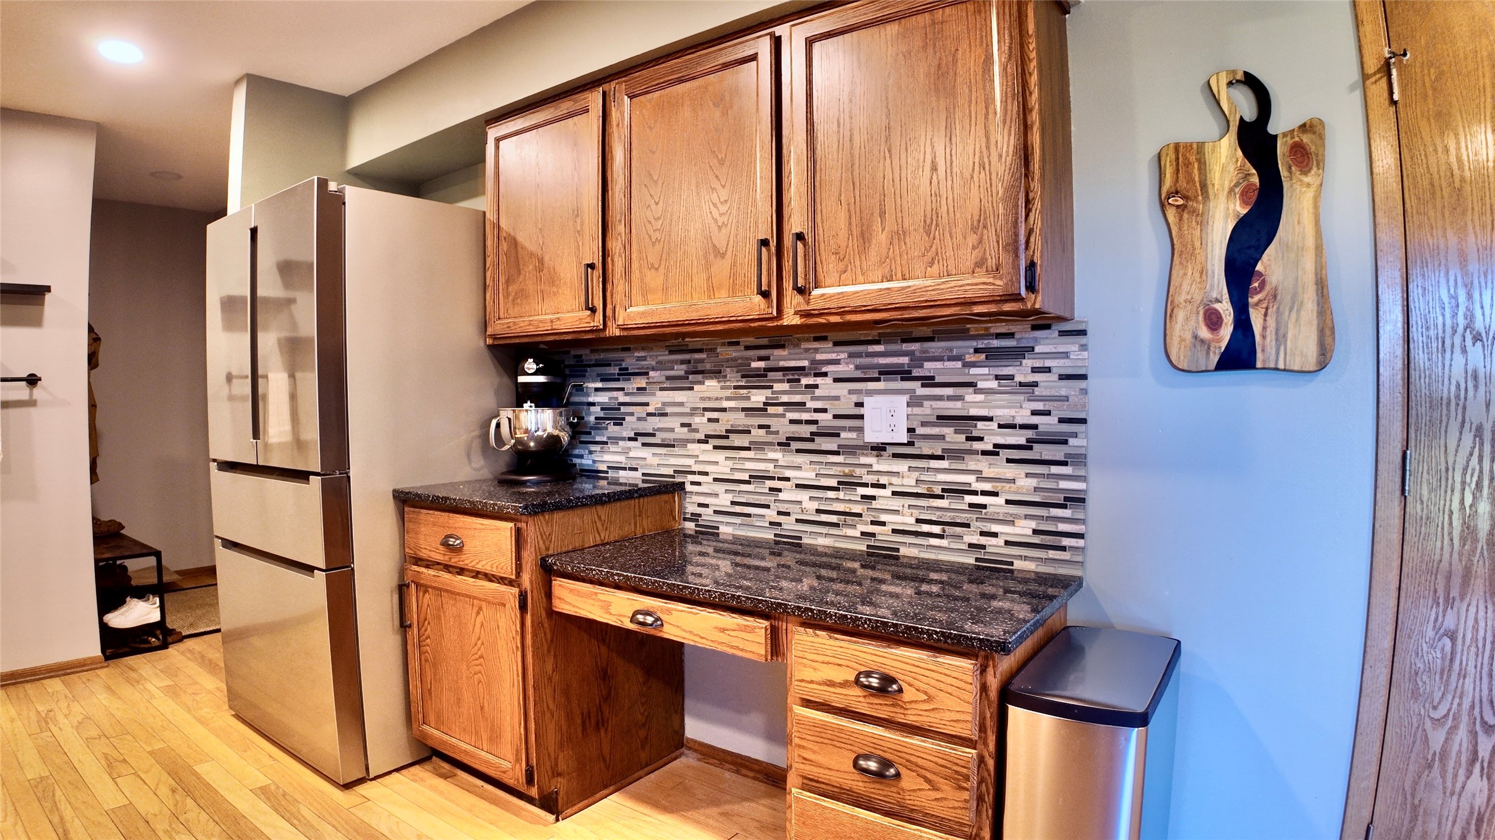
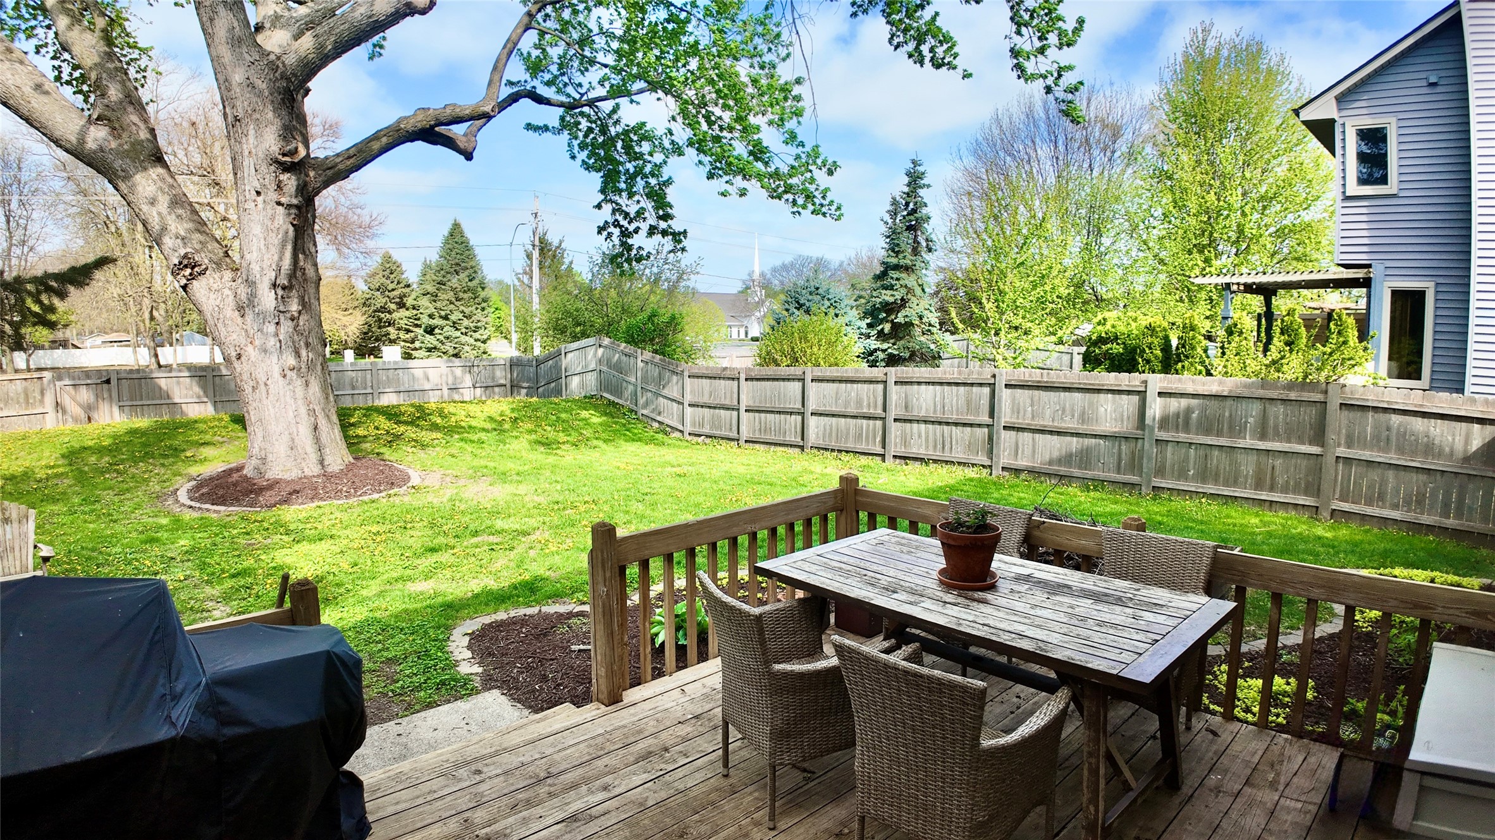
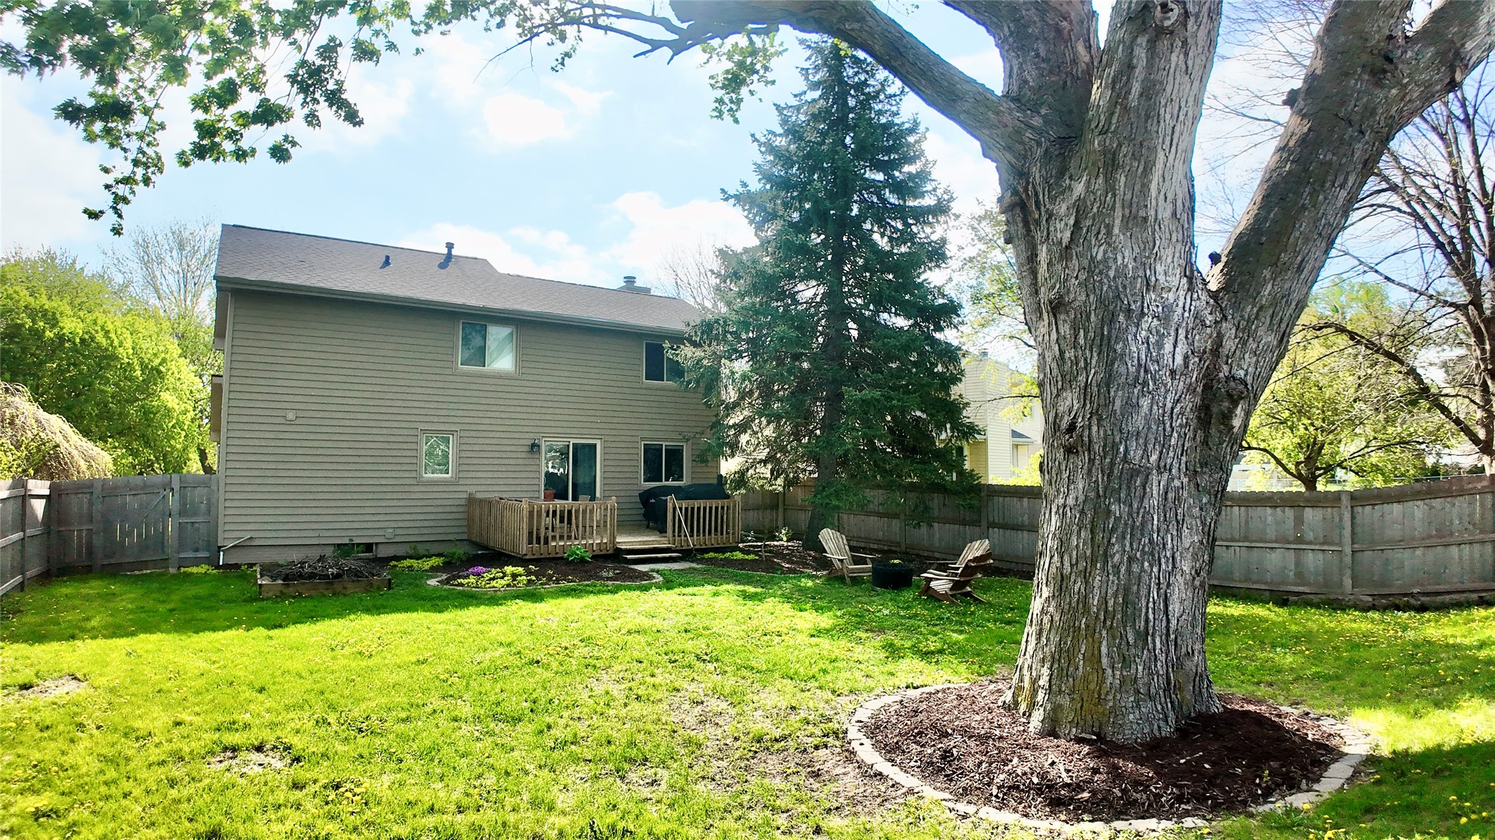
Step outside to enjoy the fully fenced yard & attached two-car garage, all set in a peaceful neighborhood setting. Updates within the past five years include interior paint, updated lighting with dimmer switches, kitchen backsplash & under-cabinet lighting, refinished cabinetry with new hardware, radon mitigation system, privacy fence, & newer roof, gutters & gutter guards.

3
beds

3
baths

1,610 Sq.Ft. LIVING AREA

7,971 Sq.Ft. lot

Adam Bugbee

Adam Bugbee

Features & Amenities

Interior

  • total bedrooms3
  • Total bathrooms3
  • full bathroom1
  • three quarter bathroom1
  • half bathroom1
  • Laundry room Main Level
  • Flooring Carpet, Hardwood, Tile
  • Fireplace Wood Burning
  • APPLIANCES Dishwasher, Microwave, Refrigerator, See Remarks, Stove
  • other interior Features Dining Area, Window Treatments

Area & Lot

  • Status Sold
  • Date Sold June 29, 2026
  • Living Area1,610 Sq.Ft.
  • Total Area1,610 Sq.Ft.
  • Lot Area7,971 Sq.Ft.
  • MLS® ID738790
  • TypeResidential
  • YEAR BUILT1987
  • NeighborhoodDes Moines West
  • Architecture StylesTwo Story, Traditional
  • School DistrictWest Des Moines

Exterior

  • STORIES2
  • Garage Space2.0
  • water SourcePublic
  • roofAsphalt, Shingle
  • lot featuresRectangular Lot
  • parkingAttached, Garage, Two Car Garage
  • HEAT TYPEForced Air, Gas, Natural Gas
  • AIR CONDITIONINGCentral Air
  • sewerPublic Sewer
  • SubstructurePoured
  • security FeaturesSmoke Detector(s)
  • other exterior FeaturesDeck, Patio

Financial

  • Sales Price$325,000
  • Real Estate Tax $4,901/yr
  • Zoning R

Des Moines West

Explore

Work With Adam

Get assistance in determining current property value, crafting a competitive offer, writing and negotiating a contract, and much more. Contact Adam today to discuss all your real estate needs!

Follow Me on Instagram