1212 31st Street
1212 31st Street
1212 31st Street
1212 31st Street
1212 31st Street
1212 31st Street
1212 31st Street
1212 31st Street
1212 31st Street
1212 31st Street
1212 31st Street
1212 31st Street
1212 31st Street
1212 31st Street
1212 31st Street
1212 31st Street
1212 31st Street
1212 31st Street
1212 31st Street
1212 31st Street
1212 31st Street
1212 31st Street
1212 31st Street
1212 31st Street
1212 31st Street
1212 31st Street
1212 31st Street
1212 31st Street
1212 31st Street
1212 31st Street
1212 31st Street
1212 31st Street
1212 31st Street
1212 31st Street
1212 31st Street
SEE ALL PHOTOS
1212 31st Street
1212 31st Street
1212 31st Street
1212 31st Street
1212 31st Street
1212 31st Street
1212 31st Street
1212 31st Street
1212 31st Street
1212 31st Street
1212 31st Street
1212 31st Street
1212 31st Street
1212 31st Street
1212 31st Street
1212 31st Street
1212 31st Street
1212 31st Street
1212 31st Street
1212 31st Street
1212 31st Street
1212 31st Street
1212 31st Street
1212 31st Street
1212 31st Street
1212 31st Street
1212 31st Street
1212 31st Street
1212 31st Street
1212 31st Street
1212 31st Street
1212 31st Street
1212 31st Street
1212 31st Street
1212 31st Street
Sold

1212 31st Street

1212 31st Street, Perry, IA 50220

$266,500
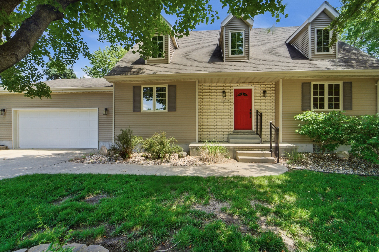
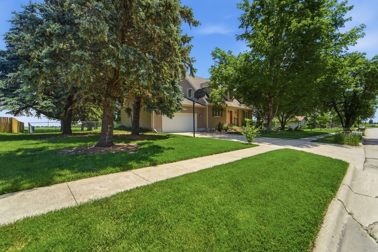
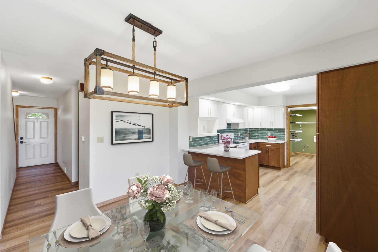
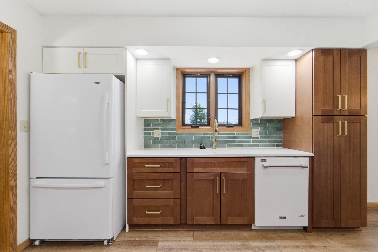
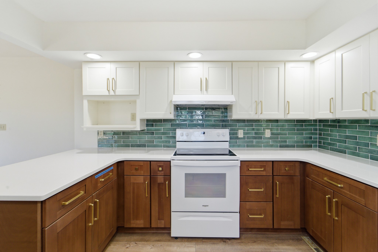
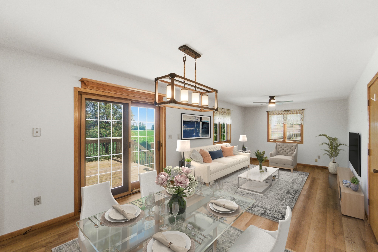
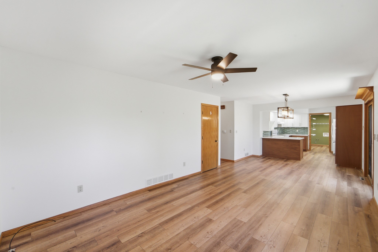
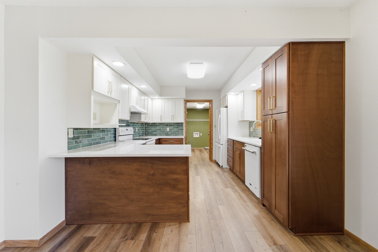
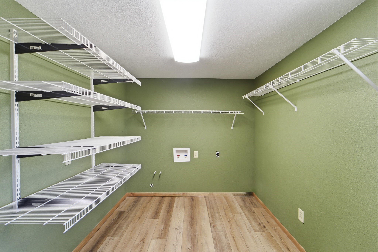
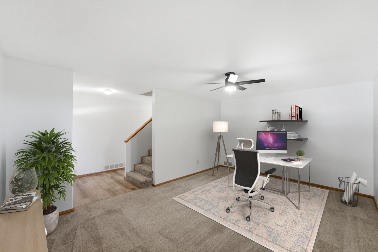
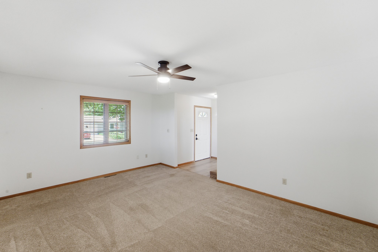
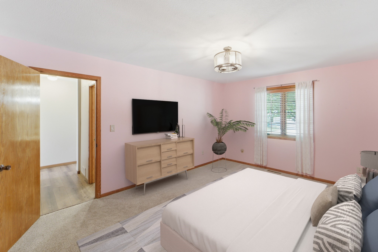
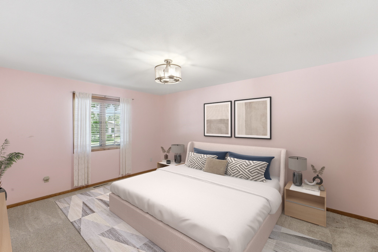
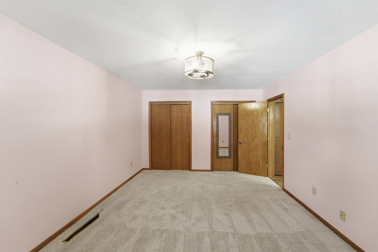
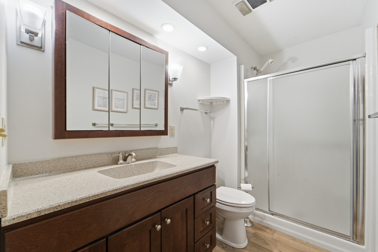
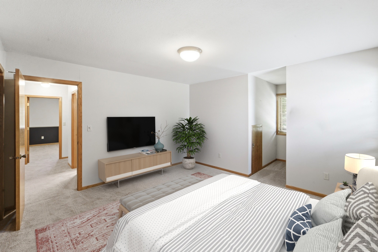
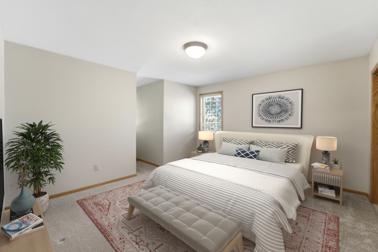
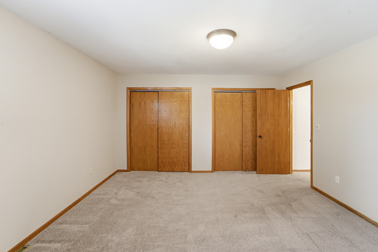
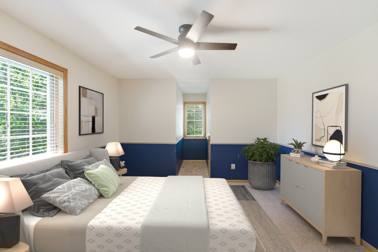
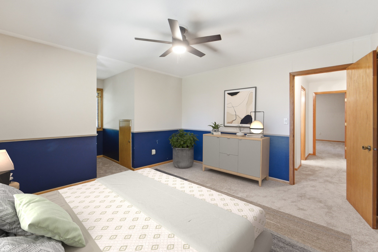
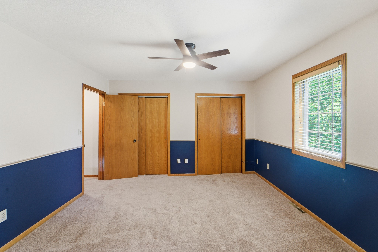
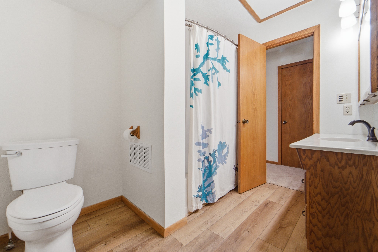
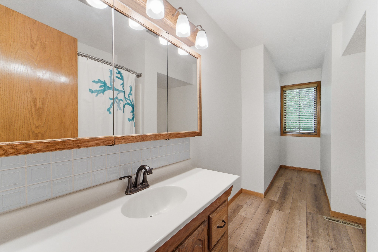
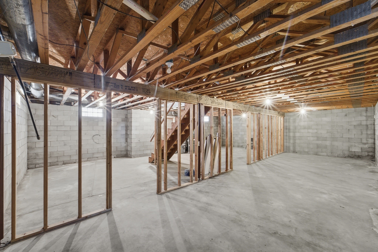
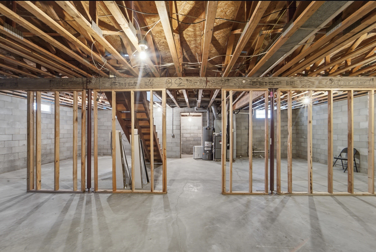
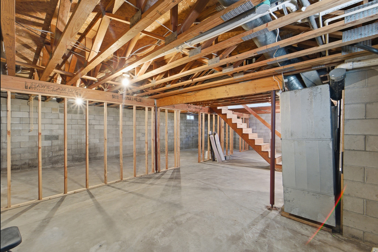
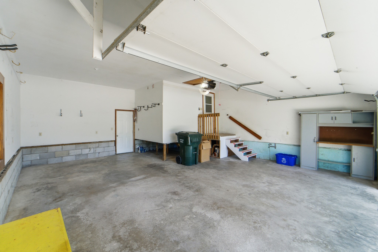
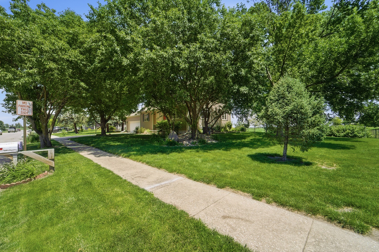
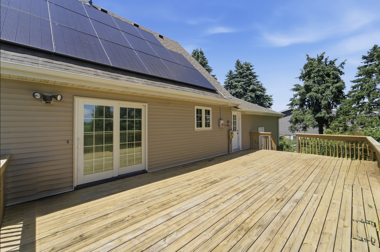
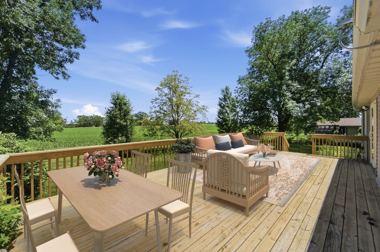
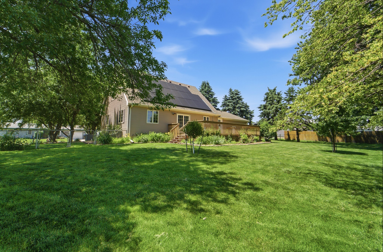
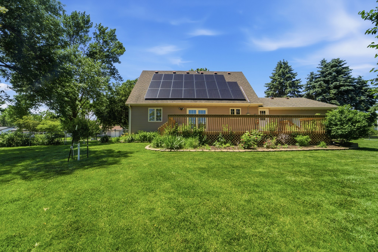
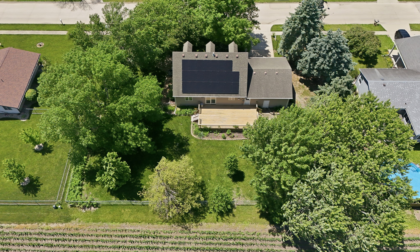
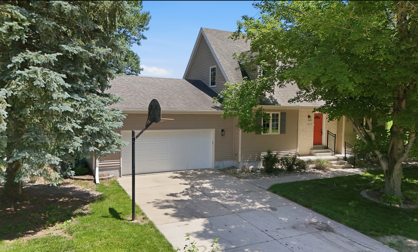
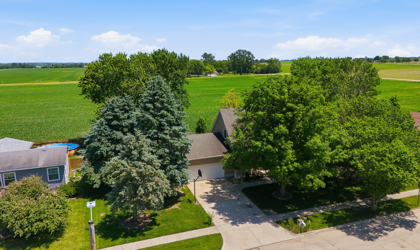
This 3-bedroom Perry home sits on a shady, oversized lot that backs to farmland, offering peaceful views and privacy just blocks from Perry High School and Perry Middle School. Pull into the drive and admire the attached oversized two-car garage, with plenty of storage and convenient access to the pantry and laundry room. The newly remodeled kitchen has all the extras, including granite countertops, soft-close custom cabinetry, modern fixtures, and a tiled backsplash. The kitchen is open to the dining and living areas, creating a great space for entertaining or family time. A slider off the dining room leads to the large deck with views of the farmland, offering unobscured sunrise views for your morning coffee. An additional living space is also on the main level, perfect for a home office or den. The master bedroom with dual closets is on this main level and includes access to an adjacent bathroom. Upstairs are two large bedrooms with plenty of closet space and a full bathroom with ample storage. The lower level is unfinished, but framed for adding additional living space and equity. With solar panels providing inexpensive utilities and a rare, oversized fenced lot for the neighborhood, this home is ready for new owners to enjoy. Schedule your showing today.

3
beds

2
baths

1,730 Sq.Ft. LIVING AREA

0.39 Acres lot

Adam Bugbee

Adam Bugbee

Features & Amenities

Interior

  • total bedrooms3
  • Total bathrooms2
  • full bathroom1
  • three quarter bathroom1
  • Laundry room Main Level
  • APPLIANCES Dishwasher, Refrigerator, Stove
  • other interior Features Dining Area

Area & Lot

  • Status Sold
  • Date Sold July 10, 2026
  • Living Area1,730 Sq.Ft.
  • Total Area1,730 Sq.Ft.
  • Lot Area0.39 Acres
  • MLS® ID742865
  • TypeResidential
  • YEAR BUILT1988
  • NeighborhoodPerry
  • Architecture StylesOne and One Half Story
  • School DistrictPerry

Exterior

  • STORIES2
  • Garage Space2.0
  • water SourcePublic
  • roofAsphalt, Shingle
  • parkingAttached, Garage, Two Car Garage
  • HEAT TYPEForced Air, Gas, Natural Gas
  • AIR CONDITIONINGCentral Air
  • sewerPublic Sewer
  • SubstructureBlock
  • other exterior FeaturesDeck

Financial

  • Sales Price$266,500
  • Real Estate Tax $4,117/yr
View Virtual Tour

Perry

Explore

Work With Adam

Get assistance in determining current property value, crafting a competitive offer, writing and negotiating a contract, and much more. Contact Adam today to discuss all your real estate needs!

Follow Me on Instagram