1213 S 14th Street
1213 S 14th Street
1213 S 14th Street
1213 S 14th Street
1213 S 14th Street
1213 S 14th Street
1213 S 14th Street
1213 S 14th Street
1213 S 14th Street
1213 S 14th Street
1213 S 14th Street
1213 S 14th Street
1213 S 14th Street
1213 S 14th Street
1213 S 14th Street
1213 S 14th Street
1213 S 14th Street
1213 S 14th Street
1213 S 14th Street
1213 S 14th Street
1213 S 14th Street
1213 S 14th Street
1213 S 14th Street
1213 S 14th Street
1213 S 14th Street
1213 S 14th Street
1213 S 14th Street
1213 S 14th Street
1213 S 14th Street
1213 S 14th Street
1213 S 14th Street
1213 S 14th Street
1213 S 14th Street
1213 S 14th Street
SEE ALL PHOTOS
1213 S 14th Street
1213 S 14th Street
1213 S 14th Street
1213 S 14th Street
1213 S 14th Street
1213 S 14th Street
1213 S 14th Street
1213 S 14th Street
1213 S 14th Street
1213 S 14th Street
1213 S 14th Street
1213 S 14th Street
1213 S 14th Street
1213 S 14th Street
1213 S 14th Street
1213 S 14th Street
1213 S 14th Street
1213 S 14th Street
1213 S 14th Street
1213 S 14th Street
1213 S 14th Street
1213 S 14th Street
1213 S 14th Street
1213 S 14th Street
1213 S 14th Street
1213 S 14th Street
1213 S 14th Street
1213 S 14th Street
1213 S 14th Street
1213 S 14th Street
1213 S 14th Street
1213 S 14th Street
1213 S 14th Street
1213 S 14th Street
Sold

1213 S 14th Street

1213 S 14th Street, Adel, IA 50003

$257,000
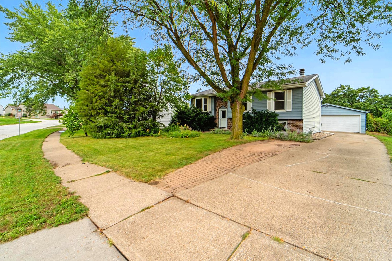
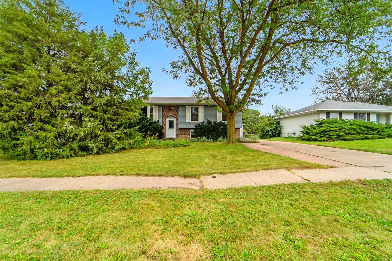
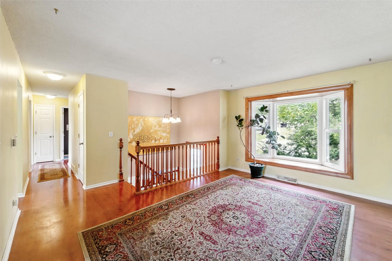
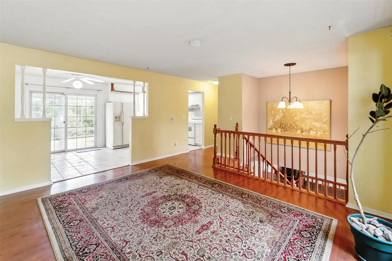
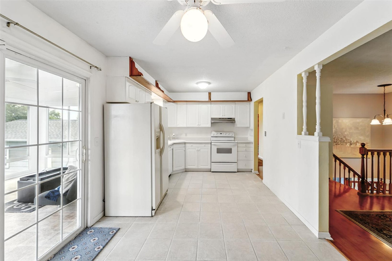
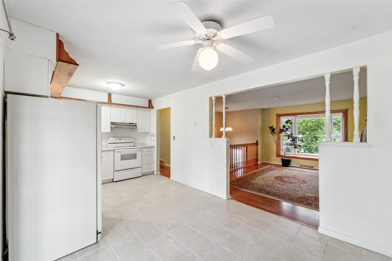
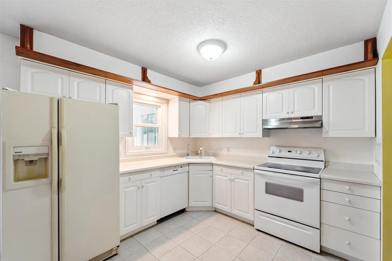
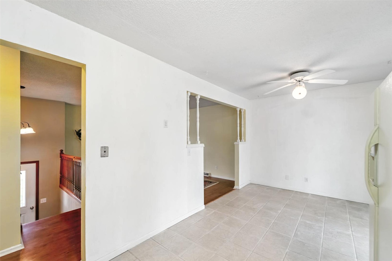
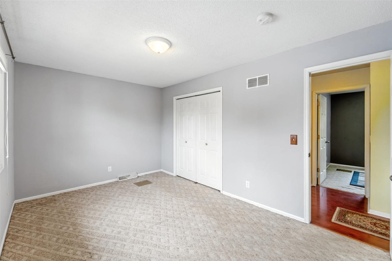
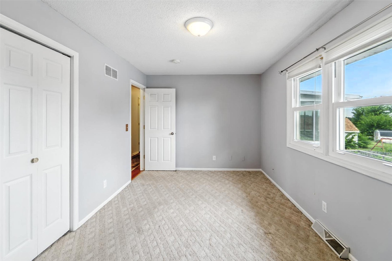
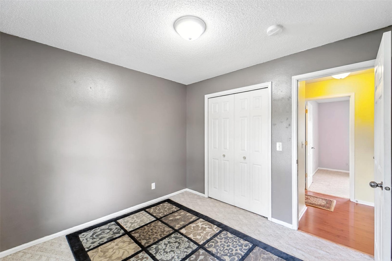
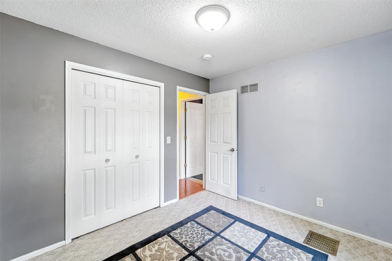
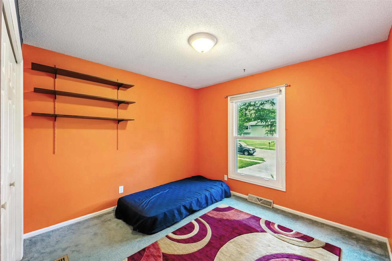
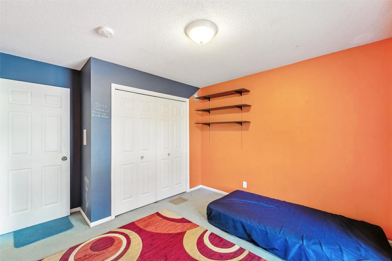
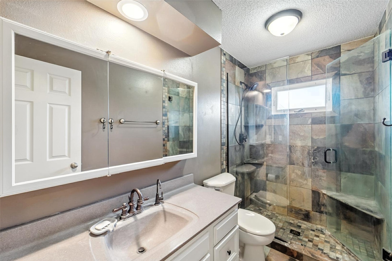
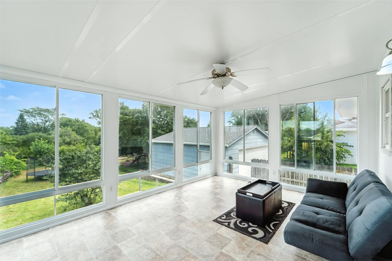
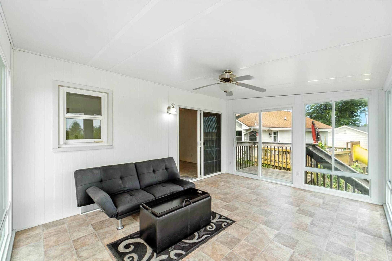
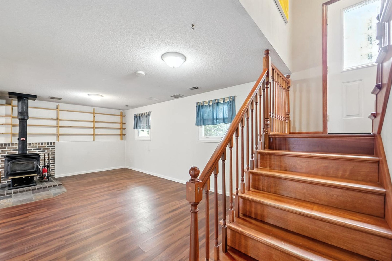
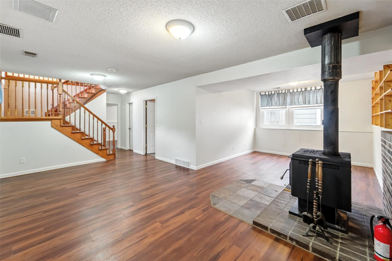
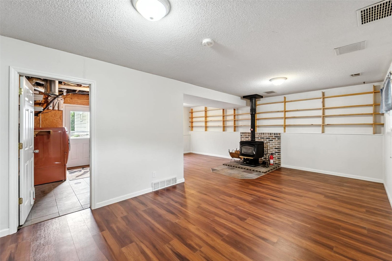
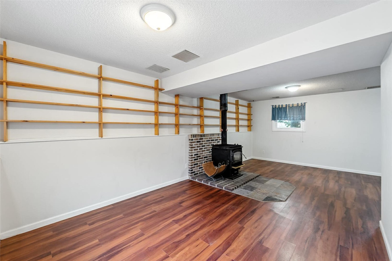
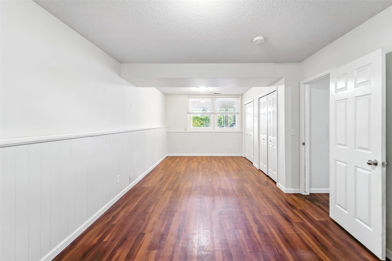
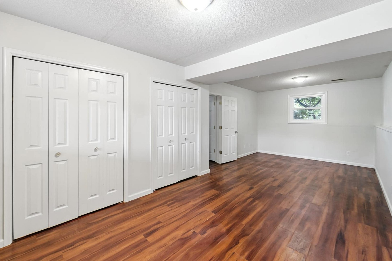
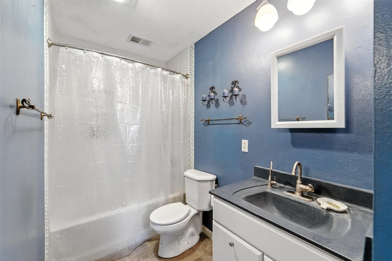
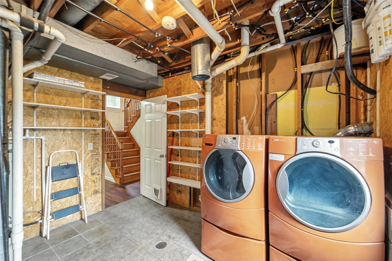
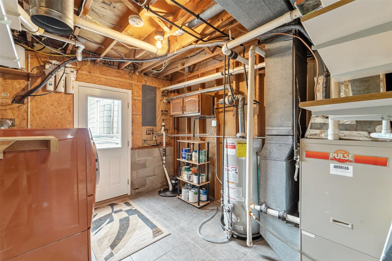
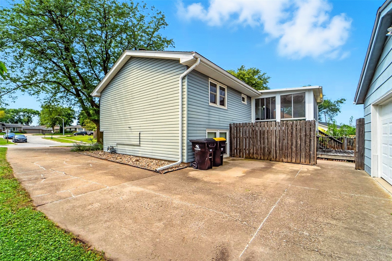
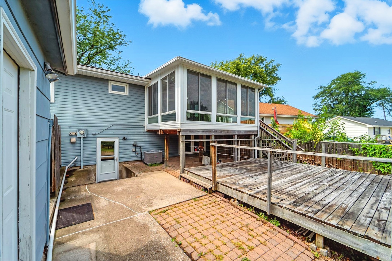
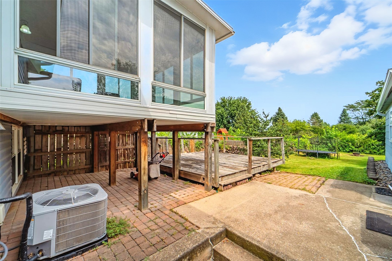
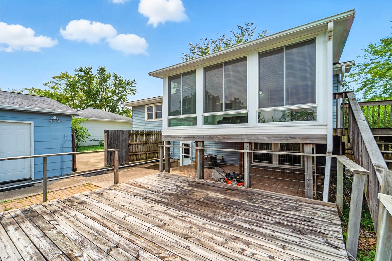
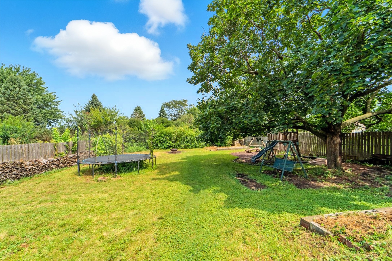
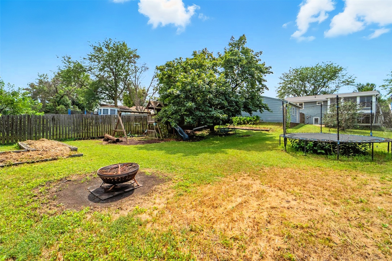
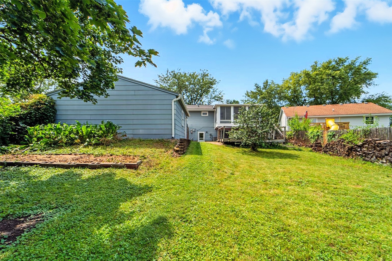
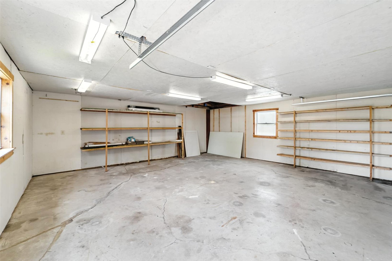
Tucked into a convenient Adel location adjacent to Evans Park, this 4-bedroom home is a secret gem with multiple mechanical upgrades, creating a solid investment. Step inside this classic split-foyer home and be amazed by all the space. Upstairs, the living area is open and inviting with a statement, bay window creating great natural light and a place to watch the birds. It leads directly into the large, crisp, and clean eat-in kitchen with all-white cabinetry. The dining area has access to the incredible three-season porch with wrap-around windows, creating a great view of the fenced-in backyard and tree-lined property. Also on the upper level are three bedrooms and a bathroom with a tiled, walk-in shower with a bench and a large vanity. The lower level includes a large family room complete with a wood-burning fireplace and built-in shelving, creating opportunities for a home theatre, pool table, or den. A roomy fourth bedroom with double closets is also downstairs, along with a full bath, creating the perfect space for hosting guests or creating a master suite. The laundry area, with a chute from the upper bath, also includes walk-out access to the backyard. Outside a deck with staircase from the 3 seasons porch, and an oversized two-car gararge with insulated walls, floor drain, & plenty of power for all your hobbies. With four bedrooms, park access, ADM schools, and high-dollar upgrades (roof, AC, windows), this home is full of value. Schedule your showing today.

4
beds

2
baths

1,080 Sq.Ft. LIVING AREA

0.31 Acres lot

Adam Bugbee

Adam Bugbee

Features & Amenities

Interior

  • total bedrooms4
  • Total bathrooms2
  • full bathroom1
  • three quarter bathroom1
  • Fireplace Wood Burning
  • APPLIANCES Dryer, Dishwasher, Refrigerator, Stove, Washer
  • other interior Features Dining Area

Area & Lot

  • Status Sold
  • Date Sold October 23, 2025
  • Living Area1,080 Sq.Ft.
  • Total Area1,080 Sq.Ft.
  • Lot Area0.31 Acres
  • MLS® ID724684
  • TypeResidential
  • YEAR BUILT1975
  • Architecture StylesSplit-Foyer
  • School DistrictAdel-Desoto-Minburn

Exterior

  • Garage Space2.0
  • water SourcePublic
  • roofAsphalt, Shingle
  • parkingAttached, Garage, Two Car Garage
  • HEAT TYPEForced Air, Gas
  • AIR CONDITIONINGCentral Air
  • sewerPublic Sewer
  • SubstructureBlock
  • other exterior FeaturesDeck, Fully Fenced

Financial

  • Sales Price$257,000
  • Real Estate Tax $3,998/yr
  • Zoning Res

Work With Adam

Get assistance in determining current property value, crafting a competitive offer, writing and negotiating a contract, and much more. Contact Adam today to discuss all your real estate needs!

Follow Me on Instagram