1228 64th Street
1228 64th Street
1228 64th Street
1228 64th Street
1228 64th Street
1228 64th Street
1228 64th Street
1228 64th Street
1228 64th Street
1228 64th Street
1228 64th Street
1228 64th Street
1228 64th Street
1228 64th Street
1228 64th Street
1228 64th Street
1228 64th Street
1228 64th Street
1228 64th Street
1228 64th Street
1228 64th Street
1228 64th Street
1228 64th Street
1228 64th Street
1228 64th Street
1228 64th Street
1228 64th Street
1228 64th Street
1228 64th Street
1228 64th Street
1228 64th Street
1228 64th Street
1228 64th Street
1228 64th Street
SEE ALL PHOTOS
1228 64th Street
1228 64th Street
1228 64th Street
1228 64th Street
1228 64th Street
1228 64th Street
1228 64th Street
1228 64th Street
1228 64th Street
1228 64th Street
1228 64th Street
1228 64th Street
1228 64th Street
1228 64th Street
1228 64th Street
1228 64th Street
1228 64th Street
1228 64th Street
1228 64th Street
1228 64th Street
1228 64th Street
1228 64th Street
1228 64th Street
1228 64th Street
1228 64th Street
1228 64th Street
1228 64th Street
1228 64th Street
1228 64th Street
1228 64th Street
1228 64th Street
1228 64th Street
1228 64th Street
1228 64th Street
Sold

1228 64th Street

1228 64th Street, West Des Moines, IA 50266

$339,000
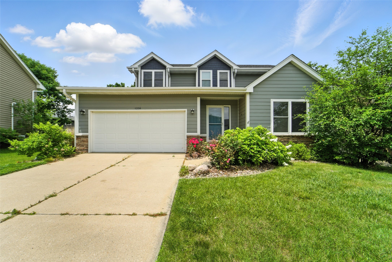
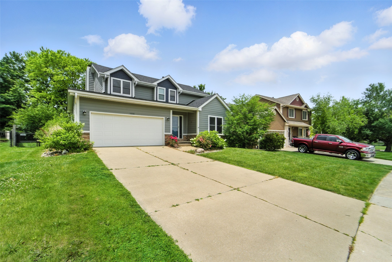
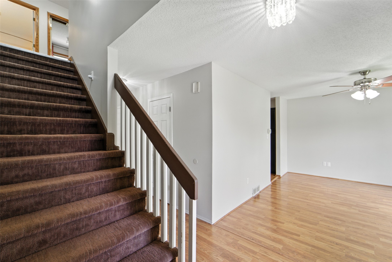
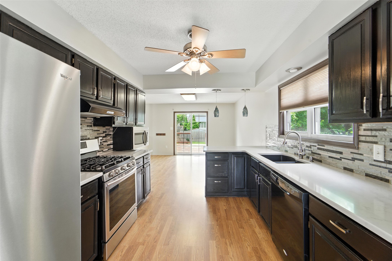
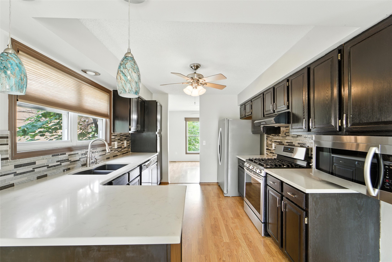
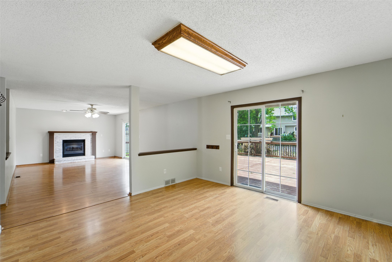
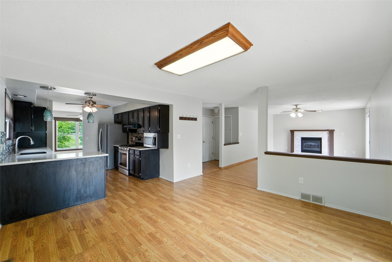
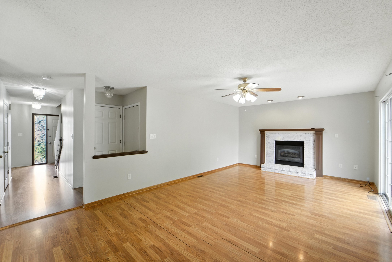
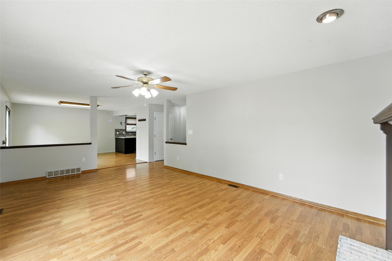
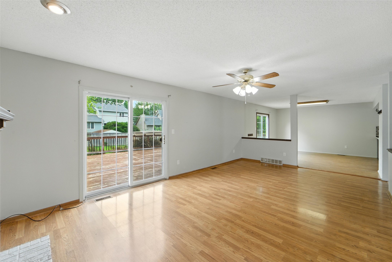
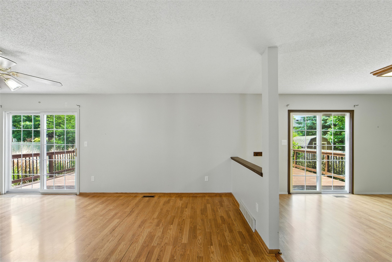
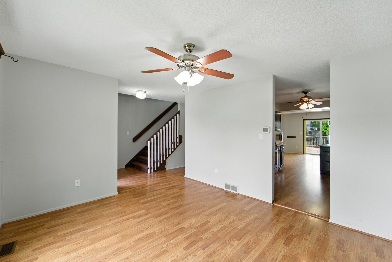
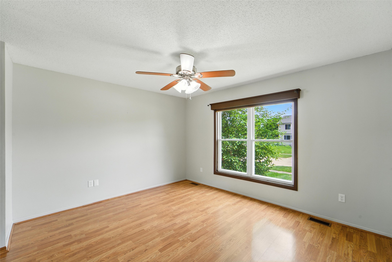
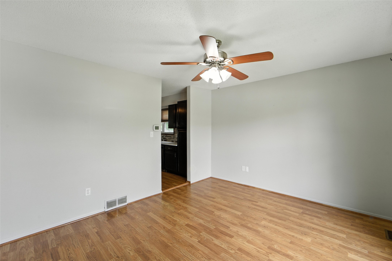
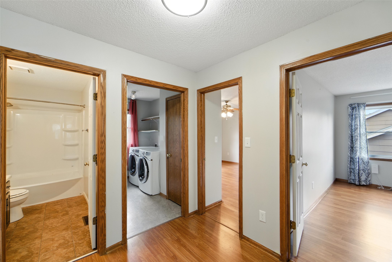
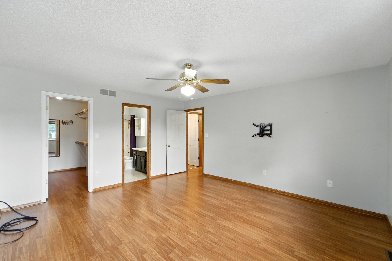
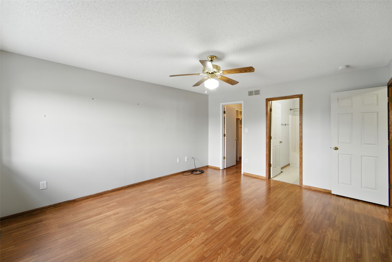
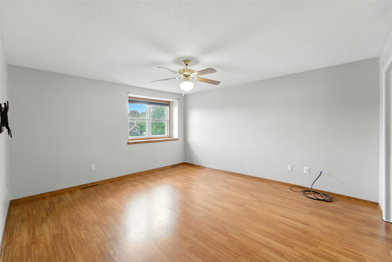
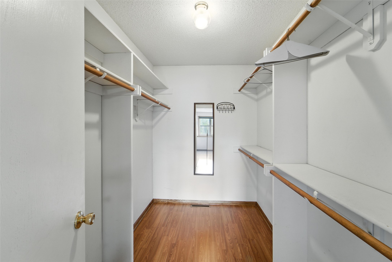
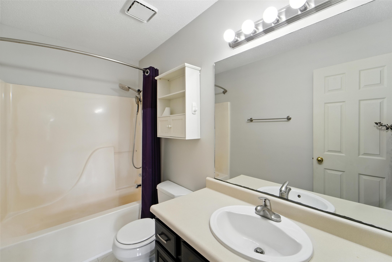
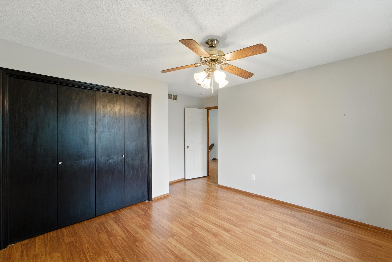
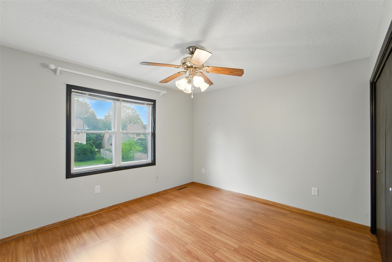
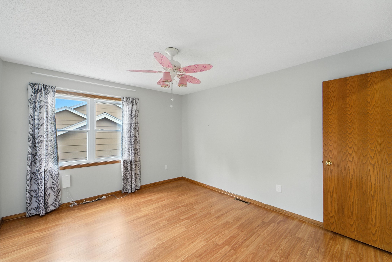
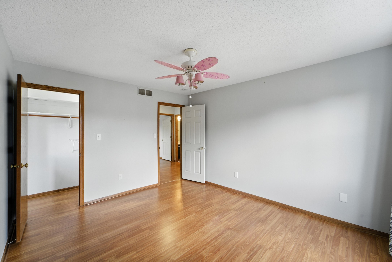
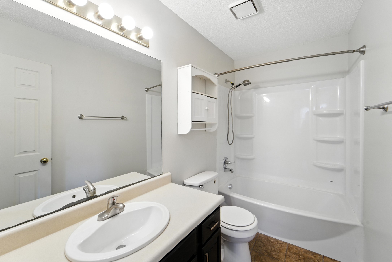
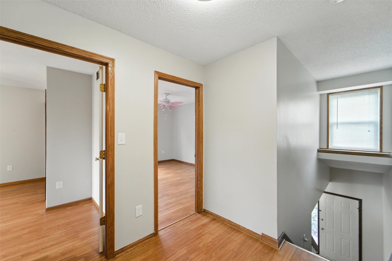
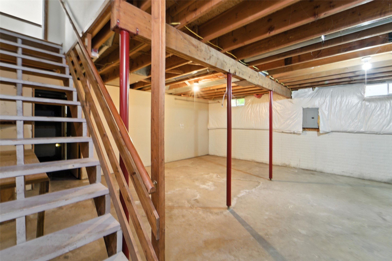
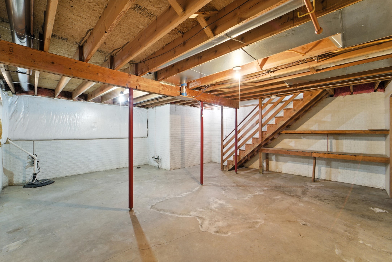
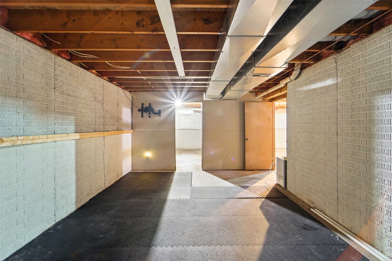
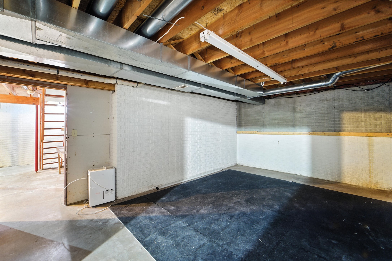
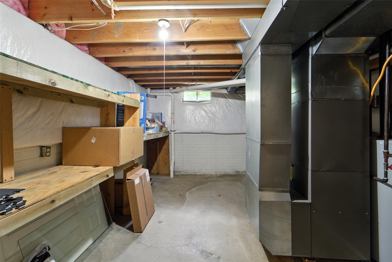
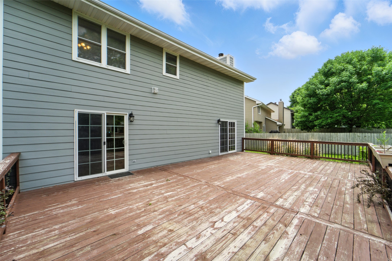
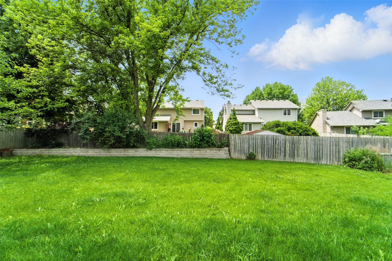
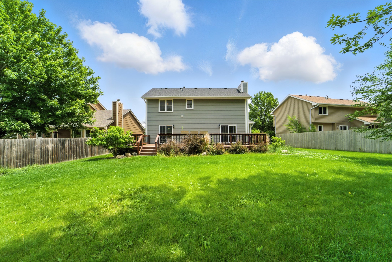
This 3-bedroom home makes a charming and tidy first impression and is located in an established neighborhood just 2-minutes from I-80 and 6-minutes from Jordan Creek Towne Center. With Waukee schools and more than 50 restaurants within a 10-minute radius, this home is in an ideal location and is ready for a new owner. Pull into the drive to the two-car attached garage and well-manicured front lawn. Step inside to the great room with natural light and beautiful flooring with a statement staircase to the upper level. Walk through the main level to the oversized galley kitchen with ample custom cabinetry, stainless appliances and a statement backsplash. The dining room sits open to the kitchen and has french doors to the large back deck, perfect for entertaining. Just off the dining area is the family room with a cozy fireplace, keeping a modern layout but with homey touches. Upstairs are three spacious bedrooms with large closets, including the master suite. The master has a large, double-sided walk-in closet and an attached bathroom. A second full bathroom is also on the upper level along with a laundry room with shelving and a linen closet. The basement is open, clean and dry. It offers great storage opportunities and room for a home gym. This space could also be finished for bonus equity. With a fenced, flat backyard with room for a pool or play-set, this home is convenient, well cared for, and full of potential.

3
beds

3
baths

1,935 Sq.Ft. LIVING AREA

9,000 Sq.Ft. lot

Adam Bugbee

Adam Bugbee

Features & Amenities

Interior

  • total bedrooms3
  • Total bathrooms3
  • full bathroom1
  • three quarter bathroom1
  • half bathroom1
  • Laundry room Upper Level
  • Fireplace Gas Log
  • APPLIANCES Dryer, Dishwasher, Microwave, Refrigerator, Stove, Washer
  • other interior Features Dining Area

Area & Lot

  • Status Sold
  • Date Sold August 22, 2025
  • Living Area1,935 Sq.Ft.
  • Total Area1,935 Sq.Ft.
  • Lot Area9,000 Sq.Ft.
  • MLS® ID720779
  • TypeResidential
  • YEAR BUILT1993
  • NeighborhoodWest Des Moines
  • Architecture StylesTwo Story
  • School DistrictWaukee

Exterior

  • STORIES2
  • Garage Space2.0
  • water SourcePublic
  • roofAsphalt, Shingle
  • parkingAttached, Garage, Two Car Garage
  • HEAT TYPEForced Air, Gas, Natural Gas
  • AIR CONDITIONINGCentral Air
  • sewerPublic Sewer
  • SubstructurePoured
  • other exterior FeaturesDeck, Fully Fenced

Financial

  • Sales Price$339,000
  • Real Estate Tax $4,913/yr
  • Zoning Res

West Des Moines

Explore

Work With Adam

Get assistance in determining current property value, crafting a competitive offer, writing and negotiating a contract, and much more. Contact Adam today to discuss all your real estate needs!

Follow Me on Instagram