1301 S 10th Street
1301 S 10th Street
1301 S 10th Street
1301 S 10th Street
1301 S 10th Street
1301 S 10th Street
1301 S 10th Street
1301 S 10th Street
1301 S 10th Street
1301 S 10th Street
1301 S 10th Street
1301 S 10th Street
1301 S 10th Street
1301 S 10th Street
1301 S 10th Street
1301 S 10th Street
1301 S 10th Street
1301 S 10th Street
1301 S 10th Street
1301 S 10th Street
1301 S 10th Street
1301 S 10th Street
1301 S 10th Street
1301 S 10th Street
1301 S 10th Street
1301 S 10th Street
1301 S 10th Street
1301 S 10th Street
1301 S 10th Street
1301 S 10th Street
SEE ALL PHOTOS
1301 S 10th Street
1301 S 10th Street
1301 S 10th Street
1301 S 10th Street
1301 S 10th Street
1301 S 10th Street
1301 S 10th Street
1301 S 10th Street
1301 S 10th Street
1301 S 10th Street
1301 S 10th Street
1301 S 10th Street
1301 S 10th Street
1301 S 10th Street
1301 S 10th Street
1301 S 10th Street
1301 S 10th Street
1301 S 10th Street
1301 S 10th Street
1301 S 10th Street
1301 S 10th Street
1301 S 10th Street
1301 S 10th Street
1301 S 10th Street
1301 S 10th Street
1301 S 10th Street
1301 S 10th Street
1301 S 10th Street
1301 S 10th Street
1301 S 10th Street
Sold

1301 S 10th Street

1301 S 10th Street, Adel, IA 50003

$407,500
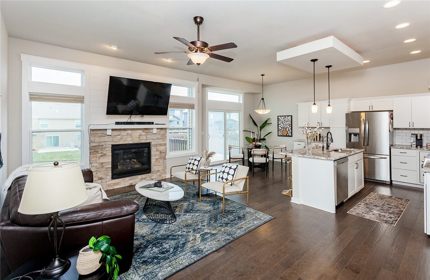
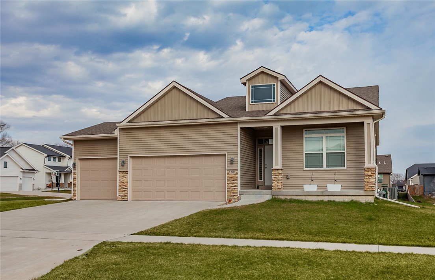
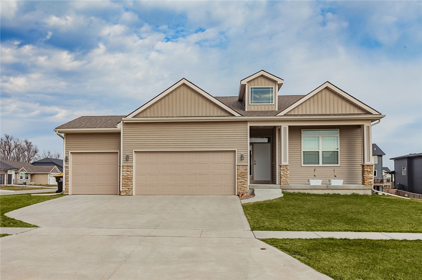
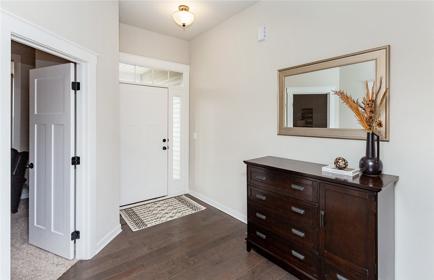
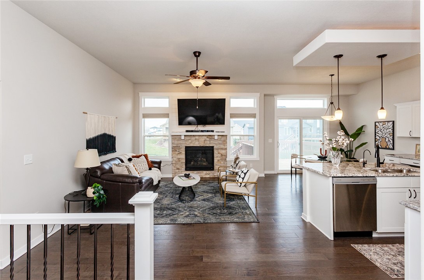
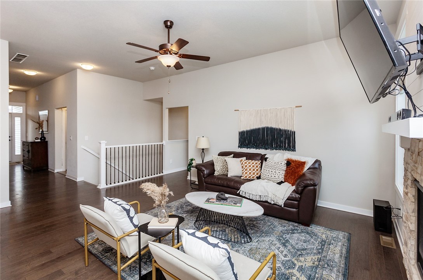
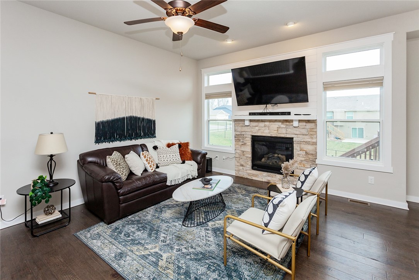
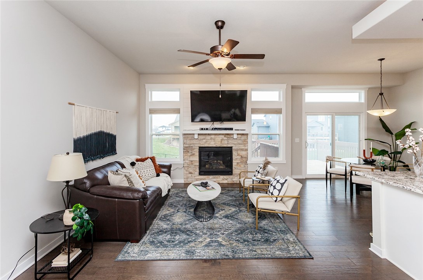
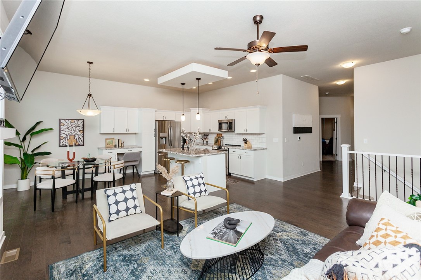
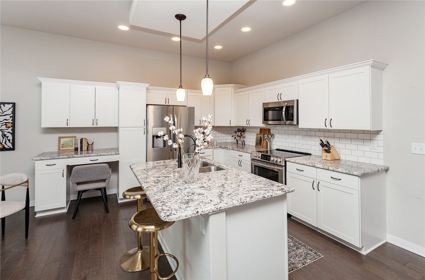
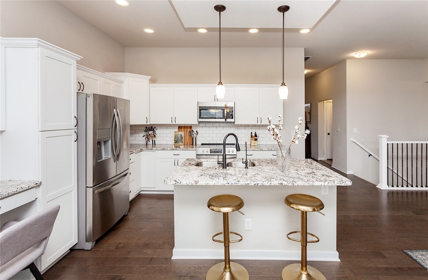
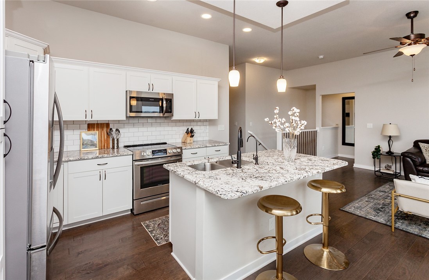
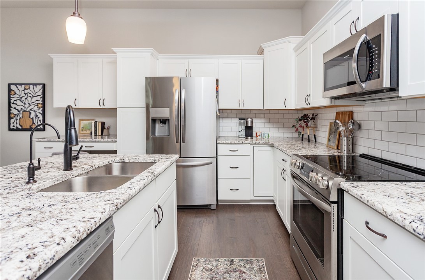
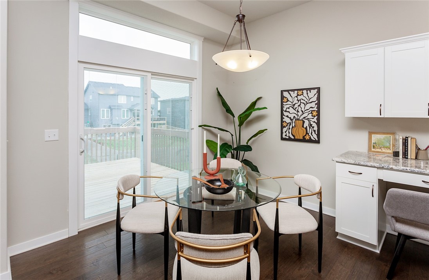
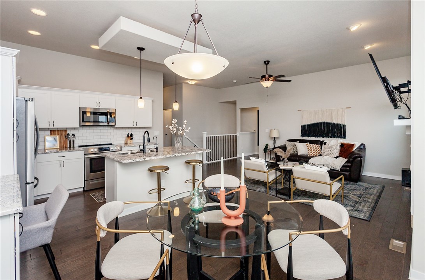
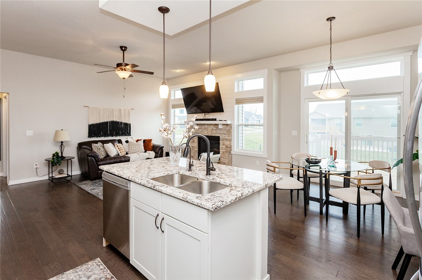
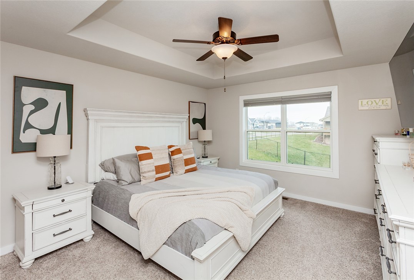
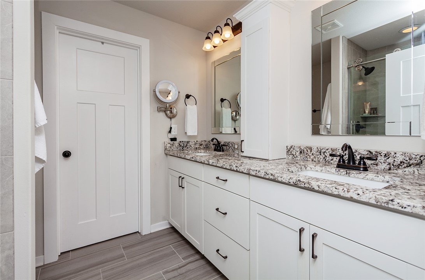
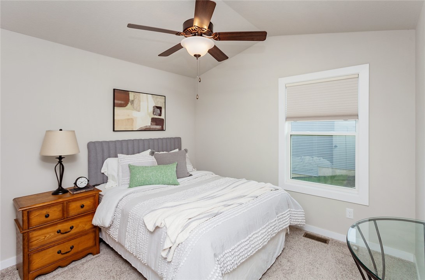
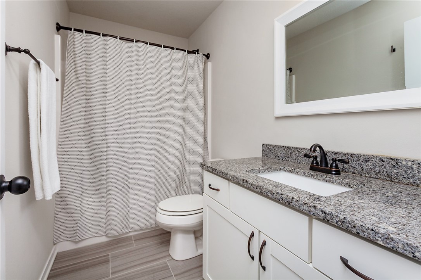
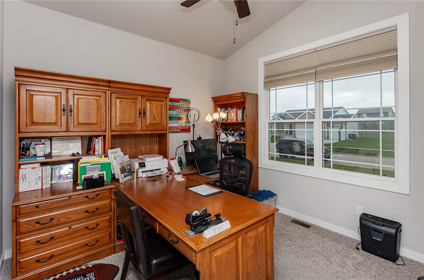
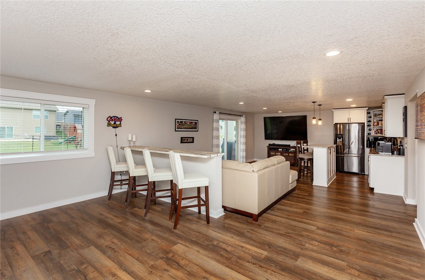
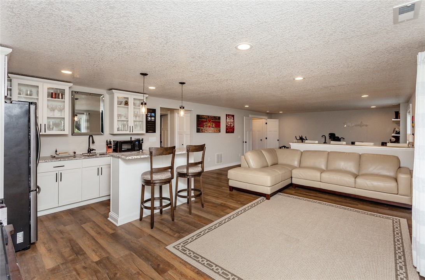
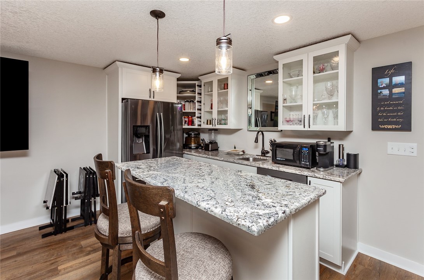
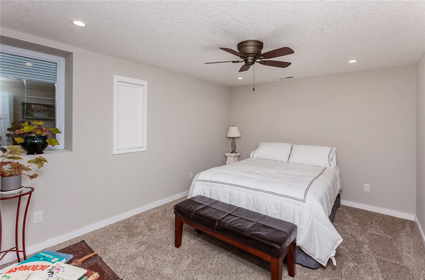
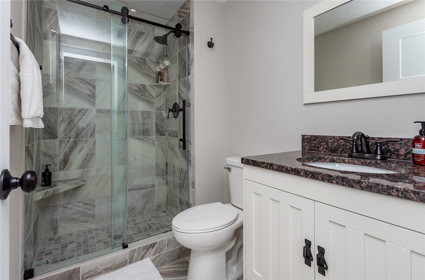
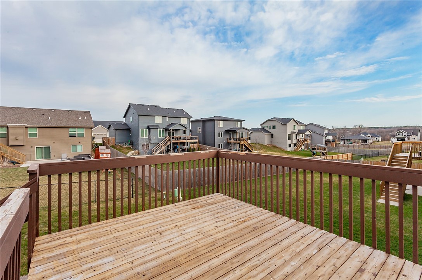
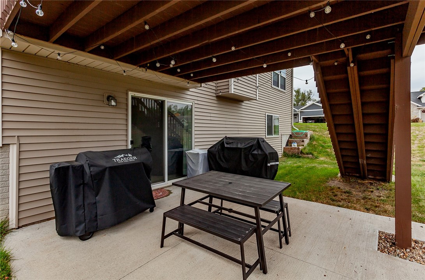
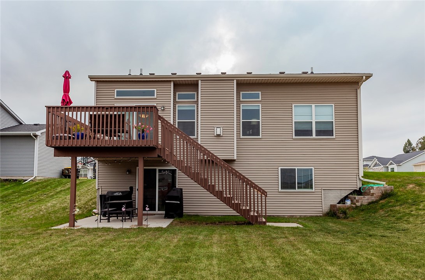
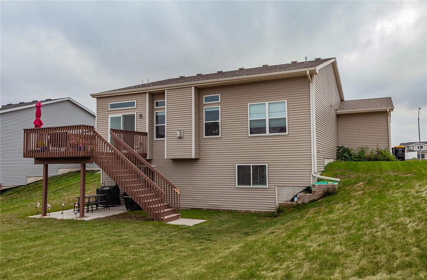
This beautiful walkout ranch has everything you've been looking for in Adel's desired Timberview West! The upgrades in this home are sure to impress! You're welcomed to an open concept modern floor plan w 10' ceilings, engineered hardwood floors & abundant windows. The great room features a stone gas fireplace, stained mission style trim & backyard views. The kitchen boasts a reverse osmosis drinking water system (fridge dispenser also connected), island, granite counters, tile backsplash, stainless appliances & crisp white cabinetry w added pantry cabinet & built-in desk. Off the kitchen, the dining area has slider access to the spacious deck w steps to the backyard & lower level patio. A split bedroom floor plan gives you a private primary en-suite w tray ceiling, dual vanity, custom tile shower & large walk-in closet. 2 addtl bedrooms w vaulted ceilings & fans share a full bathroom at the front of the home. The first of two laundry areas & a mudroom complete the main level. An entertainer's paradise, custom walkout lower level is perfect for game days & hosting holidays! The spacious family/rec area offers 9' ceilings, LVP flooring, slider access to the covered patio, dry bar & wet bar w 2nd full fridge & dishwasher, plus cabinetry w glass inserts & wine storage! Also find a large 4th bedroom, 3/4 bathroom w tile shower, 2nd laundry hookup & storage space downstairs. Enjoy a 3 car garage, high-efficiency HVAC & small town living within 15 minutes of big city amenities!

4
beds

3
baths

1,388 Sq.Ft. LIVING AREA

0.25 Acres lot

Adam Bugbee

Adam Bugbee

Features & Amenities

Interior

  • total bedrooms4
  • Total bathrooms3
  • full bathroom1
  • three quarter bathrooms2
  • Laundry room Main Level, Upper Level
  • Flooring Carpet, Hardwood, Tile
  • Fireplace Gas, Vented
  • APPLIANCES Dishwasher, Microwave, Refrigerator, Stove
  • other interior Features Wet Bar, Fireplace, Window Treatments

Area & Lot

  • Status Sold
  • Date Sold July 25, 2024
  • Living Area1,388 Sq.Ft.
  • Total Area1,388 Sq.Ft.
  • Lot Area0.25 Acres
  • MLS® ID683585
  • TypeResidential
  • YEAR BUILT2018
  • Architecture StylesRanch, Traditional
  • School DistrictAdel-Desoto-Minburn

Exterior

  • Garage Space3.0
  • water SourcePublic
  • roofAsphalt, Shingle
  • lot featuresCorner Lot
  • parkingAttached, Garage, Three Car Garage
  • HEAT TYPEForced Air, Gas, Natural Gas
  • AIR CONDITIONINGCentral Air
  • sewerPublic Sewer
  • SubstructurePoured
  • security FeaturesSmoke Detector(s)
  • other exterior FeaturesDeck, Patio

Financial

  • Sales Price$407,500
  • Real Estate Tax $3,470/yr
  • Zoning Res

Work With Adam

Get assistance in determining current property value, crafting a competitive offer, writing and negotiating a contract, and much more. Contact Adam today to discuss all your real estate needs!

Follow Me on Instagram