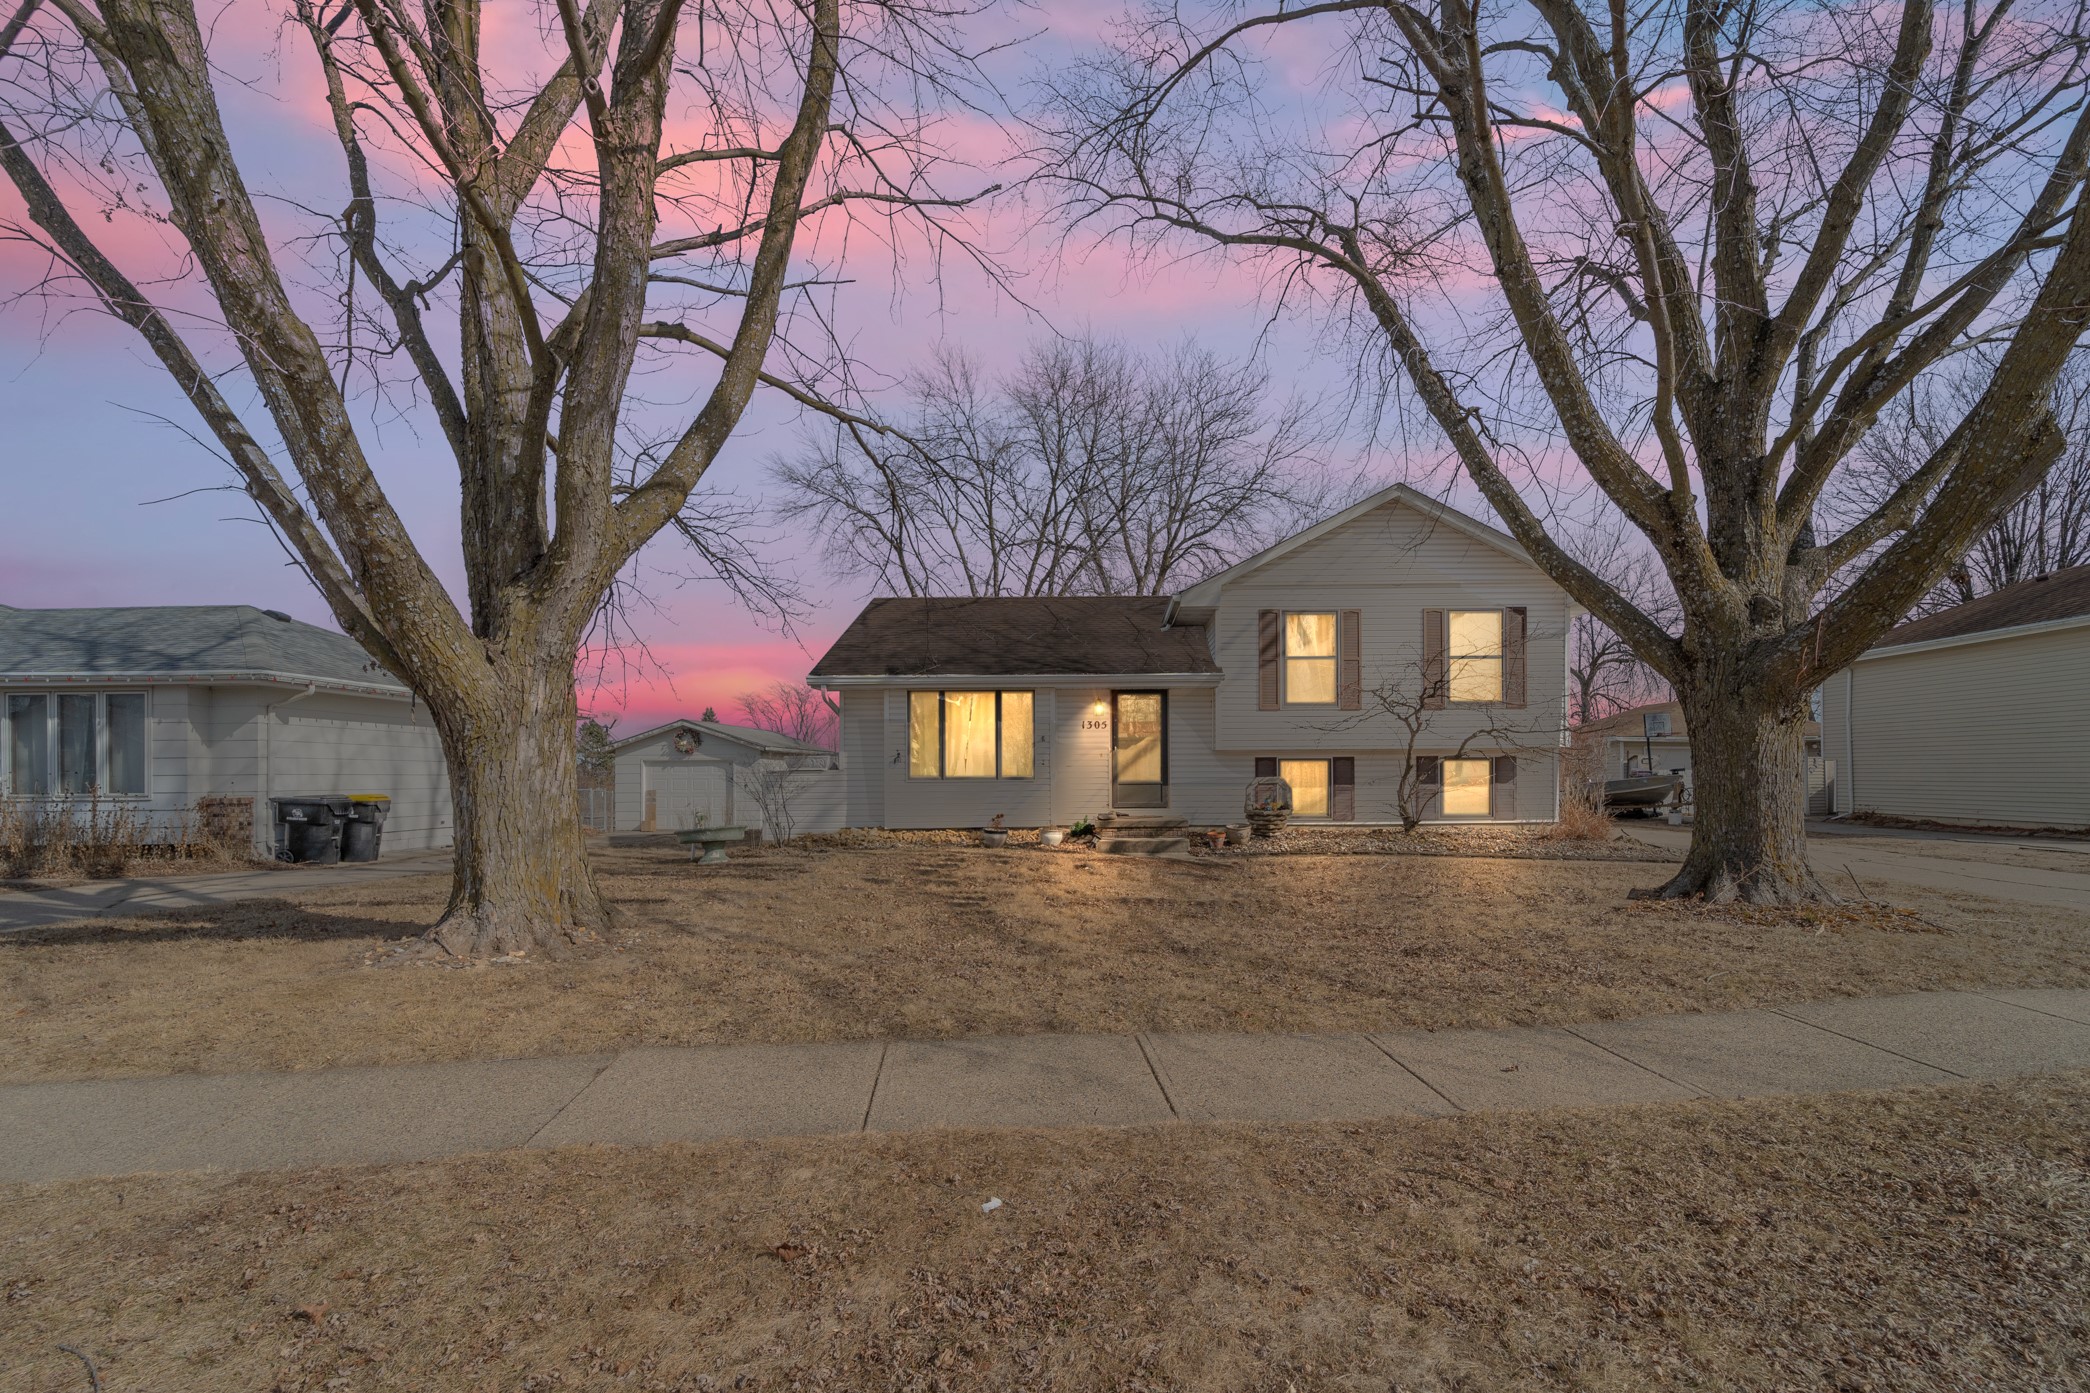
1305 S 14th Street
1305 S 14th Street
1305 S 14th Street
1305 S 14th Street
1305 S 14th Street
1305 S 14th Street
1305 S 14th Street
1305 S 14th Street
1305 S 14th Street
1305 S 14th Street
1305 S 14th Street
1305 S 14th Street
1305 S 14th Street
1305 S 14th Street
1305 S 14th Street
1305 S 14th Street
1305 S 14th Street
1305 S 14th Street
1305 S 14th Street
1305 S 14th Street
1305 S 14th Street
1305 S 14th Street
1305 S 14th Street
1305 S 14th Street
1305 S 14th Street
1305 S 14th Street
1305 S 14th Street
1305 S 14th Street
1305 S 14th Street
1305 S 14th Street
1305 S 14th Street
1305 S 14th Street
1305 S 14th Street
SEE ALL PHOTOS
1305 S 14th Street
1305 S 14th Street
1305 S 14th Street
1305 S 14th Street
1305 S 14th Street
1305 S 14th Street
1305 S 14th Street
1305 S 14th Street
1305 S 14th Street
1305 S 14th Street
1305 S 14th Street
1305 S 14th Street
1305 S 14th Street
1305 S 14th Street
1305 S 14th Street
1305 S 14th Street
1305 S 14th Street
1305 S 14th Street
1305 S 14th Street
1305 S 14th Street
1305 S 14th Street
1305 S 14th Street
1305 S 14th Street
1305 S 14th Street
1305 S 14th Street
1305 S 14th Street
1305 S 14th Street
1305 S 14th Street
1305 S 14th Street
1305 S 14th Street
1305 S 14th Street
1305 S 14th Street
1305 S 14th Street
Sold

1305 S 14th Street

1305 S 14th Street, Adel, IA 50003

$250,000
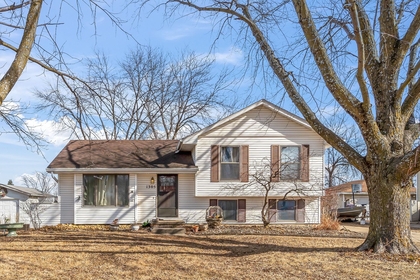
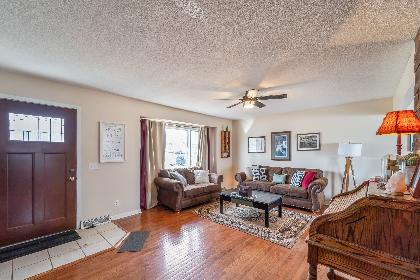
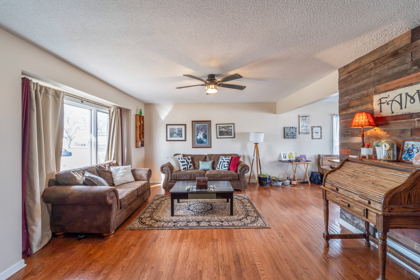
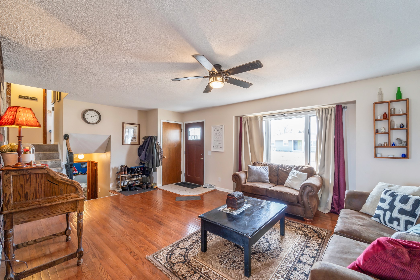
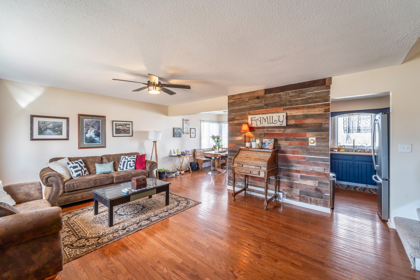
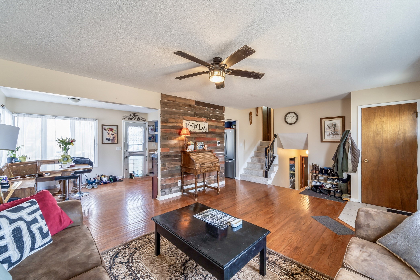
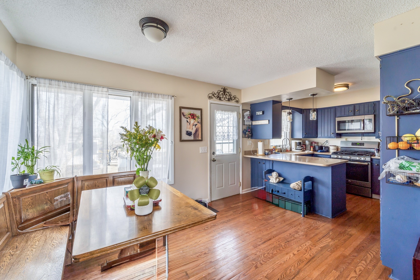
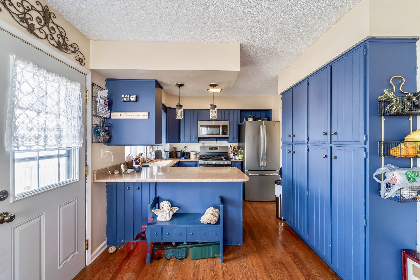
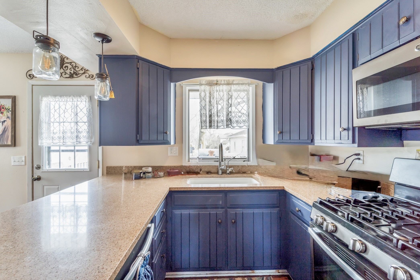
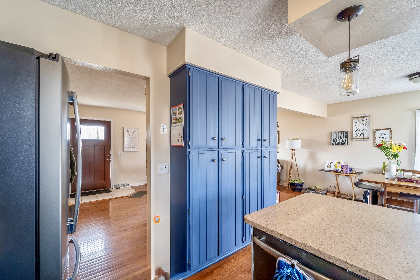
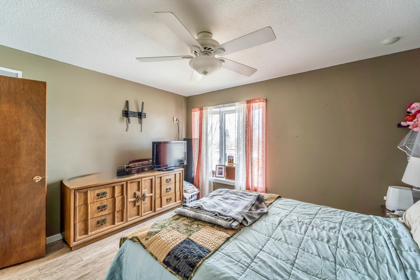
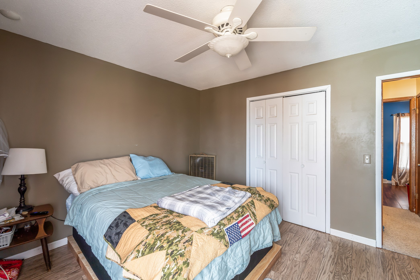
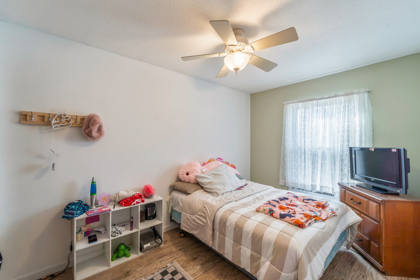
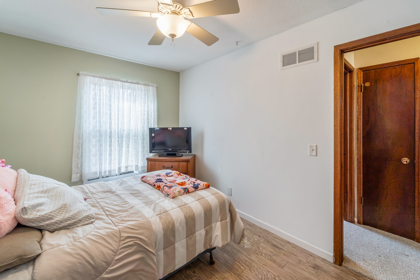
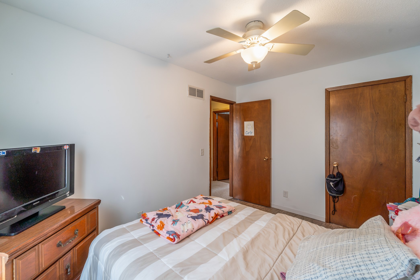
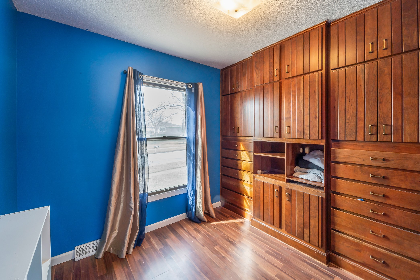
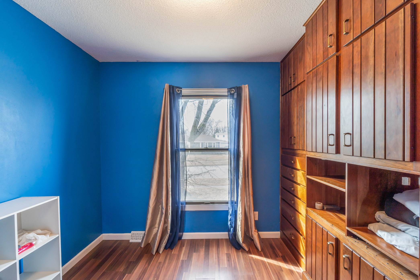
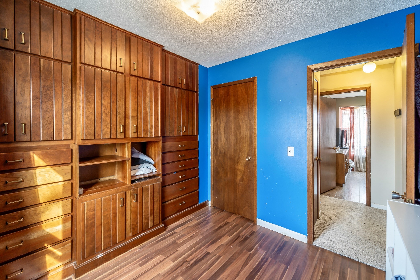
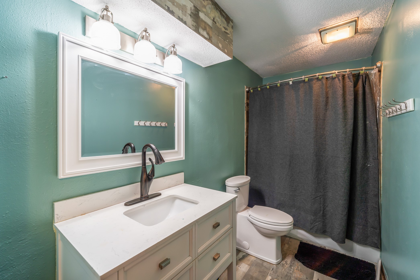
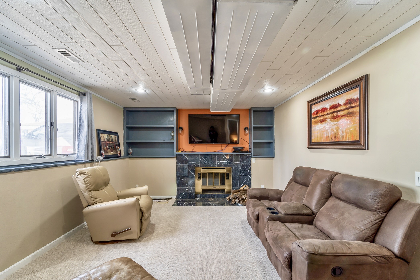
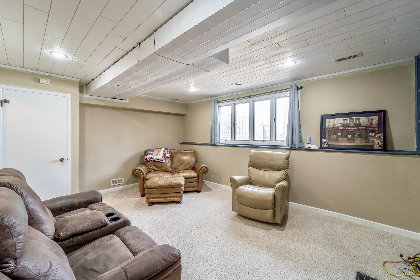
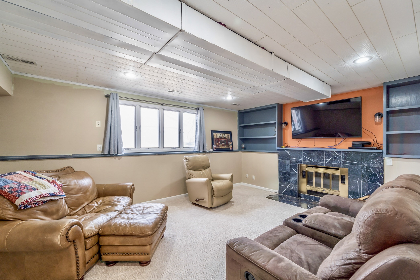
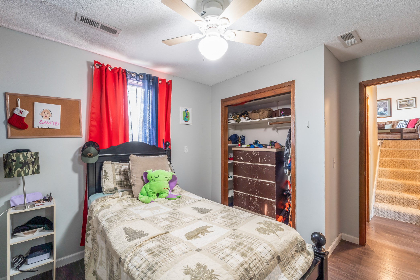
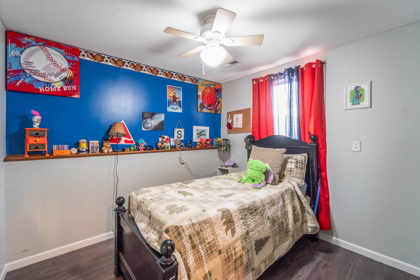
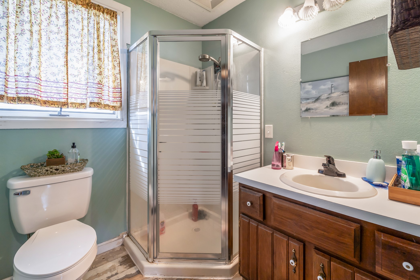
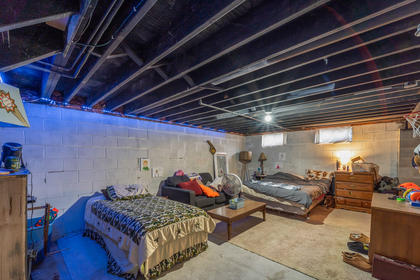
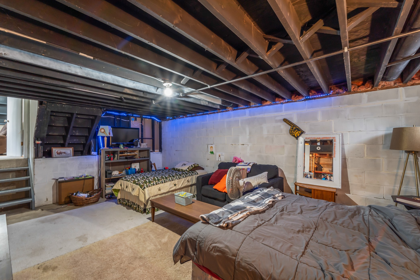
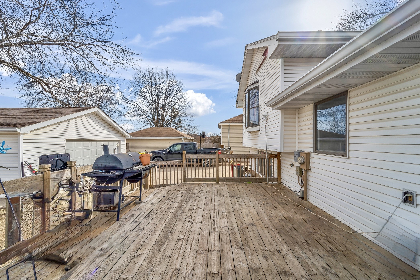
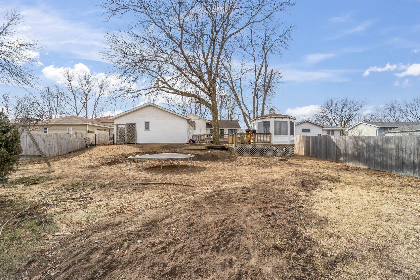
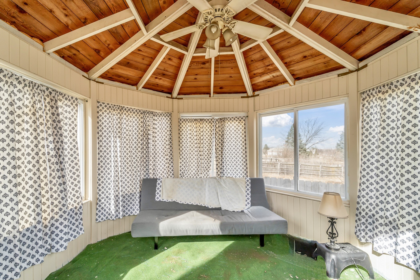
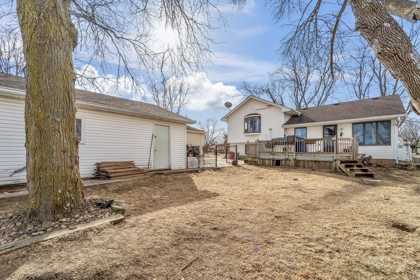
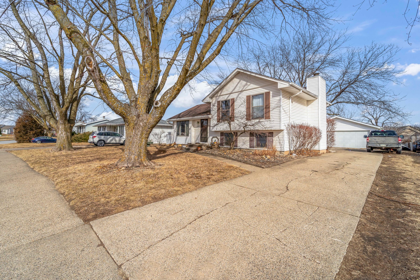
Pull up to a large yard with mature trees, perfectly situated near Evans Park, the aquatic center, and Meadow View Elementary, and enjoy this spacious and unique 4-bedroom property ready for a new owner. Walk into an open-concept main floor with a spacious living area featuring an accent wall, large windows with natural light, and open access to both the kitchen and dining rooms. The kitchen has stainless appliances, custom-painted cabinetry, and a view of the backyard. Upstairs are three bedrooms and a full bathroom with a large vanity with plenty of storage. In one bedroom, an entire wall of built-in storage makes a perfect spot for a kids' room, playroom, or home office. Downstairs, a fourth bedroom and another 3/4 bath are located just off the family room, creating an ideal guest suite or teenage bedroom. The family room provides a bonus living space with a statement fireplace and more built-ins. Additional dry basement space is available for storing all your essentials or setting up a home gym. In the backyard, the property features a two-car detached garage, an oversized deck off the kitchen, an enclosed gazebo that could serve as a great greenhouse, and plenty of space for pets or kids to roam. This home has potential in the perfect location, home warranty included, schedule a showing today!

4
beds

2
baths

1,007 Sq.Ft. LIVING AREA

0.3 Acres lot

Adam Bugbee

Adam Bugbee

Features & Amenities

Interior

  • total bedrooms4
  • Total bathrooms2
  • full bathroom1
  • three quarter bathroom1
  • Flooring Hardwood
  • Fireplace Wood Burning
  • APPLIANCES Dryer, Dishwasher, Microwave, Refrigerator, Stove, Washer

Area & Lot

  • Status Sold
  • Date Sold March 28, 2025
  • Living Area1,007 Sq.Ft.
  • Total Area1,007 Sq.Ft.
  • Lot Area0.3 Acres
  • MLS® ID712033
  • TypeResidential
  • YEAR BUILT1975
  • Architecture StylesSplit Level
  • School DistrictAdel-Desoto-Minburn

Exterior

  • Garage Space2.0
  • water SourcePublic
  • roofAsphalt, Shingle
  • parkingDetached, Garage, Two Car Garage
  • HEAT TYPEElectric, Geothermal
  • AIR CONDITIONINGCentral Air, Geothermal
  • sewerPublic Sewer
  • SubstructureBlock
  • other exterior FeaturesDeck, Fully Fenced

Financial

  • Sales Price$250,000
  • Real Estate Tax $4,044/yr
  • Zoning Res

Work With Adam

Get assistance in determining current property value, crafting a competitive offer, writing and negotiating a contract, and much more. Contact Adam today to discuss all your real estate needs!

Follow Me on Instagram