1407 Horse N Buggy Drive
SEE ALL PHOTOS
1407 Horse N Buggy Drive
Sold

1407 Horse N Buggy Drive

1407 Horse N Buggy Drive, Adel, IA 50003

$235,000
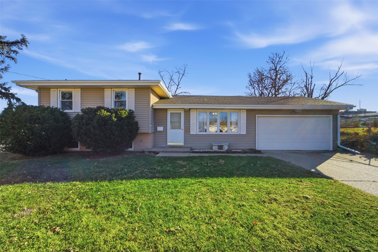
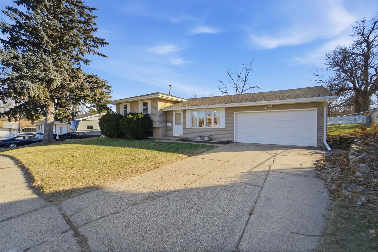
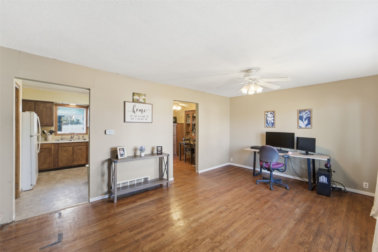
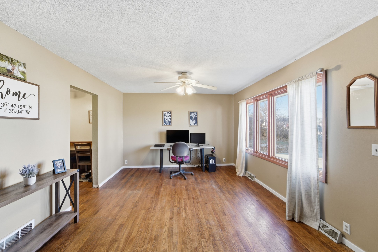
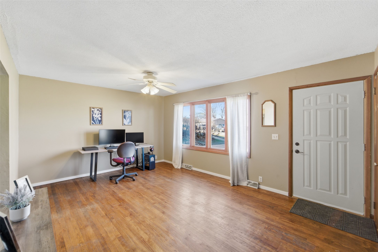
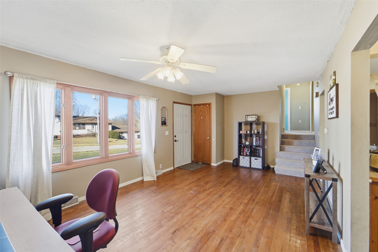
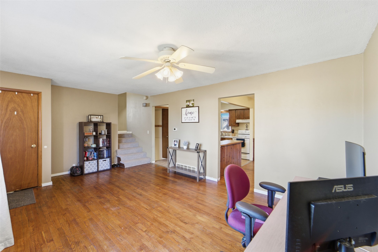
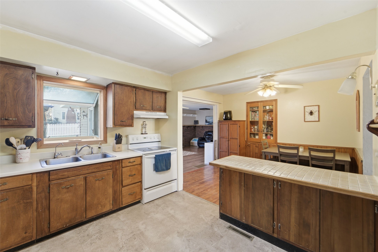
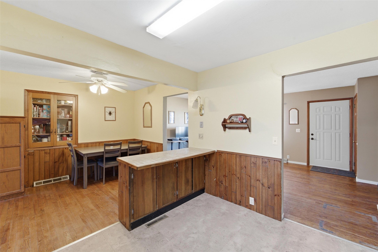
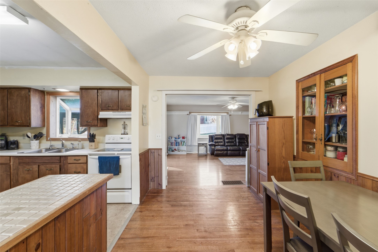
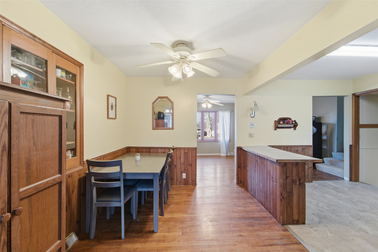
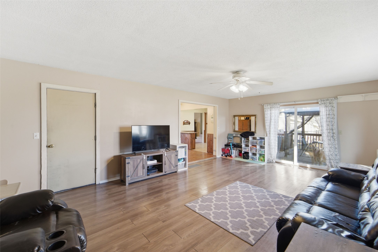
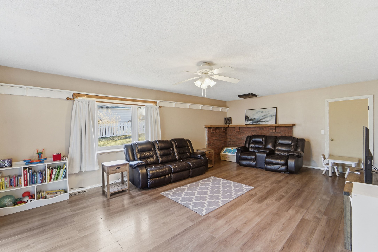
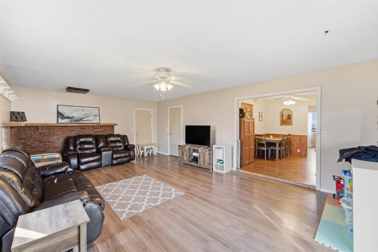
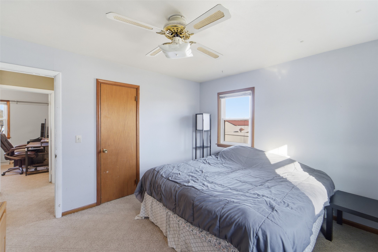
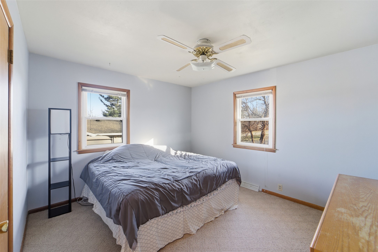
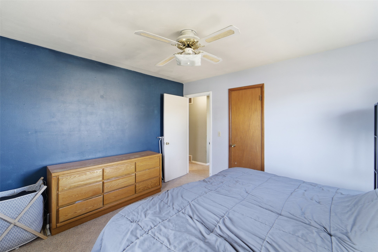
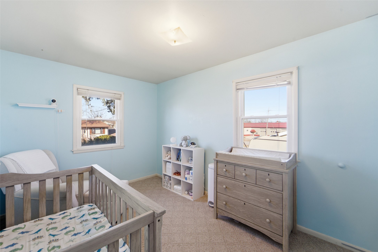
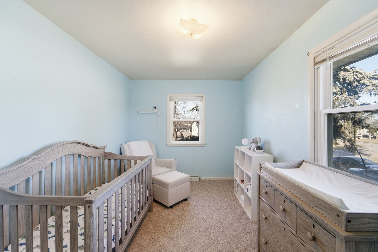
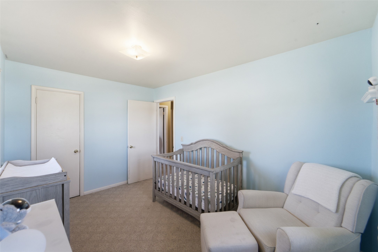
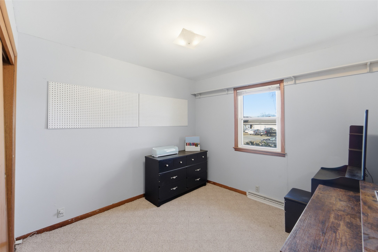
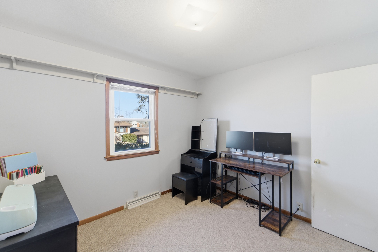
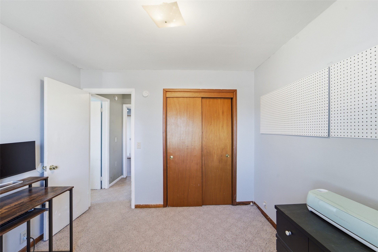
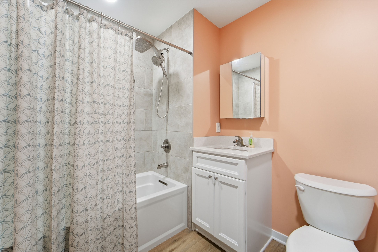
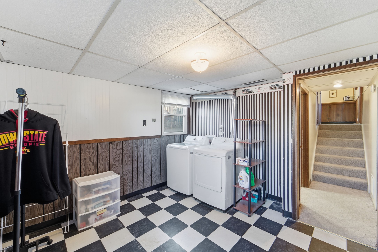
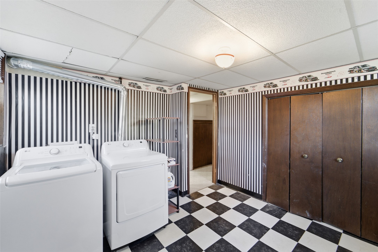
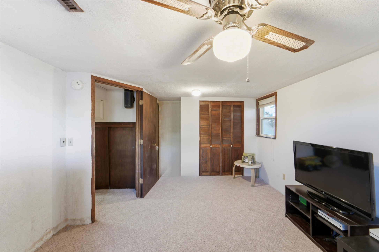
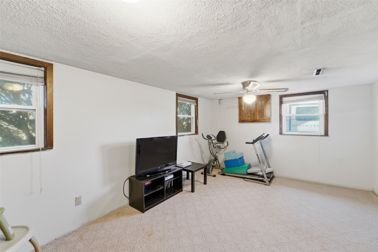
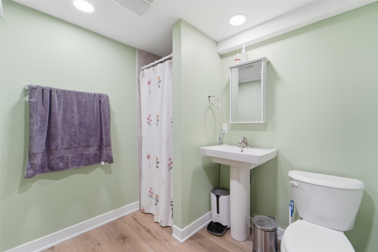
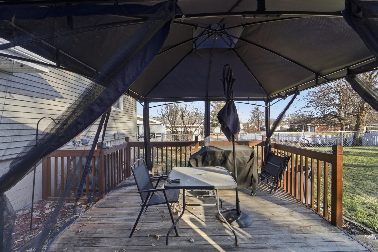
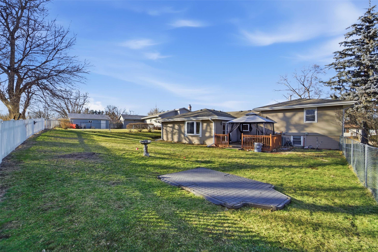
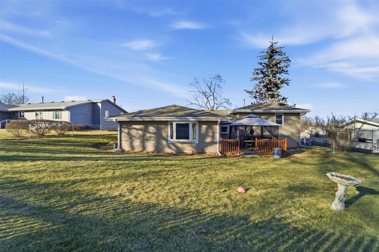
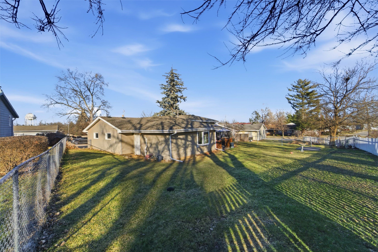
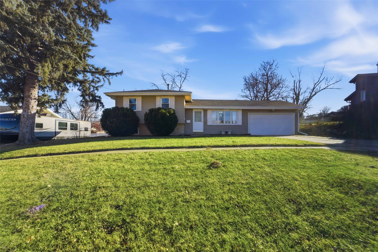
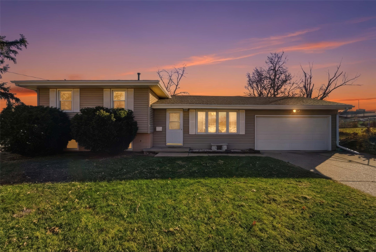
Just off Hwy 6 and blocks from Adel's classic Town Square is this 3-bedroom, 2-bathroom home with multiple bonus spaces. Pull up to a classic exterior with a well-maintained yard and into the driveway with the attached, two-car garage. Walk in the front door to a light and bright living space with fresh paint and neutral decor. Step into the dining room with built-in storage and enough space to seat at least six. The kitchen sits adjacent to the dining area, with a pass-through peninsula, and has plenty of storage and prep space. Through the back of the dining area is a large family room with a slider to the deck and plenty of room for a sectional. Upstairs, find three bedrooms and a newly remodeled bathroom with a tiled shower, a fresh vanity, and fixtures. The lower level has another bathroom recently updates, a large laundry room with plenty of storage, and a nonconforming bonus room perfect for a home office or hobby space. The backyard is spacious and fenced with room for a playset, garden, or shed. Are you looking for a move-in-ready home with plenty of space at an affordable price? Schedule your showing today.

3
beds

2
baths

1,424 Sq.Ft. LIVING AREA

9,147 Sq.Ft. lot

Adam Bugbee

Adam Bugbee

Features & Amenities

Interior

  • total bedrooms3
  • Total bathrooms2
  • full bathroom1
  • three quarter bathroom1
  • APPLIANCES Dryer, Dishwasher, Microwave, Refrigerator, Stove, Washer
  • other interior Features Dining Area

Area & Lot

  • Status Sold
  • Date Sold May 5, 2026
  • Living Area1,424 Sq.Ft.
  • Total Area1,424 Sq.Ft.
  • Lot Area9,147 Sq.Ft.
  • MLS® ID733105
  • TypeResidential
  • YEAR BUILT1963
  • NeighborhoodAdel
  • Architecture StylesSplit Level
  • School DistrictAdel-Desoto-Minburn

Exterior

  • Garage Space2.0
  • water SourcePublic
  • roofAsphalt, Shingle
  • parkingAttached, Garage, Two Car Garage
  • HEAT TYPEForced Air, Gas
  • AIR CONDITIONINGCentral Air
  • sewerPublic Sewer
  • SubstructureBlock

Financial

  • Sales Price$235,000
  • Real Estate Tax $3,844/yr
  • Zoning Res
View Virtual Tour

Adel

Explore

Work With Adam

Get assistance in determining current property value, crafting a competitive offer, writing and negotiating a contract, and much more. Contact Adam today to discuss all your real estate needs!

Follow Me on Instagram