1422 S 91st Street
1422 S 91st Street
1422 S 91st Street
1422 S 91st Street
1422 S 91st Street
1422 S 91st Street
1422 S 91st Street
1422 S 91st Street
1422 S 91st Street
1422 S 91st Street
1422 S 91st Street
1422 S 91st Street
1422 S 91st Street
1422 S 91st Street
1422 S 91st Street
1422 S 91st Street
1422 S 91st Street
1422 S 91st Street
1422 S 91st Street
1422 S 91st Street
1422 S 91st Street
1422 S 91st Street
1422 S 91st Street
1422 S 91st Street
1422 S 91st Street
1422 S 91st Street
1422 S 91st Street
1422 S 91st Street
1422 S 91st Street
1422 S 91st Street
1422 S 91st Street
1422 S 91st Street
1422 S 91st Street
1422 S 91st Street
1422 S 91st Street
SEE ALL PHOTOS
1422 S 91st Street
1422 S 91st Street
1422 S 91st Street
1422 S 91st Street
1422 S 91st Street
1422 S 91st Street
1422 S 91st Street
1422 S 91st Street
1422 S 91st Street
1422 S 91st Street
1422 S 91st Street
1422 S 91st Street
1422 S 91st Street
1422 S 91st Street
1422 S 91st Street
1422 S 91st Street
1422 S 91st Street
1422 S 91st Street
1422 S 91st Street
1422 S 91st Street
1422 S 91st Street
1422 S 91st Street
1422 S 91st Street
1422 S 91st Street
1422 S 91st Street
1422 S 91st Street
1422 S 91st Street
1422 S 91st Street
1422 S 91st Street
1422 S 91st Street
1422 S 91st Street
1422 S 91st Street
1422 S 91st Street
1422 S 91st Street
1422 S 91st Street
Sold

1422 S 91st Street

1422 S 91st Street, West Des Moines, IA 50266

$442,900
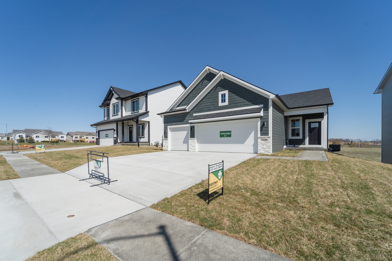
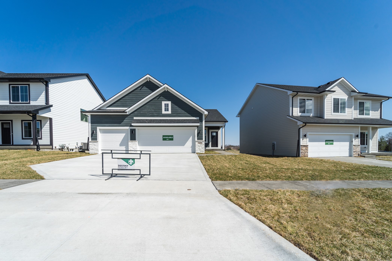
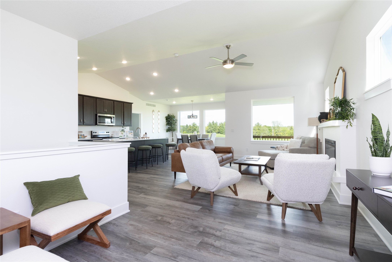
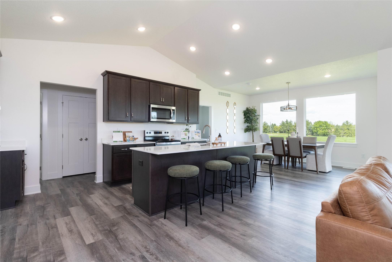
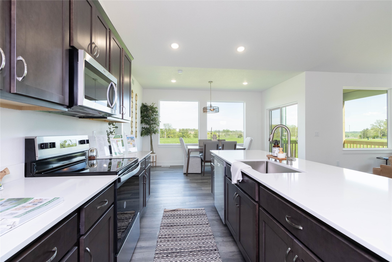
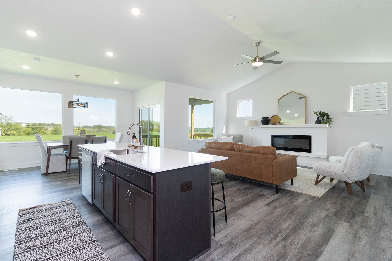
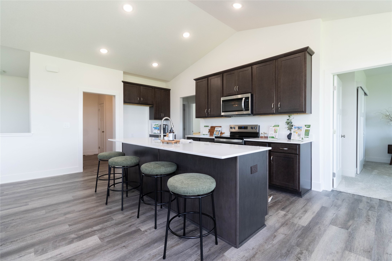
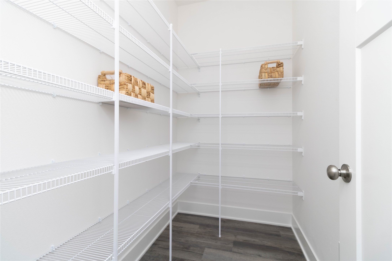
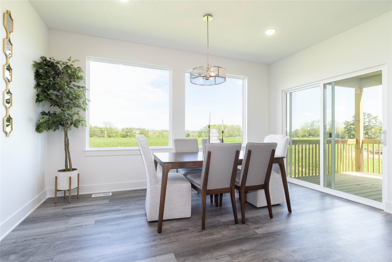
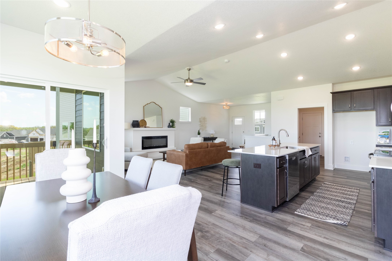
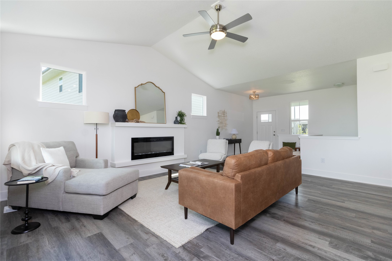
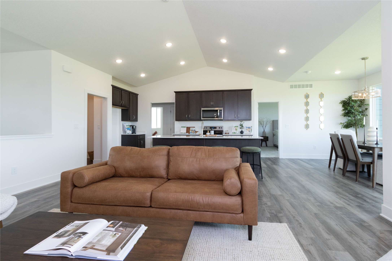
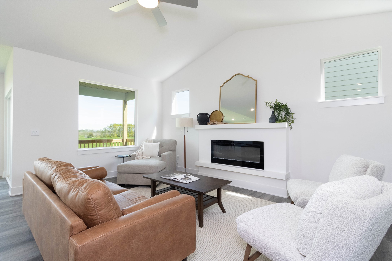
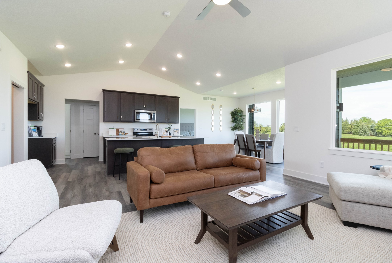
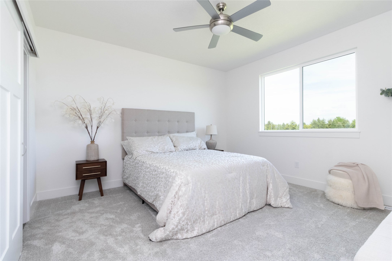
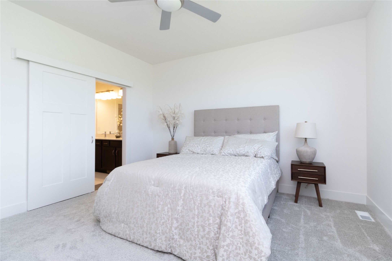
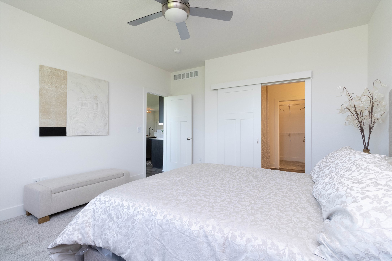
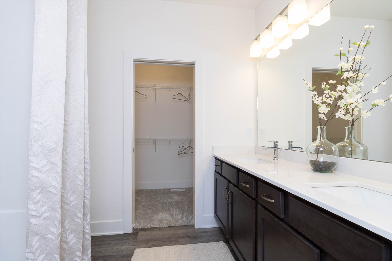
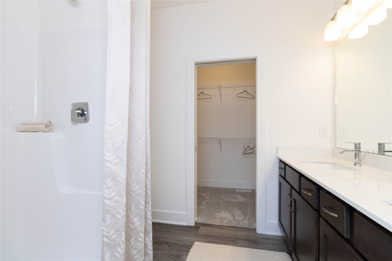
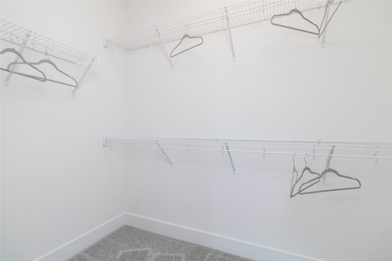
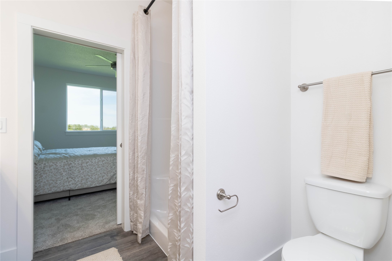
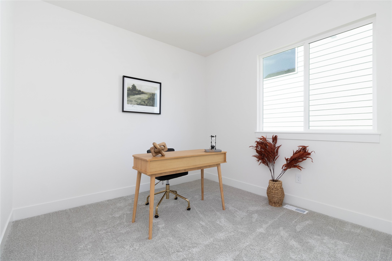
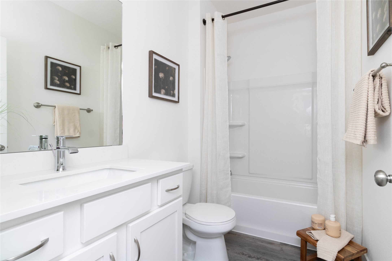
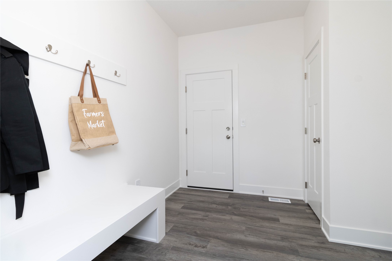
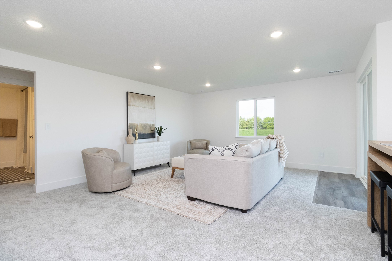
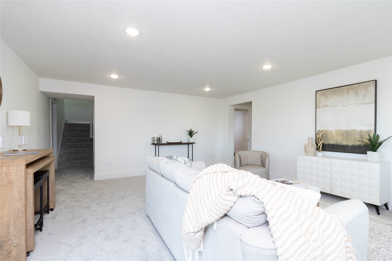
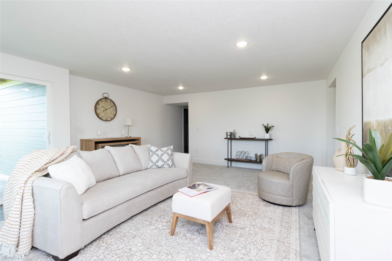
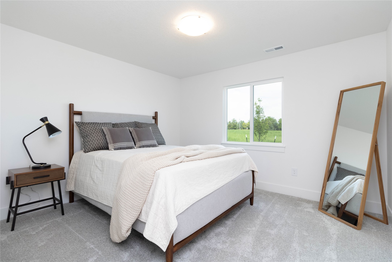
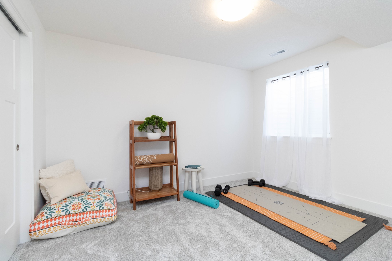
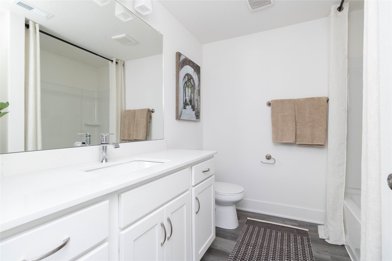
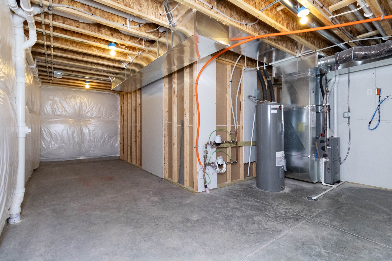
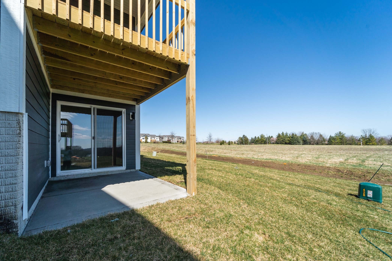
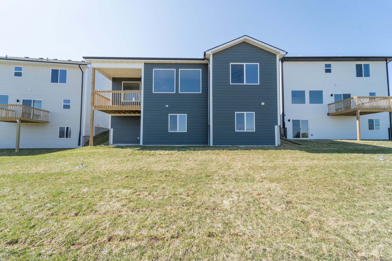
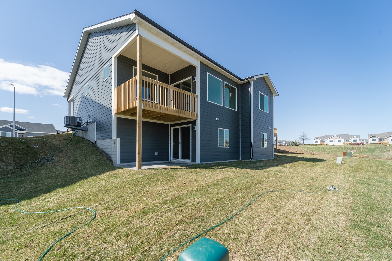
Welcome to this prime West Des Moines locationt just minutes away from Jordan Creek Town center and so much more! Destiny Homes presents the Canyon floor plan with 3 car garage on a great WALK-OUT lot. The Canyon features 2 bedrooms, 2 bathrooms and approximately 1400 square feet of finish on the main. The unique open concept highlights the kitchen with a 9 ft island, Legacy soft-close cabinets, quartz countertops and a large walk-in pantry. The dining area has two huge windows & sliders to the covered deck. The great room has plenty of natural light from the large picture windows, modern fireplace, hard surface floors thru-out. The primary suite features a walk-in shower, double vanity and walk-in closet. The finished lower level includes approximately 750 sq. ft. 2 additional bedrooms, a full bath, family room, and plenty of room for storage. Banks Landing has easy access to Des Moines University, Raccoon River Valley trails, MidAmerican RecPlex, Topgolf, and I35 access, ensuring that residents have everything they need within reach. 2 Year Extended Builder Warranty and Energy Star Rated. Ask about $2,000 in closing costs provided by the preferred lender. Hardie Color Plus Siding and stone exterior, extended Builder Warranty and Energy Star Rated. Home is complete and move-in ready.

4
beds

3
baths

1,422 Sq.Ft. LIVING AREA

6,534 Sq.Ft. lot

Adam Bugbee

Adam Bugbee

Features & Amenities

Interior

  • total bedrooms4
  • Total bathrooms3
  • full bathrooms2
  • three quarter bathroom1
  • Laundry room Main Level
  • Flooring Carpet, Tile
  • Fireplace Electric
  • APPLIANCES Dishwasher, Microwave, Stove
  • other interior Features Dining Area, Eat-in Kitchen, See Remarks

Area & Lot

  • Status Sold
  • Date Sold June 17, 2025
  • Living Area1,422 Sq.Ft.
  • Total Area1,422 Sq.Ft.
  • Lot Area6,534 Sq.Ft.
  • MLS® ID707442
  • TypeResidential
  • YEAR BUILT2024
  • NeighborhoodWest Des Moines
  • Architecture StylesRanch
  • School DistrictWaukee

Exterior

  • Garage Space3.0
  • water SourcePublic
  • roofAsphalt, Shingle
  • parkingAttached, Garage, Three Car Garage
  • HEAT TYPEForced Air, Gas, Natural Gas
  • AIR CONDITIONINGCentral Air
  • sewerPublic Sewer
  • SubstructurePoured
  • security FeaturesSmoke Detector(s)
  • other exterior FeaturesDeck, Patio

Financial

  • Sales Price$442,900
  • HOA $250/yr
  • Zoning R
View Virtual Tour

West Des Moines

Explore

Work With Adam

Get assistance in determining current property value, crafting a competitive offer, writing and negotiating a contract, and much more. Contact Adam today to discuss all your real estate needs!

Follow Me on Instagram