1428 S 91st Street
1428 S 91st Street
1428 S 91st Street
1428 S 91st Street
1428 S 91st Street
1428 S 91st Street
1428 S 91st Street
1428 S 91st Street
1428 S 91st Street
1428 S 91st Street
1428 S 91st Street
1428 S 91st Street
1428 S 91st Street
1428 S 91st Street
1428 S 91st Street
1428 S 91st Street
1428 S 91st Street
1428 S 91st Street
1428 S 91st Street
1428 S 91st Street
1428 S 91st Street
1428 S 91st Street
1428 S 91st Street
1428 S 91st Street
1428 S 91st Street
1428 S 91st Street
1428 S 91st Street
1428 S 91st Street
1428 S 91st Street
SEE ALL PHOTOS
1428 S 91st Street
1428 S 91st Street
1428 S 91st Street
1428 S 91st Street
1428 S 91st Street
1428 S 91st Street
1428 S 91st Street
1428 S 91st Street
1428 S 91st Street
1428 S 91st Street
1428 S 91st Street
1428 S 91st Street
1428 S 91st Street
1428 S 91st Street
1428 S 91st Street
1428 S 91st Street
1428 S 91st Street
1428 S 91st Street
1428 S 91st Street
1428 S 91st Street
1428 S 91st Street
1428 S 91st Street
1428 S 91st Street
1428 S 91st Street
1428 S 91st Street
1428 S 91st Street
1428 S 91st Street
1428 S 91st Street
1428 S 91st Street
Sold

1428 S 91st Street

1428 S 91st Street, West Des Moines, IA 50266

$441,900
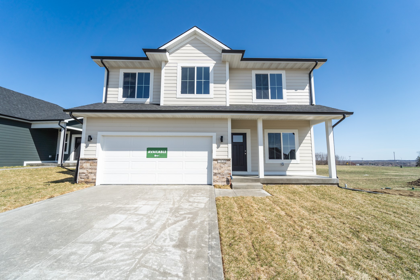
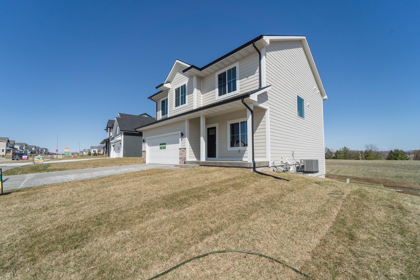
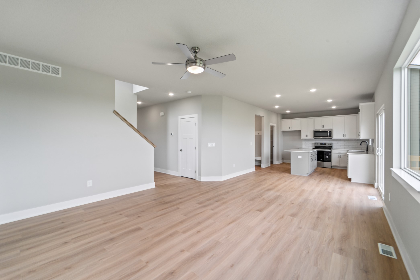
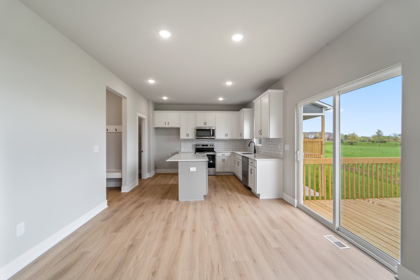
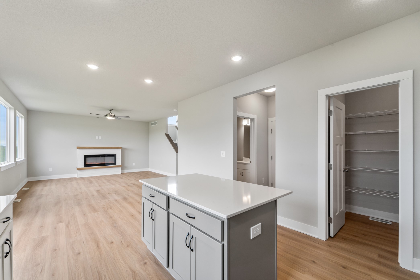
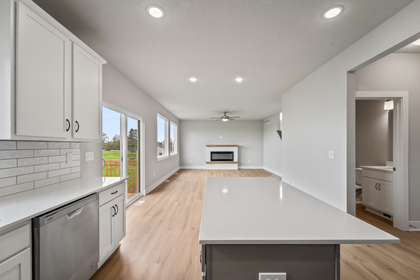
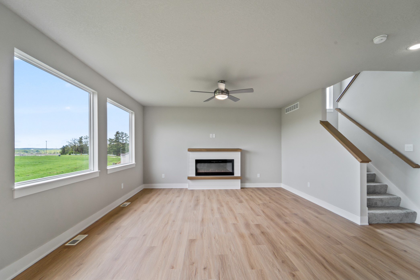
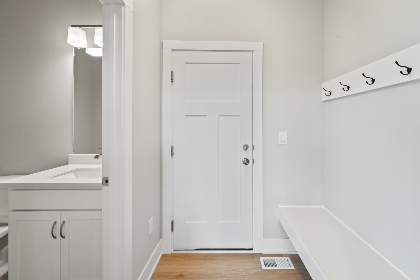
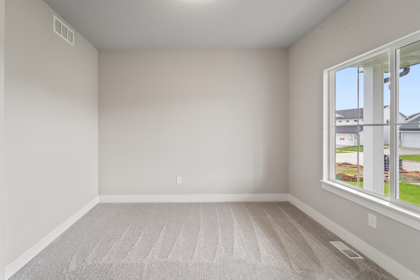
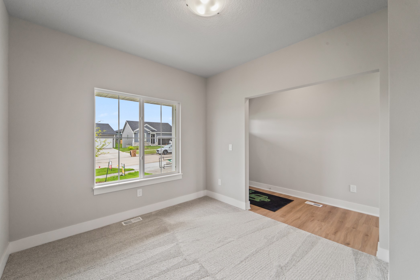
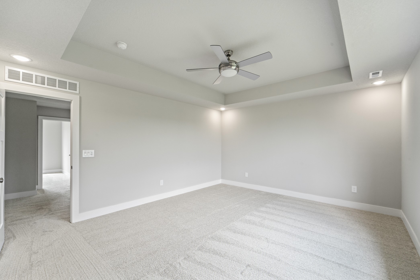
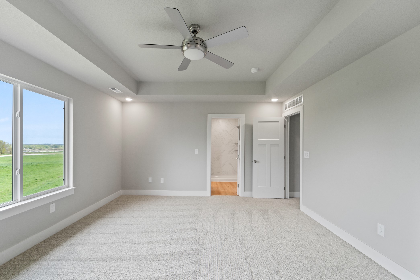
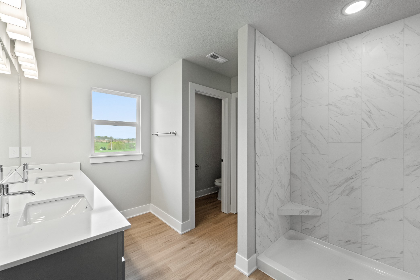
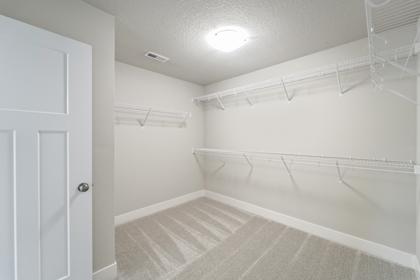
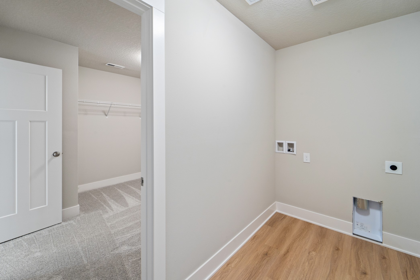
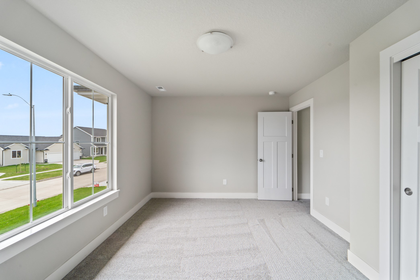
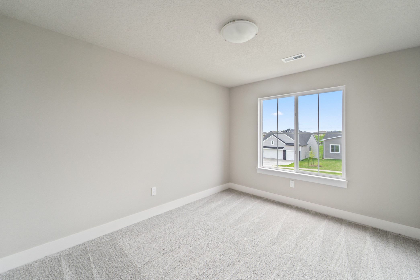
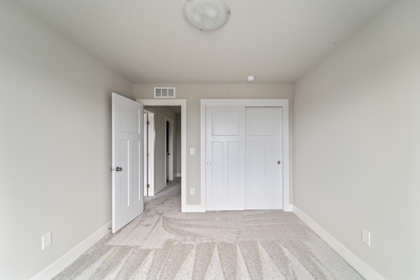
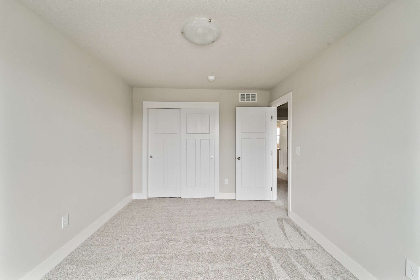
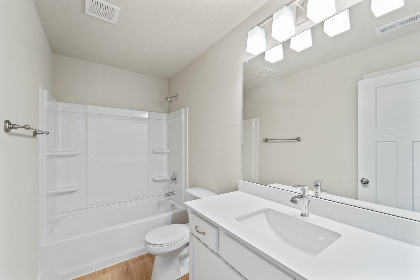
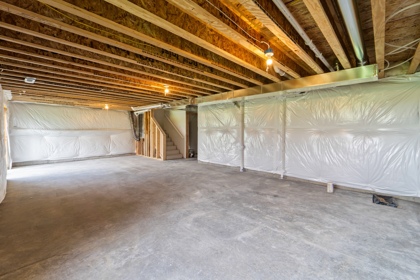
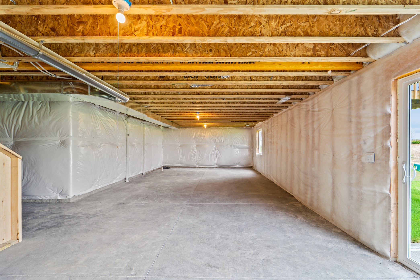
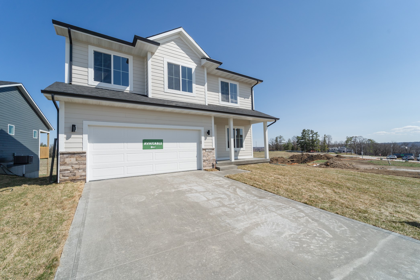
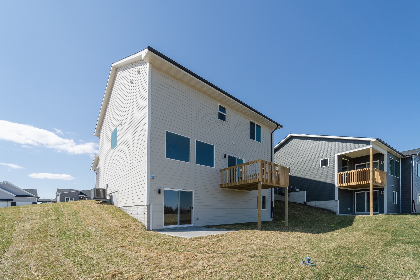
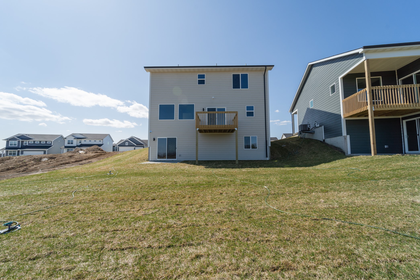
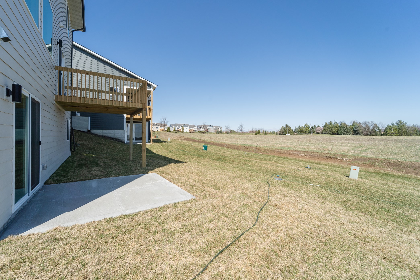
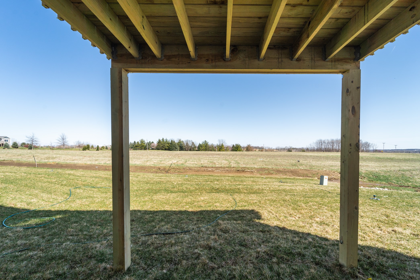
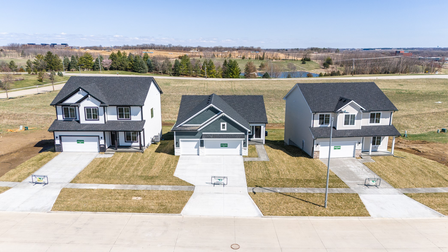
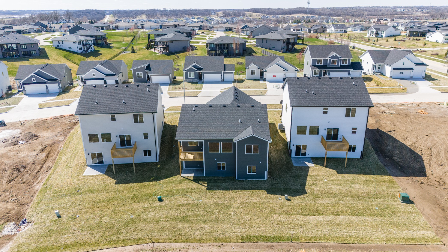
Welcome to the Hansbury, located in Banks Landing, a new and spacious home by Destiny Homes! With 4 bedrooms, 2.5 baths, a 2-car garage, and 2,163 sq. ft. of well-designed living space, this walk-out model has everything you need. The open-concept main floor includes a stylish kitchen with quartz countertops, tile backsplash, a large island, walk-in pantry, and an adjacent mudroom for added convenience. The great room and dining area with LVP through-out, flow seamlessly together, making it perfect for entertaining, while a cozy front office or sitting room provides extra flexibility. Upstairs, the primary suite is a peaceful retreat with tray ceiling, walk-in tiled shower, closet and private bath. Three additional bedrooms, a full bath, and a laundry room complete the upper level. The lower level, designed as a walk-out, is unfinished but comes with plumbing for a future bathroom and potential for even more living space. Exterior features Color Plus Hardie Siding, stone and landscaping package included. Banks Landing has easy access to Des Moines University, Raccoon River Valley trails, MidAmerican RecPlex, Topgolf, and I35 access, ensuring that residents have everything they need within reach. With an Energy Star rating and a two-year extended builder warranty, the Hansbury offers quality and peace of mind. Ask about $2,000 in closing costs available through our preferred lender. Home is complete and move-in ready.

4
beds

3
baths

2,163 Sq.Ft. LIVING AREA

7,632 Sq.Ft. lot

Adam Bugbee

Adam Bugbee

Features & Amenities

Interior

  • total bedrooms4
  • Total bathrooms3
  • full bathroom1
  • three quarter bathroom1
  • half bathroom1
  • Laundry room Upper Level
  • Flooring Carpet, Tile
  • Fireplace Electric
  • APPLIANCES Dishwasher, Microwave, Stove
  • other interior Features Dining Area, See Remarks

Area & Lot

  • Status Sold
  • Date Sold July 11, 2025
  • Living Area2,163 Sq.Ft.
  • Total Area2,163 Sq.Ft.
  • Lot Area7,632 Sq.Ft.
  • MLS® ID707620
  • TypeResidential
  • YEAR BUILT2024
  • NeighborhoodWest Des Moines
  • Architecture StylesTwo Story
  • School DistrictWaukee

Exterior

  • STORIES2
  • Garage Space2.0
  • water SourcePublic
  • roofAsphalt, Shingle
  • parkingAttached, Garage, Two Car Garage
  • HEAT TYPEForced Air, Gas, Natural Gas
  • AIR CONDITIONINGCentral Air
  • sewerPublic Sewer
  • SubstructurePoured
  • security FeaturesSmoke Detector(s)
  • other exterior FeaturesDeck, Patio

Financial

  • Sales Price$441,900
  • HOA $250/yr
  • Zoning R
View Virtual Tour

West Des Moines

Explore

Work With Adam

Get assistance in determining current property value, crafting a competitive offer, writing and negotiating a contract, and much more. Contact Adam today to discuss all your real estate needs!

Follow Me on Instagram