1635 E Watrous Avenue
SEE ALL PHOTOS
1635 E Watrous Avenue
Sold

1635 E Watrous Avenue

1635 E Watrous Avenue, Des Moines, IA 50320

$347,500
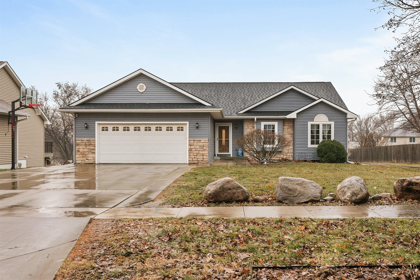
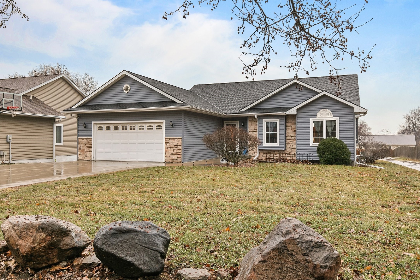
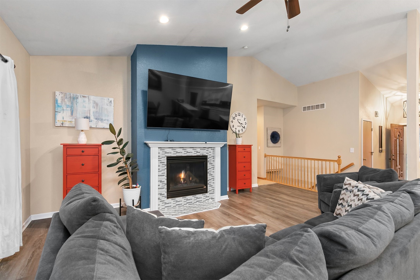
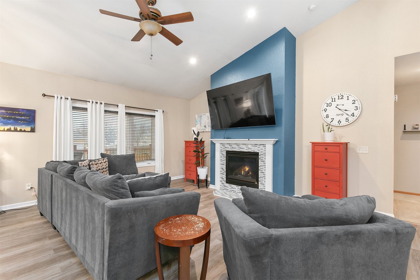
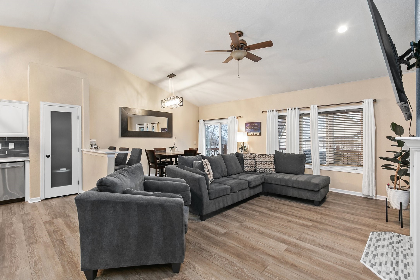
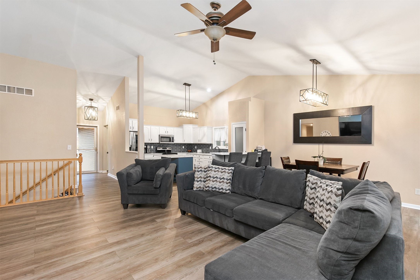
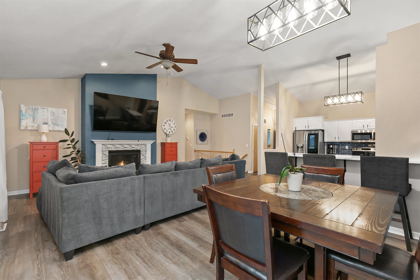
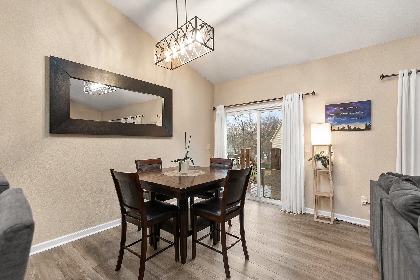
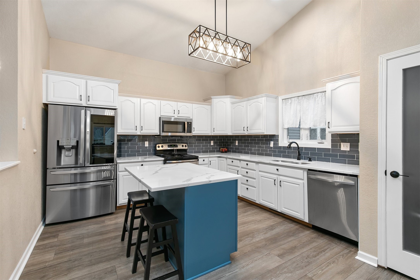
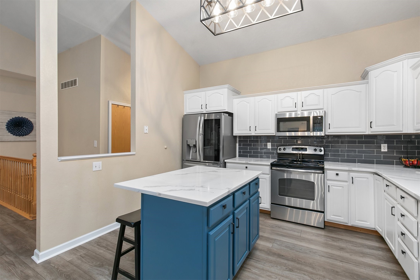
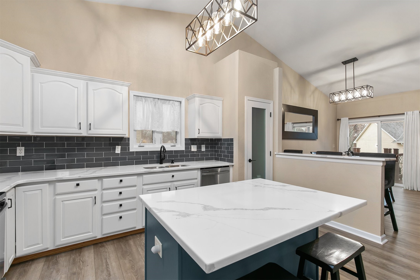
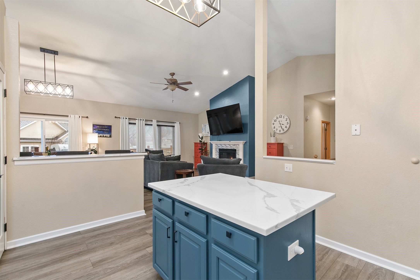
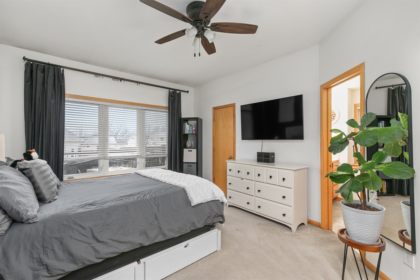
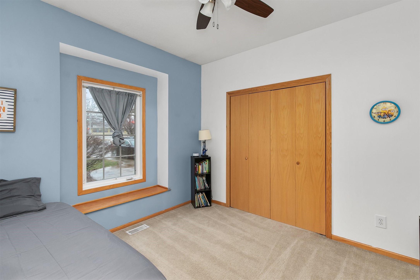
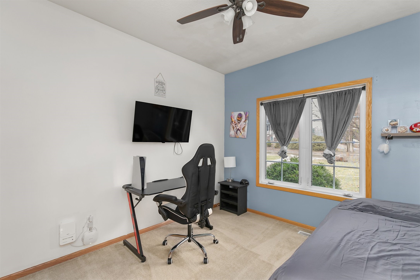
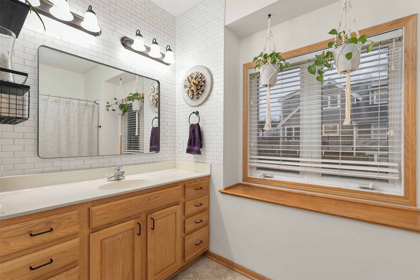
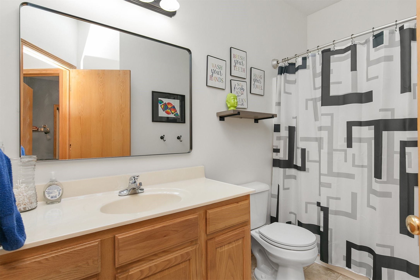
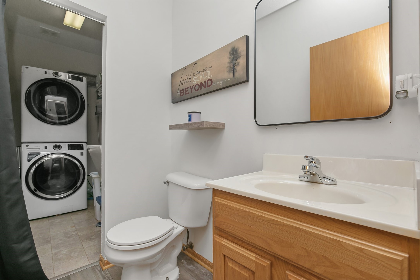
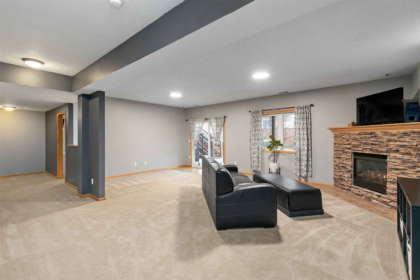
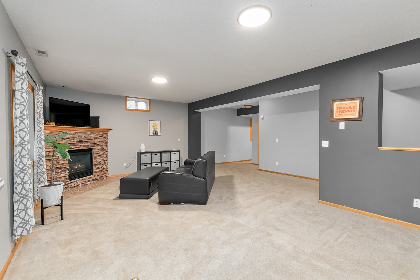
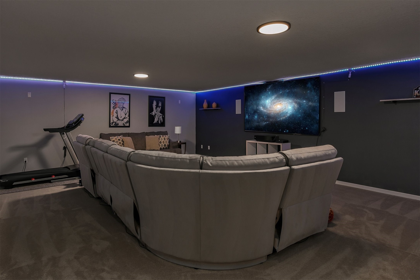
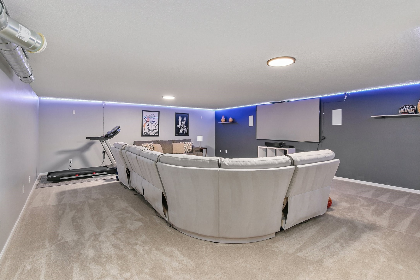
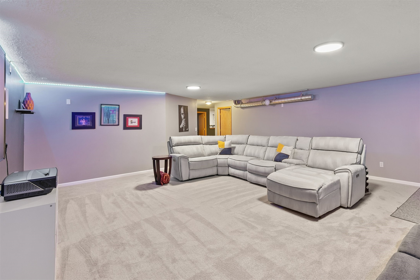
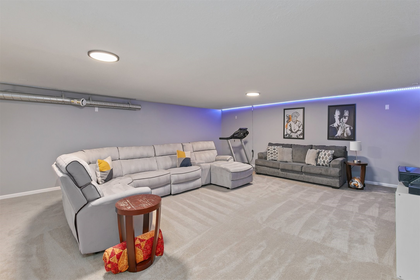
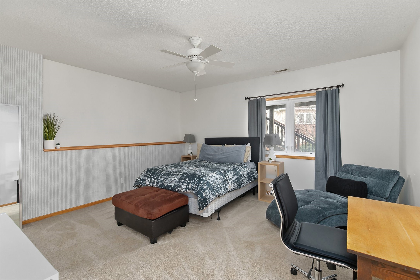
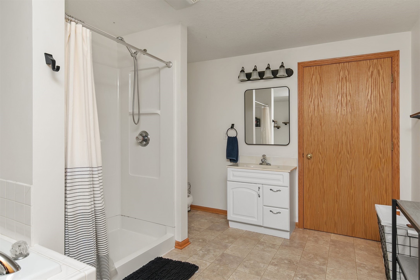
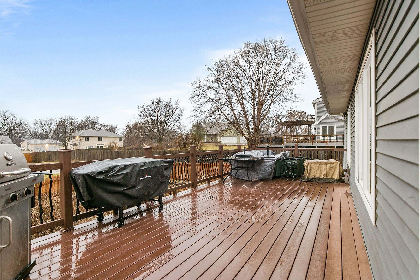
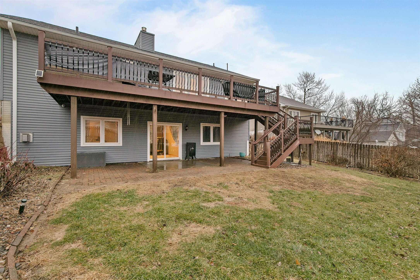
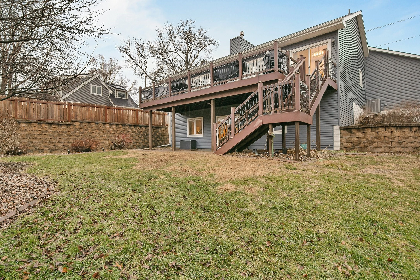
STUNNING RANCH W/FINISHED WALKOUT BASEMENT NEAR EASTER LAKE! Welcome home to this 4 bed, 3.5 bath gem! Step in and experience the combination of an open concept, vaulted ceilings, and incredible natural light! You'll love the updated LVP, painted trim, and cozy gas fireplace. Kitchen ft. stylish cabinetry, tiled backsplash, SS appliances, and pantry. Quartz countertops, large island, and breakfast bar for ample prep space! Primary en-suite ft. 9ft ceilings, walk-in closet and 3/4 bath. Completing the main floor are 2 generously sized bedrooms, full bath, half-bath, and mudroom. 1st floor AND lower-level laundry offer ultimate convenience. Need more space? MASSIVE finished walkout basement boasts 8ft ceilings and an addtl 2000 Sqft! Family room w/stone fireplace, THEATER ROOM, large bedroom, and full bath! Step out and enjoy the HUGE trex deck, patio, and fenced yard. NEW SIDING, ROOF, HVAC, and WATER HEATER! Near parks, trails, dining, interstate access, and quick commute to downtown!

4
beds

4
baths

1,444 Sq.Ft. LIVING AREA

10,544 Sq.Ft. lot

Adam Bugbee

Adam Bugbee

Features & Amenities

Interior

  • total bedrooms4
  • Total bathrooms4
  • full bathrooms2
  • three quarter bathroom1
  • half bathroom1
  • Laundry room Main Level
  • Flooring Carpet
  • Fireplace Gas, Vented
  • APPLIANCES Dryer, Dishwasher, Microwave, Refrigerator, Stove, Washer
  • other interior Features Dining Area, Eat-in Kitchen

Area & Lot

  • Status Sold
  • Date Sold February 27, 2026
  • Living Area1,444 Sq.Ft.
  • Total Area1,444 Sq.Ft.
  • Lot Area10,544 Sq.Ft.
  • MLS® ID732629
  • TypeResidential
  • YEAR BUILT2003
  • NeighborhoodDes Moines
  • Architecture StylesRanch
  • School DistrictDes Moines Independent

Exterior

  • STORIES1
  • Garage Space2.0
  • water SourcePublic
  • roofAsphalt, Shingle
  • lot featuresRectangular Lot
  • parkingAttached, Garage, Two Car Garage
  • HEAT TYPEForced Air, Gas, Natural Gas
  • AIR CONDITIONINGCentral Air
  • sewerPublic Sewer
  • SubstructurePoured
  • other exterior FeaturesDeck, Fully Fenced, Patio

Financial

  • Sales Price$347,500
  • Real Estate Tax $6,771/yr
  • Zoning N3A

Des Moines

Explore

Work With Adam

Get assistance in determining current property value, crafting a competitive offer, writing and negotiating a contract, and much more. Contact Adam today to discuss all your real estate needs!

Follow Me on Instagram