1705 Court Street
1705 Court Street
1705 Court Street
1705 Court Street
1705 Court Street
1705 Court Street
1705 Court Street
1705 Court Street
1705 Court Street
1705 Court Street
1705 Court Street
1705 Court Street
1705 Court Street
1705 Court Street
1705 Court Street
1705 Court Street
1705 Court Street
1705 Court Street
1705 Court Street
1705 Court Street
1705 Court Street
1705 Court Street
1705 Court Street
1705 Court Street
1705 Court Street
1705 Court Street
1705 Court Street
1705 Court Street
1705 Court Street
1705 Court Street
1705 Court Street
1705 Court Street
1705 Court Street
1705 Court Street
1705 Court Street
SEE ALL PHOTOS
1705 Court Street
1705 Court Street
1705 Court Street
1705 Court Street
1705 Court Street
1705 Court Street
1705 Court Street
1705 Court Street
1705 Court Street
1705 Court Street
1705 Court Street
1705 Court Street
1705 Court Street
1705 Court Street
1705 Court Street
1705 Court Street
1705 Court Street
1705 Court Street
1705 Court Street
1705 Court Street
1705 Court Street
1705 Court Street
1705 Court Street
1705 Court Street
1705 Court Street
1705 Court Street
1705 Court Street
1705 Court Street
1705 Court Street
1705 Court Street
1705 Court Street
1705 Court Street
1705 Court Street
1705 Court Street
1705 Court Street
Sold

1705 Court Street

1705 Court Street, Adel, IA 50003

$405,000
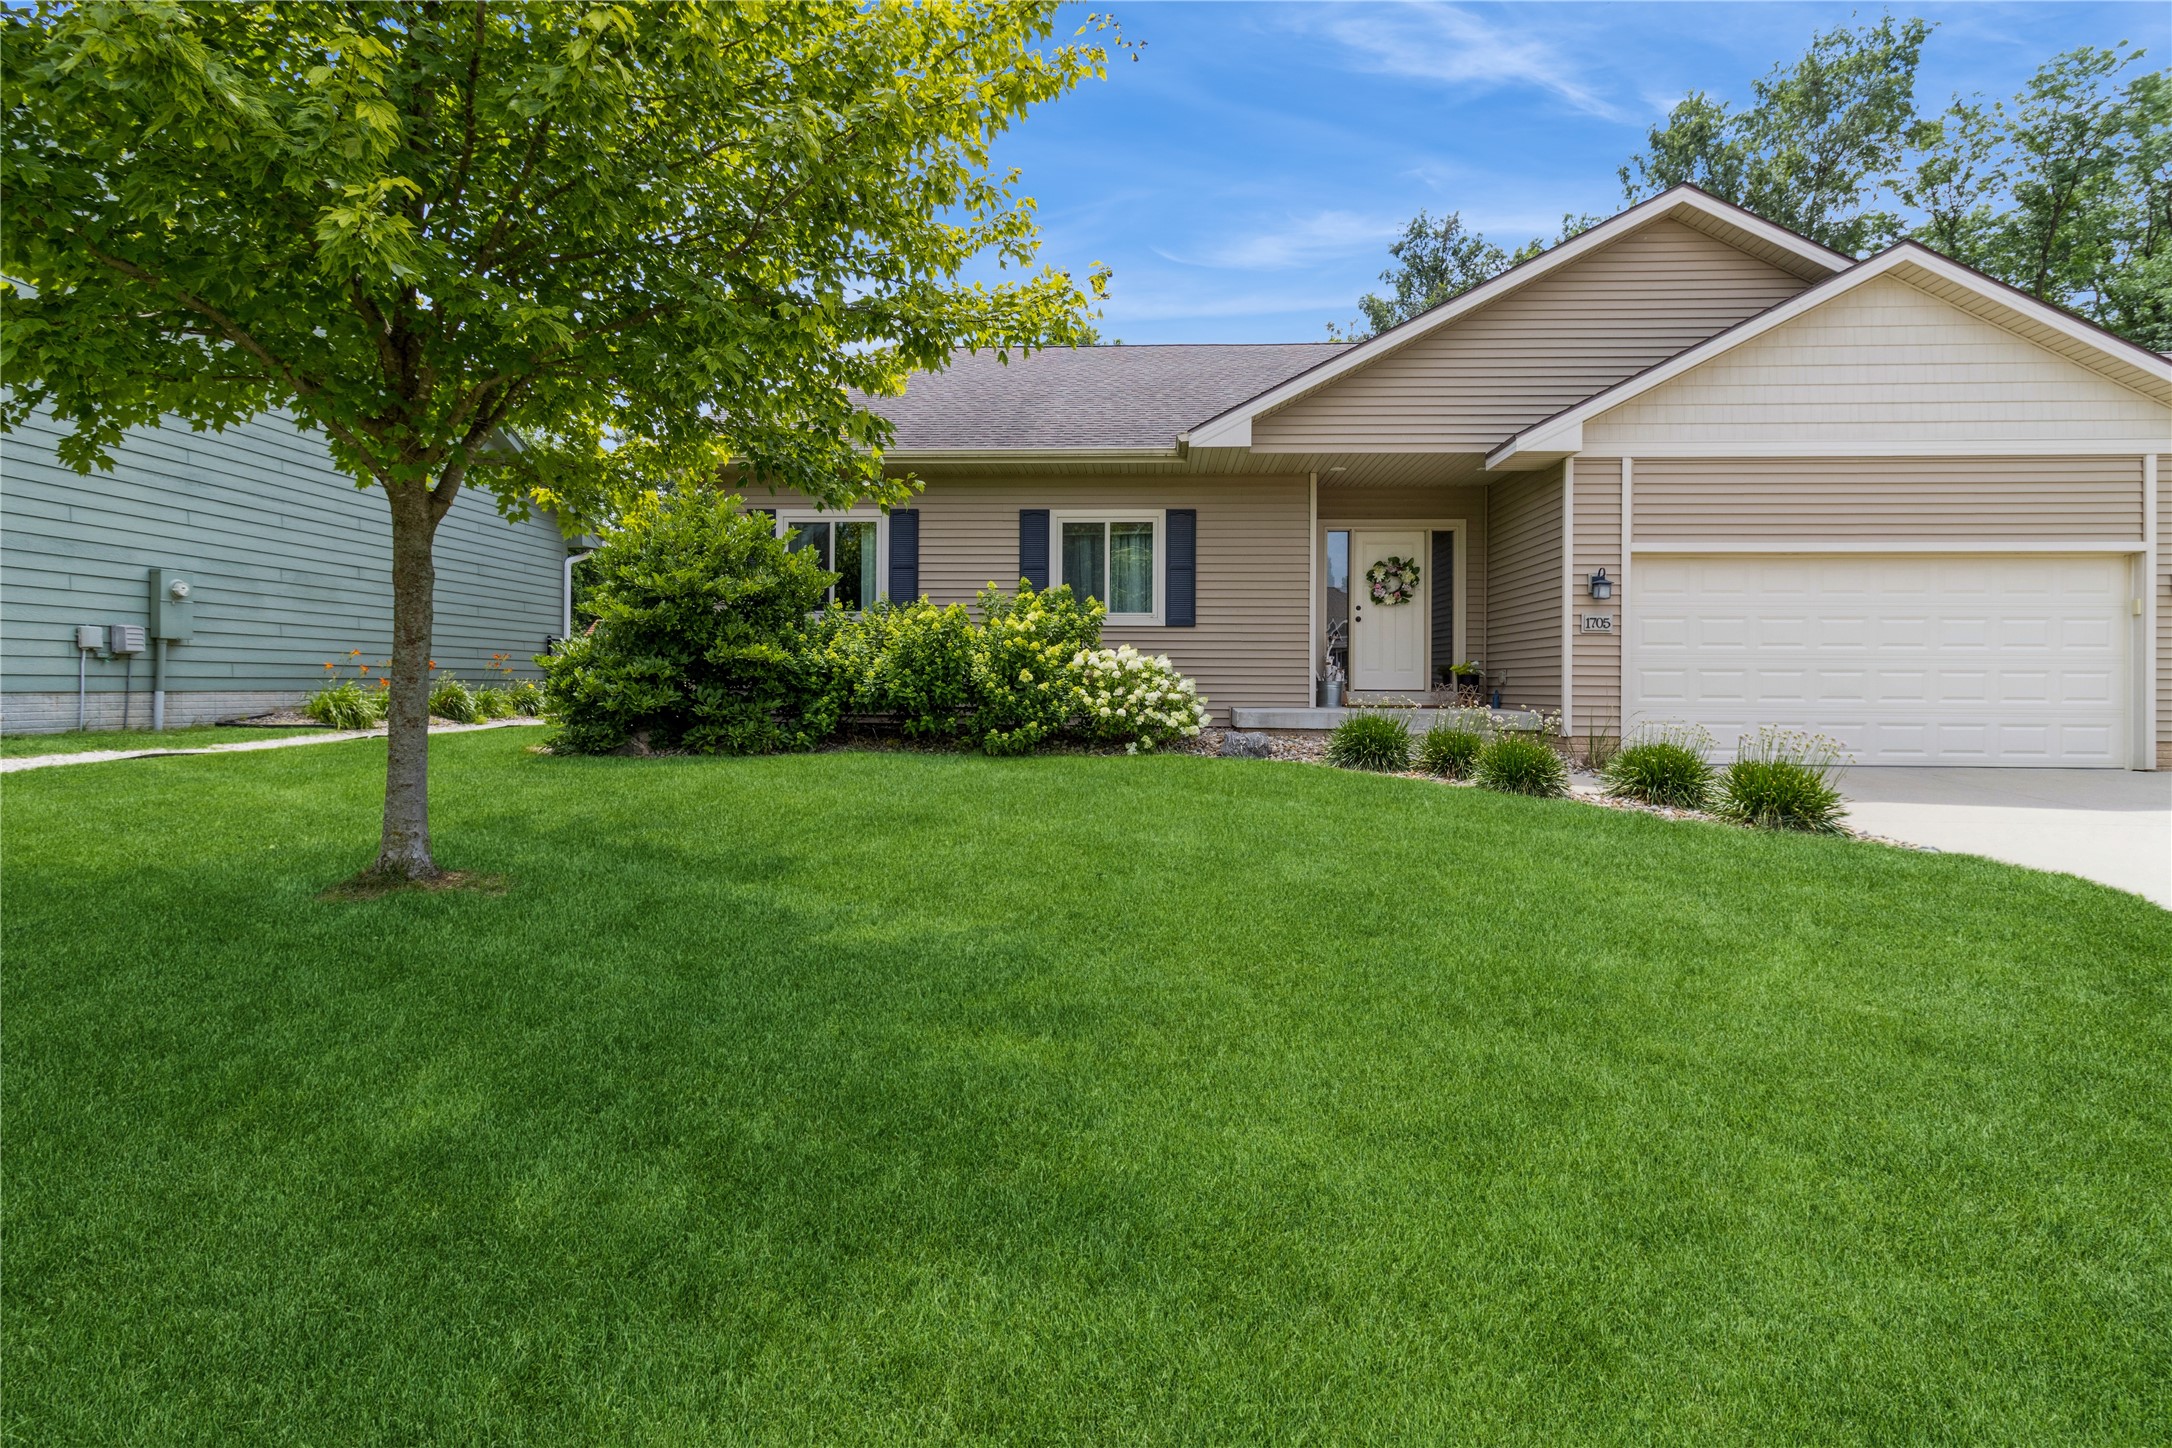
Stunning Custom Home with Nearly 2,900 Sq. Ft. of Living Space!

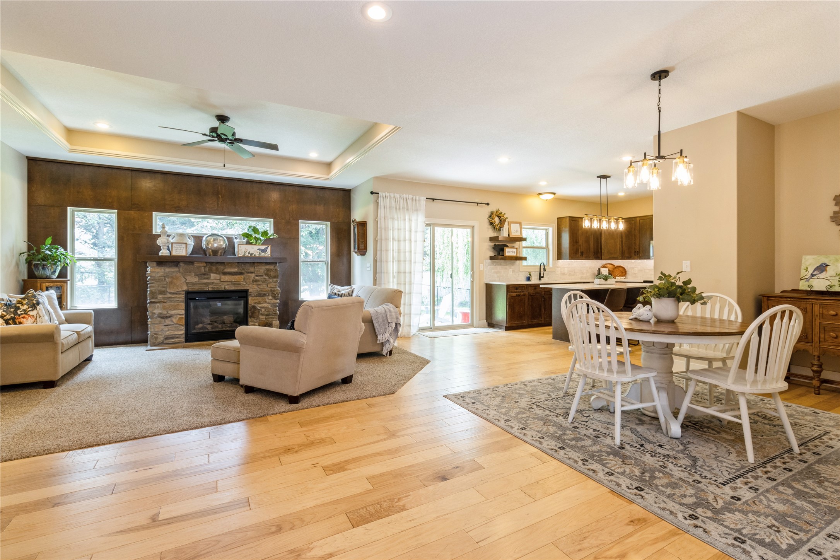
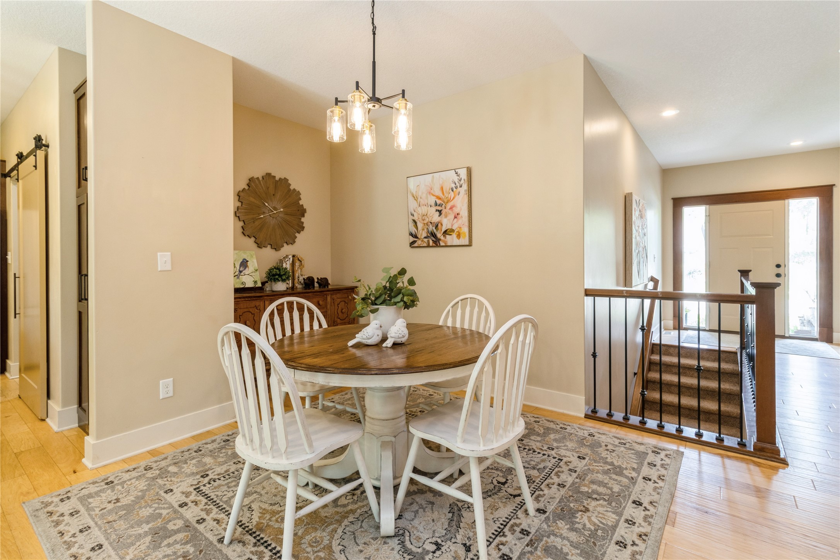
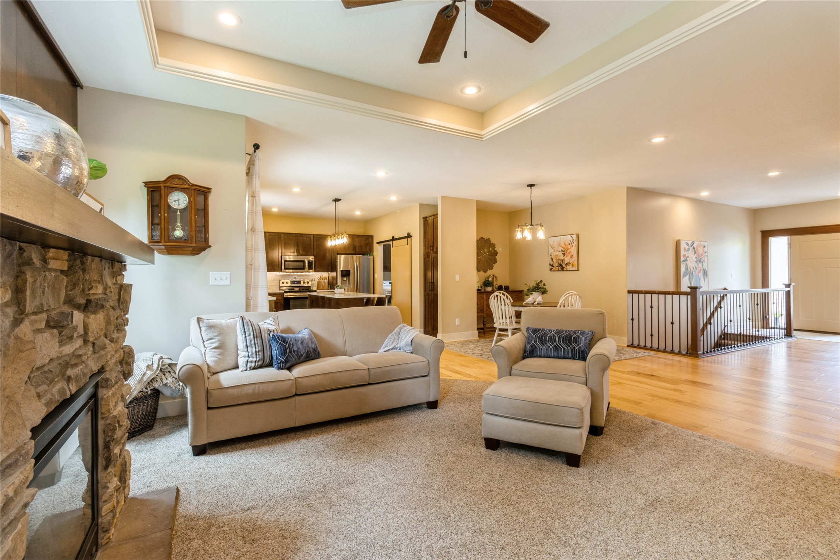
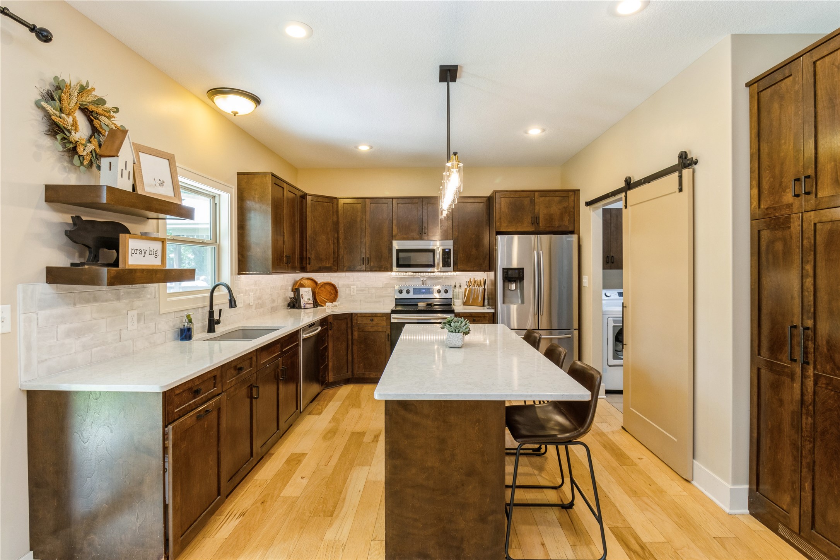
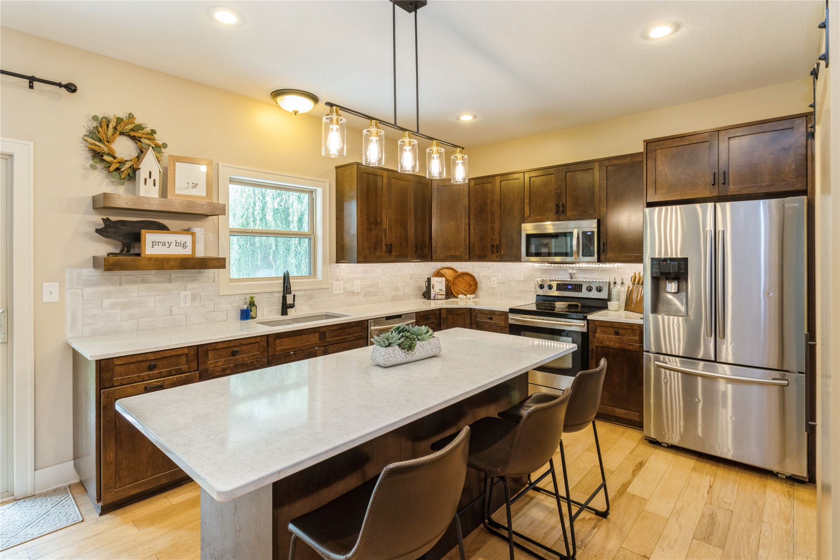
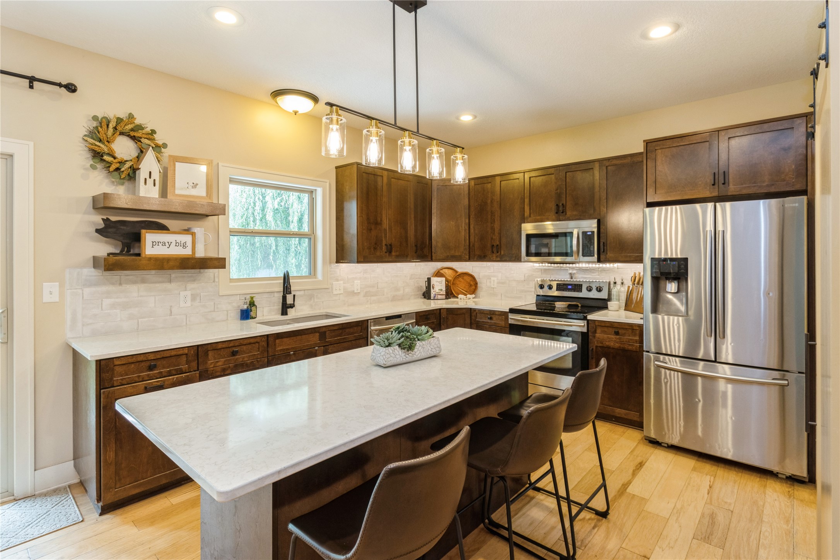
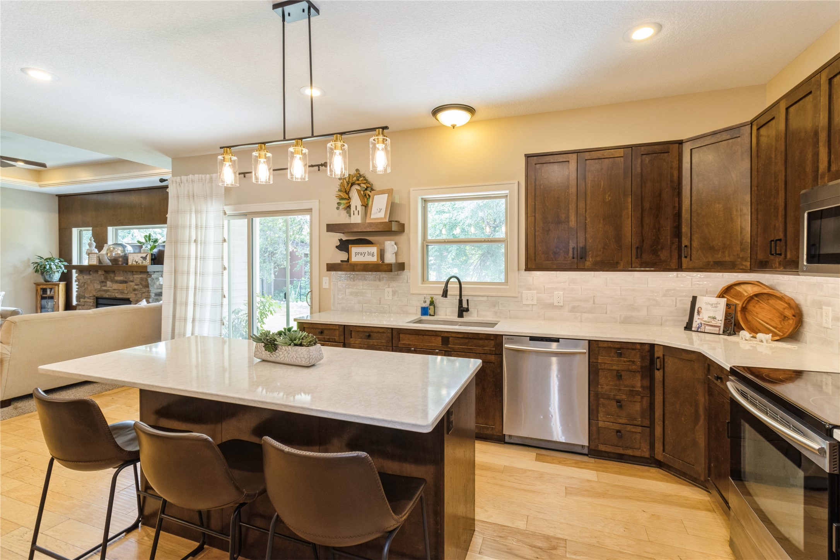
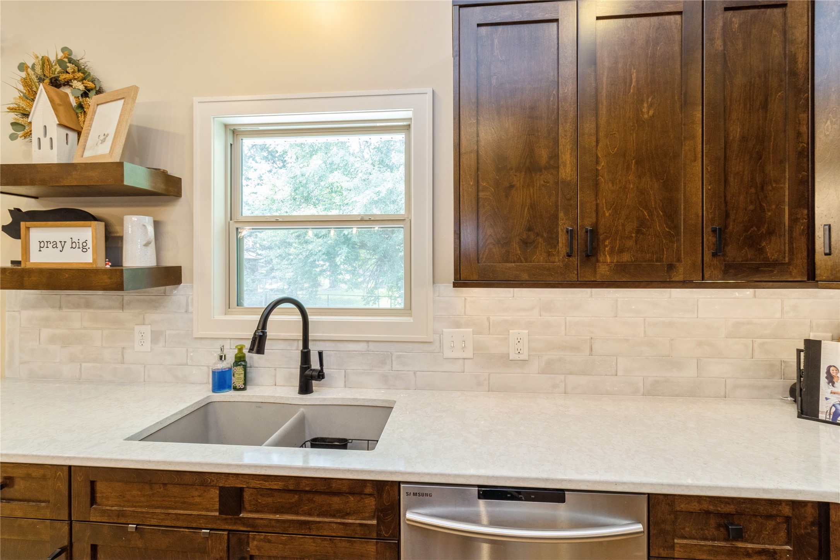
Located on a quiet cul-de-sac, this beautifully crafted 4-bedroom, 3-bath home offers exceptional design, spacious living areas, and high-end finishes throughout. The main level features a designated dining space and a massive kitchen island perfect for entertaining, complete with updated granite countertops, rich cabinetry, and roll-out pantry shelving.

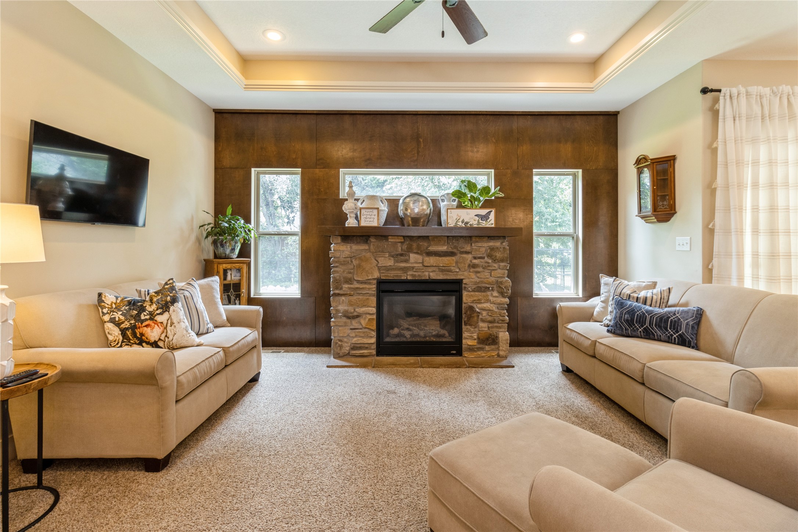
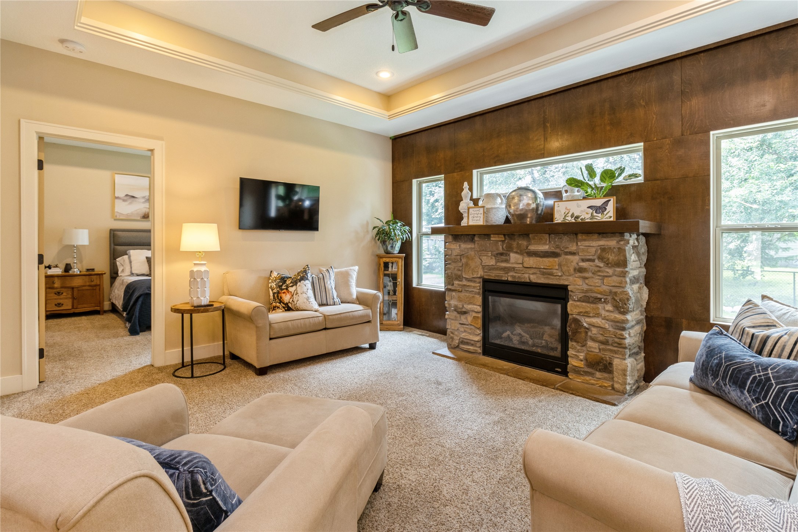
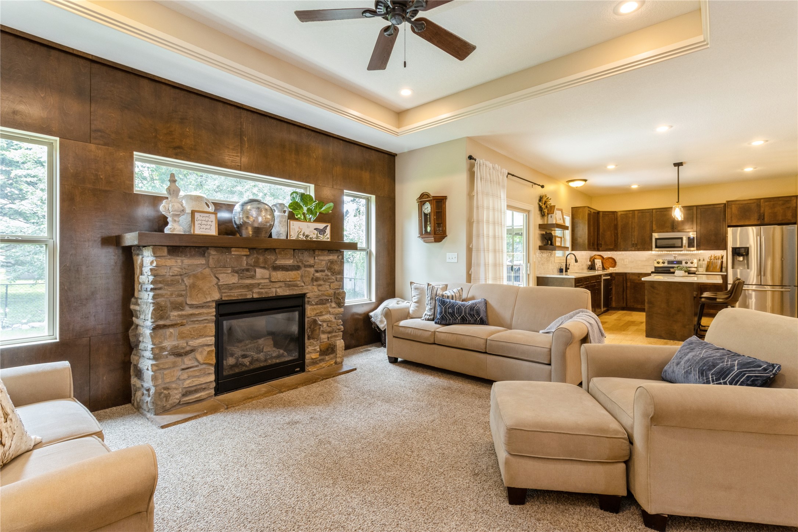
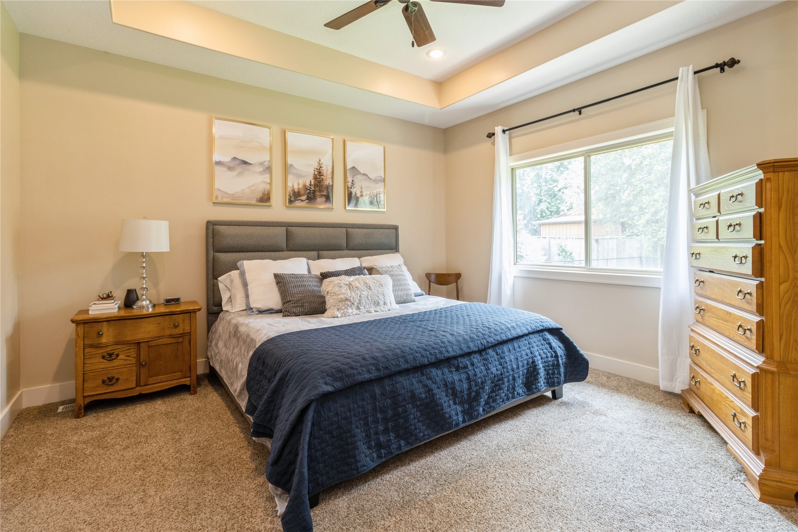
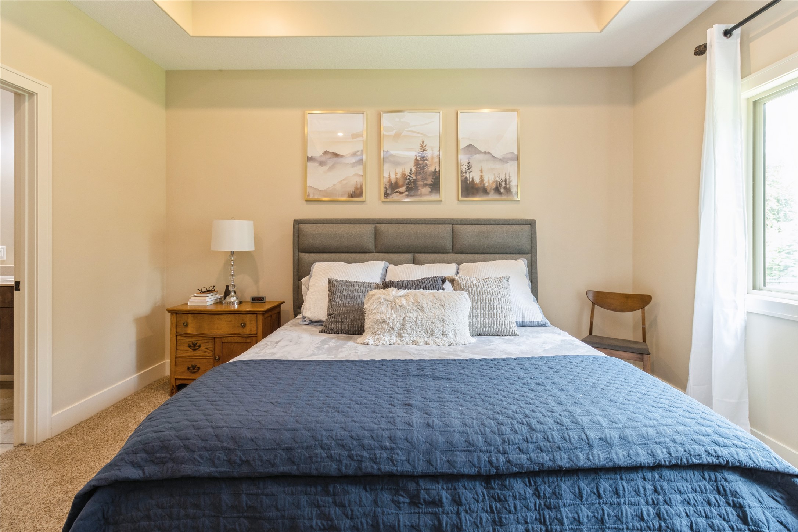
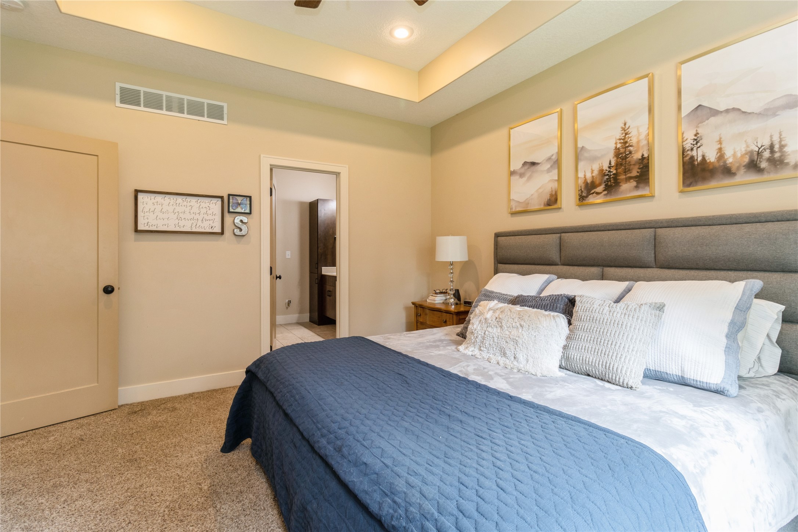
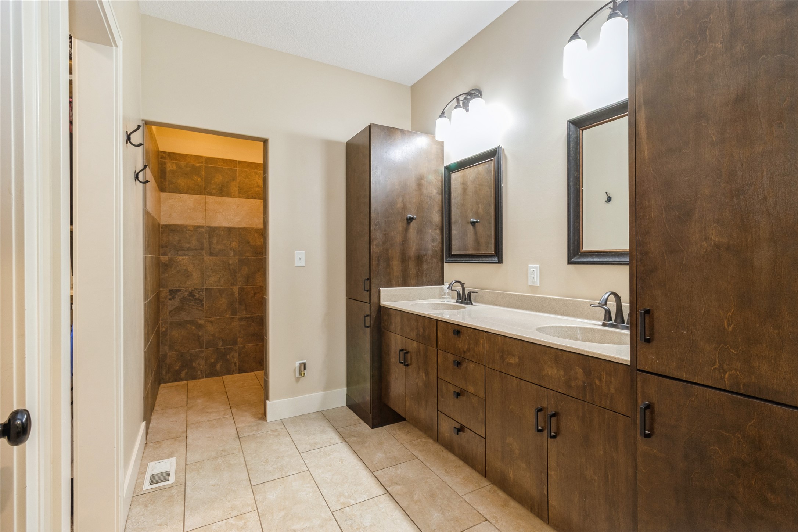
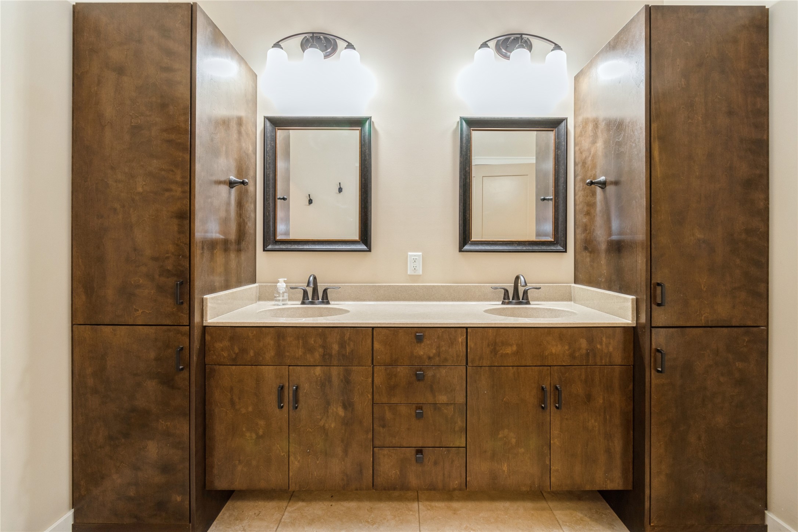
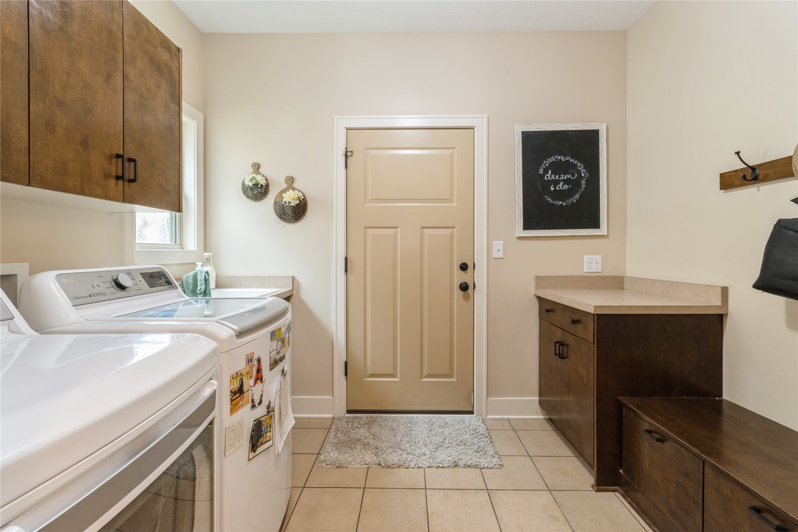
Enjoy cozy evenings in the living room with a striking stone fireplace and custom wood panel accent wall. The oversized mudroom includes a storage bench and sink for added convenience. The primary suite is a true retreat with a tiled walk-in shower and custom cabinetry in the walk-in closet.

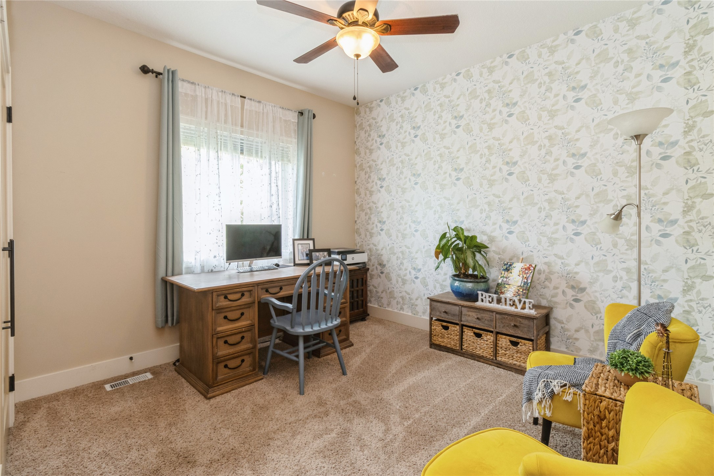
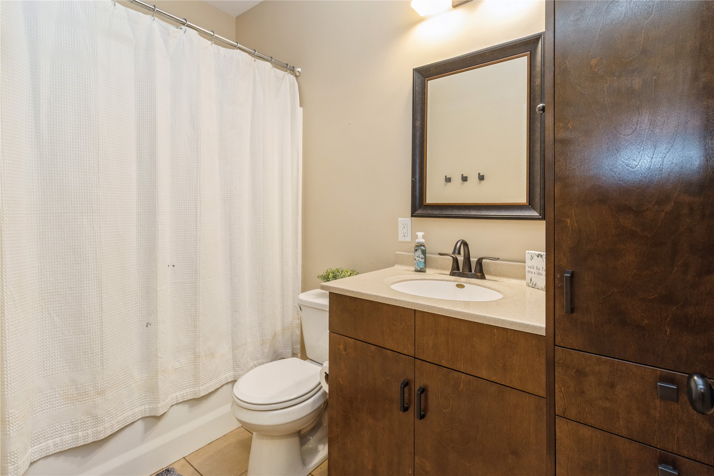
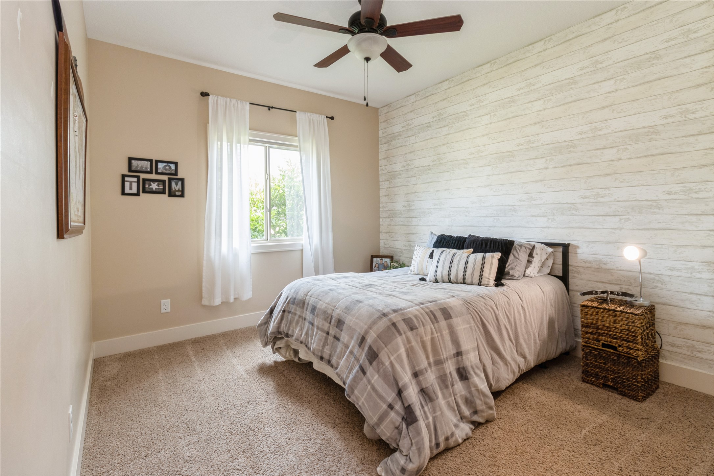
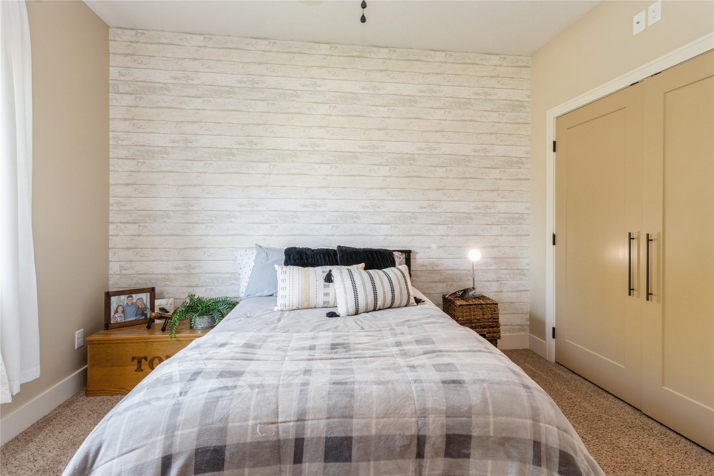
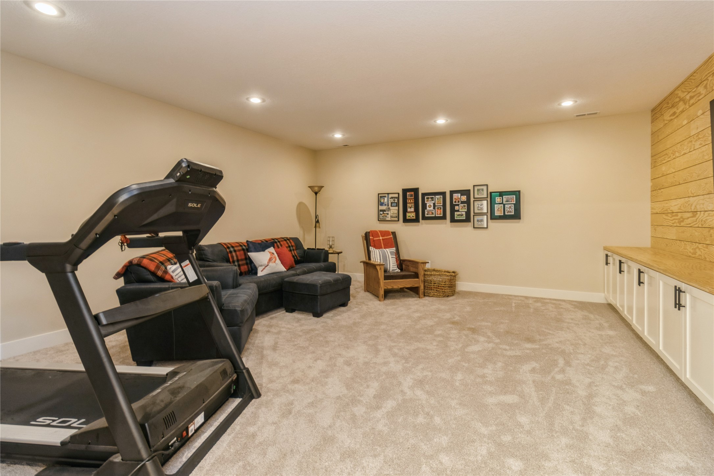
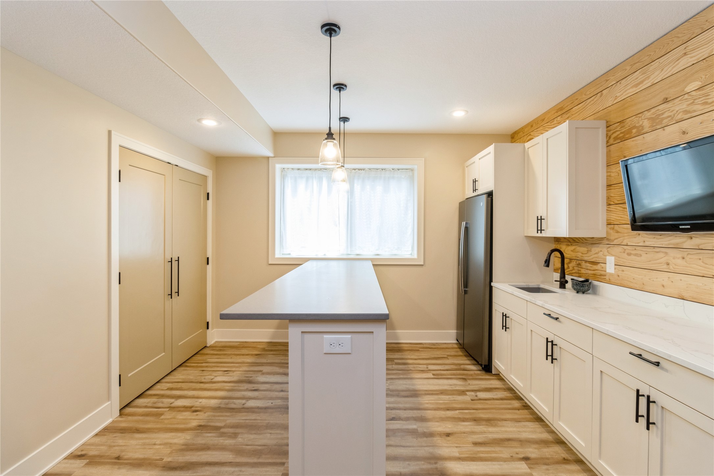
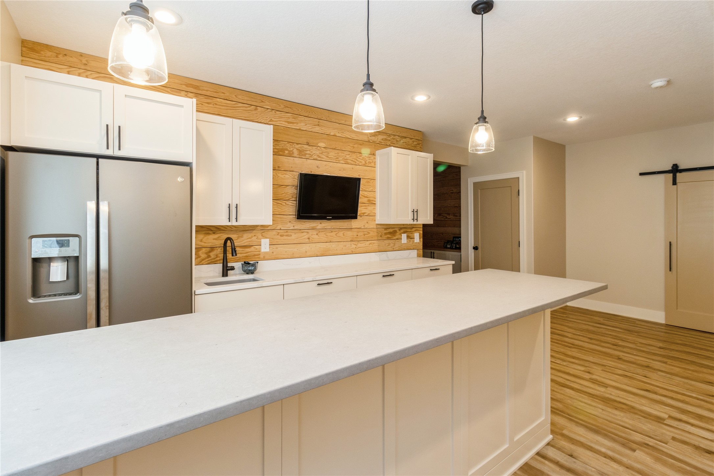
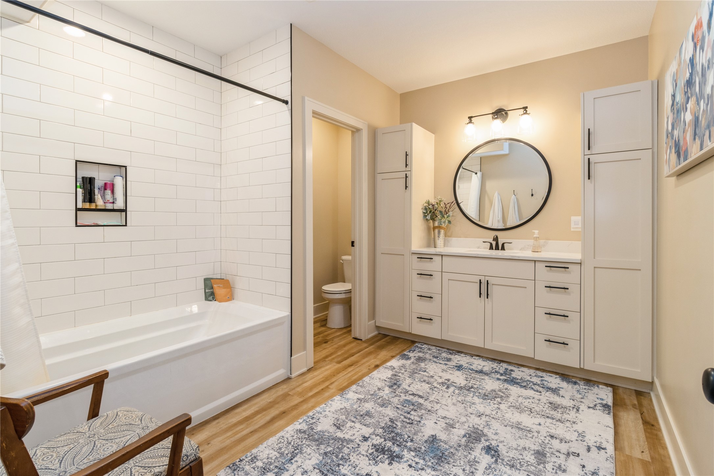
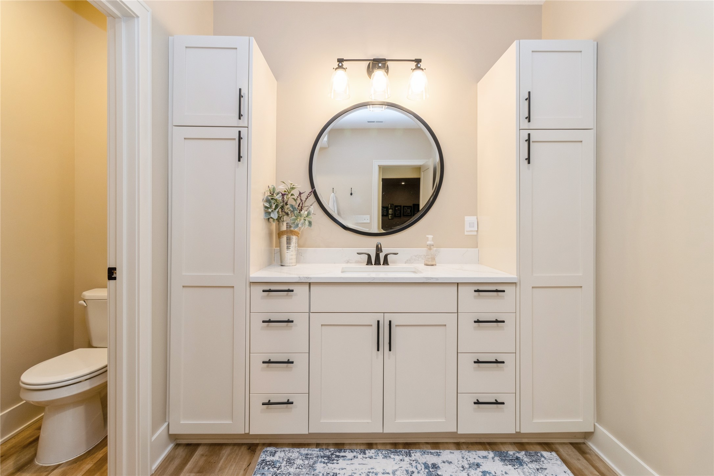
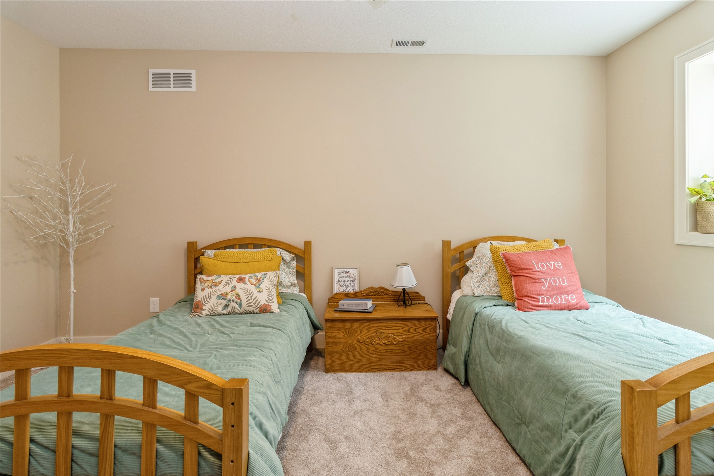
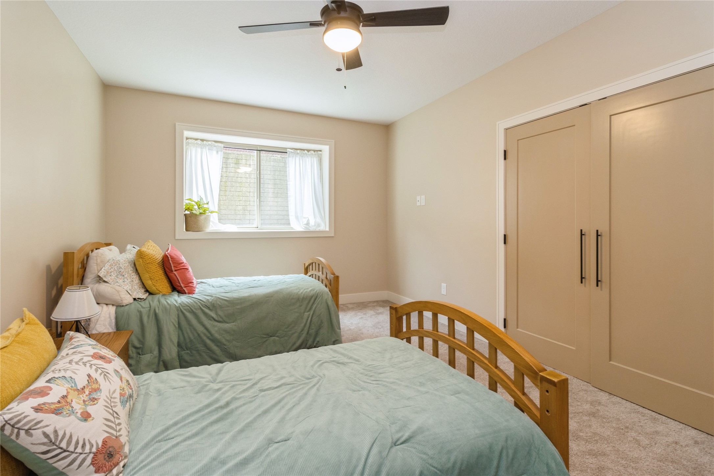
The finished lower level lives like a second home, with expansive open spaces including a large family room, bar area with white cabinetry, full-size refrigerator, sink, and island seating. The lower-level bedroom is generously sized with a large egress window, and the adjacent full bath doubles as a spacious dressing area.

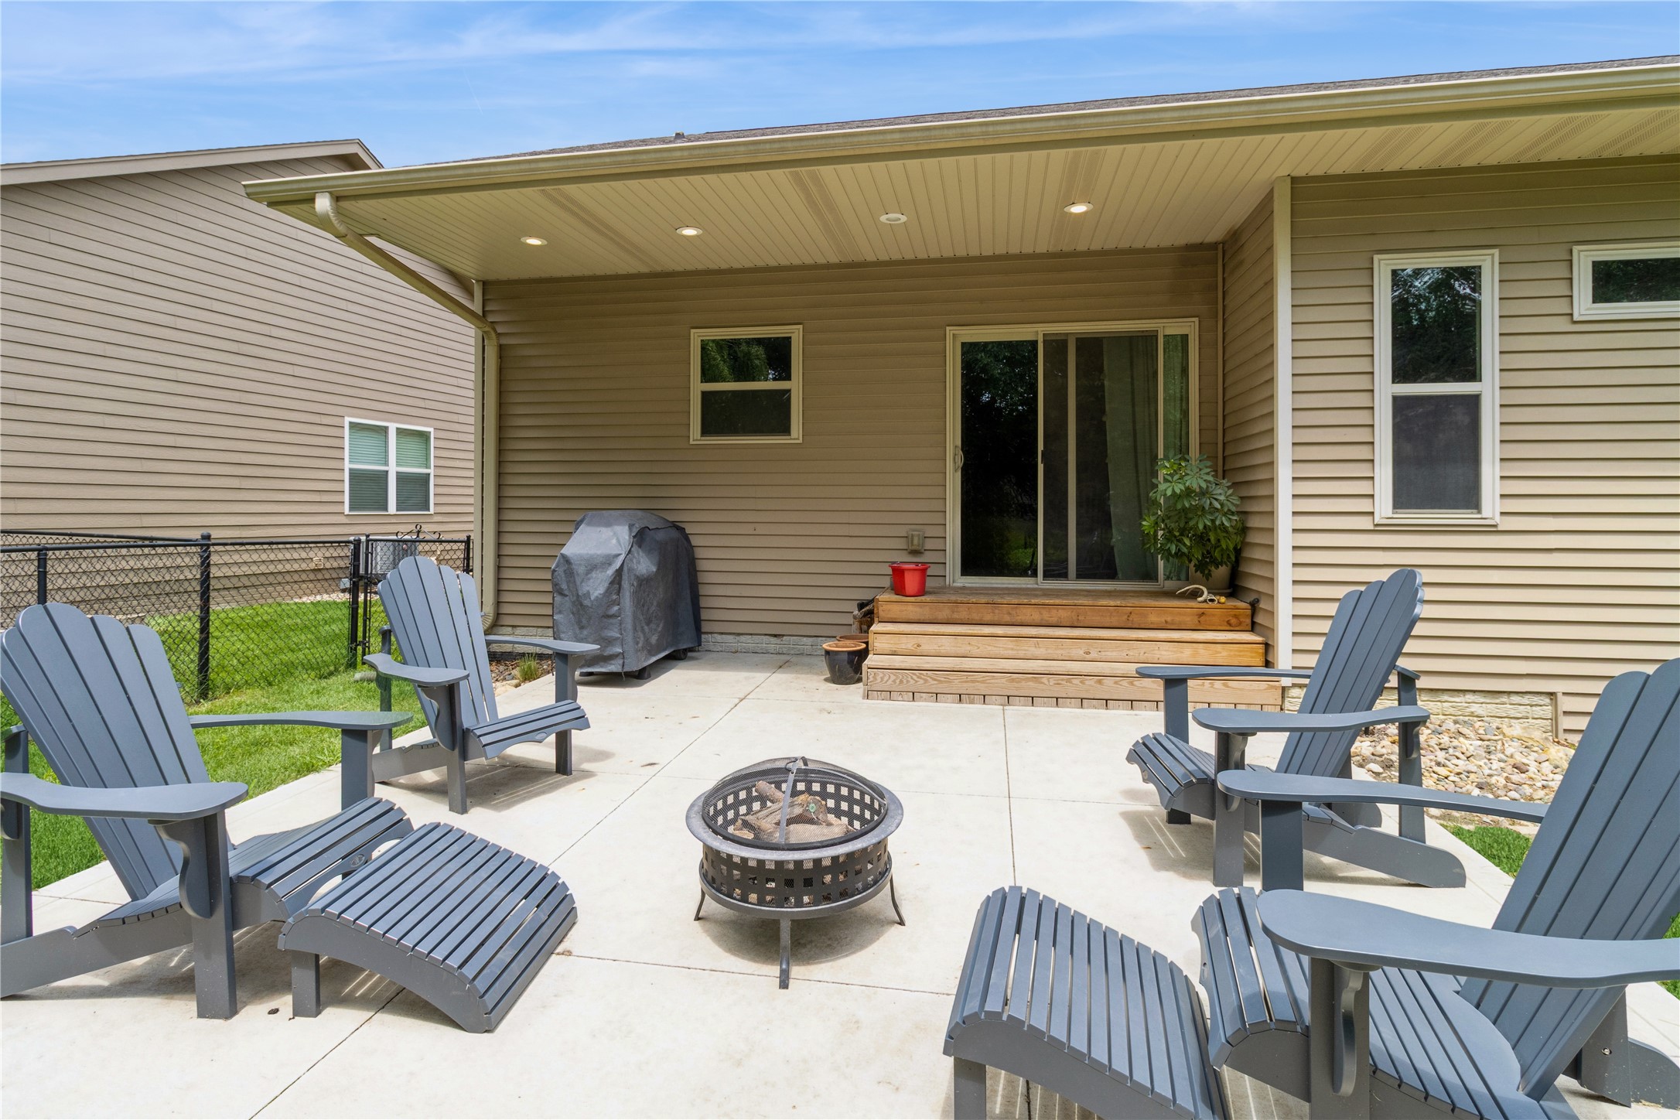
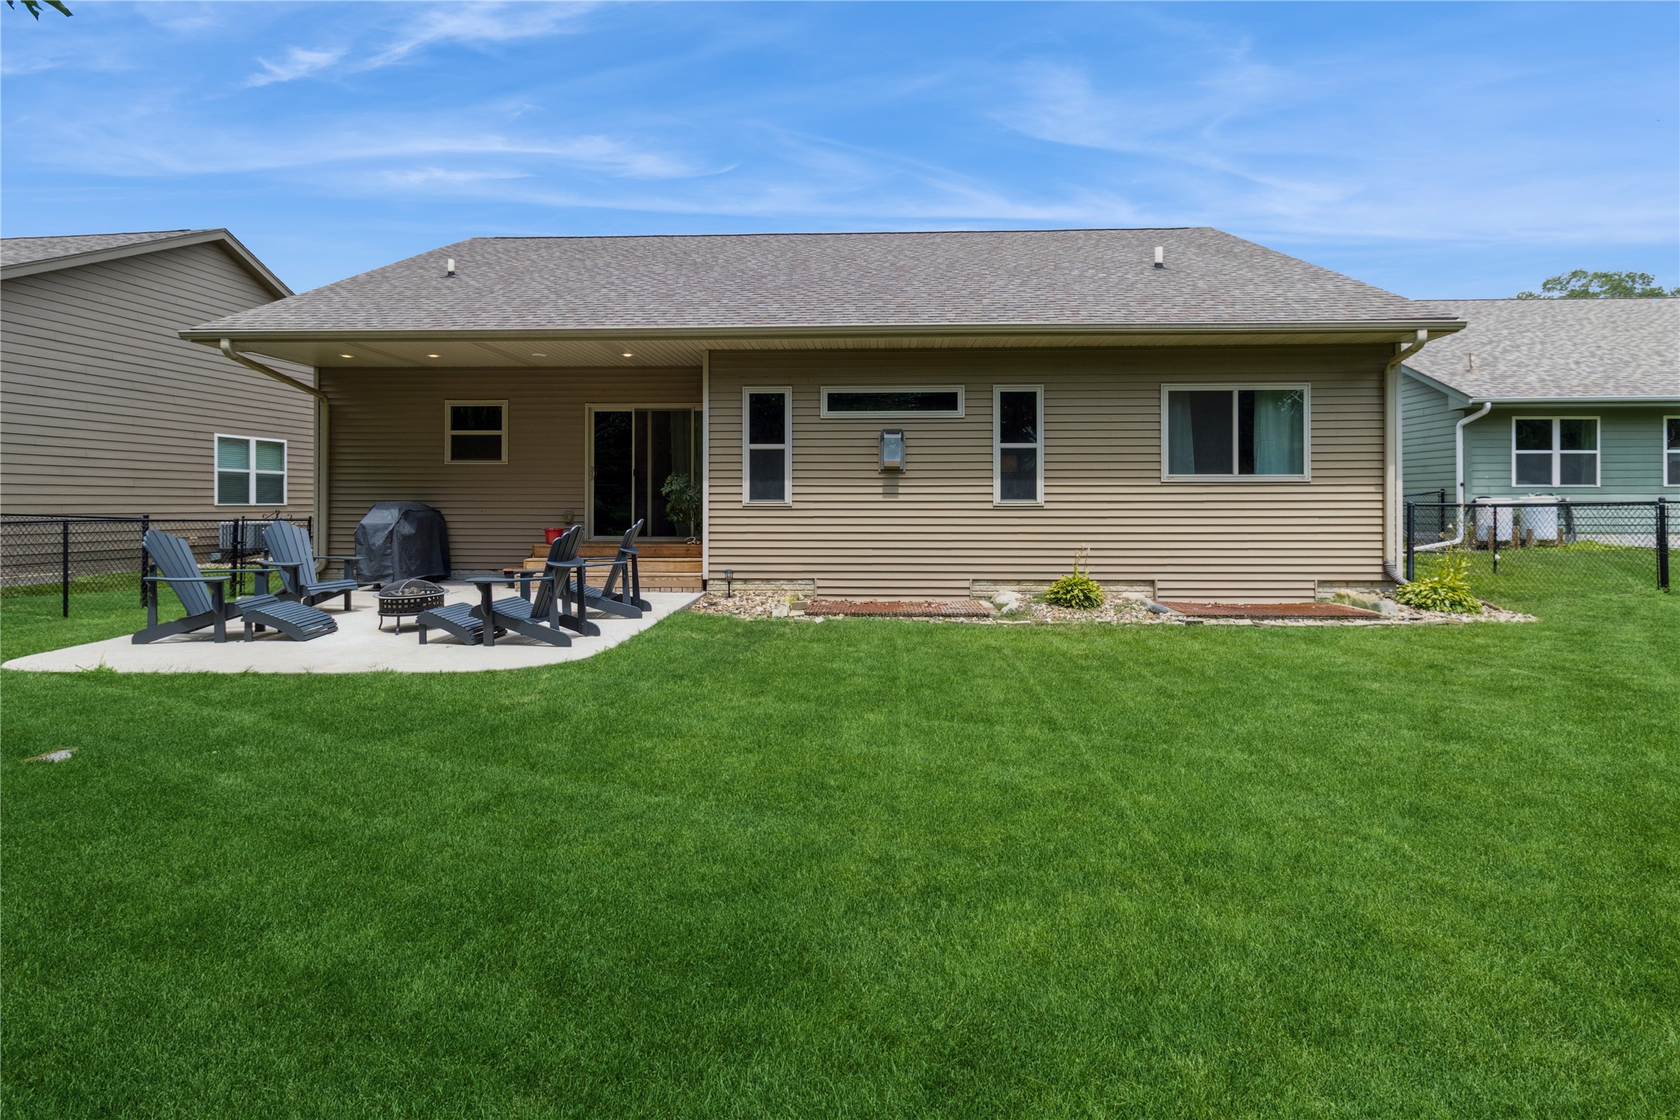
Outside, mature trees offer natural privacy, and the newer concrete patio provides the perfect space for outdoor relaxation. A fully fenced backyard completes the package.

Don't miss this one-of-a-kind home with room to live, entertain, and grow!

4
beds

3
baths

1,693 Sq.Ft. LIVING AREA

8,276 Sq.Ft. lot

Adam Bugbee

Adam Bugbee

Features & Amenities

Interior

  • total bedrooms4
  • Total bathrooms3
  • full bathrooms2
  • three quarter bathroom1
  • Laundry room Main Level
  • Flooring Carpet, Hardwood, Tile
  • Fireplace Electric
  • APPLIANCES Dryer, Dishwasher, Microwave, Refrigerator, Stove, Washer
  • other interior Features Wet Bar, Dining Area, Eat-in Kitchen, Window Treatments

Area & Lot

  • Status Sold
  • Date Sold September 4, 2025
  • Living Area1,693 Sq.Ft.
  • Total Area1,693 Sq.Ft.
  • Lot Area8,276 Sq.Ft.
  • MLS® ID722719
  • TypeResidential
  • YEAR BUILT2013
  • Architecture StylesRanch
  • School DistrictAdel-Desoto-Minburn

Exterior

  • STORIES1
  • Garage Space2.0
  • water SourcePublic
  • roofAsphalt, Shingle
  • lot featuresCul-De-Sac
  • parkingAttached, Garage, Two Car Garage
  • HEAT TYPEForced Air, Gas, Natural Gas
  • AIR CONDITIONINGCentral Air
  • sewerPublic Sewer
  • SubstructurePoured
  • other exterior FeaturesPatio

Financial

  • Sales Price$405,000
  • Real Estate Tax $6,524/yr
  • Zoning R

Work With Adam

Get assistance in determining current property value, crafting a competitive offer, writing and negotiating a contract, and much more. Contact Adam today to discuss all your real estate needs!

Follow Me on Instagram