1716 S 14th Street
1716 S 14th Street
1716 S 14th Street
1716 S 14th Street
1716 S 14th Street
1716 S 14th Street
1716 S 14th Street
1716 S 14th Street
1716 S 14th Street
1716 S 14th Street
1716 S 14th Street
1716 S 14th Street
1716 S 14th Street
1716 S 14th Street
1716 S 14th Street
1716 S 14th Street
1716 S 14th Street
1716 S 14th Street
1716 S 14th Street
1716 S 14th Street
1716 S 14th Street
1716 S 14th Street
1716 S 14th Street
1716 S 14th Street
1716 S 14th Street
1716 S 14th Street
1716 S 14th Street
1716 S 14th Street
1716 S 14th Street
1716 S 14th Street
1716 S 14th Street
1716 S 14th Street
1716 S 14th Street
1716 S 14th Street
1716 S 14th Street
SEE ALL PHOTOS
1716 S 14th Street
1716 S 14th Street
1716 S 14th Street
1716 S 14th Street
1716 S 14th Street
1716 S 14th Street
1716 S 14th Street
1716 S 14th Street
1716 S 14th Street
1716 S 14th Street
1716 S 14th Street
1716 S 14th Street
1716 S 14th Street
1716 S 14th Street
1716 S 14th Street
1716 S 14th Street
1716 S 14th Street
1716 S 14th Street
1716 S 14th Street
1716 S 14th Street
1716 S 14th Street
1716 S 14th Street
1716 S 14th Street
1716 S 14th Street
1716 S 14th Street
1716 S 14th Street
1716 S 14th Street
1716 S 14th Street
1716 S 14th Street
1716 S 14th Street
1716 S 14th Street
1716 S 14th Street
1716 S 14th Street
1716 S 14th Street
1716 S 14th Street
Sold

1716 S 14th Street

1716 S 14th Street, Adel, IA 50003

$395,000
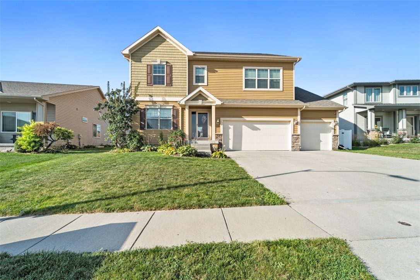
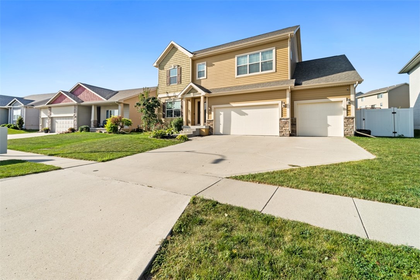
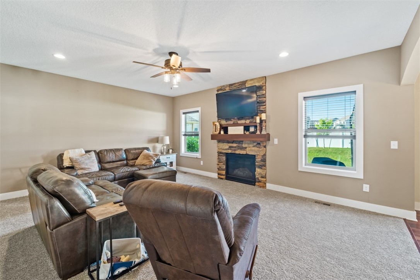
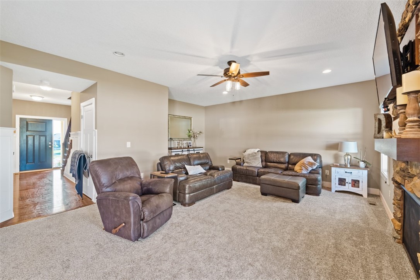
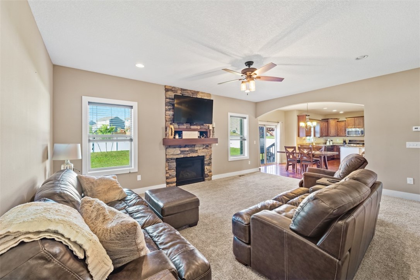
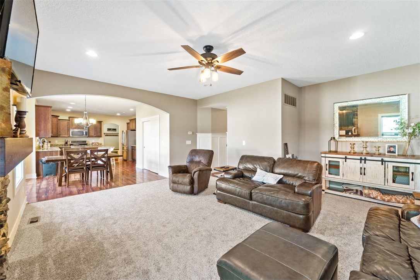
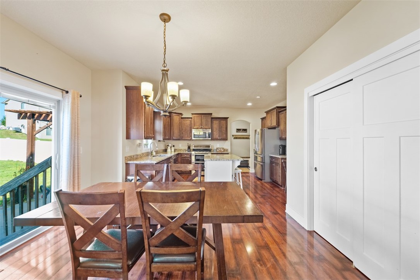
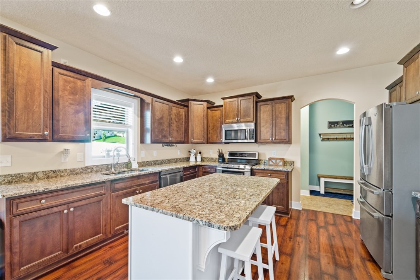
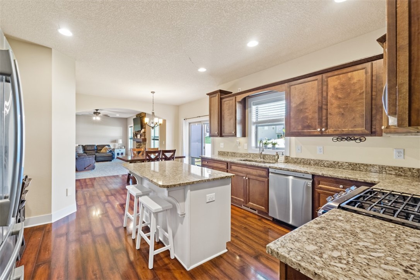
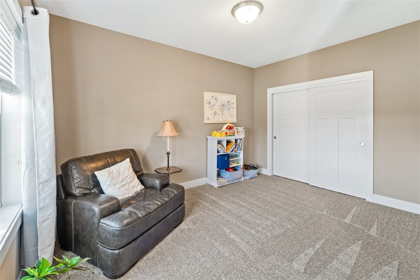
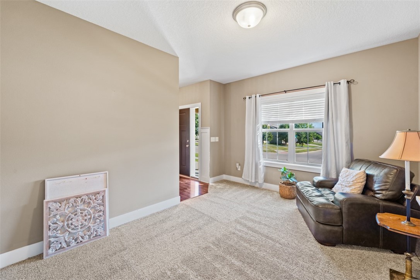
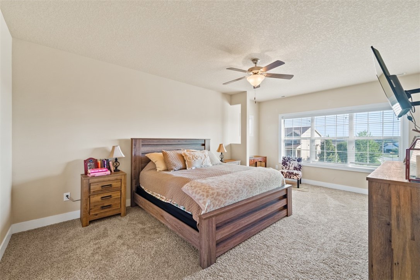
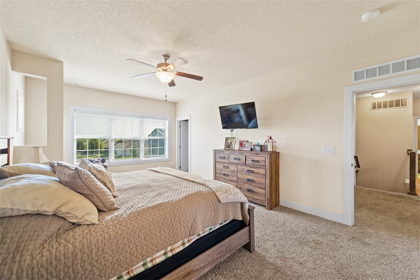
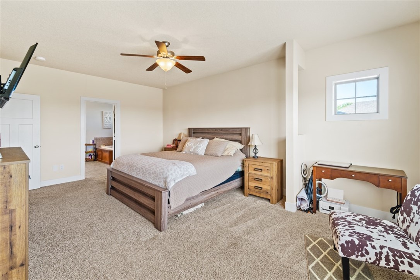
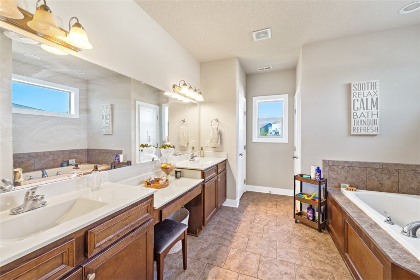
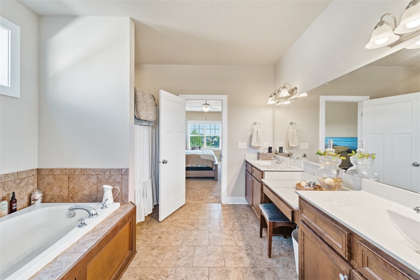
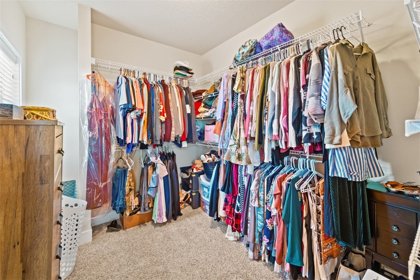
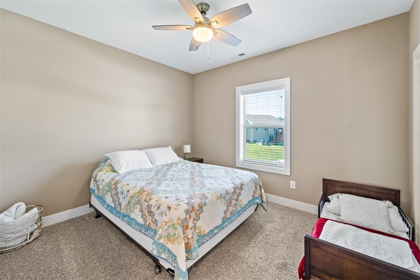
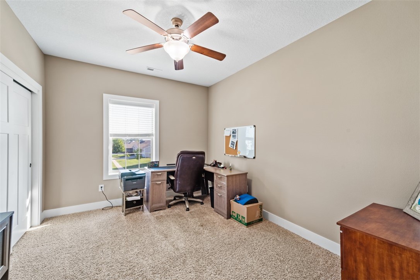
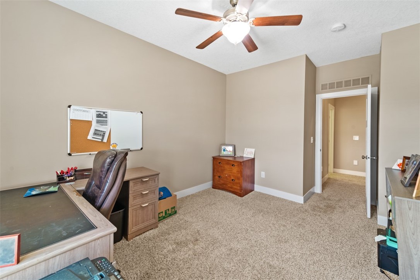
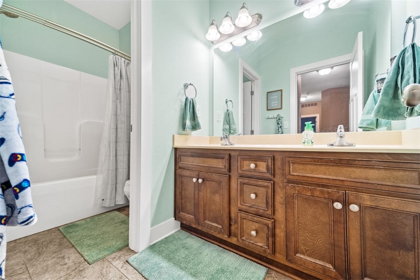
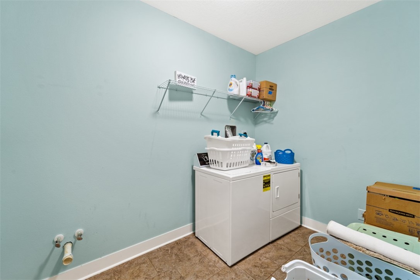
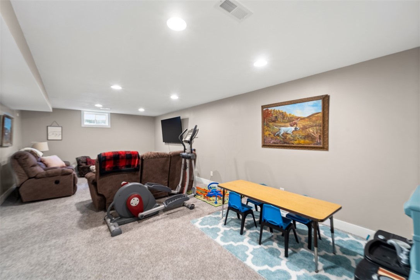
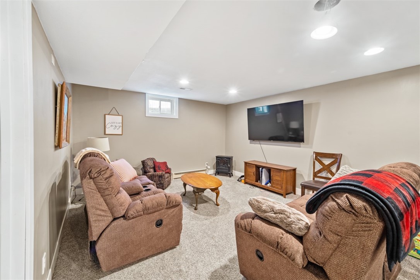
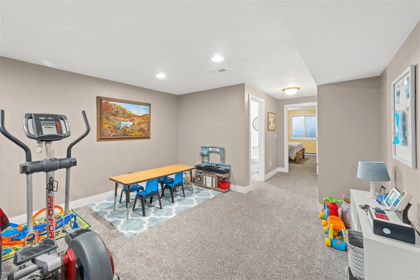
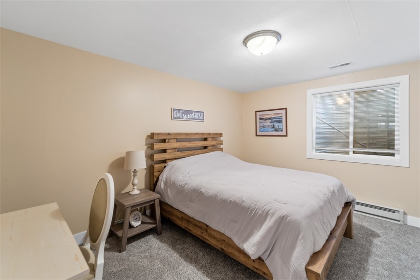
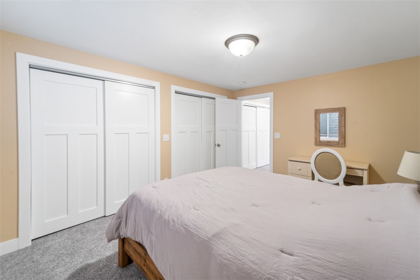
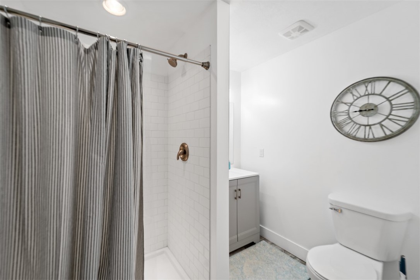
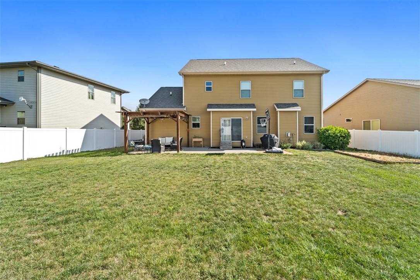
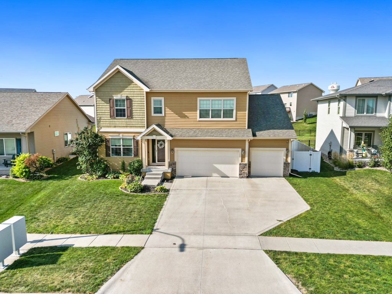
Enjoy a spacious and open floor plan, with tons of windows and natural light. A neutral color palette extends through the home so you can personalize it to your taste. The master suite is truly a huge retreat with an enormous bath with a double vanity, ample storage, and a soaker tub. The master closet is jaw-dropping with so much storage and space there is room for a loveseat or makeup vanity to customize it into a true retreat. The main living space has a statement fireplace and arched doorways, giving custom features that make this home stand out. The kitchen has an island perfect for prep and entertaining, wrap-around cupboards for plenty of storage, and stainless appliances. A separate dining space gives even more options for hosting dinners or holidays. With three more spacious bathrooms, a giant laundry room with plenty of storage and plumbing for an additional sink, and an oversized family room, this home is perfect for a large family or those looking for a space for a mother-in-law suite or older children to have privacy. With a three-car garage and tidy landscaping, this home is in an ideal town at a fantastic price, so schedule your showing today. Home warranty included with purchase.

5
beds

4
baths

2,483 Sq.Ft. LIVING AREA

9,583 Sq.Ft. lot

Adam Bugbee

Adam Bugbee

Features & Amenities

Interior

  • total bedrooms5
  • Total bathrooms4
  • full bathrooms2
  • three quarter bathroom1
  • half bathroom1
  • Laundry room Upper Level
  • Fireplace Gas Log
  • APPLIANCES Dryer, Dishwasher, Microwave, Refrigerator, Stove, Washer
  • other interior Features Dining Area

Area & Lot

  • Status Sold
  • Date Sold May 10, 2024
  • Living Area2,483 Sq.Ft.
  • Total Area2,483 Sq.Ft.
  • Lot Area9,583 Sq.Ft.
  • MLS® ID681408
  • TypeResidential
  • YEAR BUILT2012
  • Architecture StylesTwo Story
  • School DistrictAdel-Desoto-Minburn

Exterior

  • STORIES2
  • Garage Space3.0
  • water SourcePublic
  • roofAsphalt, Shingle
  • parkingAttached, Garage, Three Car Garage
  • HEAT TYPEForced Air, Gas, Natural Gas
  • AIR CONDITIONINGCentral Air
  • sewerPublic Sewer
  • SubstructurePoured
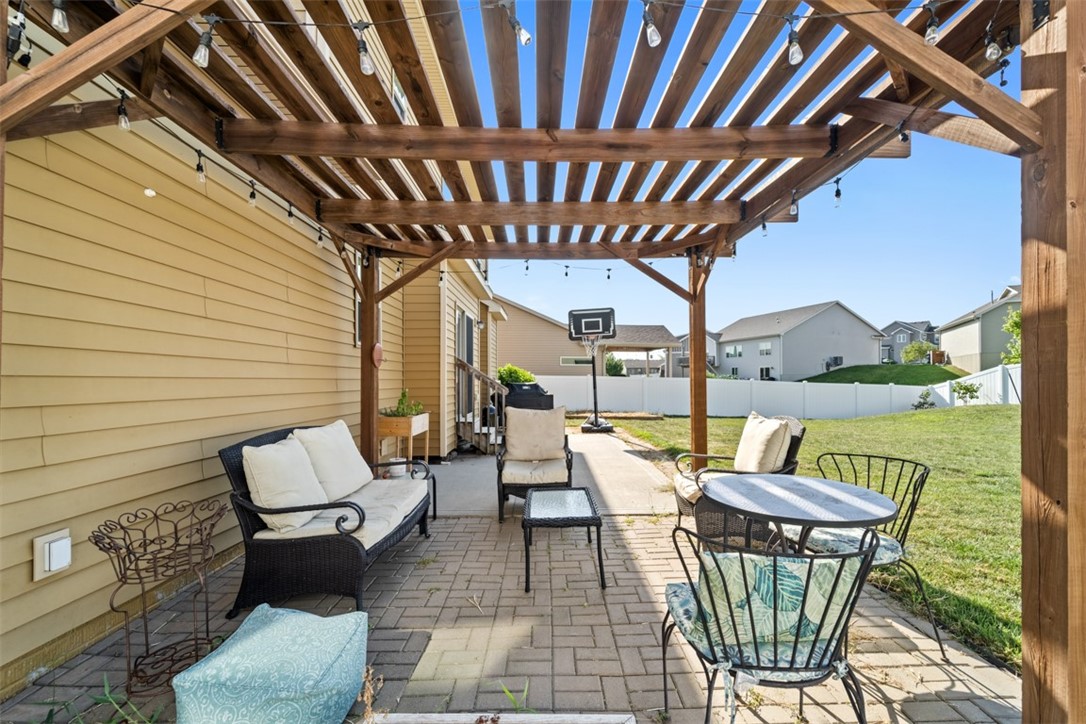
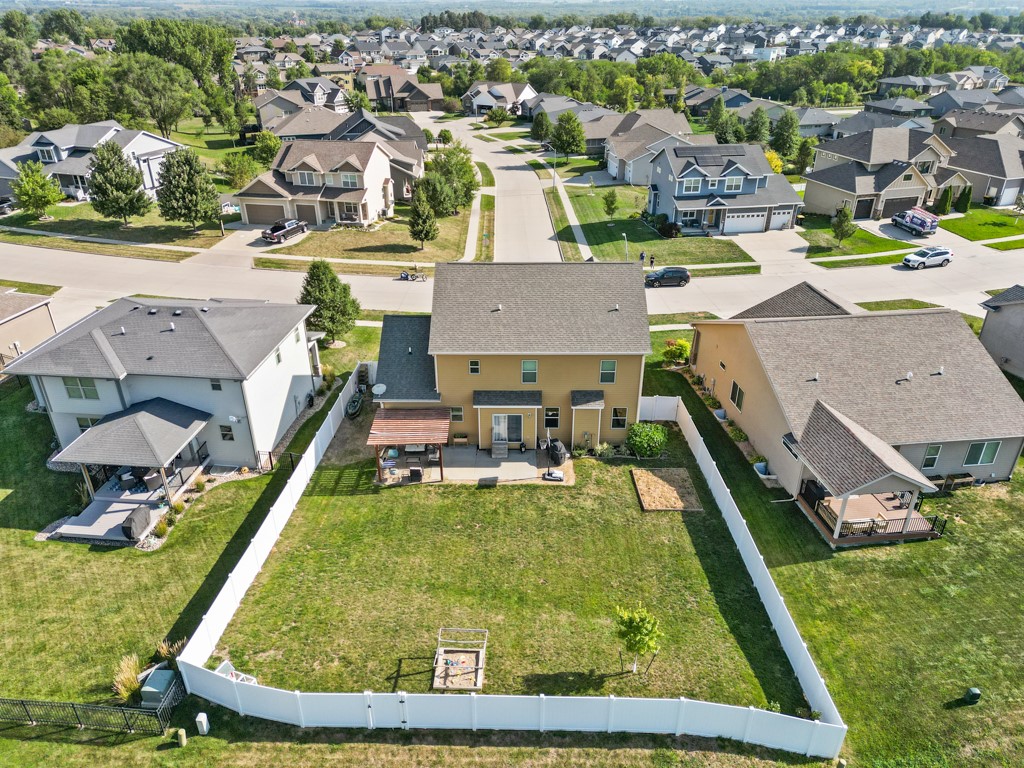
  • other exterior FeaturesFully Fenced, Patio

Financial

  • Sales Price$395,000
  • Real Estate Tax $7,108/yr
  • Zoning Res

Work With Adam

Get assistance in determining current property value, crafting a competitive offer, writing and negotiating a contract, and much more. Contact Adam today to discuss all your real estate needs!

Follow Me on Instagram