2518 NW Greenwood Street
SEE ALL PHOTOS
2518 NW Greenwood Street
Sold

2518 NW Greenwood Street

2518 NW Greenwood Street, Ankeny, IA 50023

$369,990
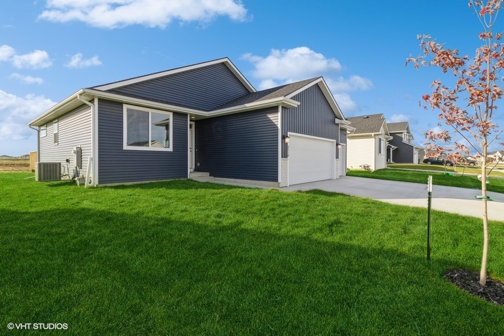
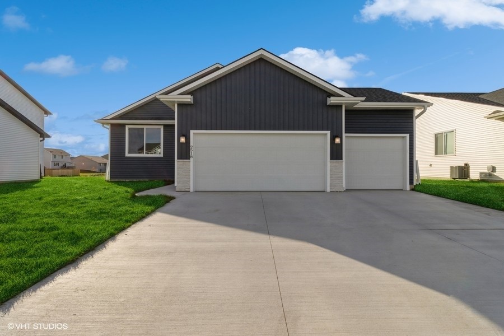
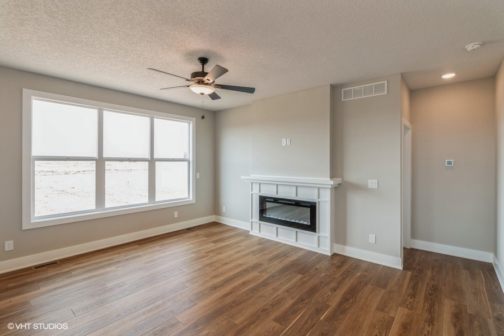
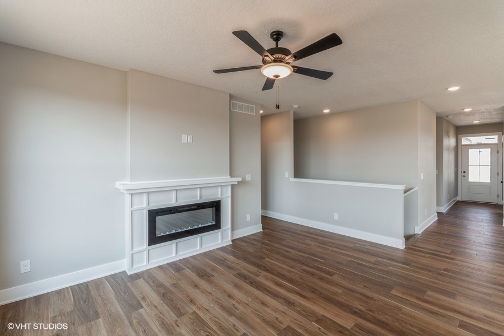
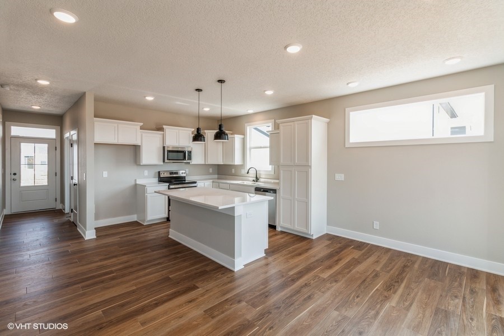
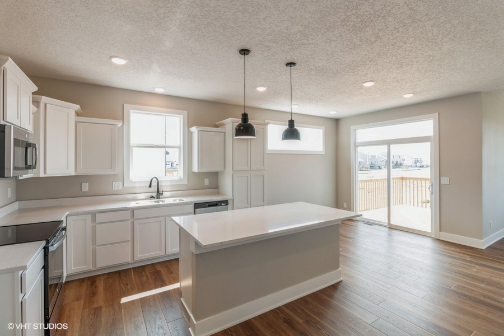
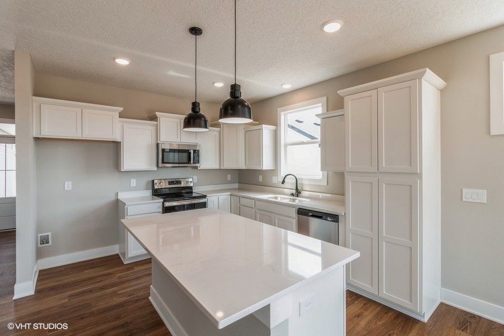
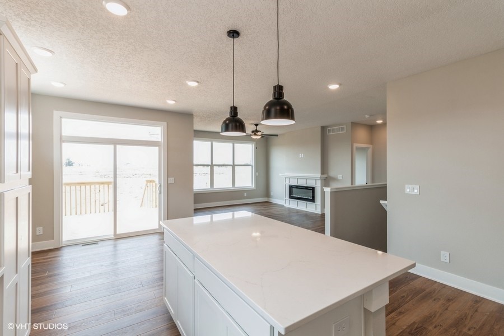
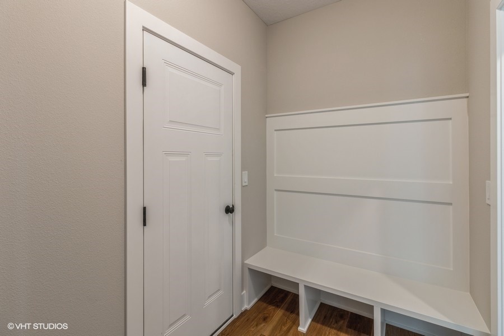
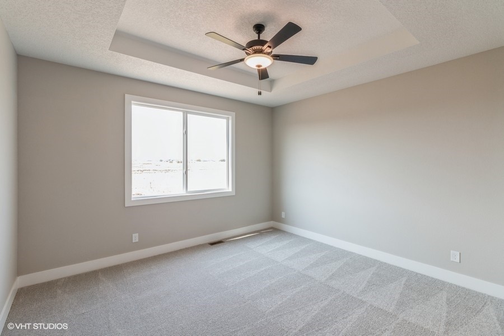
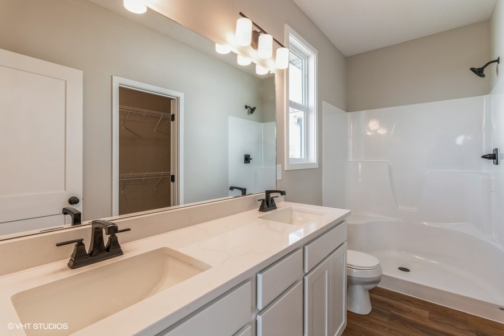
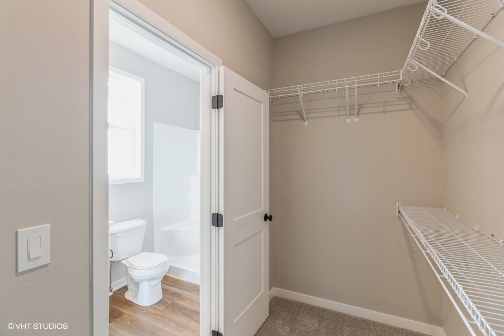
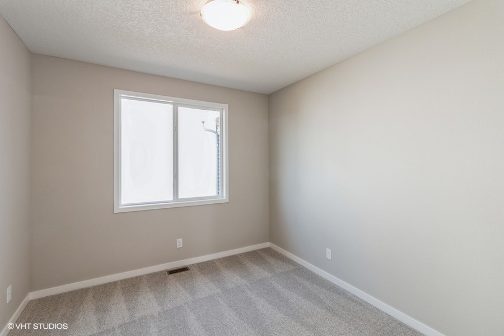
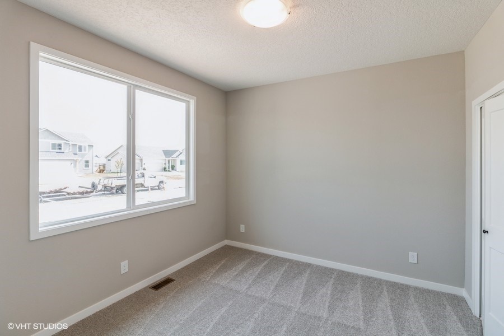
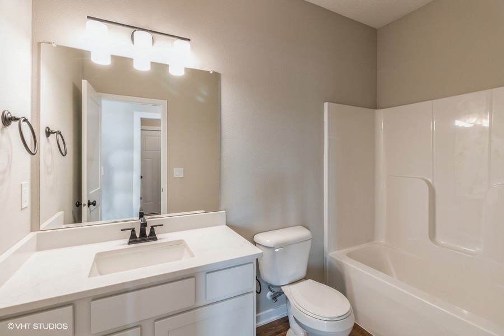
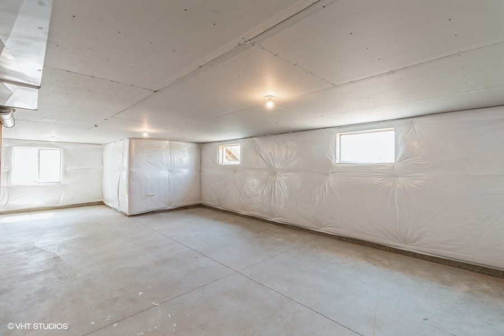
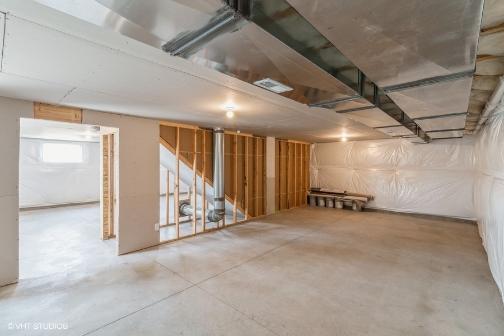
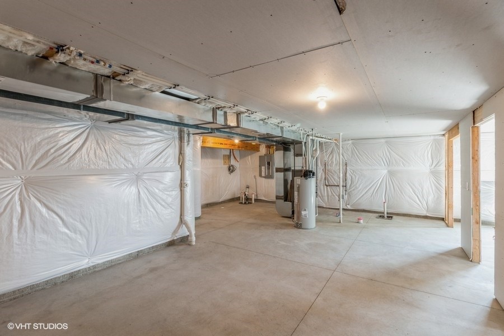
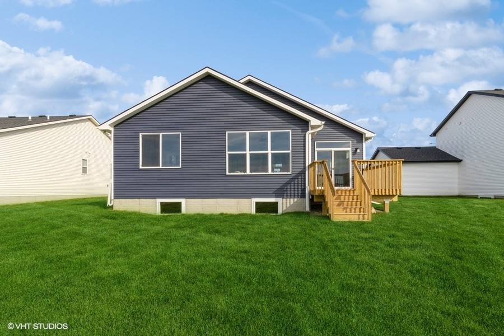
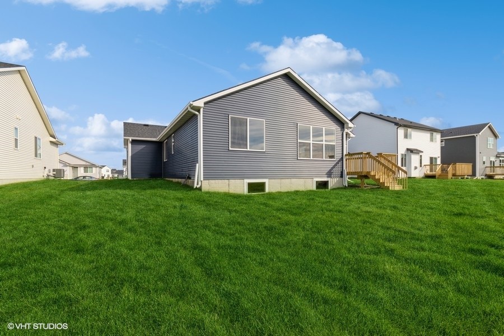
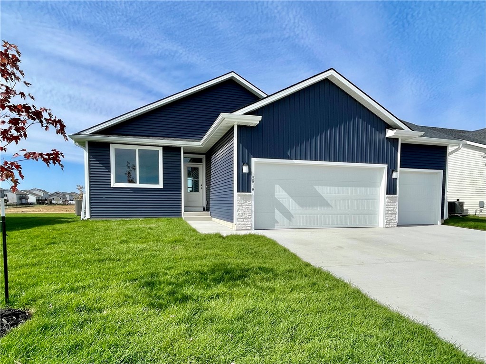
The Duke Expanded plan by Jerry's Homes Roots Collection is a beautifully designed open concept ranch! With 3 bedrooms, 2 bathrooms, an electric fireplace, and 9 ft ceilings on the main level, it offers a spacious and comfortable living space. The inviting kitchen features quartz countertops, stainless steel appliances, a pantry, and large windows that allow for plenty of natural light. The convenience of a mudroom and main-level laundry is a plus. The primary suite with a double vanity and walk-in closet adds a touch of luxury. The fact that the basement is stubbed for a bathroom and ready for finishing is a great bonus. The included Home Warranty adds peace of mind.
Jerry's Homes has been building homes since 1957. Jerry's Homes' long history in home building is a testament to their experience and reputation!

3
beds

2
baths

1,408 Sq.Ft. LIVING AREA

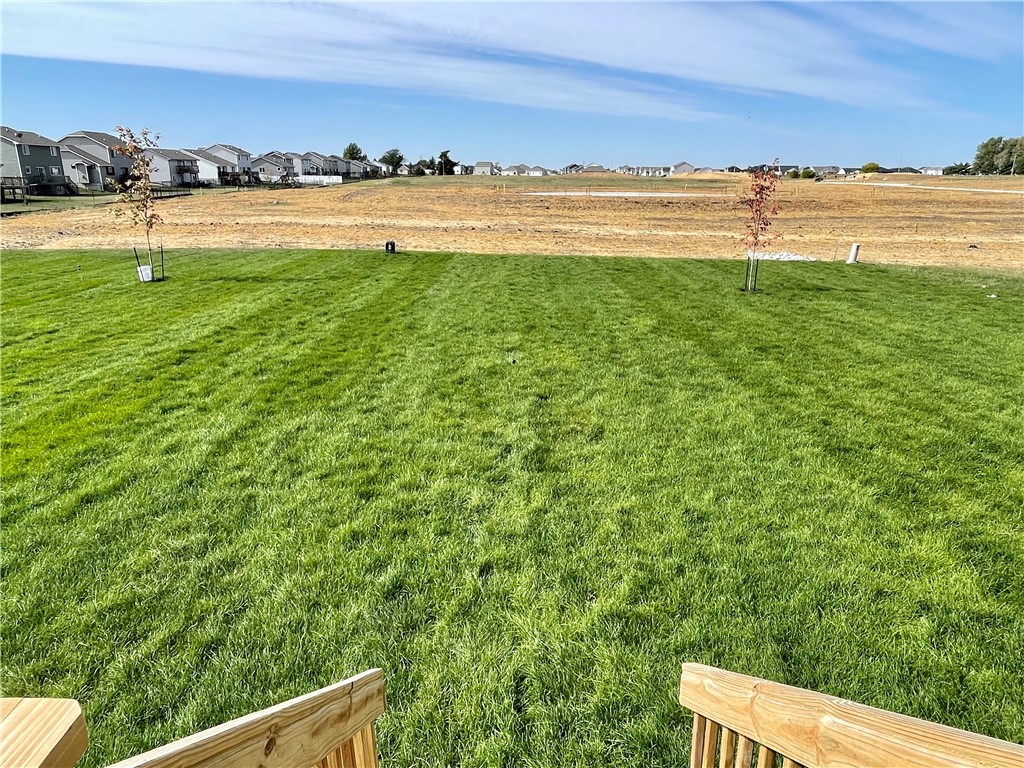
0.29 Acres lot

Adam Bugbee

Adam Bugbee

Features & Amenities

Interior

  • total bedrooms3
  • Total bathrooms2
  • full bathroom1
  • three quarter bathroom1
  • Laundry room Main Level
  • Flooring Carpet
  • Fireplace Electric
  • APPLIANCES Dishwasher, Microwave, Stove

Area & Lot

  • Status Sold
  • Date Sold March 29, 2024
  • Living Area1,408 Sq.Ft.
  • Total Area1,408 Sq.Ft.
  • Lot Area0.29 Acres
  • MLS® ID675291
  • TypeResidential
  • YEAR BUILT2023
  • Architecture StylesRanch
  • School DistrictAnkeny

Exterior

  • Garage Space3.0
  • water SourcePublic
  • roofAsphalt, Shingle
  • parkingAttached, Garage, Three Car Garage
  • HEAT TYPEForced Air, Gas, Natural Gas
  • AIR CONDITIONINGCentral Air
  • sewerPublic Sewer
  • SubstructurePoured
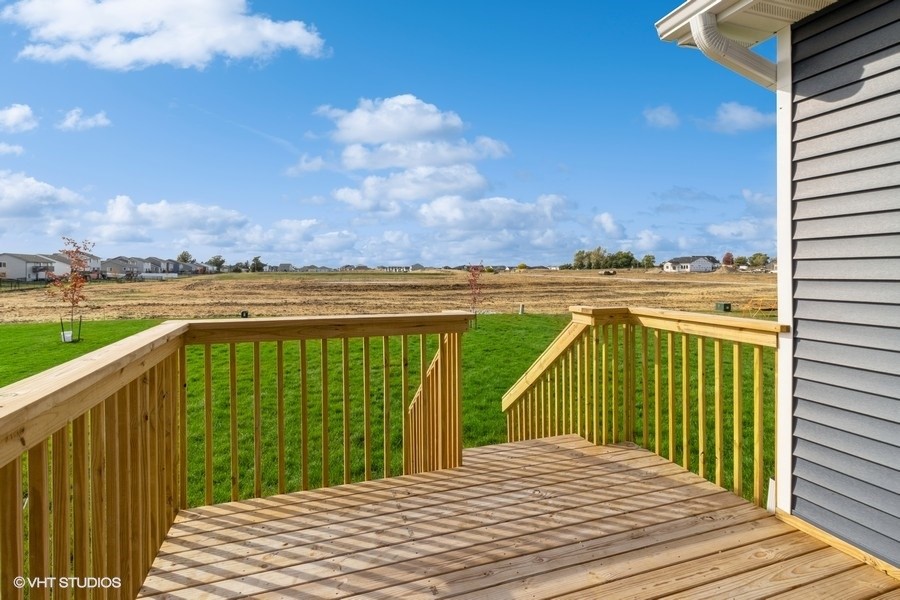
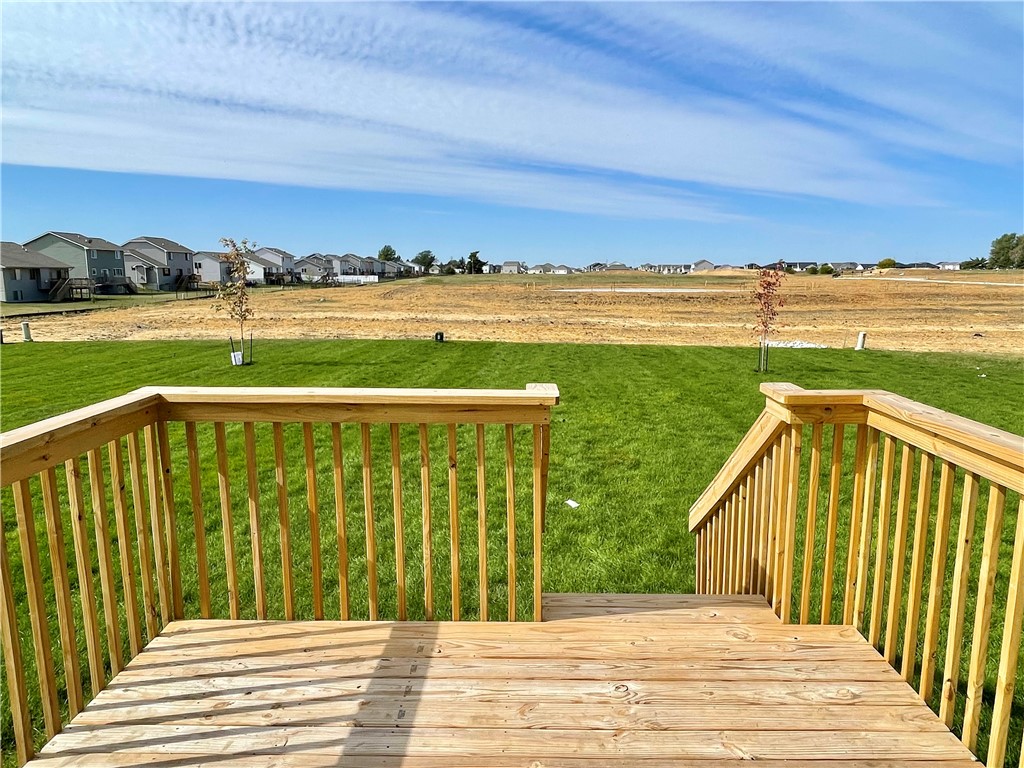
  • other exterior FeaturesDeck

Financial

  • Sales Price$369,990
  • Real Estate Tax $7/yr
  • HOA $150/yr
  • Zoning Res

Work With Adam

Get assistance in determining current property value, crafting a competitive offer, writing and negotiating a contract, and much more. Contact Adam today to discuss all your real estate needs!

Follow Me on Instagram