2664 Brookview Lane
2664 Brookview Lane
2664 Brookview Lane
2664 Brookview Lane
2664 Brookview Lane
2664 Brookview Lane
2664 Brookview Lane
2664 Brookview Lane
2664 Brookview Lane
2664 Brookview Lane
2664 Brookview Lane
2664 Brookview Lane
2664 Brookview Lane
2664 Brookview Lane
2664 Brookview Lane
2664 Brookview Lane
2664 Brookview Lane
2664 Brookview Lane
2664 Brookview Lane
2664 Brookview Lane
2664 Brookview Lane
2664 Brookview Lane
2664 Brookview Lane
2664 Brookview Lane
2664 Brookview Lane
2664 Brookview Lane
2664 Brookview Lane
2664 Brookview Lane
2664 Brookview Lane
2664 Brookview Lane
2664 Brookview Lane
2664 Brookview Lane
2664 Brookview Lane
2664 Brookview Lane
2664 Brookview Lane
SEE ALL PHOTOS
2664 Brookview Lane
2664 Brookview Lane
2664 Brookview Lane
2664 Brookview Lane
2664 Brookview Lane
2664 Brookview Lane
2664 Brookview Lane
2664 Brookview Lane
2664 Brookview Lane
2664 Brookview Lane
2664 Brookview Lane
2664 Brookview Lane
2664 Brookview Lane
2664 Brookview Lane
2664 Brookview Lane
2664 Brookview Lane
2664 Brookview Lane
2664 Brookview Lane
2664 Brookview Lane
2664 Brookview Lane
2664 Brookview Lane
2664 Brookview Lane
2664 Brookview Lane
2664 Brookview Lane
2664 Brookview Lane
2664 Brookview Lane
2664 Brookview Lane
2664 Brookview Lane
2664 Brookview Lane
2664 Brookview Lane
2664 Brookview Lane
2664 Brookview Lane
2664 Brookview Lane
2664 Brookview Lane
2664 Brookview Lane
Sold

2664 Brookview Lane

2664 Brookview Lane, Van Meter, IA 50261

$480,000
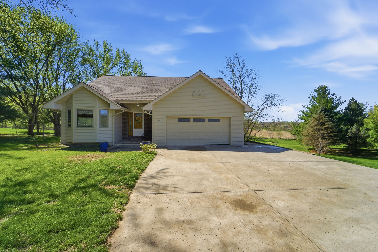
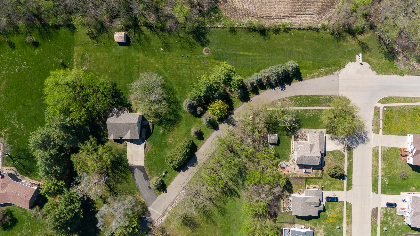
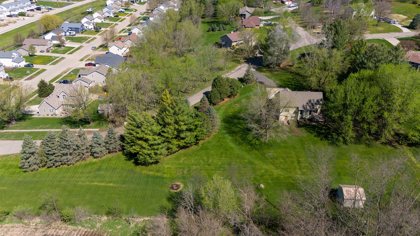
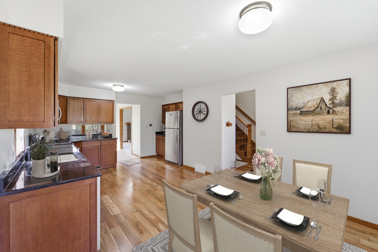
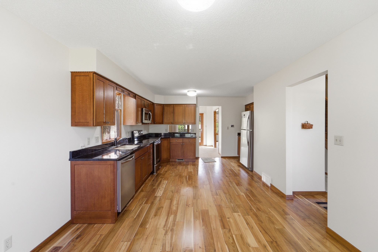
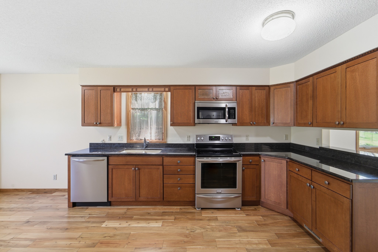
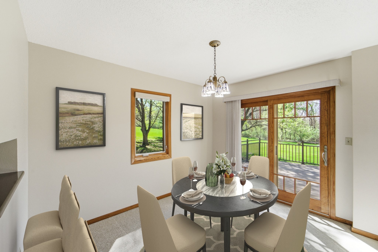
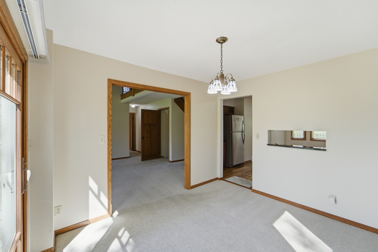
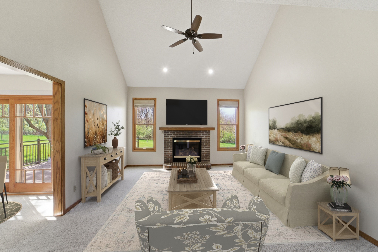
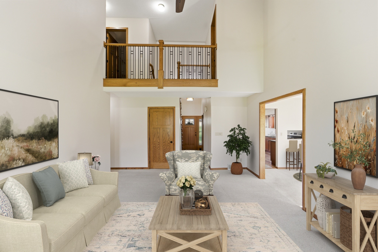
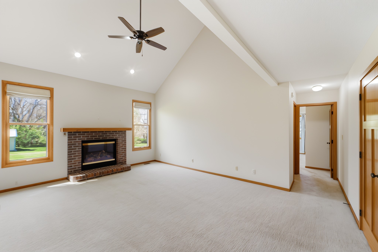
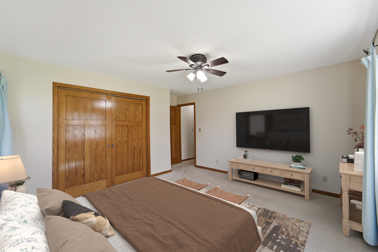
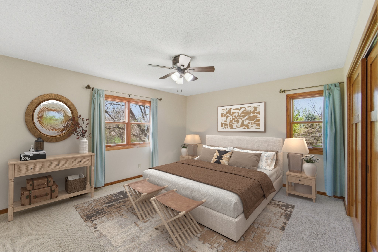
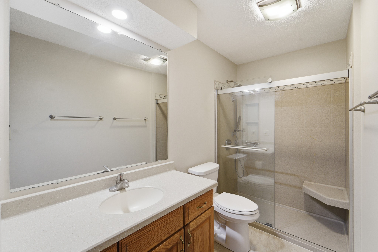
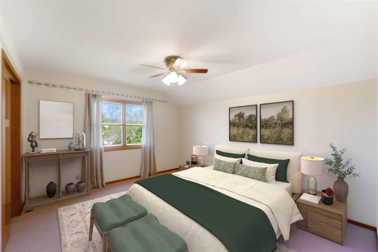
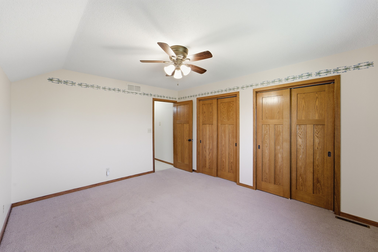
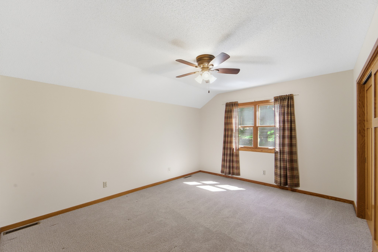
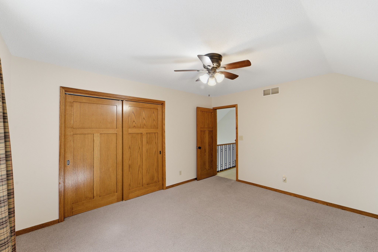
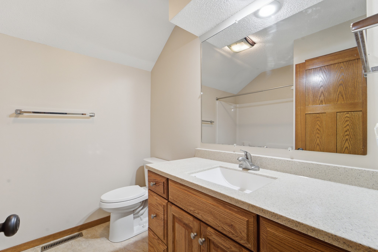
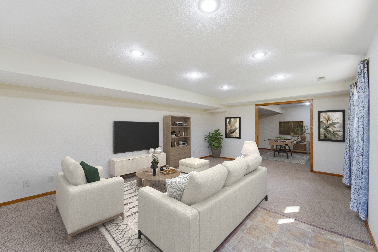
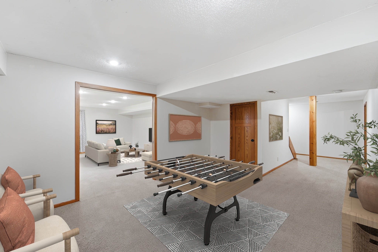
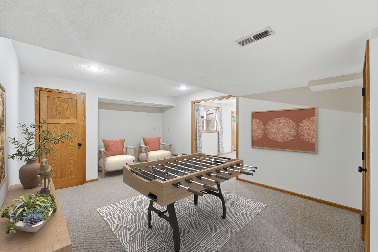
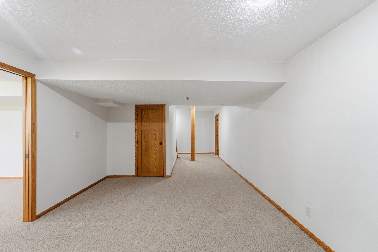
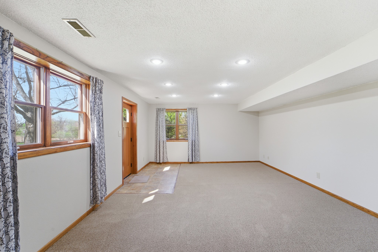
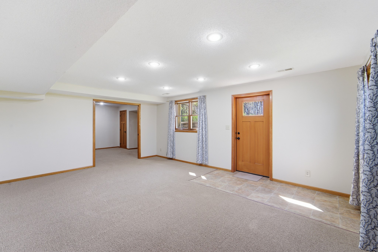
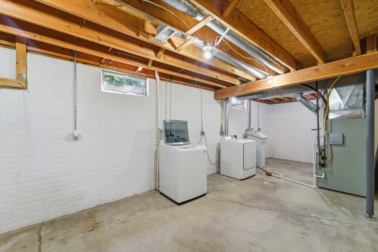
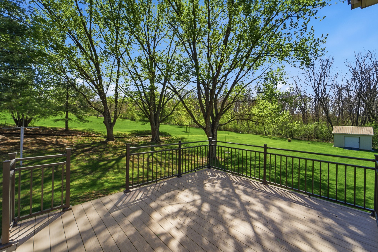
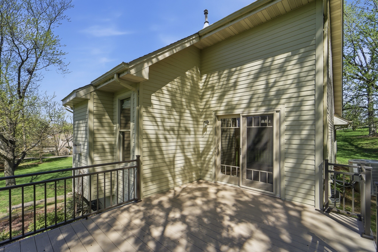
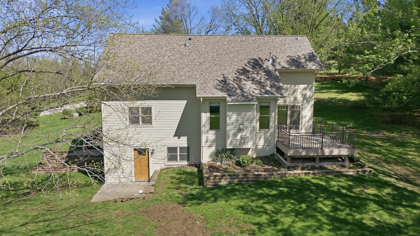
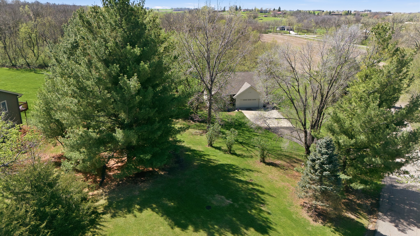
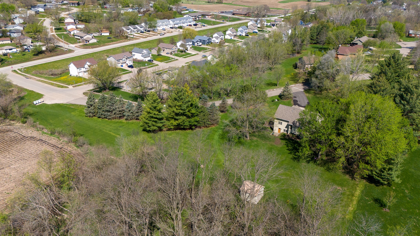
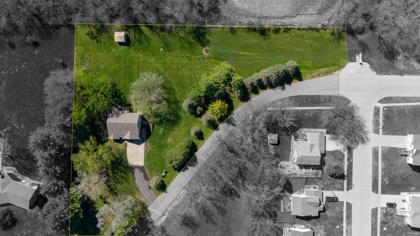
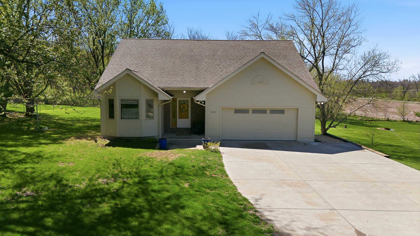
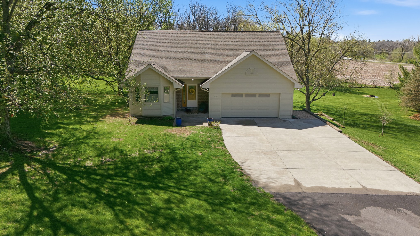
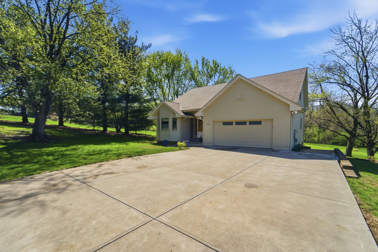
This unique property has country views and nearly 2 acres of space, but an in-town address and convenience. Pull into the oversized, paved driveway and step inside to the impressive foyer of this 3-bedroom home. The main floor is open and spacious with tall ceilings, a neutral palette, and views of the mature trees on the property. The kitchen has warm hardwood flooring, shaker cabinets, stainless steel appliances and a stone countertop. There is plenty of room to eat-in, and a formal dining room is located just off the kitchen with a french door to the back deck, providing a great space for entertaining. The living room is large, with vaulted ceilings and a fireplace, adding another custom touch to the main floor. Also on this level is a full bathroom, and a large bedroom with dual closets, creating a private retreat. Upstairs, there are two more bedrooms and another full bathroom, which provides a great space for guests or kids to have their own area. The lower level is a walk-out, finished basement with tons of square footage for setting up a home theatre, a work-from-home space, or another bedroom. The backyard access keeps this level light and bright, and it has views of the shaded lot which includes a firepit, storage shed, and plenty of room for a garden, playset, pool, or a new shop building. This acreage is a remarkable property with a well-maintained home with quality finishes, ready for a new owner.

3
beds

2
baths

1,927 Sq.Ft. LIVING AREA

1.6 Acres lot

Adam Bugbee

Adam Bugbee

Features & Amenities

Interior

  • total bedrooms3
  • Total bathrooms2
  • full bathroom1
  • three quarter bathroom1
  • Fireplace Gas Log
  • APPLIANCES Dryer, Dishwasher, Microwave, Refrigerator, Stove, Washer
  • other interior Features Separate/Formal Dining Room

Area & Lot

  • Status Sold
  • Date Sold July 6, 2026
  • Living Area1,927 Sq.Ft.
  • Total Area1,927 Sq.Ft.
  • Lot Area1.6 Acres
  • MLS® ID741626
  • TypeResidential
  • YEAR BUILT1988
  • Architecture StylesOne and One Half Story
  • School DistrictVan Meter

Exterior

  • STORIES2
  • Garage Space2.0
  • water SourcePublic
  • roofAsphalt, Shingle
  • parkingAttached, Garage, Two Car Garage
  • HEAT TYPEForced Air, Gas, Natural Gas
  • AIR CONDITIONINGCentral Air
  • sewerPublic Sewer
  • SubstructurePoured

Financial

  • Sales Price$480,000
  • Real Estate Tax $3,637/yr
  • Zoning Res
View Virtual Tour

Work With Adam

Get assistance in determining current property value, crafting a competitive offer, writing and negotiating a contract, and much more. Contact Adam today to discuss all your real estate needs!

Follow Me on Instagram