3110 SE Cherry Blossom Drive
SEE ALL PHOTOS
3110 SE Cherry Blossom Drive
Sold

3110 SE Cherry Blossom Drive

3110 SE Cherry Blossom Drive, Ankeny, IA 50021

$307,000
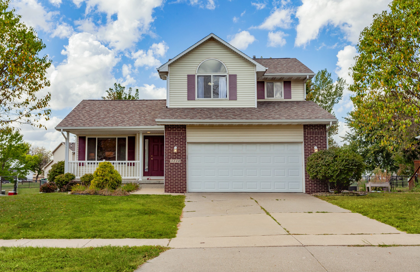
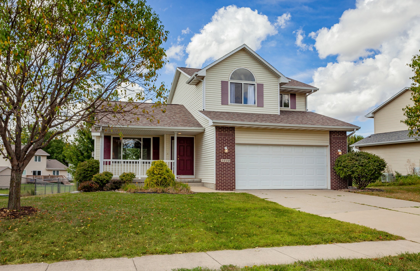
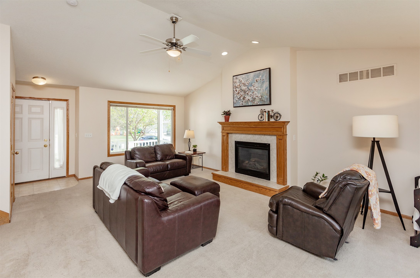
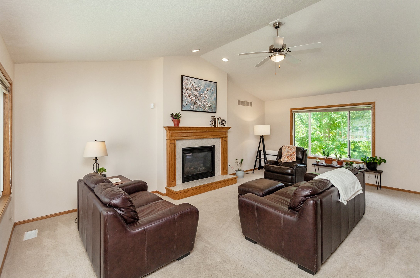
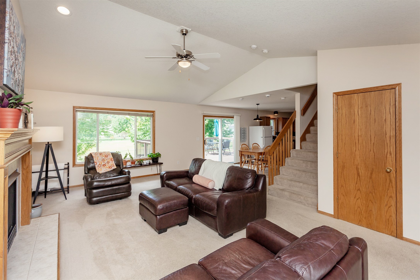
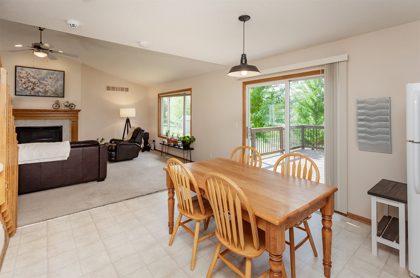
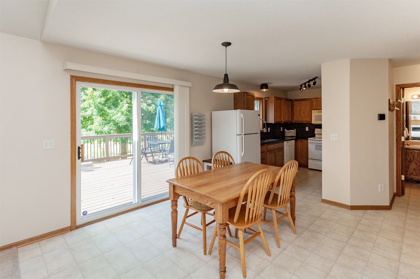
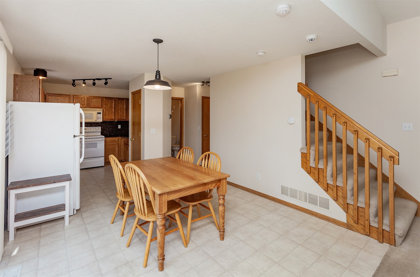
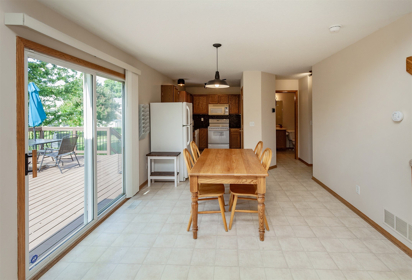
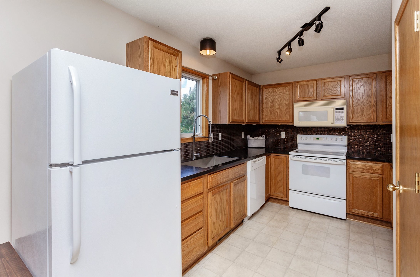
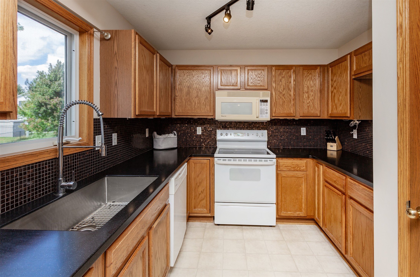
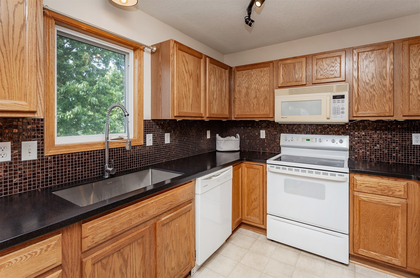
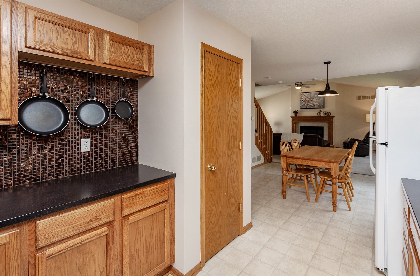
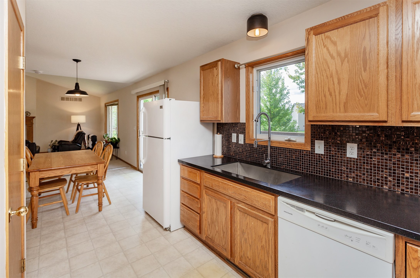
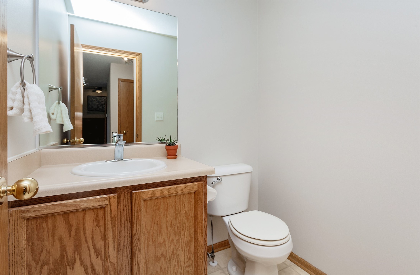
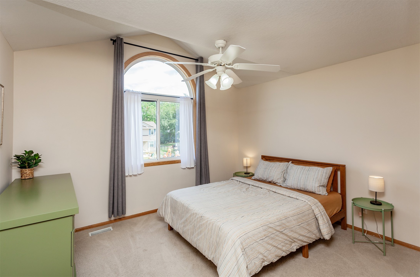
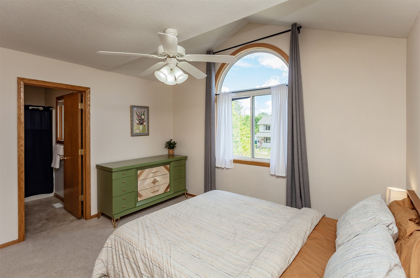
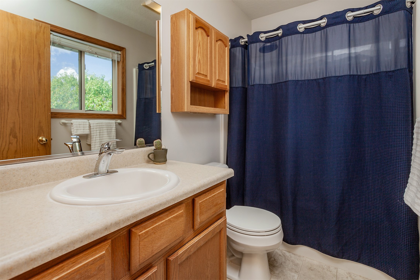
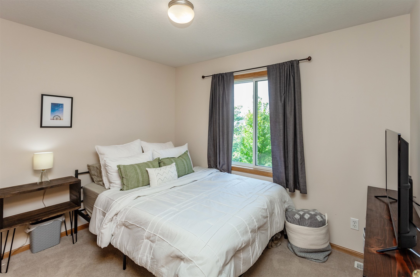
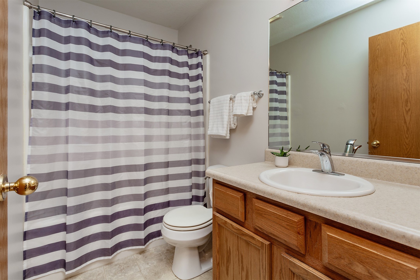
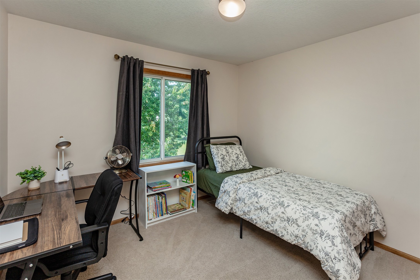
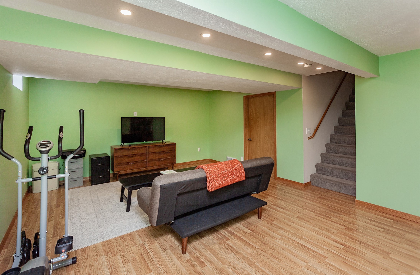
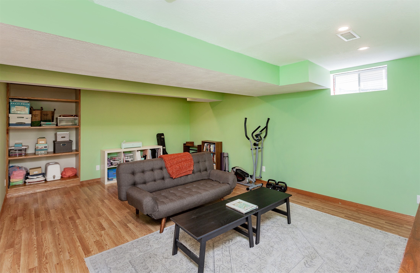
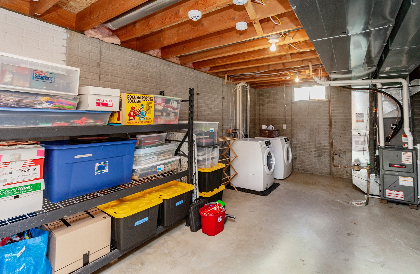
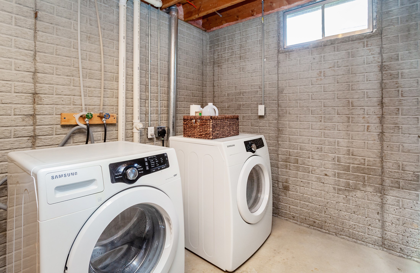
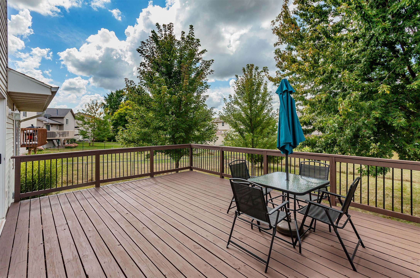
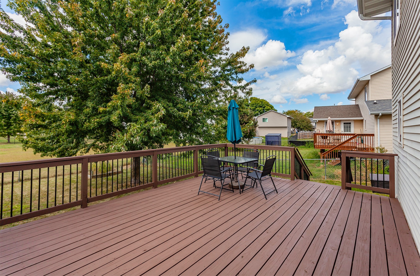
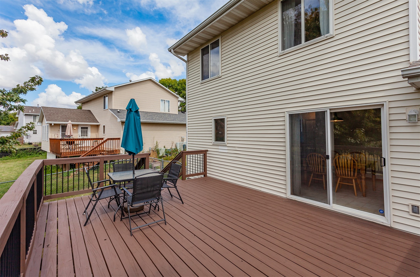
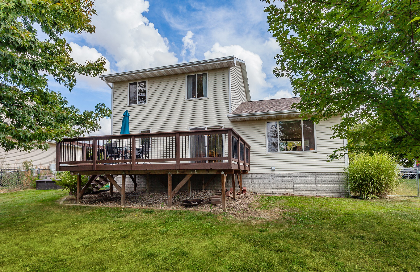
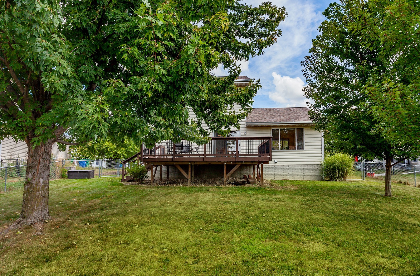
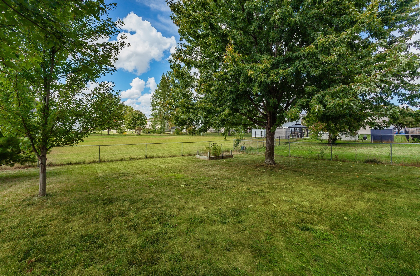
Welcome to this beautifully maintained 2-Story home located in SE Ankeny near the highly desired District at Prairie Trail full of restaurants and entertainment. As you enter this home you will appreciate the vaulted ceilings allowing natural light to fill each space. The main floor offers a spacious living room with a gas fireplace, open dining area into the kitchen and a half bath. Upstairs you will find a nice sized primary suite with a full bath, 2 additional bedrooms and the second full bath. The lower level is finished offering a good sized family room as well as the utility room containing the washer & dryer. Outside you will love the large newly stained deck that overlooks the fully fenced in backyard. Don't wait to make this affordable well-kept home yours!

3
beds

3
baths

1,329 Sq.Ft. LIVING AREA

8,866 Sq.Ft. lot

Adam Bugbee

Adam Bugbee

Features & Amenities

Interior

  • total bedrooms3
  • Total bathrooms3
  • full bathrooms2
  • half bathroom1
  • Flooring Carpet, Laminate
  • Fireplace Gas, Vented
  • APPLIANCES Dryer, Dishwasher, Microwave, Refrigerator, Stove, Washer
  • other interior Features Dining Area, Window Treatments

Area & Lot

  • Status Sold
  • Date Sold November 1, 2024
  • Living Area1,329 Sq.Ft.
  • Total Area1,329 Sq.Ft.
  • Lot Area8,866 Sq.Ft.
  • MLS® ID704110
  • TypeResidential
  • YEAR BUILT2003
  • Architecture StylesTwo Story
  • School DistrictAnkeny

Exterior

  • STORIES2
  • Garage Space2.0
  • water SourcePublic
  • roofAsphalt, Shingle
  • lot featuresRectangular Lot
  • parkingAttached, Garage, Two Car Garage
  • HEAT TYPEForced Air, Gas, Natural Gas
  • AIR CONDITIONINGCentral Air
  • SubstructureBlock, Poured
  • security FeaturesSecurity System, Smoke Detector(s)
  • other exterior FeaturesDeck, Fully Fenced, Patio

Financial

  • Sales Price$307,000
  • Real Estate Tax $4,431/yr
  • Zoning Res

Work With Adam

Get assistance in determining current property value, crafting a competitive offer, writing and negotiating a contract, and much more. Contact Adam today to discuss all your real estate needs!

Follow Me on Instagram