416 Meadow Road
416 Meadow Road
416 Meadow Road
416 Meadow Road
416 Meadow Road
416 Meadow Road
416 Meadow Road
416 Meadow Road
416 Meadow Road
416 Meadow Road
416 Meadow Road
416 Meadow Road
416 Meadow Road
416 Meadow Road
416 Meadow Road
416 Meadow Road
416 Meadow Road
416 Meadow Road
416 Meadow Road
416 Meadow Road
SEE ALL PHOTOS
416 Meadow Road
416 Meadow Road
416 Meadow Road
416 Meadow Road
416 Meadow Road
416 Meadow Road
416 Meadow Road
416 Meadow Road
416 Meadow Road
416 Meadow Road
416 Meadow Road
416 Meadow Road
416 Meadow Road
416 Meadow Road
416 Meadow Road
416 Meadow Road
416 Meadow Road
416 Meadow Road
416 Meadow Road
416 Meadow Road
Sold

416 Meadow Road

416 Meadow Road, Adel, IA 50003

$435,000
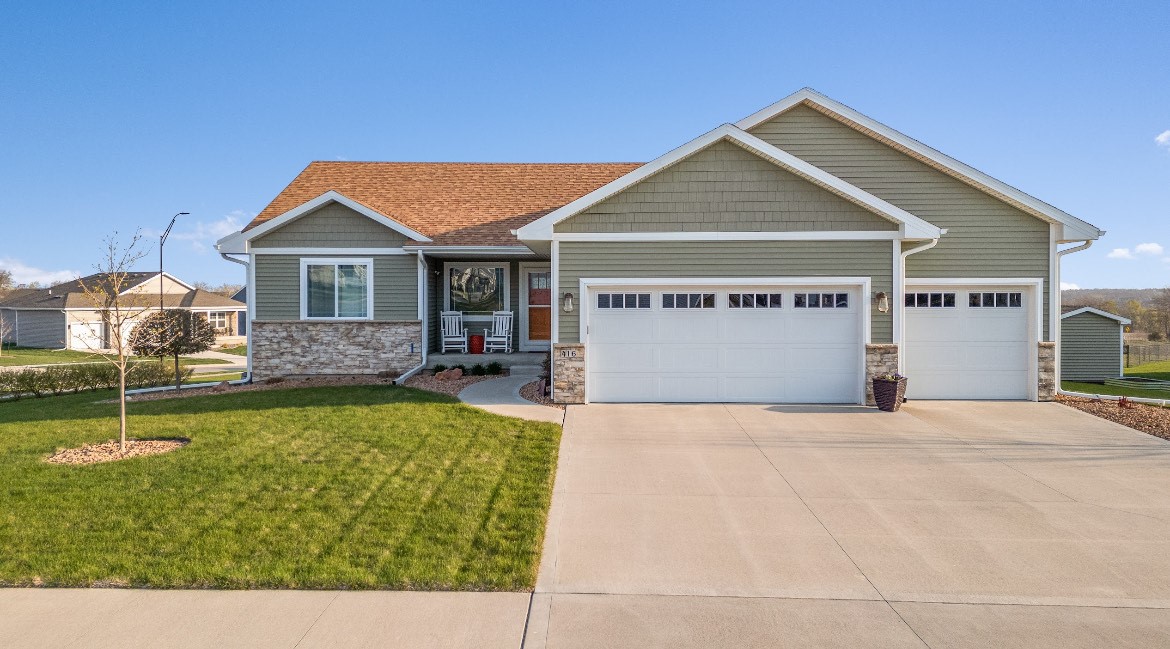
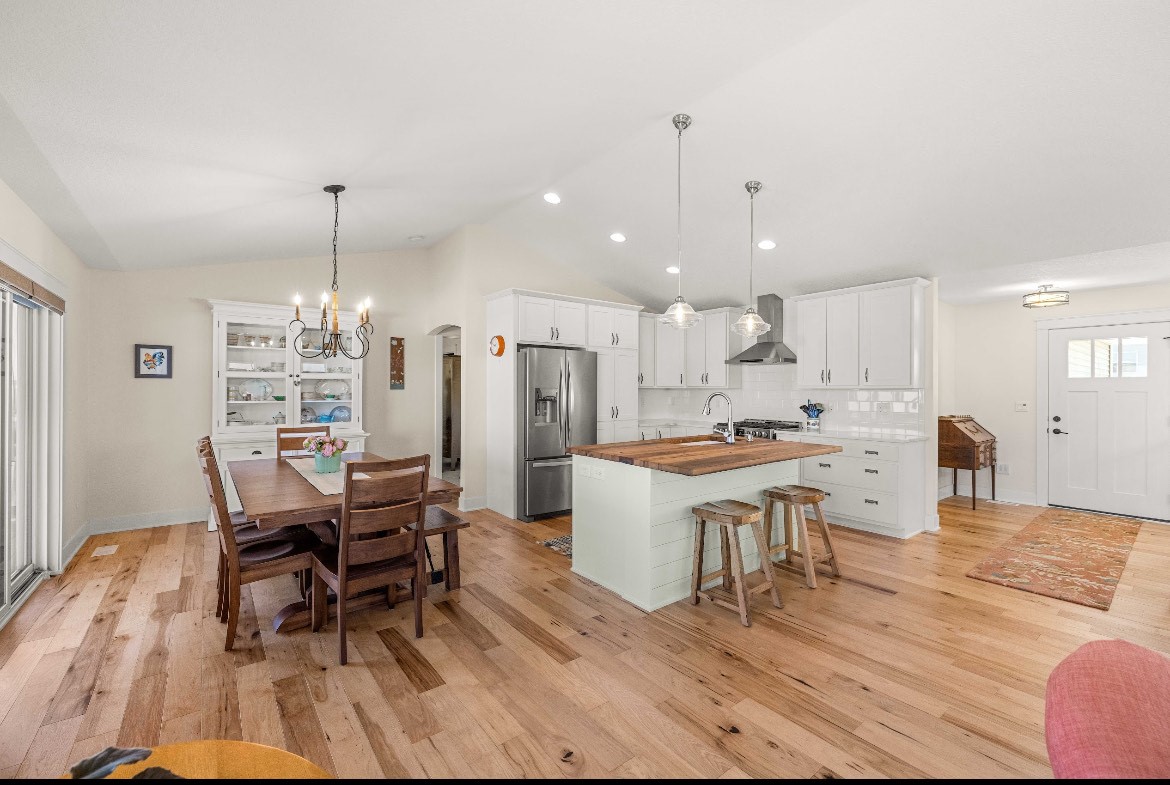
This custom and meticulously designed and kept- 3 bedroom, 3 bath ranch floor-plan didn't miss any utilization of space throughout and is a rare find in the highly sought after Southbridge Development in Adel, IA!

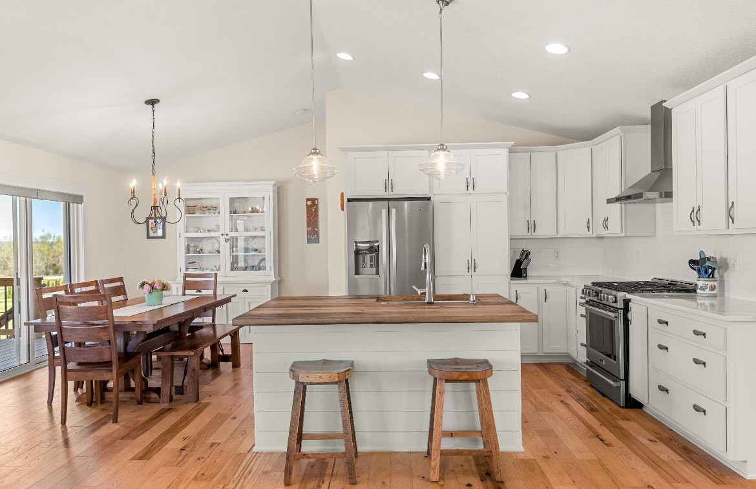
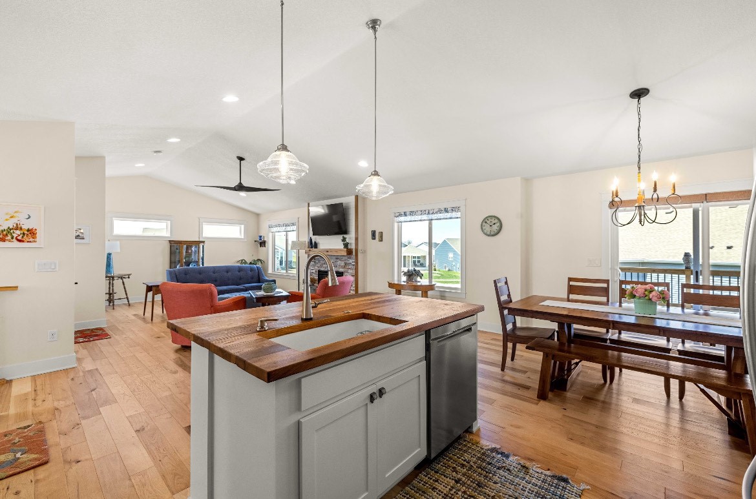
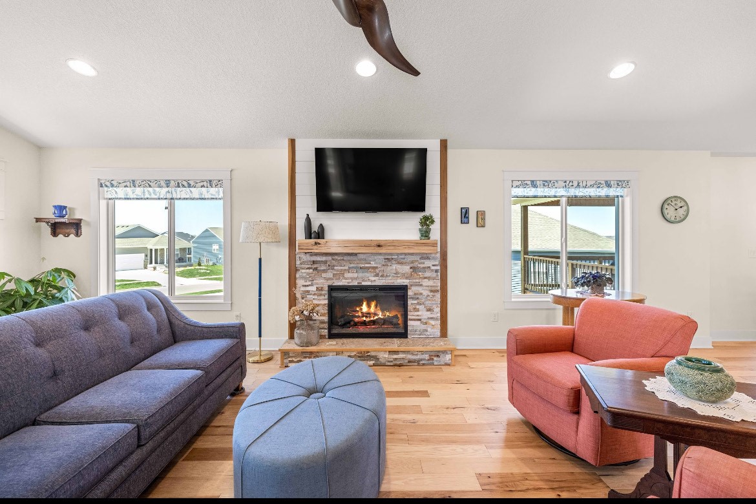
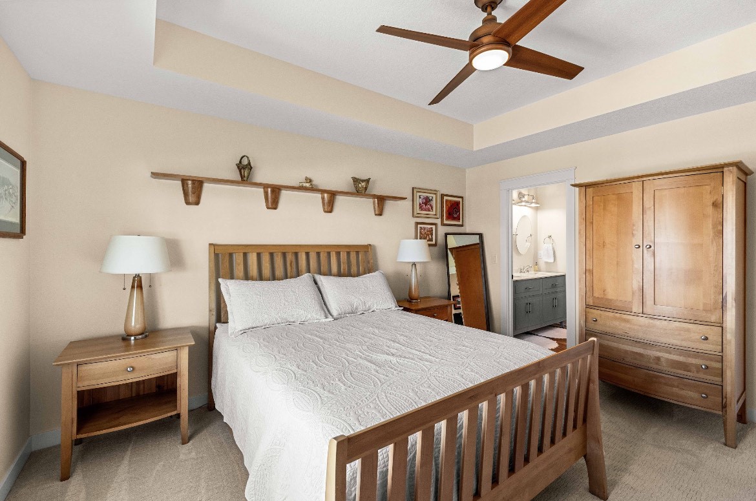
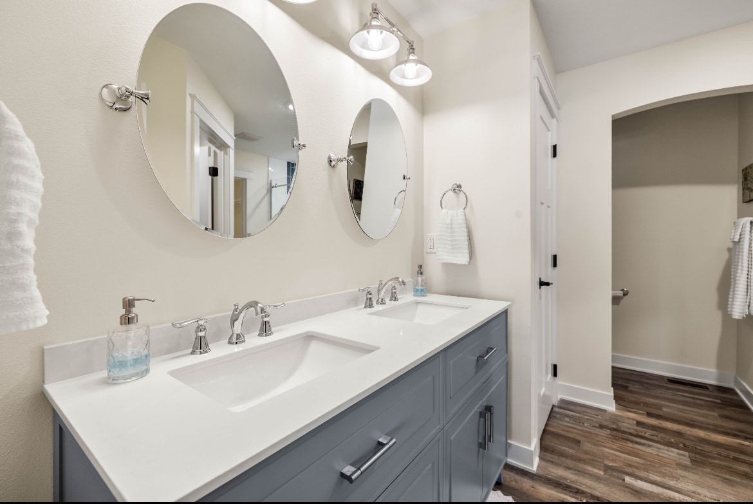
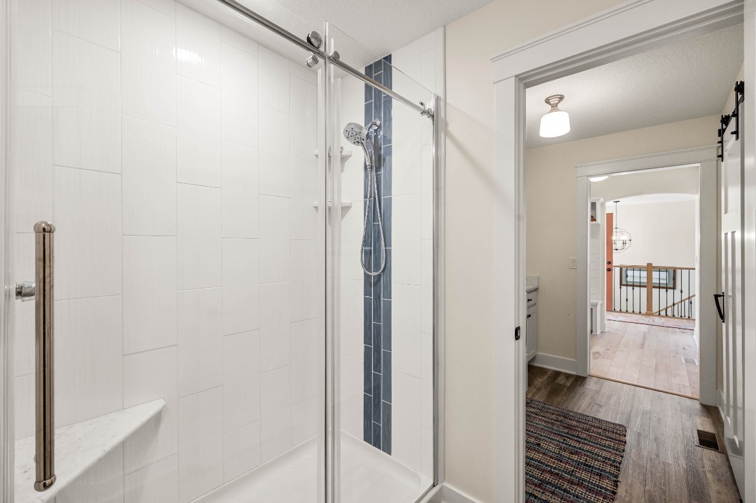
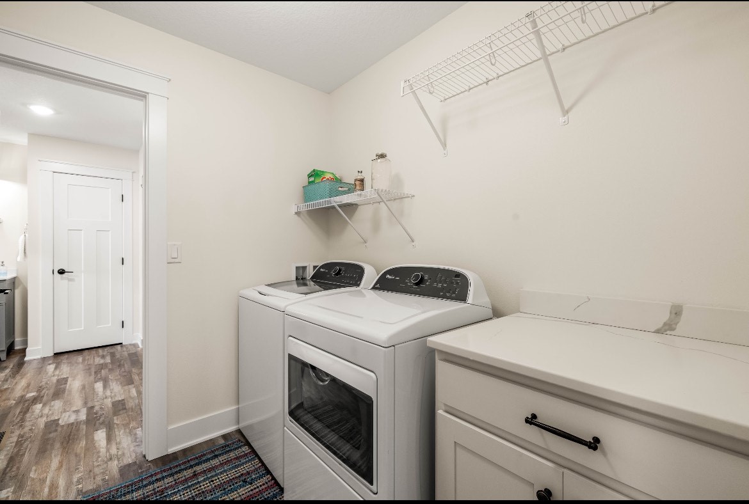
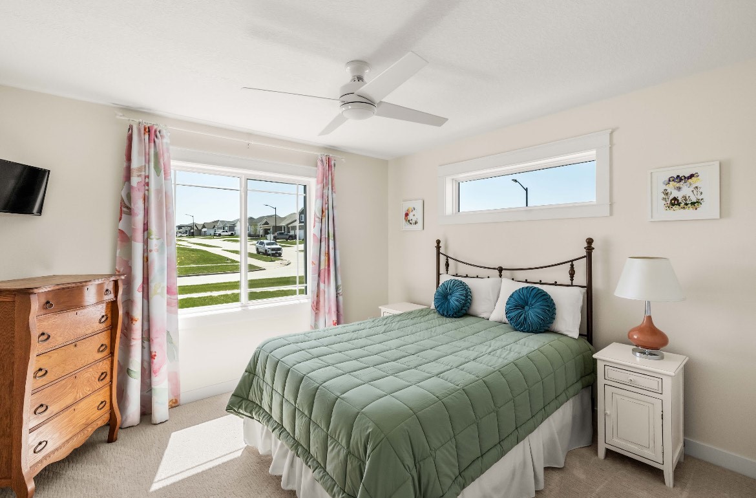
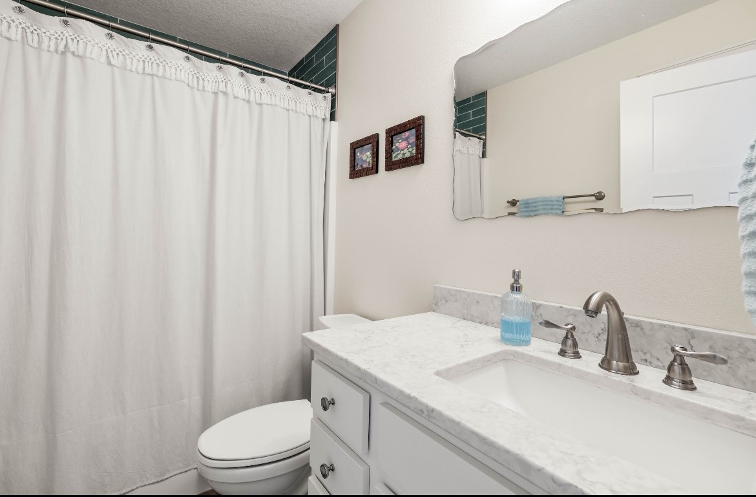
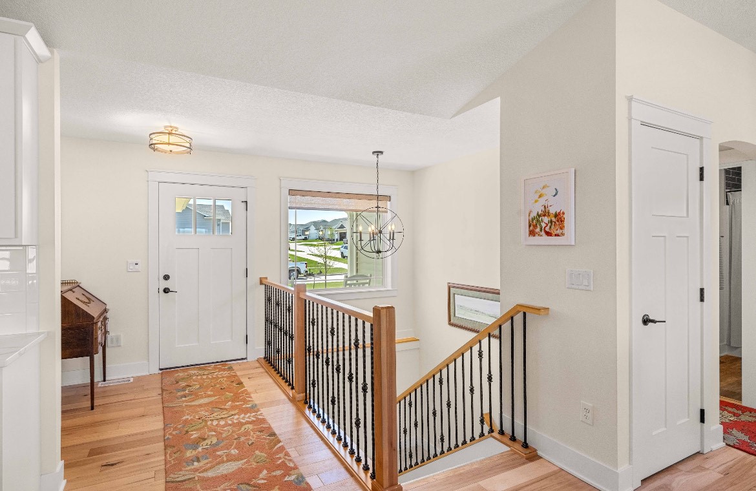
Upper level features a spacious kitchen with walk-in pantry! Designated dining space with tons of natural light, open concept with a large living room. Two bedrooms, one being the primary with an en-suite that fulfills any homeowners wish when it comes to space! The primary en-suite also wraps around to laundry room access along with another spacious bedroom and full bath.

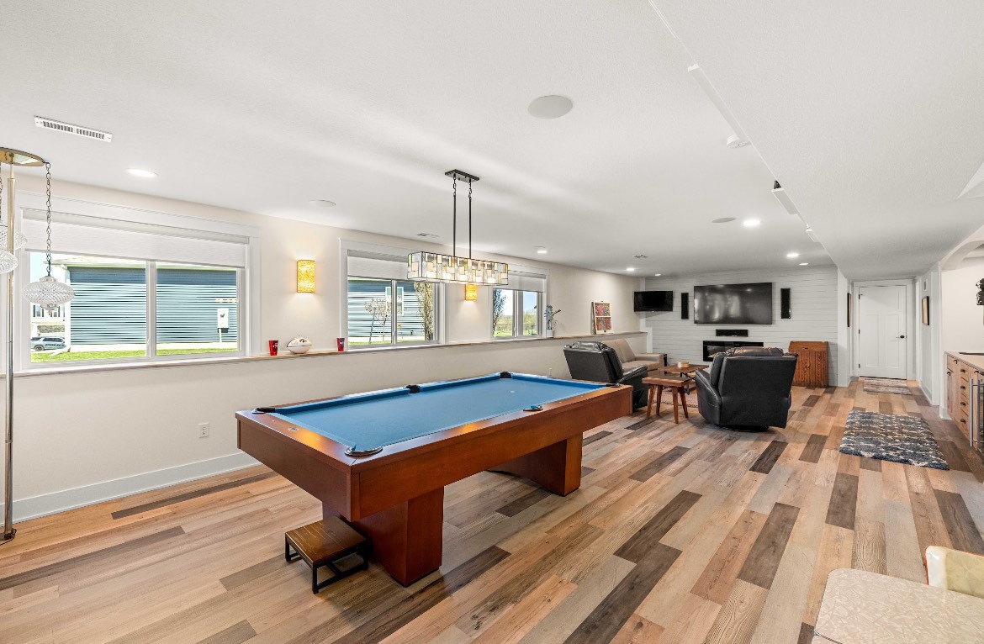
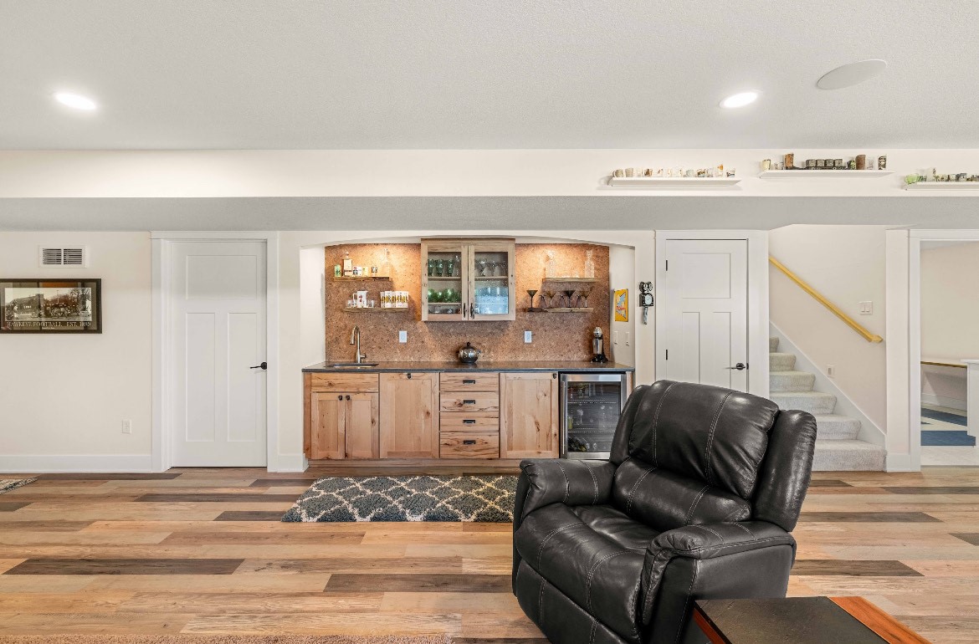
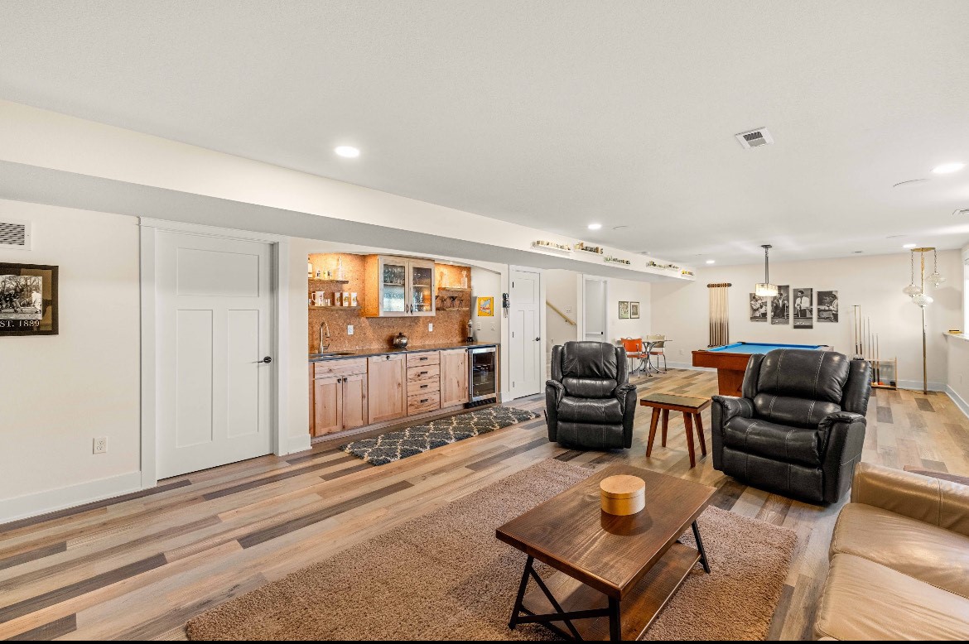
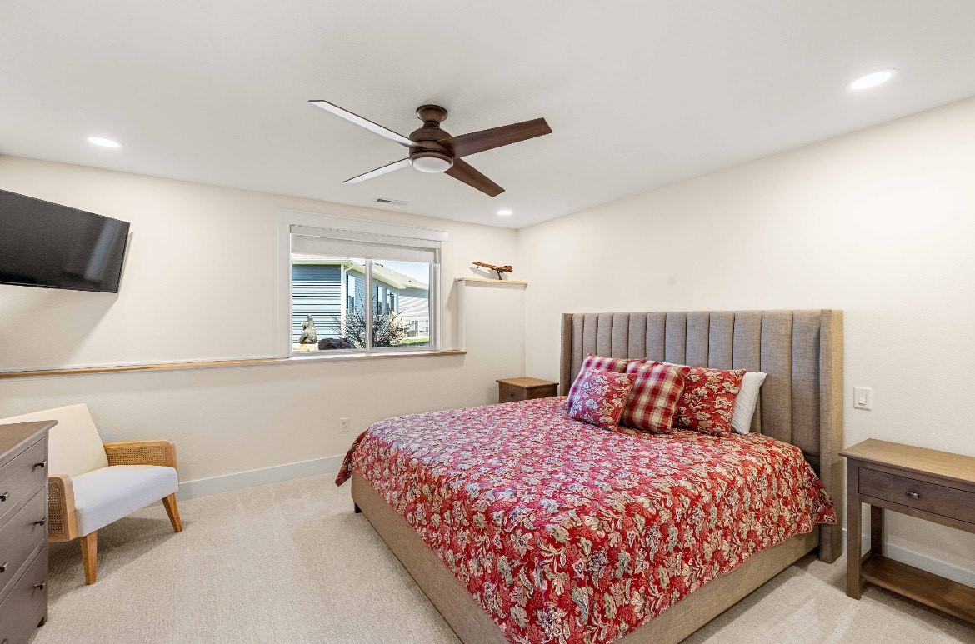
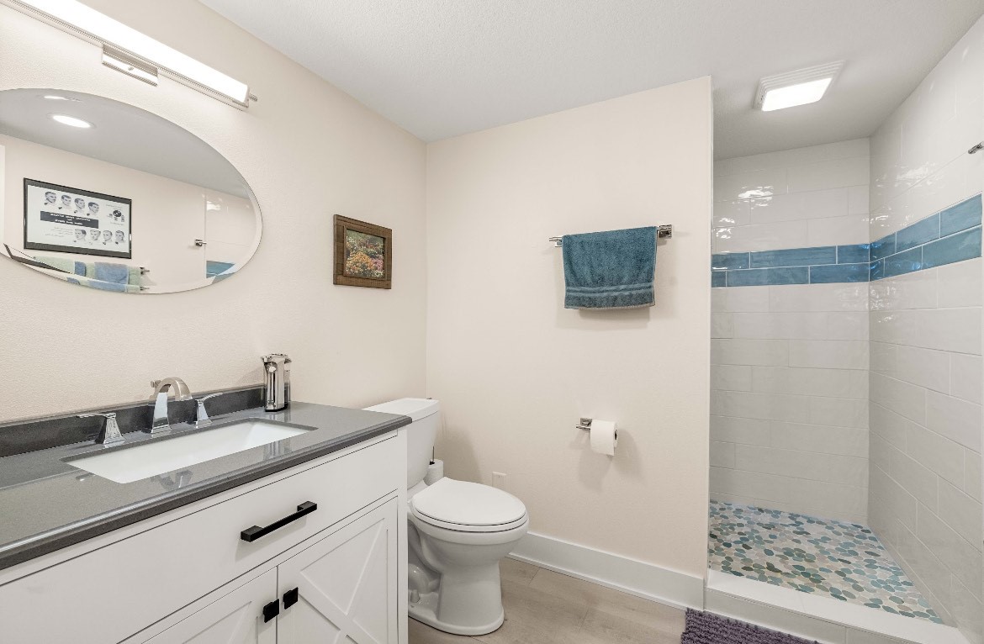
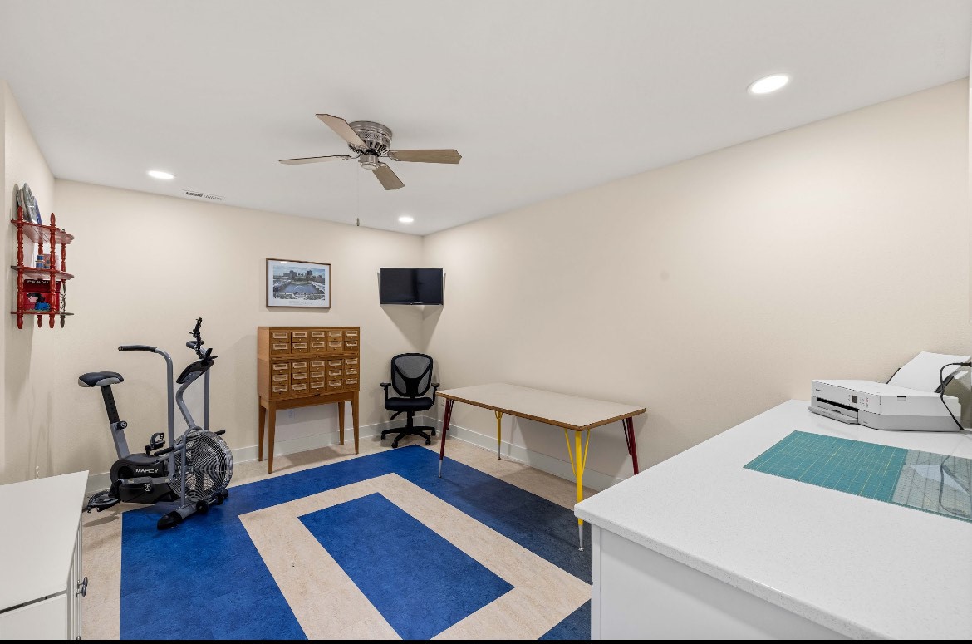
Lower level is PERFECT for game night, entertaining/hosting family and friends, a beautifully designed and built-in wet bar, a spacious bedroom with a customized walk-in closet and bath, and a designated work or flex space! The lower level feels like a separate living quarter!

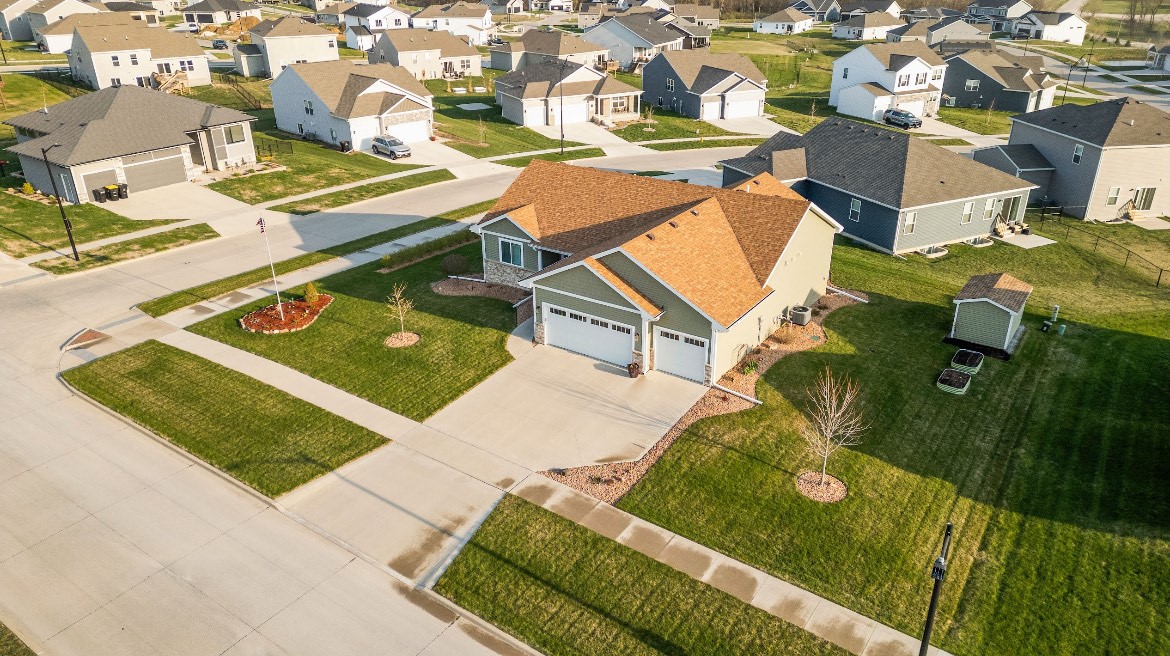
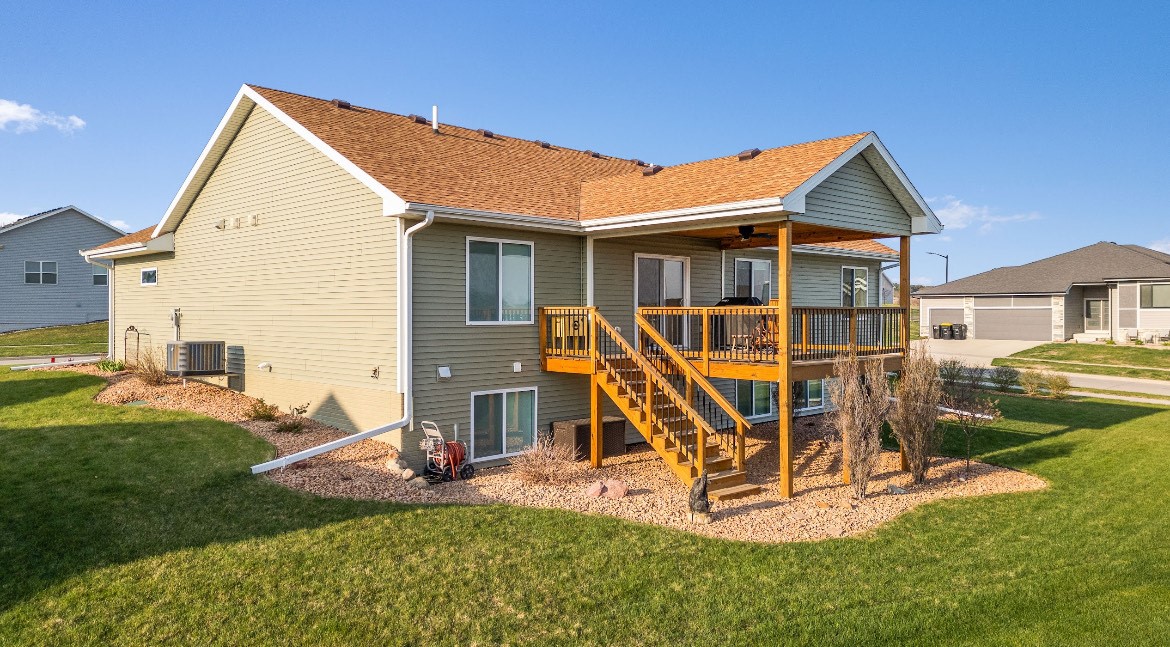
0.30 acres to enjoy along with a covered deck AND 10x8 shed to house all of your exterior home necessities!

3
beds

3
baths

1,603 Sq.Ft. LIVING AREA

0.3 Acres lot

Adam Bugbee

Adam Bugbee

Features & Amenities

Interior

  • total bedrooms3
  • Total bathrooms3
  • full bathrooms2
  • three quarter bathroom1
  • Laundry room Main Level
  • Flooring Carpet, Vinyl
  • Fireplace Electric, Gas, Vented
  • APPLIANCES Dryer, Dishwasher, Microwave, Refrigerator, See Remarks, Stove
  • other interior Features Wet Bar, Dining Area, Eat-in Kitchen, See Remarks, Window Treatments

Area & Lot

  • Status Sold
  • Date Sold June 4, 2025
  • Living Area1,603 Sq.Ft.
  • Total Area1,603 Sq.Ft.
  • Lot Area0.3 Acres
  • MLS® ID715971
  • TypeResidential
  • YEAR BUILT2019
  • Architecture StylesModern, Ranch
  • School DistrictAdel-Desoto-Minburn

Exterior

  • Garage Space3.0
  • water SourcePublic
  • lot featuresRectangular Lot
  • parkingAttached, Garage, Three Car Garage
  • HEAT TYPEGas, Natural Gas
  • AIR CONDITIONINGCentral Air
  • sewerPublic Sewer
  • SubstructurePoured
  • security FeaturesFire Alarm, Smoke Detector(s)
  • other exterior FeaturesDeck, Storage

Financial

  • Sales Price$435,000
  • Real Estate Tax $6,034/yr
  • HOA $50/yr
  • Zoning Res

Work With Adam

Get assistance in determining current property value, crafting a competitive offer, writing and negotiating a contract, and much more. Contact Adam today to discuss all your real estate needs!

Follow Me on Instagram