4520 49th Place
4520 49th Place
4520 49th Place
4520 49th Place
4520 49th Place
4520 49th Place
4520 49th Place
4520 49th Place
4520 49th Place
4520 49th Place
4520 49th Place
4520 49th Place
4520 49th Place
4520 49th Place
4520 49th Place
4520 49th Place
4520 49th Place
4520 49th Place
4520 49th Place
4520 49th Place
4520 49th Place
4520 49th Place
4520 49th Place
4520 49th Place
4520 49th Place
4520 49th Place
4520 49th Place
4520 49th Place
4520 49th Place
4520 49th Place
4520 49th Place
4520 49th Place
4520 49th Place
4520 49th Place
4520 49th Place
SEE ALL PHOTOS
4520 49th Place
4520 49th Place
4520 49th Place
4520 49th Place
4520 49th Place
4520 49th Place
4520 49th Place
4520 49th Place
4520 49th Place
4520 49th Place
4520 49th Place
4520 49th Place
4520 49th Place
4520 49th Place
4520 49th Place
4520 49th Place
4520 49th Place
4520 49th Place
4520 49th Place
4520 49th Place
4520 49th Place
4520 49th Place
4520 49th Place
4520 49th Place
4520 49th Place
4520 49th Place
4520 49th Place
4520 49th Place
4520 49th Place
4520 49th Place
4520 49th Place
4520 49th Place
4520 49th Place
4520 49th Place
4520 49th Place
Sold

4520 49th Place

4520 49th Place, Des Moines, IA 50310

$345,000
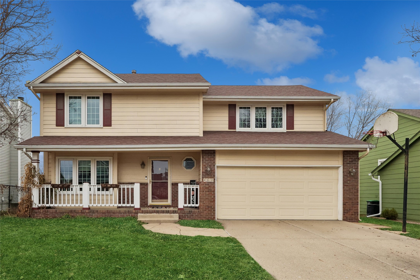
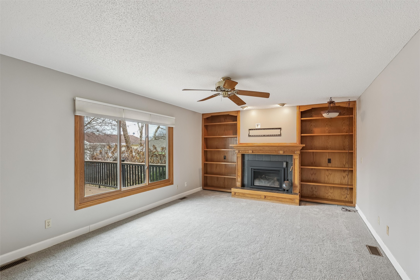
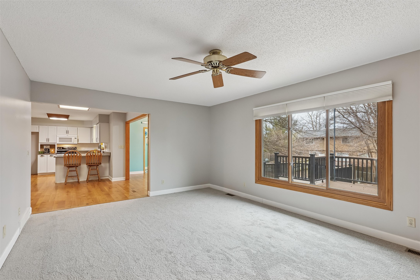
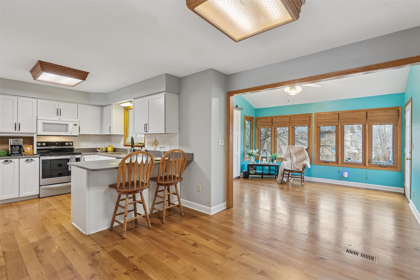
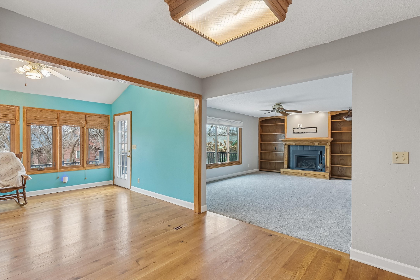
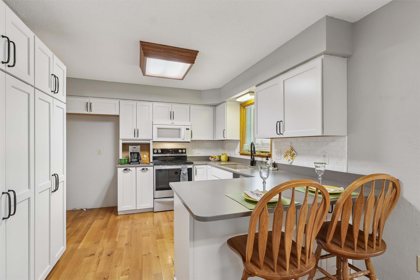
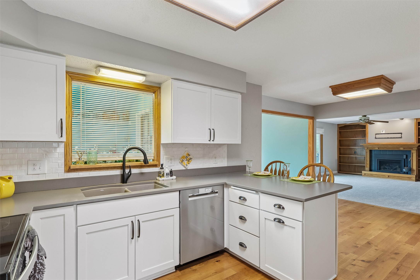
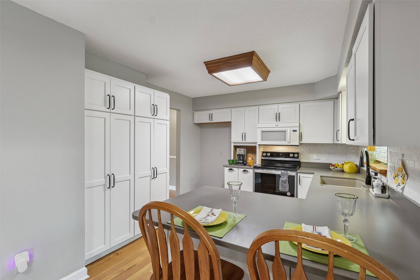
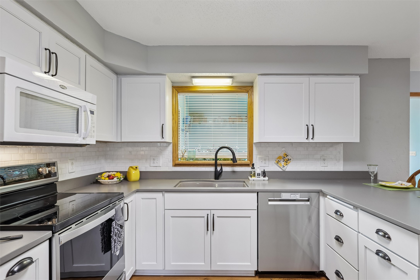
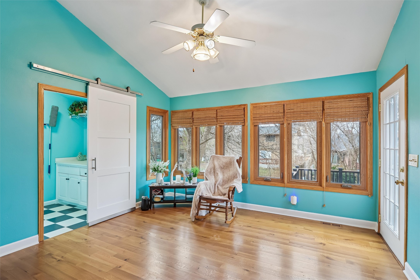
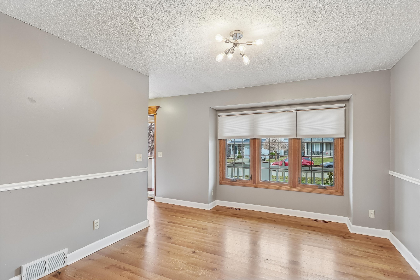
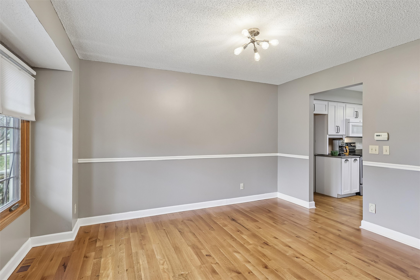
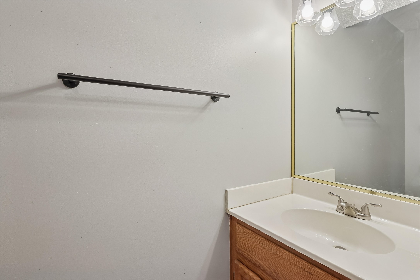
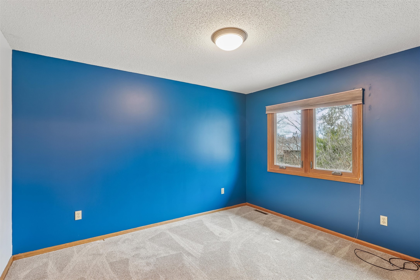
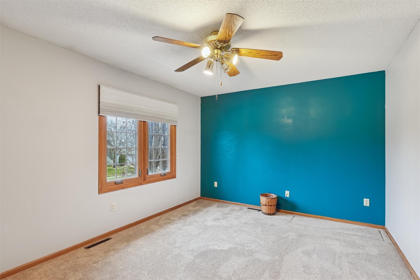
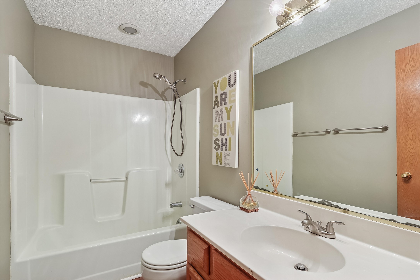
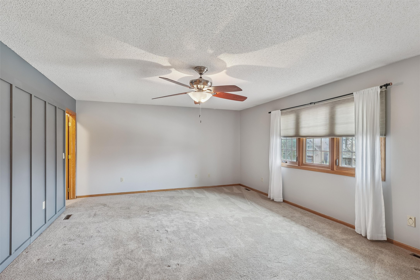
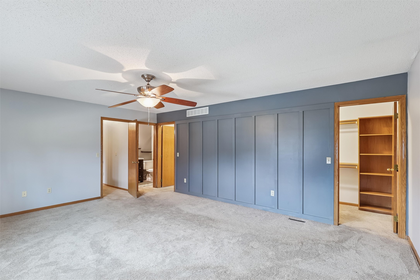
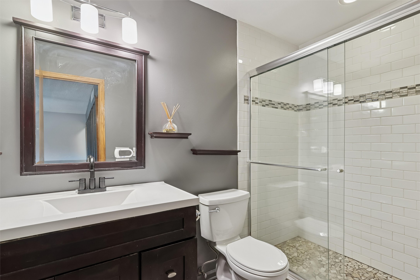
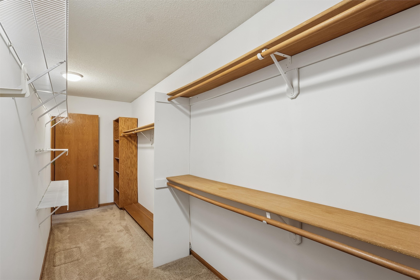
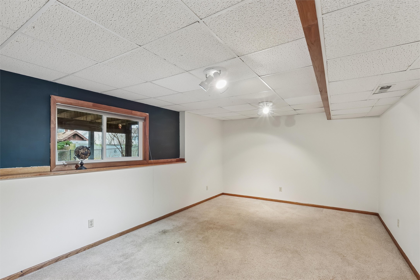
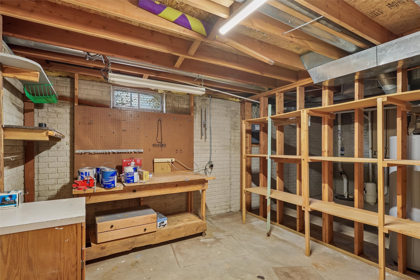
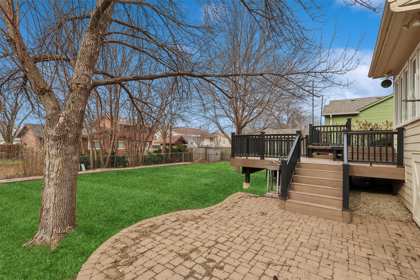
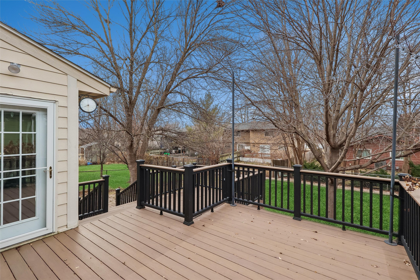
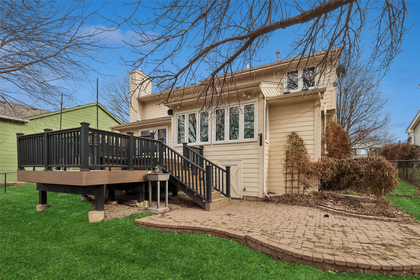
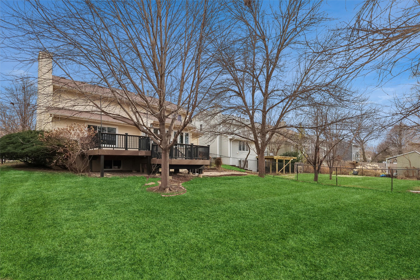
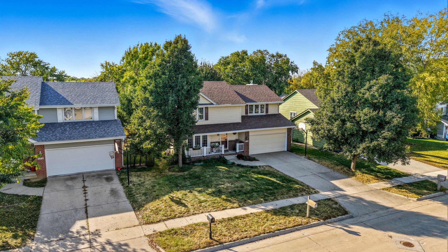
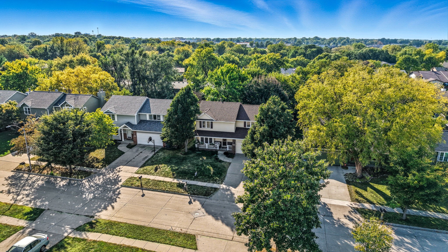
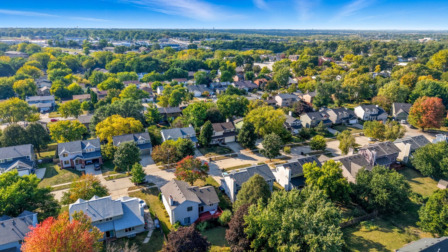
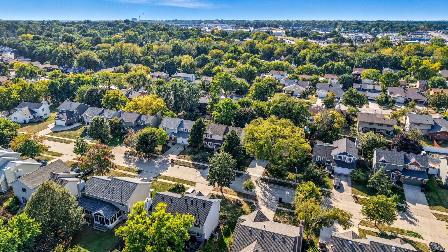
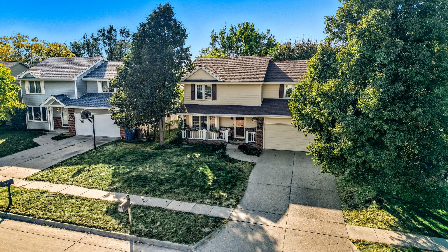
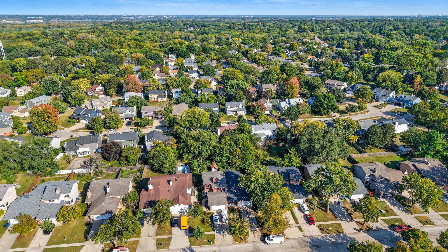
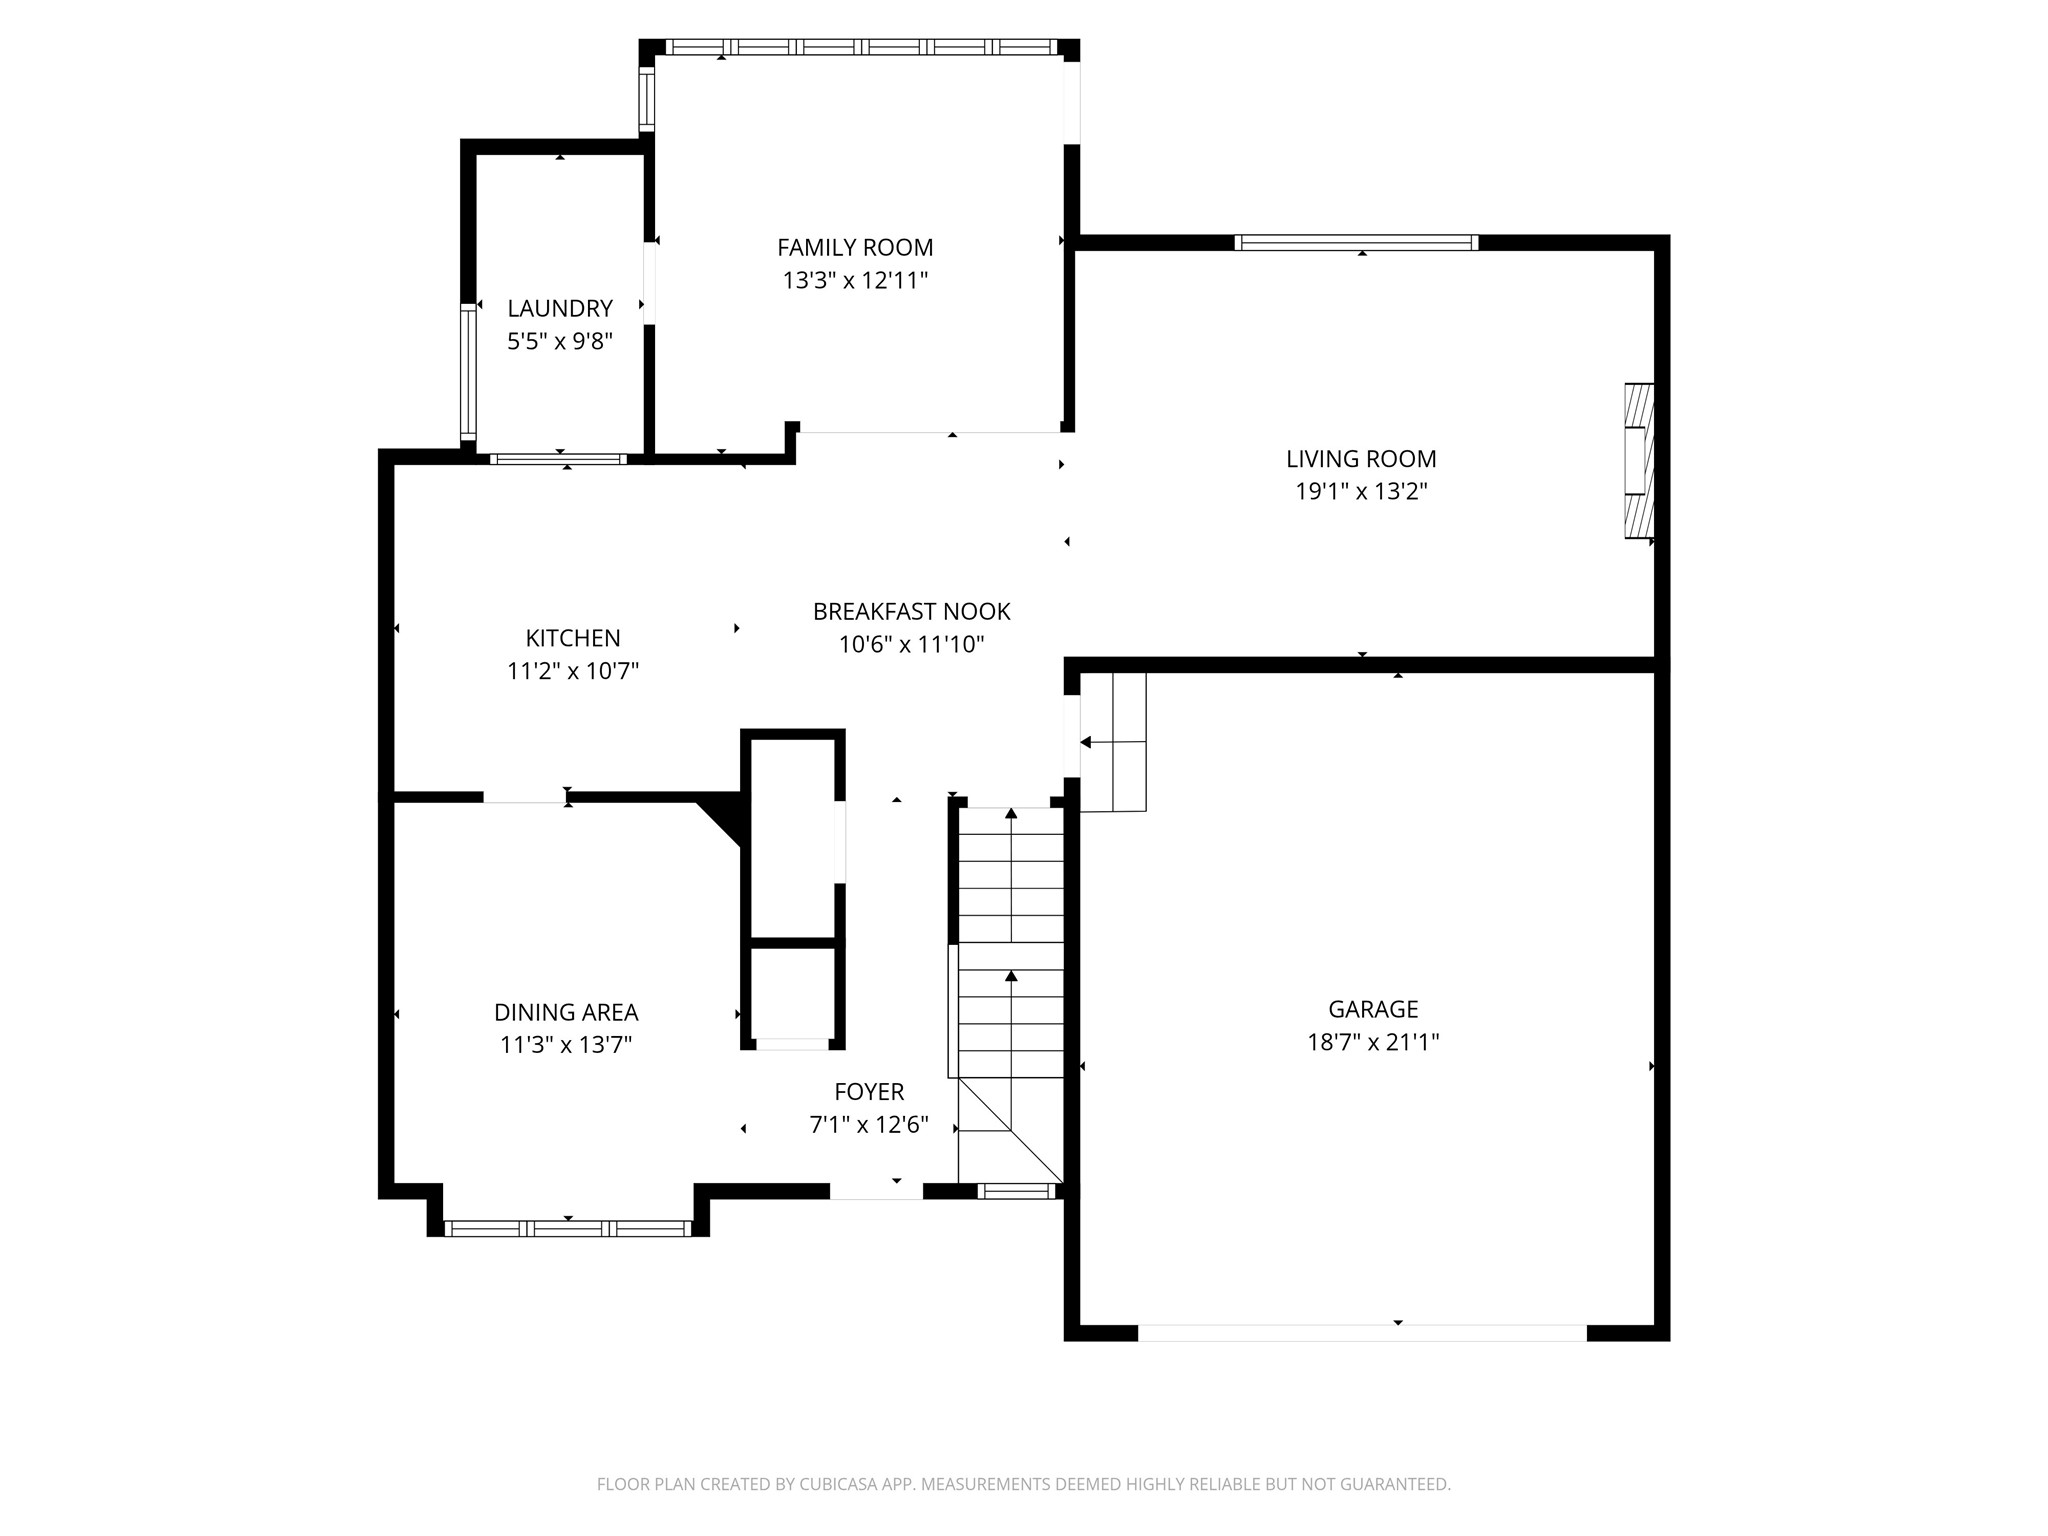
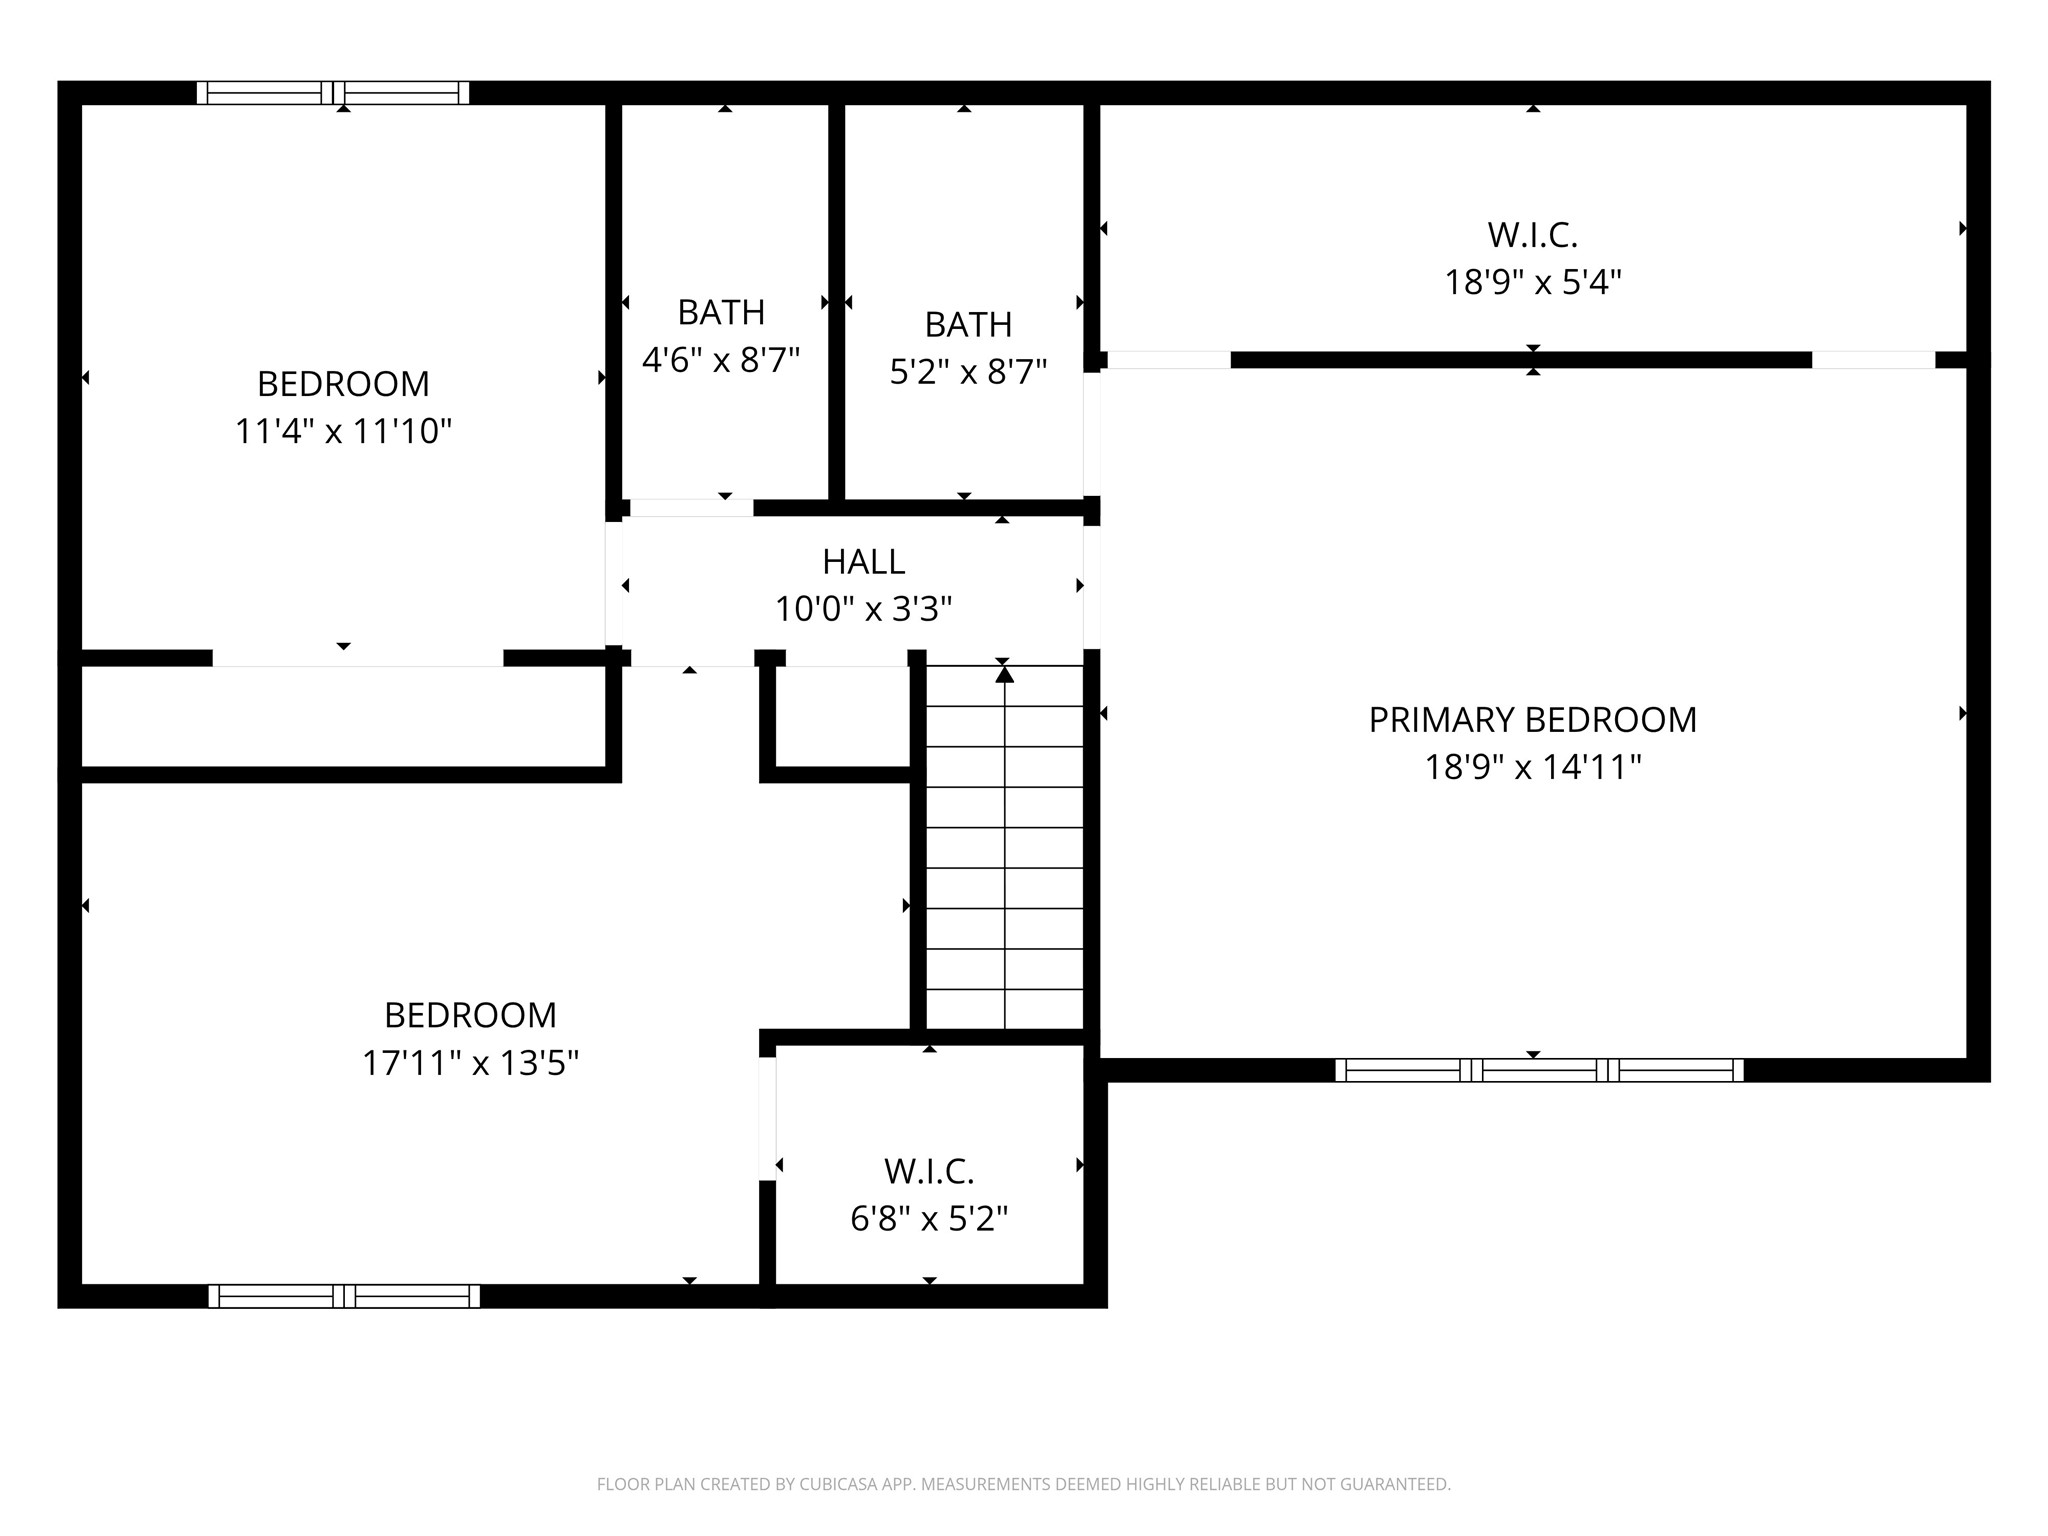
Classic curb appeal meets unexpected space! From the front, this home looks like a traditional Des Moines 2-story -- but the moment you walk in, the expansive and updated rear living area sets it apart from anything else on the market. Enjoy over 2,400 finished sq ft featuring a remodeled kitchen with white cabinets, pull out drawers and solid-surface counters that opens to the family room with fireplace and brand-new carpet. Continue into the sunny 4-season room with access to the two-tier deck, paver patio, and a private, shaded, fenced backyard. It's a dream setup for gatherings, game days, and everyday living. Upstairs offers 3 bedrooms including a primary suite with updated 3/4 bath. The finished lower level adds bonus living space. Hardwood floors, main-floor laundry, central vac, water softener, Hardiplank siding, newer windows, and newer roof all add to the value. Located in the desirable Johnston School District with convenient access to trails, shopping, and restaurants.

3
beds

3
baths

2,051 Sq.Ft. LIVING AREA

7,889 Sq.Ft. lot

Adam Bugbee

Adam Bugbee

Features & Amenities

Interior

  • total bedrooms3
  • Total bathrooms3
  • full bathroom1
  • three quarter bathroom1
  • half bathroom1
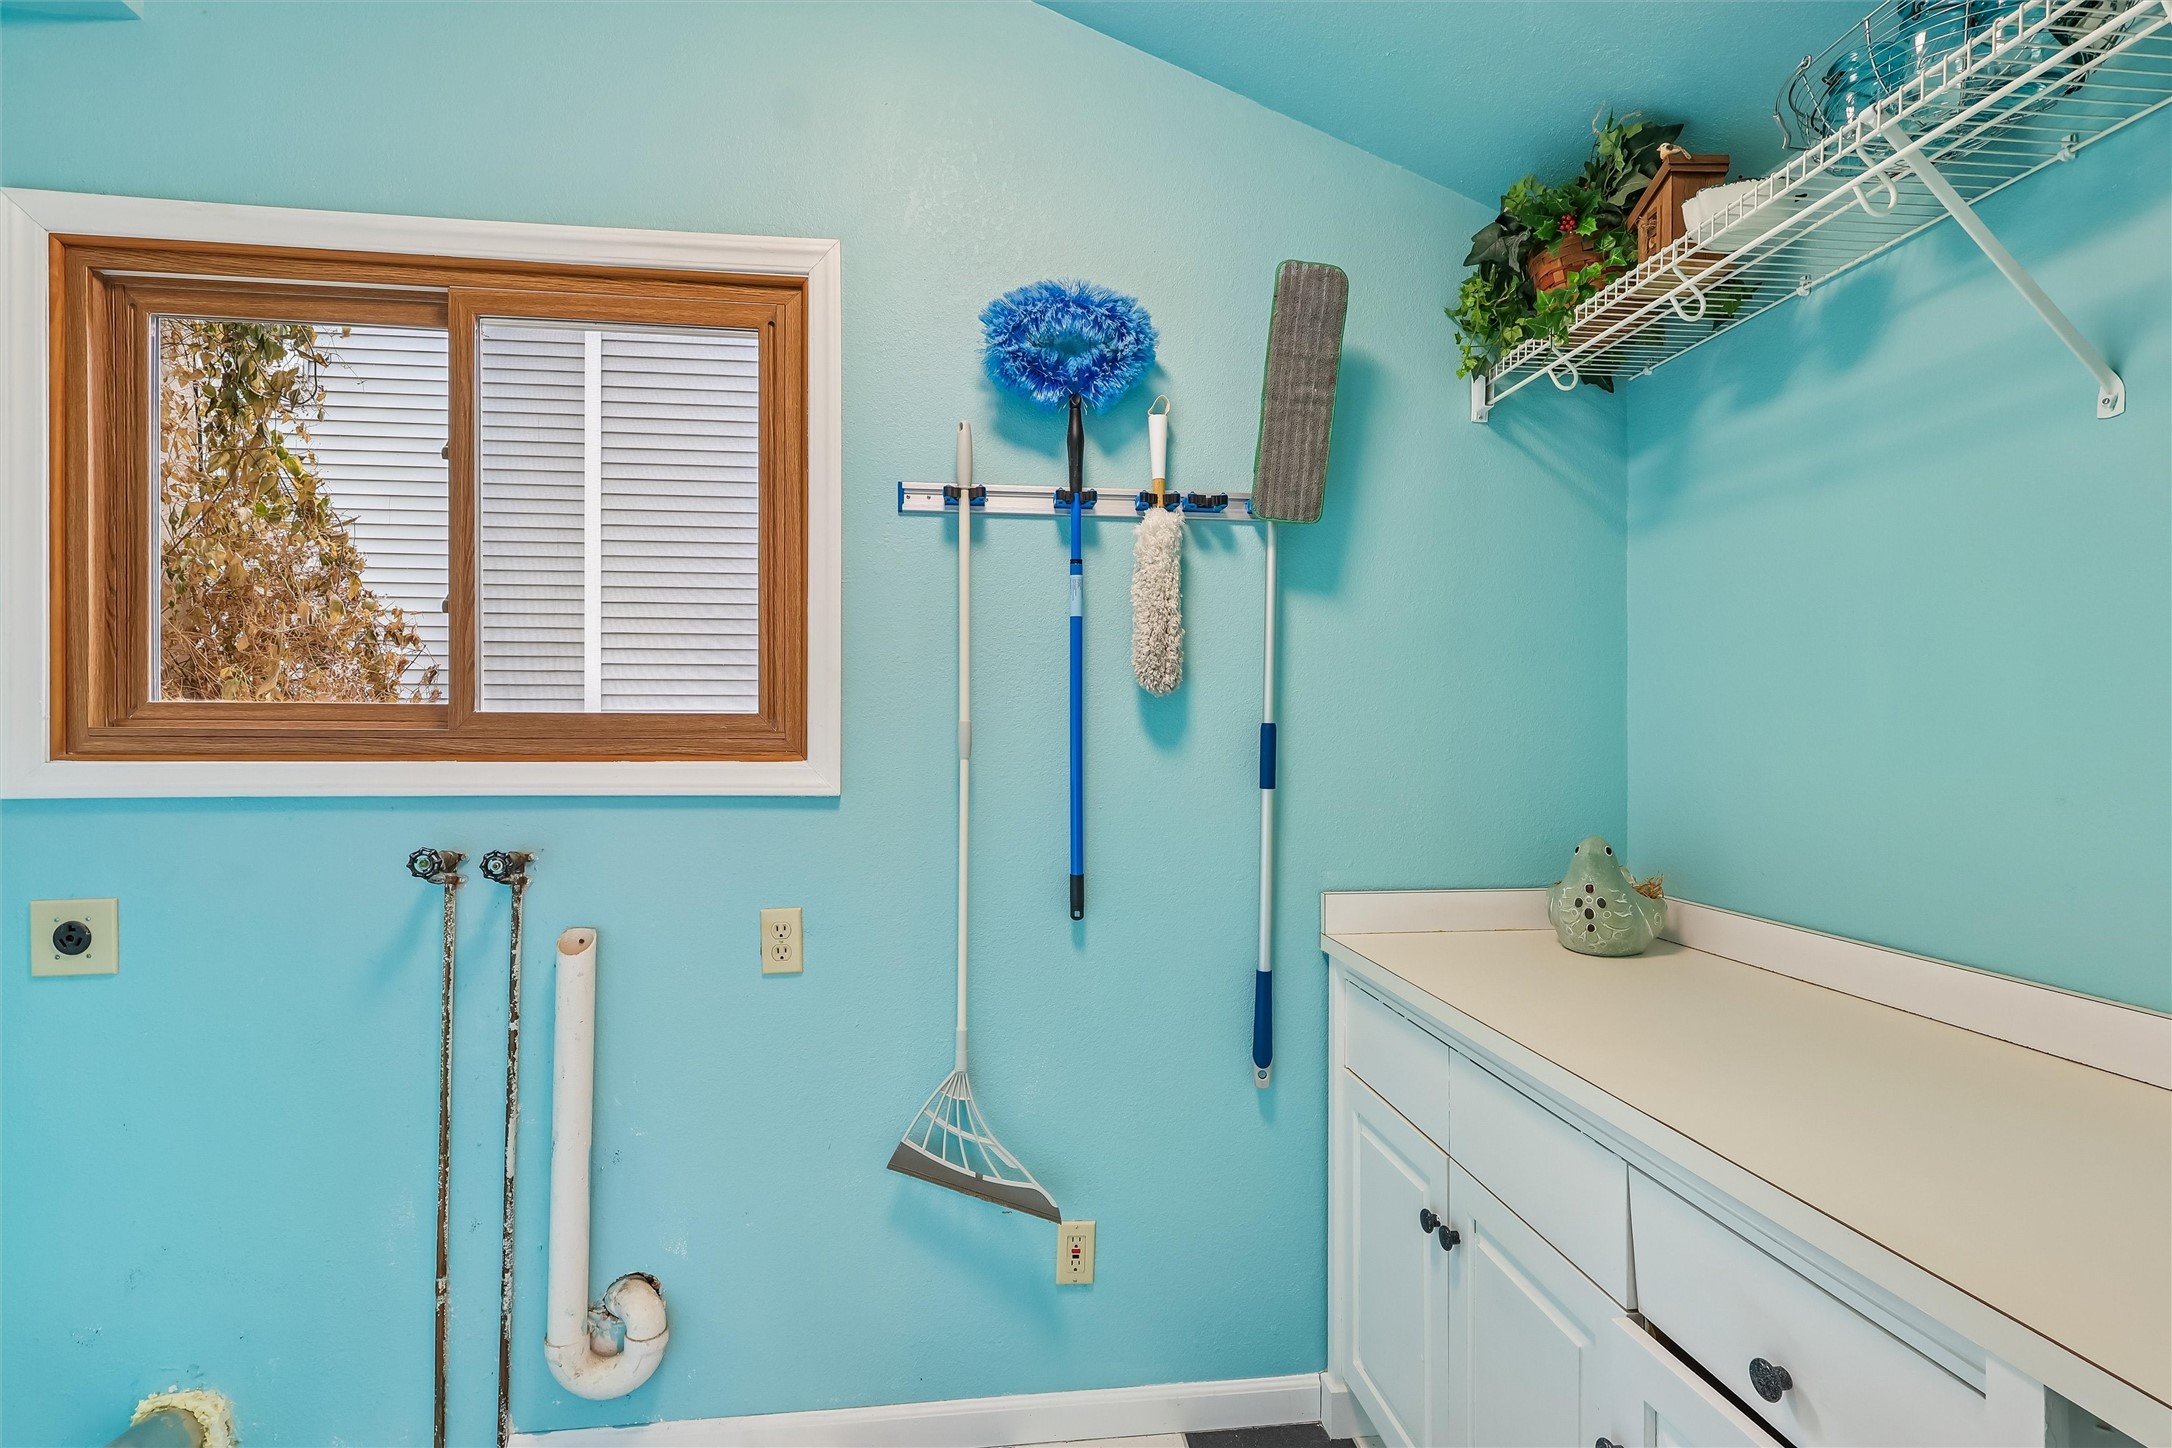
  • Laundry room Main Level
  • Flooring Hardwood
  • Fireplace Gas Log
  • APPLIANCES Dishwasher, Microwave, Stove
  • other interior Features Dining Area, Eat-in Kitchen

Area & Lot

  • Status Sold
  • Date Sold March 6, 2026
  • Living Area2,051 Sq.Ft.
  • Total Area2,051 Sq.Ft.
  • Lot Area7,889 Sq.Ft.
  • MLS® ID732833
  • TypeResidential
  • YEAR BUILT1990
  • NeighborhoodDes Moines
  • Architecture StylesTwo Story
  • School DistrictJohnston

Exterior

  • STORIES2
  • Garage Space2.0
  • water SourcePublic
  • roofAsphalt, Shingle
  • parkingAttached, Garage, Two Car Garage
  • HEAT TYPEForced Air, Gas, Natural Gas
  • AIR CONDITIONINGCentral Air
  • sewerPublic Sewer
  • SubstructureBlock
  • other exterior FeaturesDeck, Fully Fenced, Patio

Financial

  • Sales Price$345,000
  • Real Estate Tax $5,825/yr
  • Zoning N2B

Des Moines

Explore

Work With Adam

Get assistance in determining current property value, crafting a competitive offer, writing and negotiating a contract, and much more. Contact Adam today to discuss all your real estate needs!

Follow Me on Instagram