4535 51st Street
4535 51st Street
4535 51st Street
4535 51st Street
4535 51st Street
4535 51st Street
4535 51st Street
4535 51st Street
4535 51st Street
4535 51st Street
4535 51st Street
4535 51st Street
4535 51st Street
4535 51st Street
4535 51st Street
4535 51st Street
4535 51st Street
4535 51st Street
4535 51st Street
4535 51st Street
4535 51st Street
4535 51st Street
4535 51st Street
4535 51st Street
4535 51st Street
4535 51st Street
4535 51st Street
4535 51st Street
4535 51st Street
4535 51st Street
4535 51st Street
4535 51st Street
SEE ALL PHOTOS
4535 51st Street
4535 51st Street
4535 51st Street
4535 51st Street
4535 51st Street
4535 51st Street
4535 51st Street
4535 51st Street
4535 51st Street
4535 51st Street
4535 51st Street
4535 51st Street
4535 51st Street
4535 51st Street
4535 51st Street
4535 51st Street
4535 51st Street
4535 51st Street
4535 51st Street
4535 51st Street
4535 51st Street
4535 51st Street
4535 51st Street
4535 51st Street
4535 51st Street
4535 51st Street
4535 51st Street
4535 51st Street
4535 51st Street
4535 51st Street
4535 51st Street
4535 51st Street
Sold

4535 51st Street

4535 51st Street, Des Moines, IA 50310

$238,000
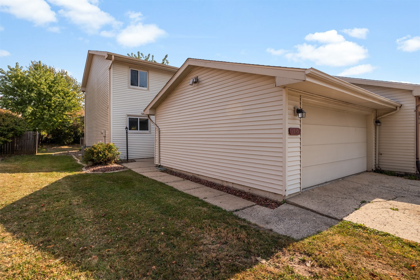
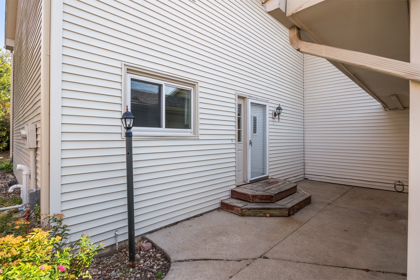
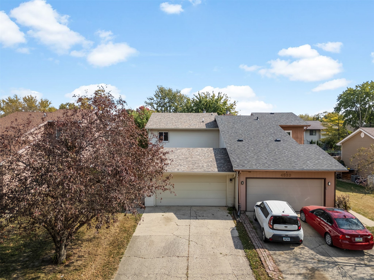
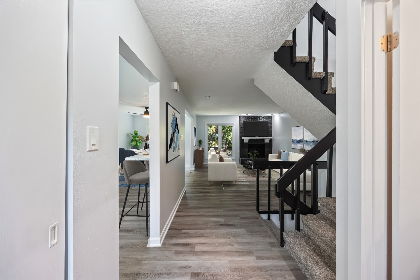
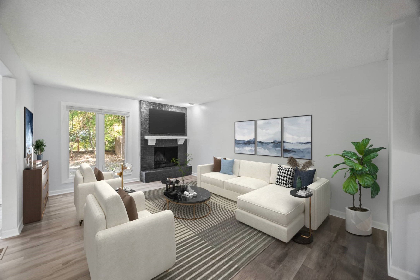
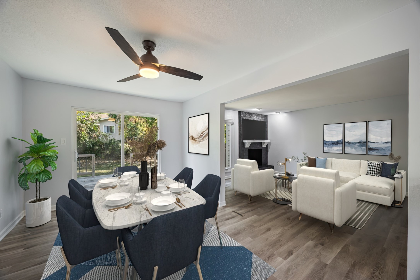
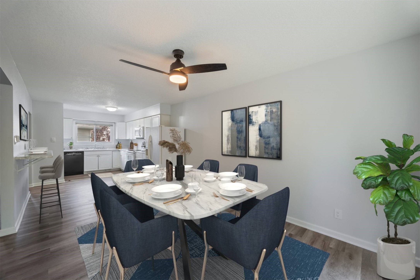
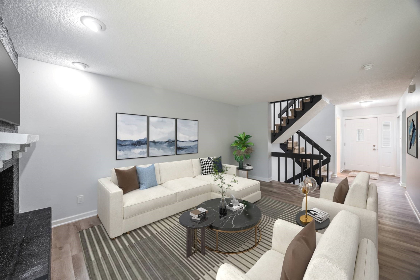
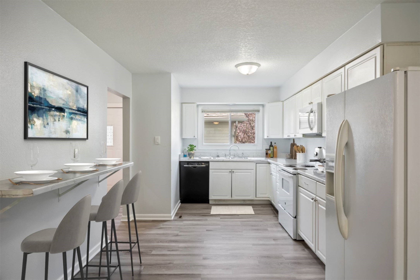
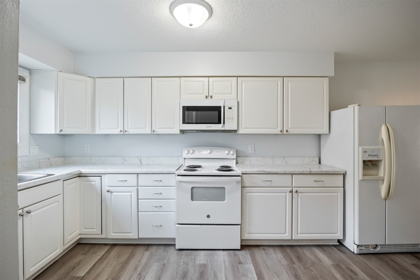
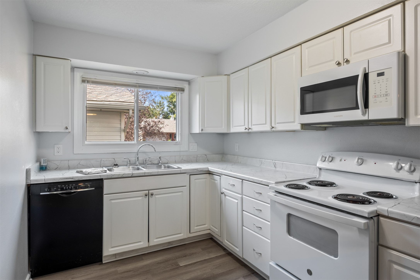
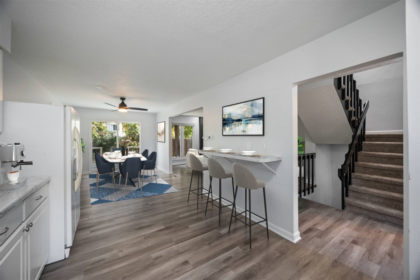
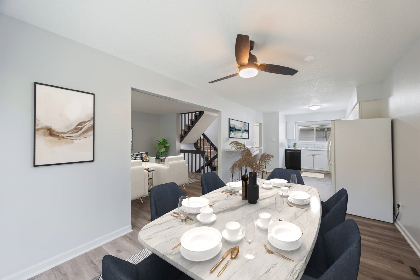
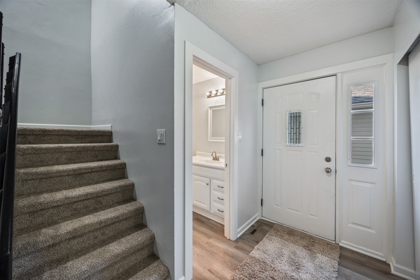
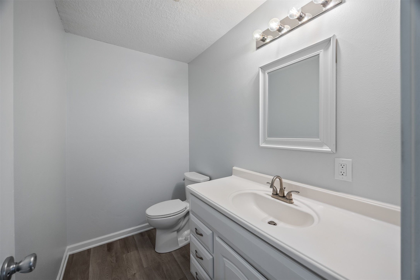
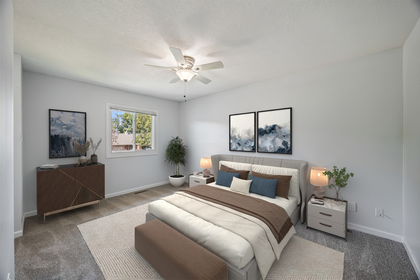
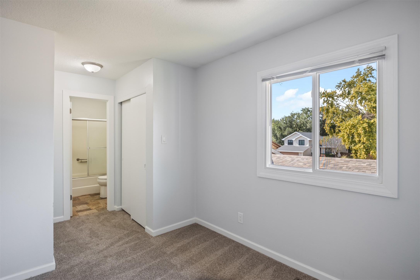
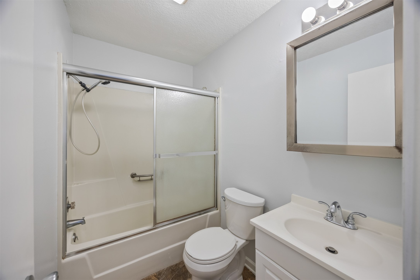
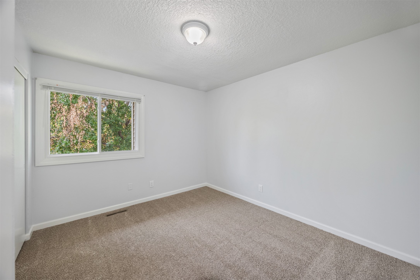
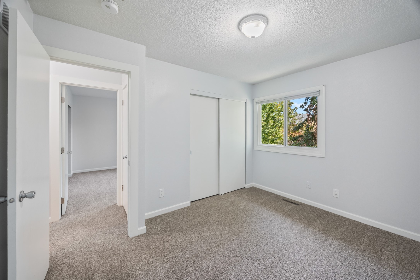
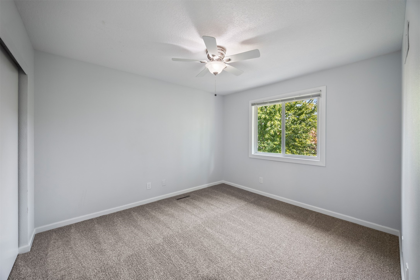
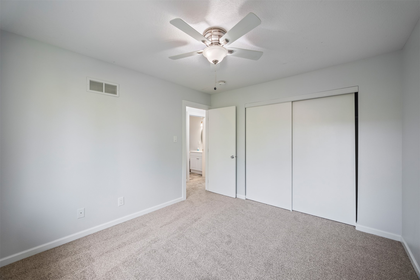
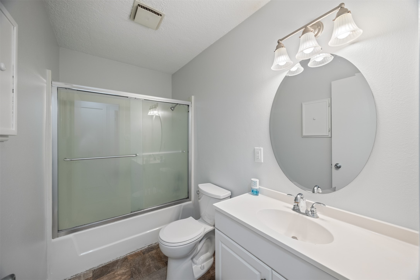
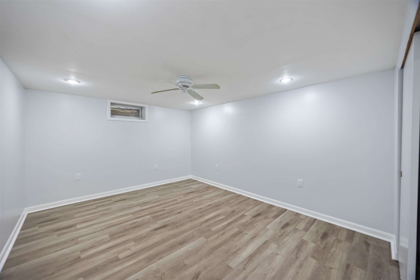
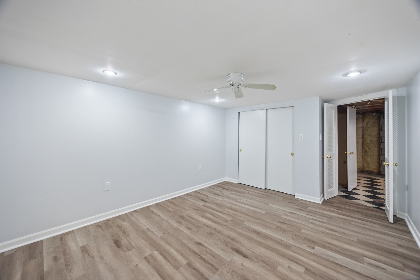
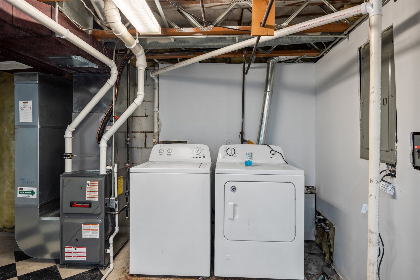
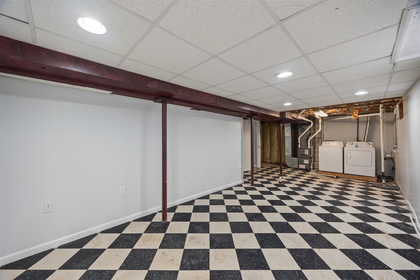
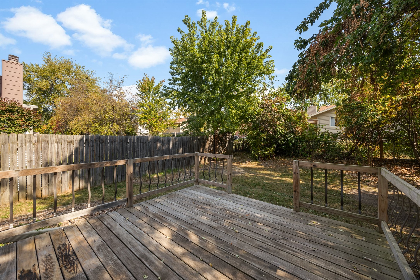
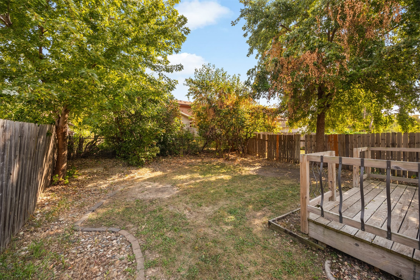
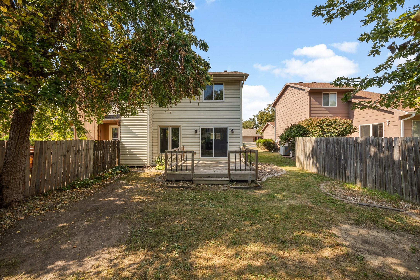
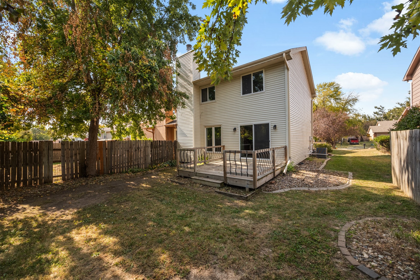
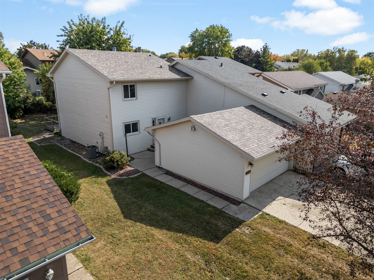
Convenient, low maintenance, and no HOAs! This bi-attached home features more space than meets the eye with smart upgrades. Tucked into a Des Moines neighborhood near 80/35 and shopping/dining, and zoned as Johnston schools, is this 3-bedroom, 2.5-bathroom home with bonus spaces. Pull into your drive to a two-stall garage with plenty of storage and enjoy a pass through to a private entrance to the home. Step inside to an immediate shotgun view of the picture windows and secluded backyard with mature trees. Inside the entryway, the updated staircase makes a statement and the new flooring offers a seamless feel to the main floor. The great room features a living room with a refinished fireplace, perfect for hosting holidays, and an open concept that leads directly to the kitchen and dining areas. Off the dining room are sliders to the back deck, which offers privacy for evening meals or a morning cup of a coffee. The mature trees and fenced yard give a perfect spot for a play area for kids or pets. Upstairs, three bedrooms with newer carpeting and two bathrooms with neutral finishes are ready to be customized. The lower level is huge, clean and dry. An additional family room space and bonus room which could serve as a home gym or a nonconforming bedroom. This property has so much potential and is move-in ready. Schedule your showing today.

3
beds

3
baths

1,440 Sq.Ft. LIVING AREA

4,927 Sq.Ft. lot

Adam Bugbee

Adam Bugbee

Features & Amenities

Interior

  • total bedrooms3
  • Total bathrooms3
  • full bathrooms2
  • half bathroom1
  • Fireplace Wood Burning
  • APPLIANCES Dryer, Dishwasher, Microwave, Refrigerator, Stove, Washer
  • other interior Features Dining Area

Area & Lot

  • Status Sold
  • Date Sold December 16, 2024
  • Living Area1,440 Sq.Ft.
  • Total Area1,440 Sq.Ft.
  • Lot Area4,927 Sq.Ft.
  • MLS® ID706074
  • TypeResidential
  • YEAR BUILT1979
  • Architecture StylesTwo Story
  • School DistrictJohnston

Exterior

  • STORIES2
  • Garage Space2.0
  • water SourcePublic
  • roofAsphalt, Shingle
  • parkingDetached, Garage, Two Car Garage
  • HEAT TYPEForced Air, Gas, Natural Gas
  • AIR CONDITIONINGCentral Air
  • sewerPublic Sewer
  • SubstructurePoured
  • other exterior FeaturesDeck

Financial

  • Sales Price$238,000
  • Real Estate Tax $3,670/yr
  • Zoning N2A-2

Work With Adam

Get assistance in determining current property value, crafting a competitive offer, writing and negotiating a contract, and much more. Contact Adam today to discuss all your real estate needs!

Follow Me on Instagram