494 Kinley Drive
494 Kinley Drive
494 Kinley Drive
494 Kinley Drive
494 Kinley Drive
494 Kinley Drive
494 Kinley Drive
494 Kinley Drive
494 Kinley Drive
494 Kinley Drive
494 Kinley Drive
494 Kinley Drive
494 Kinley Drive
494 Kinley Drive
494 Kinley Drive
494 Kinley Drive
494 Kinley Drive
494 Kinley Drive
494 Kinley Drive
494 Kinley Drive
494 Kinley Drive
SEE ALL PHOTOS
494 Kinley Drive
494 Kinley Drive
494 Kinley Drive
494 Kinley Drive
494 Kinley Drive
494 Kinley Drive
494 Kinley Drive
494 Kinley Drive
494 Kinley Drive
494 Kinley Drive
494 Kinley Drive
494 Kinley Drive
494 Kinley Drive
494 Kinley Drive
494 Kinley Drive
494 Kinley Drive
494 Kinley Drive
494 Kinley Drive
494 Kinley Drive
494 Kinley Drive
494 Kinley Drive
Sold

494 Kinley Drive

494 Kinley Drive, Waukee, IA 50263

$321,190
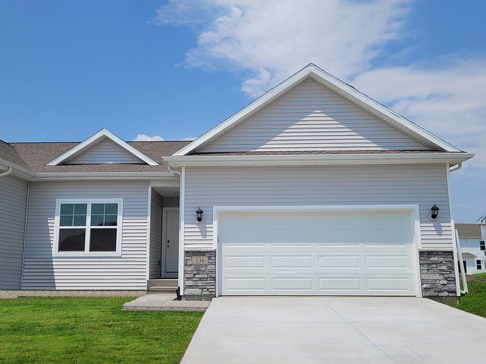
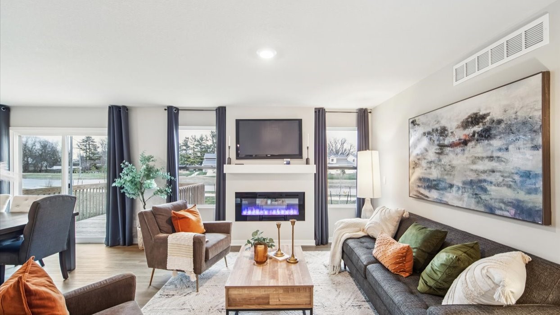
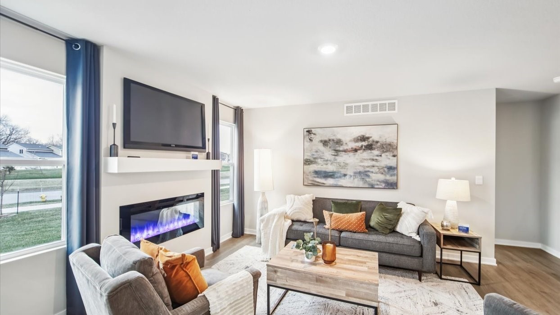
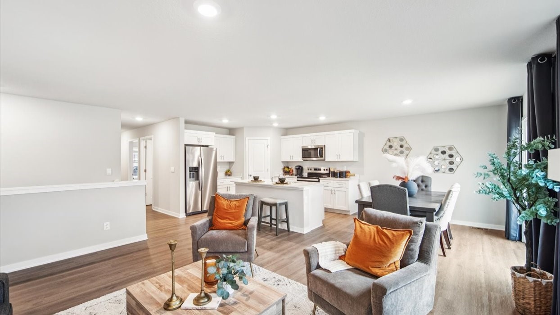
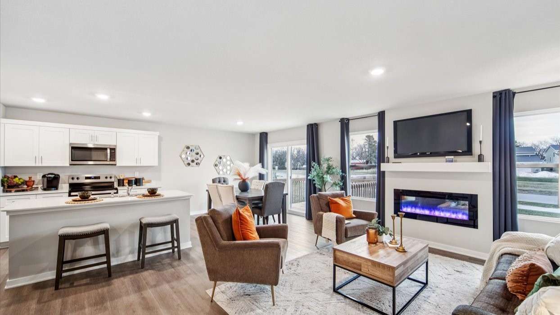
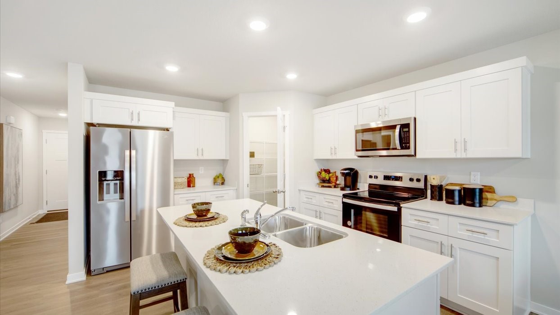
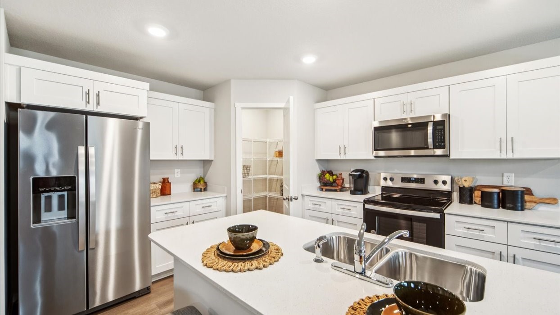
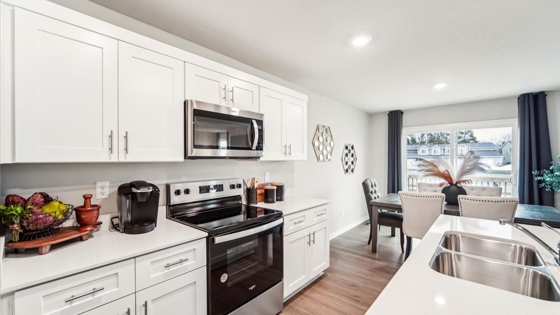
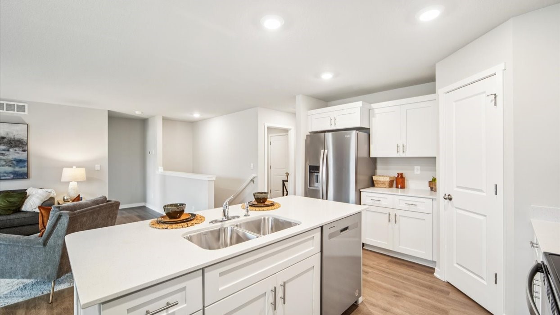
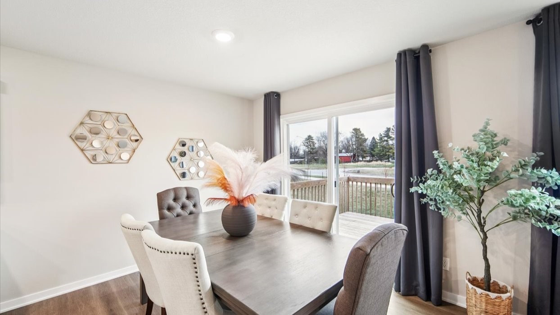
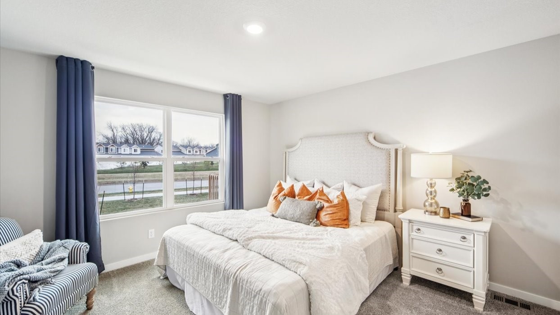
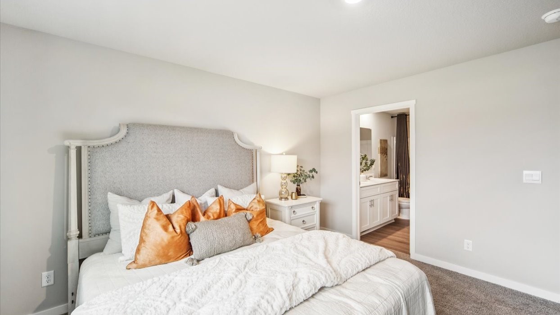
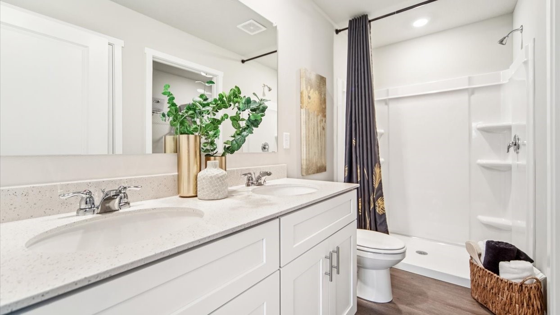
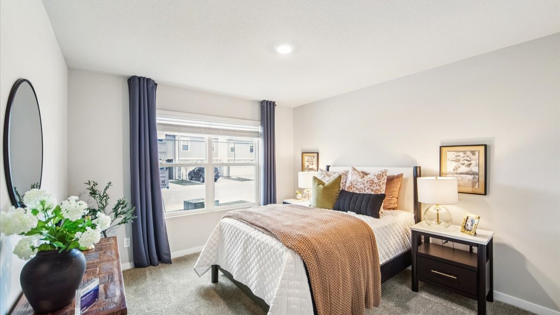
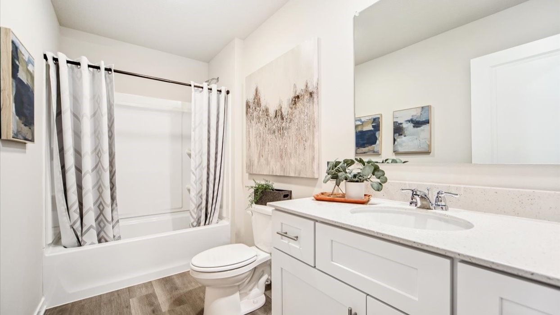
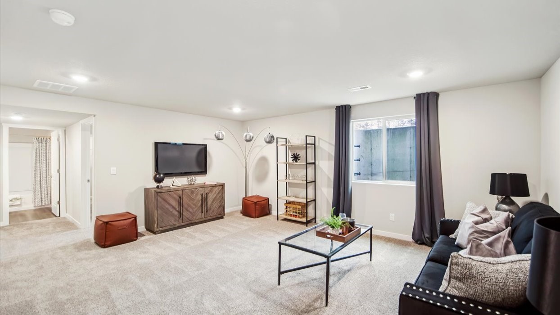
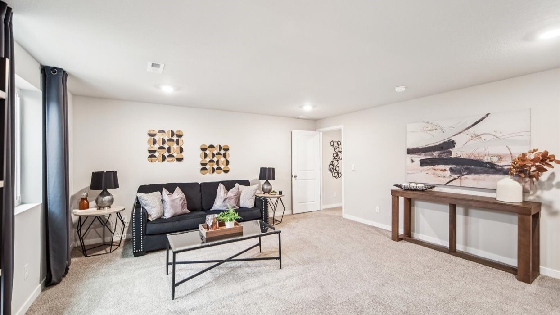
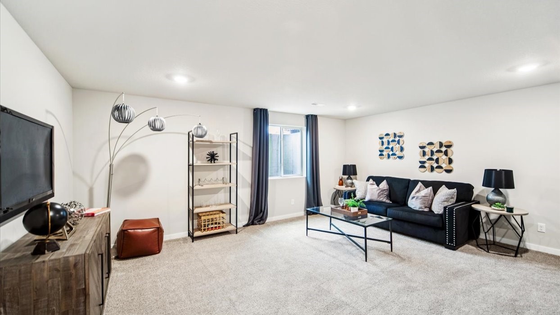
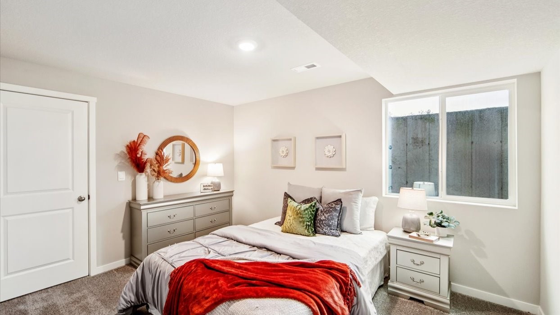
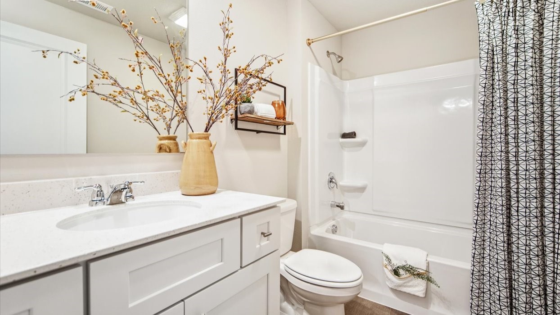
Welcome to the Jack in Spring Crest Twinhomes - a ranch-style duplex featuring 3 bedrooms, 3 bathrooms, and 1,899 sq. ft. of finished living space including a finished basement. Step inside to find a bright layout with a front secondary bedroom and full bath--ideal for guests or a home office. The open-concept kitchen shines with white cabinetry, stainless steel appliances, and a large island. The kitchen flows into the dining area and great room, complete with an electric fireplace and large windows. At the rear, the primary suite offers privacy with a walk-in closet, dual vanity, and walk-in shower. Downstairs, enjoy a spacious rec room, a third bedroom, and third full bath. Visit today and see why the Jack is built for the way you live! Ask about builder incentives with preferred lender. Photos similar to.

3
beds

3
baths

1,253 Sq.Ft. LIVING AREA

2,525 Sq.Ft. lot

Adam Bugbee

Adam Bugbee

Features & Amenities

Interior

  • total bedrooms3
  • Total bathrooms3
  • full bathrooms2
  • three quarter bathroom1
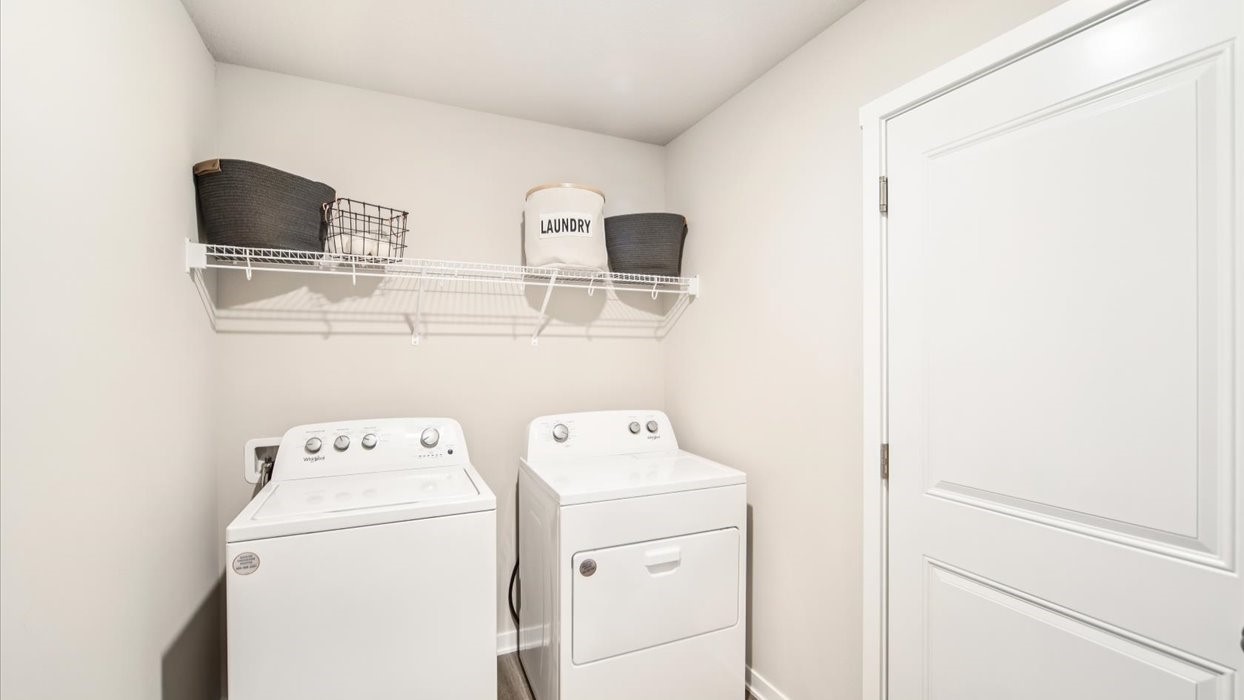
  • Laundry room Main Level
  • Fireplace Electric
  • APPLIANCES Dishwasher, Microwave, Stove
  • other interior Features Dining Area, Eat-in Kitchen

Area & Lot

  • Status Sold
  • Date Sold May 11, 2026
  • Living Area1,253 Sq.Ft.
  • Total Area1,253 Sq.Ft.
  • Lot Area2,525 Sq.Ft.
  • MLS® ID727461
  • TypeCondo
  • YEAR BUILT2025
  • NeighborhoodWaukee
  • Architecture StylesBi-Level, Ranch
  • School DistrictWaukee

Exterior

  • STORIES1
  • Garage Space2.0
  • water SourcePublic
  • roofAsphalt, Shingle
  • parkingAttached, Garage, Two Car Garage
  • HEAT TYPEForced Air, Gas, Natural Gas
  • AIR CONDITIONINGCentral Air
  • sewerPublic Sewer
  • SubstructurePoured

Financial

  • Sales Price$321,190
  • HOA $195/mo
  • Zoning R
View Virtual Tour

Waukee

Waukee is a town in Iowa with an average price of $439,600, average taxes of $3,600, and an average square footage of 1,679.

Explore

Work With Adam

Get assistance in determining current property value, crafting a competitive offer, writing and negotiating a contract, and much more. Contact Adam today to discuss all your real estate needs!

Follow Me on Instagram