1411 S 7th Street
1411 S 7th Street
1411 S 7th Street
1411 S 7th Street
1411 S 7th Street
1411 S 7th Street
1411 S 7th Street
1411 S 7th Street
1411 S 7th Street
1411 S 7th Street
1411 S 7th Street
1411 S 7th Street
1411 S 7th Street
1411 S 7th Street
1411 S 7th Street
1411 S 7th Street
1411 S 7th Street
1411 S 7th Street
1411 S 7th Street
1411 S 7th Street
1411 S 7th Street
1411 S 7th Street
1411 S 7th Street
1411 S 7th Street
1411 S 7th Street
1411 S 7th Street
1411 S 7th Street
1411 S 7th Street
1411 S 7th Street
1411 S 7th Street
1411 S 7th Street
1411 S 7th Street
SEE ALL PHOTOS
1411 S 7th Street
1411 S 7th Street
1411 S 7th Street
1411 S 7th Street
1411 S 7th Street
1411 S 7th Street
1411 S 7th Street
1411 S 7th Street
1411 S 7th Street
1411 S 7th Street
1411 S 7th Street
1411 S 7th Street
1411 S 7th Street
1411 S 7th Street
1411 S 7th Street
1411 S 7th Street
1411 S 7th Street
1411 S 7th Street
1411 S 7th Street
1411 S 7th Street
1411 S 7th Street
1411 S 7th Street
1411 S 7th Street
1411 S 7th Street
1411 S 7th Street
1411 S 7th Street
1411 S 7th Street
1411 S 7th Street
1411 S 7th Street
1411 S 7th Street
1411 S 7th Street
1411 S 7th Street
Sold

1411 S 7th Street

1411 S 7th Street, Adel, IA 50003

$390,000
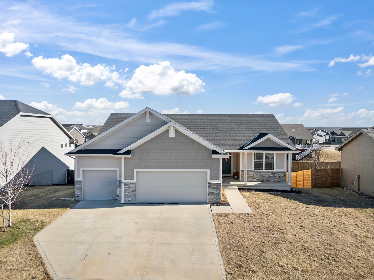
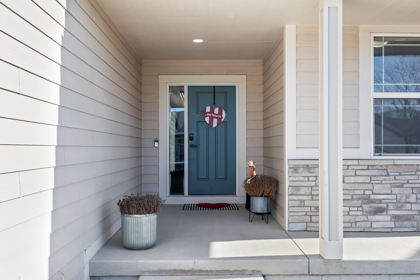
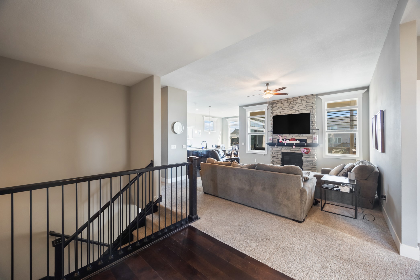
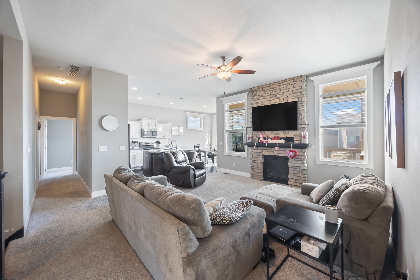
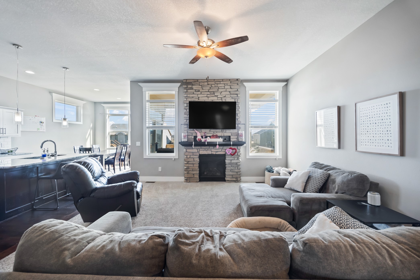
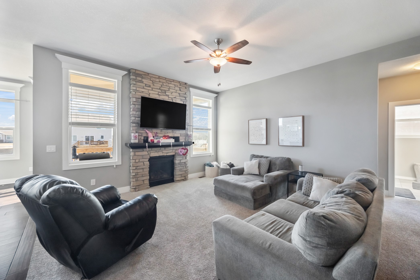
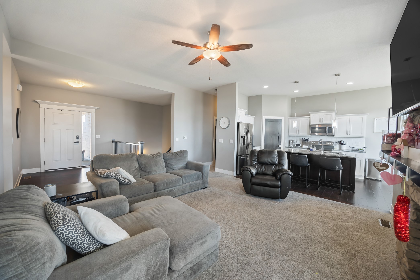
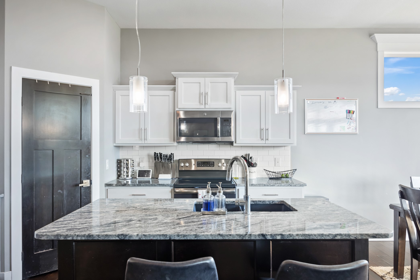
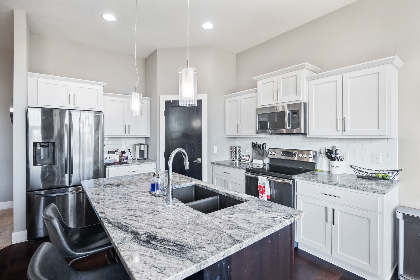
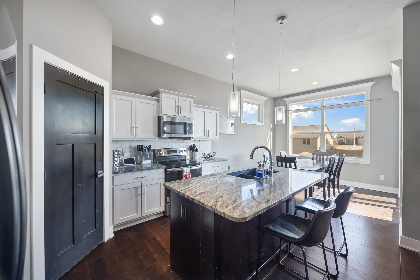
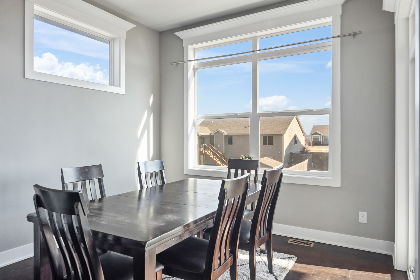
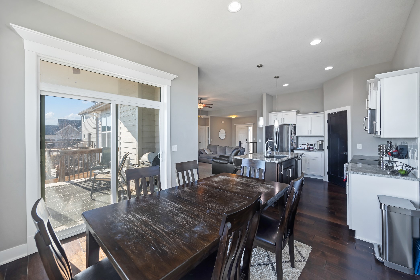
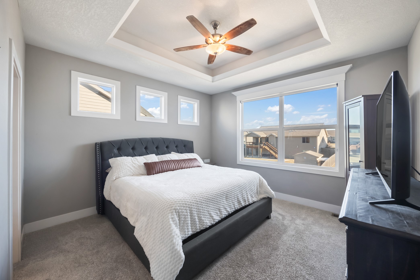
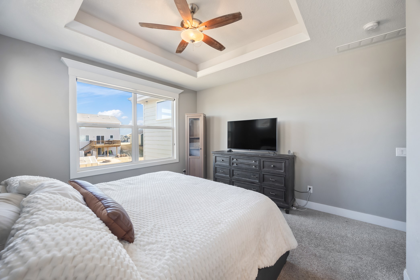
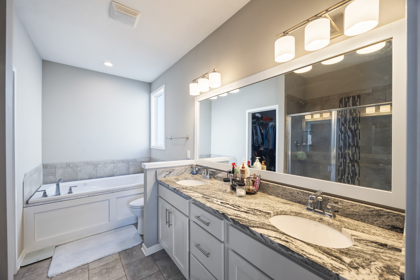
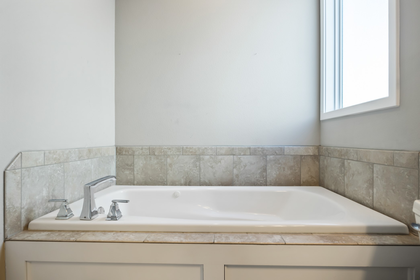
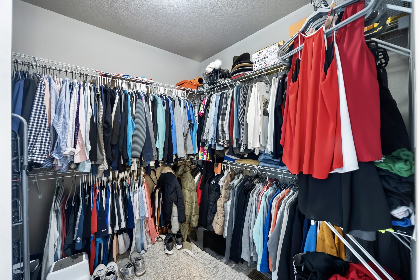
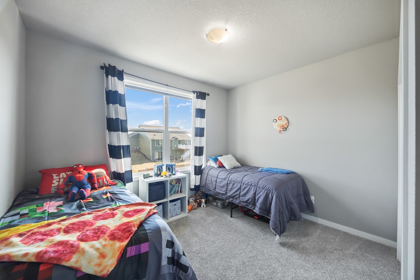
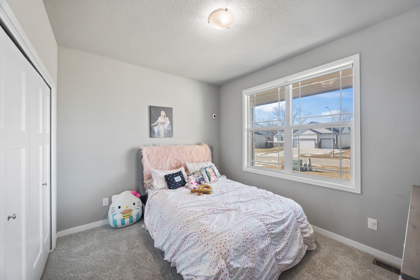
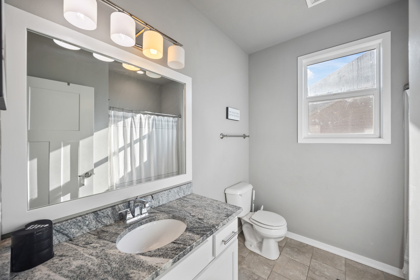
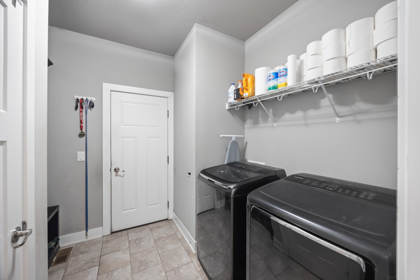
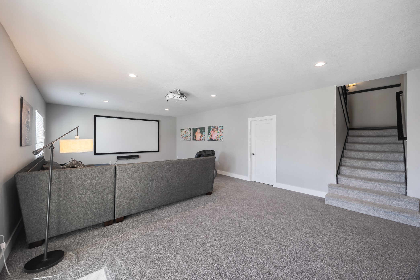
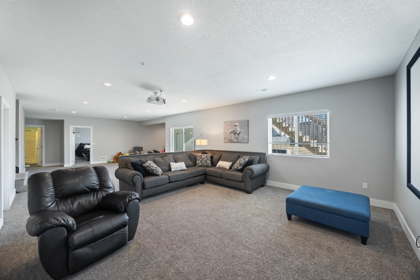
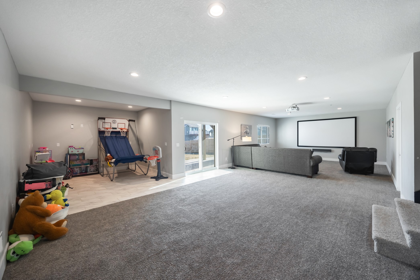
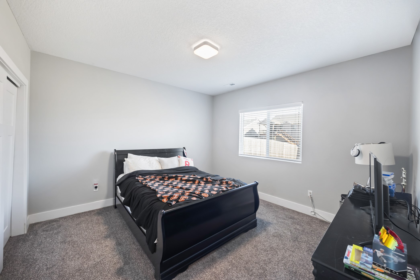
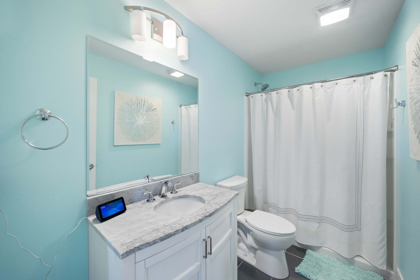
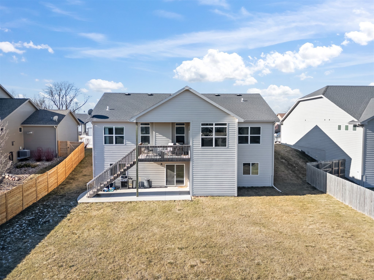
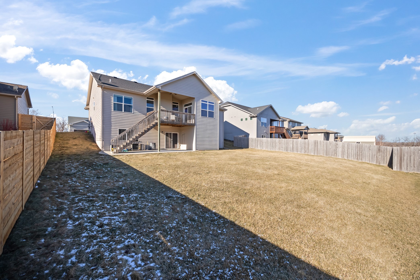
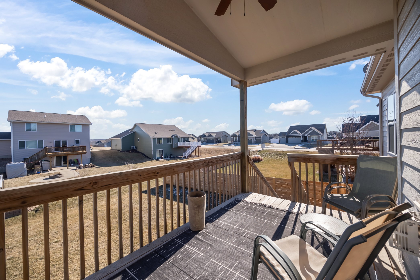
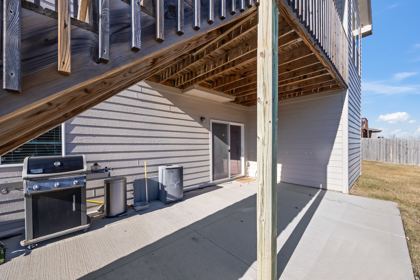
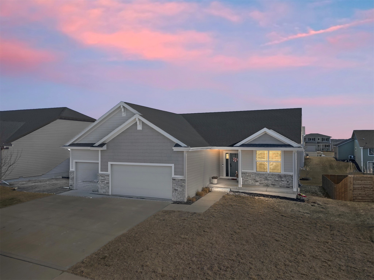
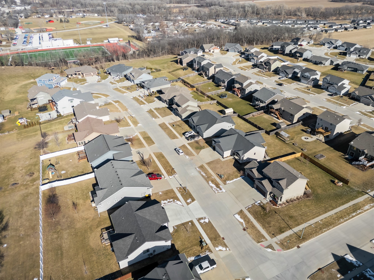
Located in Adel, just a quick drive to West Des Moines and down the street from the ADM middle and high school campus, sits this 4-bedroom, 3-bathroom home with an ideal layout, 10' ceilings on the main, & unique details. Pull into the oversized driveway and into the 3 car attached garage. The porch with pillars is a perfect place for a rocking chair or swing to enjoy the views of the quiet neighborhood. Inside, the main floor has a great room with a stone fireplace and views of the backyard. Open to the kitchen, this space is perfect for entertaining or cooking dinner as a family. The kitchen includes a separate dining area and a large island with additional seating. The white cabinets and neutral backsplash give a blank canvas for new owners to customize the space. Down the hall are two bedrooms, a full bath with a spacious vanity, the laundry area with convenient access to the garage. Walk into the master and notice the light and airy atmosphere with oversized windows & tray ceiling. The walk-in closet is massive with wrap-around built-ins and room for seating. The ensuite bath has a large shower, soaker tub, double vanity and tons of storage, a true hideaway. Downstairs, find a family room with walk-out access to the backyard, perfect for setting up a home theatre or game room. A fourth bedroom is also on this level with a 3rd bathroom, and plumbing for future wet bar. This home has a thoughtful floor plan and is in a sought-after location. Schedule your showing today.

4
beds

3
baths

1,649 Sq.Ft. LIVING AREA

10,019 Sq.Ft. lot

Adam Bugbee

Adam Bugbee

Features & Amenities

Interior

  • total bedrooms4
  • Total bathrooms3
  • full bathrooms2
  • three quarter bathroom1
  • Fireplace Gas Log
  • APPLIANCES Dryer, Dishwasher, Microwave, Refrigerator, Stove, Washer
  • other interior Features Dining Area

Area & Lot

  • Status Sold
  • Date Sold May 4, 2026
  • Living Area1,649 Sq.Ft.
  • Total Area1,649 Sq.Ft.
  • Lot Area10,019 Sq.Ft.
  • MLS® ID732031
  • TypeResidential
  • YEAR BUILT2016
  • Architecture StylesRanch
  • School DistrictAdel-Desoto-Minburn

Exterior

  • STORIES1
  • Garage Space3.0
  • water SourcePublic
  • roofAsphalt, Shingle
  • parkingAttached, Garage, Three Car Garage
  • HEAT TYPEForced Air, Gas, Natural Gas
  • AIR CONDITIONINGCentral Air
  • sewerPublic Sewer
  • SubstructurePoured
  • other exterior FeaturesDeck, Patio

Financial

  • Sales Price$390,000
  • Real Estate Tax $7,104/yr
  • Zoning Res

Work With Adam

Get assistance in determining current property value, crafting a competitive offer, writing and negotiating a contract, and much more. Contact Adam today to discuss all your real estate needs!

Follow Me on Instagram