6564 Colby Avenue
6564 Colby Avenue
6564 Colby Avenue
6564 Colby Avenue
6564 Colby Avenue
6564 Colby Avenue
6564 Colby Avenue
6564 Colby Avenue
6564 Colby Avenue
6564 Colby Avenue
6564 Colby Avenue
6564 Colby Avenue
6564 Colby Avenue
6564 Colby Avenue
6564 Colby Avenue
6564 Colby Avenue
6564 Colby Avenue
6564 Colby Avenue
6564 Colby Avenue
6564 Colby Avenue
6564 Colby Avenue
6564 Colby Avenue
6564 Colby Avenue
6564 Colby Avenue
6564 Colby Avenue
6564 Colby Avenue
6564 Colby Avenue
6564 Colby Avenue
6564 Colby Avenue
6564 Colby Avenue
6564 Colby Avenue
6564 Colby Avenue
6564 Colby Avenue
6564 Colby Avenue
6564 Colby Avenue
SEE ALL PHOTOS
6564 Colby Avenue
6564 Colby Avenue
6564 Colby Avenue
6564 Colby Avenue
6564 Colby Avenue
6564 Colby Avenue
6564 Colby Avenue
6564 Colby Avenue
6564 Colby Avenue
6564 Colby Avenue
6564 Colby Avenue
6564 Colby Avenue
6564 Colby Avenue
6564 Colby Avenue
6564 Colby Avenue
6564 Colby Avenue
6564 Colby Avenue
6564 Colby Avenue
6564 Colby Avenue
6564 Colby Avenue
6564 Colby Avenue
6564 Colby Avenue
6564 Colby Avenue
6564 Colby Avenue
6564 Colby Avenue
6564 Colby Avenue
6564 Colby Avenue
6564 Colby Avenue
6564 Colby Avenue
6564 Colby Avenue
6564 Colby Avenue
6564 Colby Avenue
6564 Colby Avenue
6564 Colby Avenue
6564 Colby Avenue
Sold

6564 Colby Avenue

6564 Colby Avenue, Windsor Heights, IA 50324

$315,000
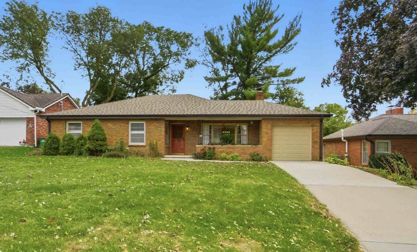
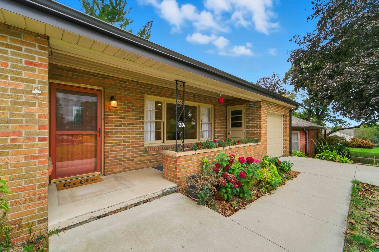
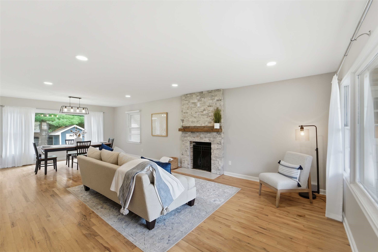
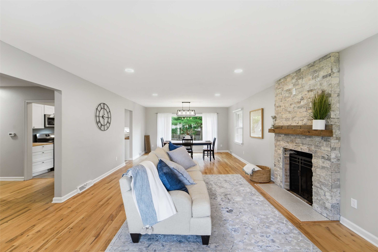
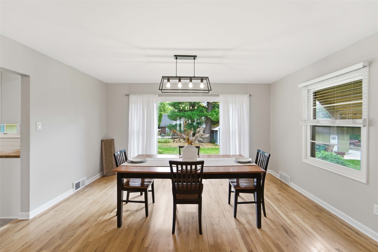
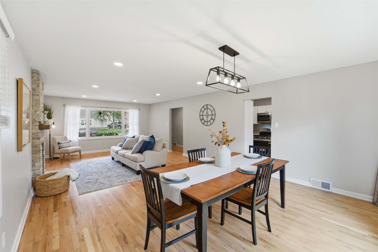
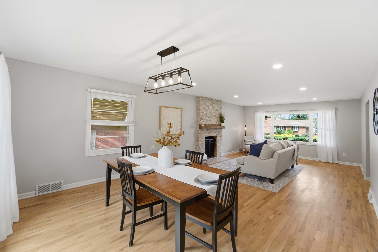
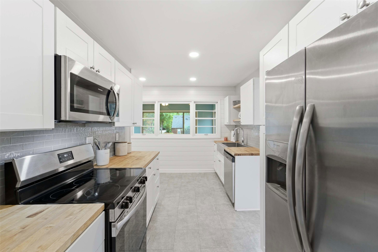
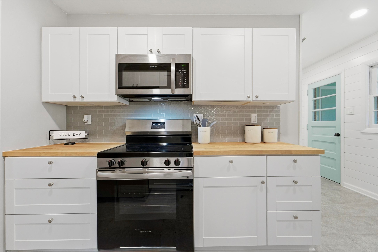
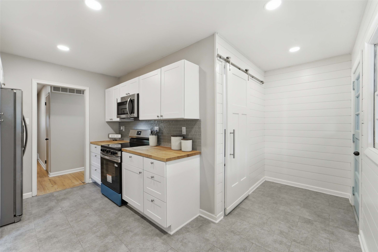
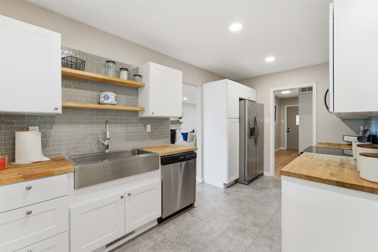
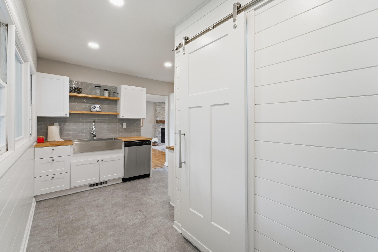
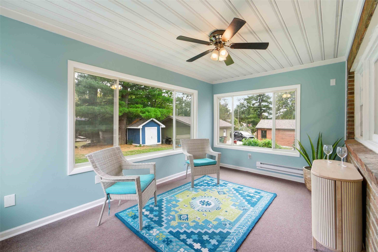
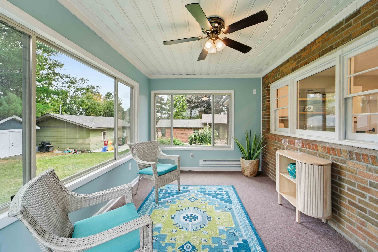
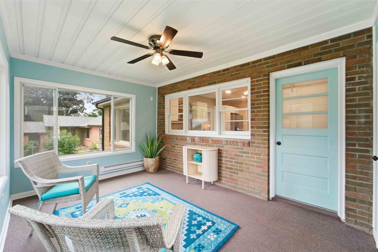
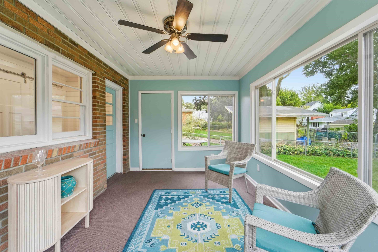
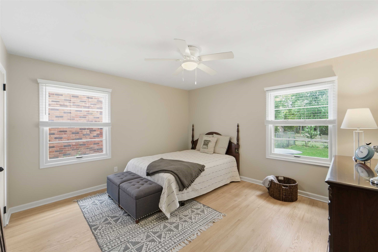
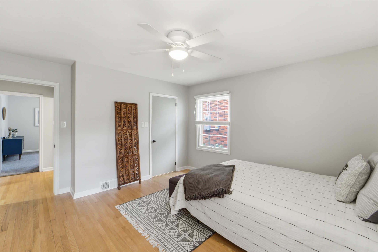
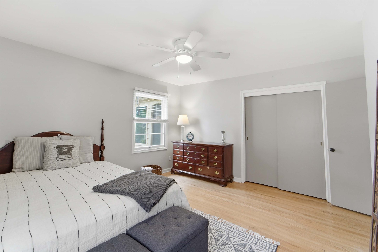
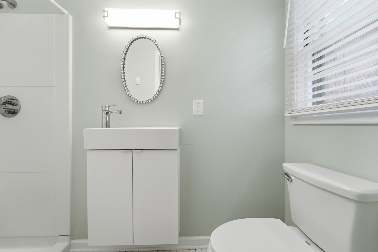
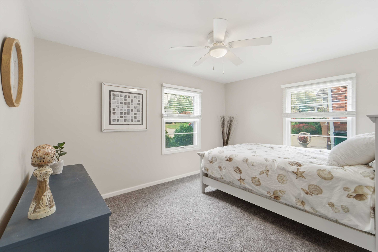
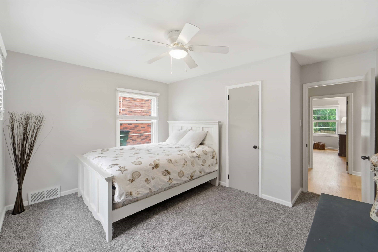
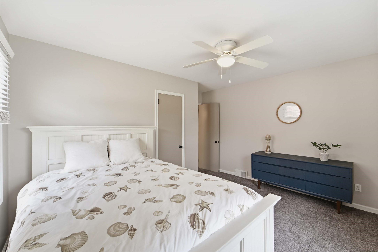
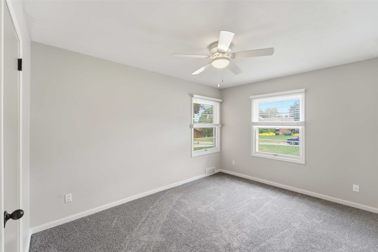
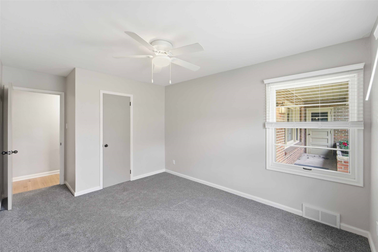
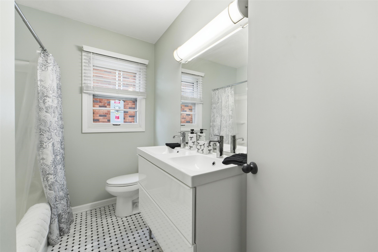
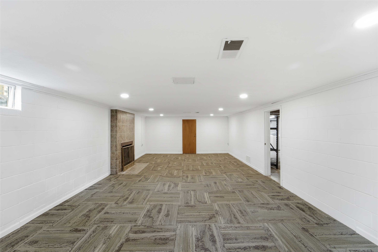
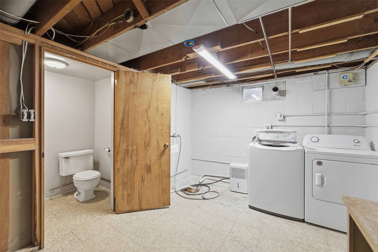
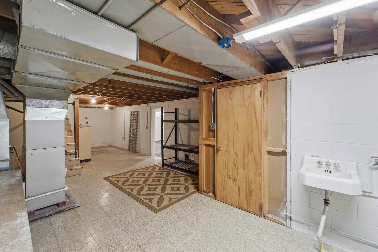
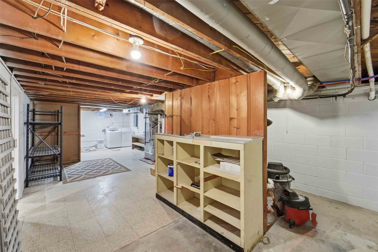
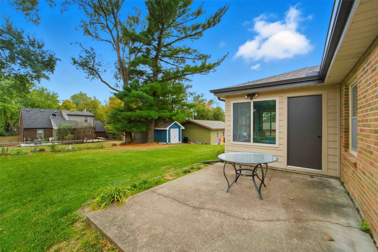
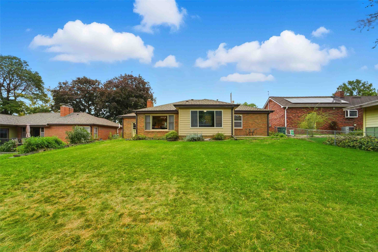
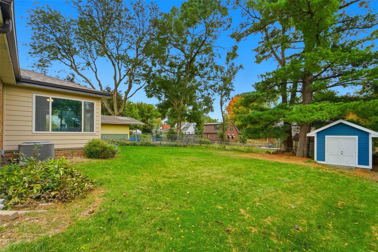
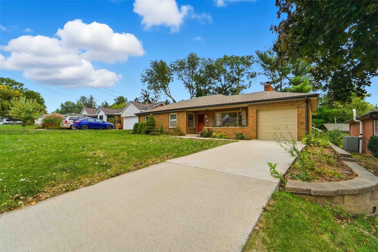
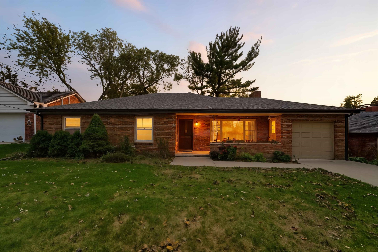
In the heart of Windsor Heights, just a few blocks off University Ave, and with easy access to both the Greenbelt Trail and Interstate 235, sits this classic ranch 3-bedroom home with partially finished basement. Enjoy a quiet street with minimal traffic as you pull into the oversized drive and attached garage of this low-maintenance brick property. The curb appeal is noticeable with built-in planters and trimmed landscaping plots, creating an easy-to-maintain yard. Step inside to the open-concept living space with fresh paint, flooring, and recessed lighting. The living room has refinished hardwood floors and a stone-surrounded fireplace and is open to the dining area with plenty of natural light. The star of the home is the remodeled kitchen. It features open shelving, stainless appliances, a stylish tile backsplash, and a stainless farmhouse sink. Just off the kitchen is the finished sunroom, perfect for game night or enjoying a cup of coffee. The master includes a convenient 3/4 bath, a unique feature for a mid-century property. Two more standard bedrooms with fresh paint and flooring, and a full bath with new tile are also on this level. Downstairs, is a large, finished family room with another fireplace. This space is great for a play area, home theatre or office. Also on the lower level is plenty of clean, dry storage, another half bath, and the laundry with sink access. All of this space on a large lot in a convenient yet private location is a rare find.

3
beds

3
baths

1,520 Sq.Ft. LIVING AREA

9,341 Sq.Ft. lot

Adam Bugbee

Adam Bugbee

Features & Amenities

Interior

  • total bedrooms3
  • Total bathrooms3
  • full bathroom1
  • three quarter bathroom1
  • half bathroom1
  • Flooring Hardwood
  • Fireplace Wood Burning
  • APPLIANCES Dryer, Dishwasher, Microwave, Refrigerator, Stove, Washer
  • other interior Features Dining Area

Area & Lot

  • Status Sold
  • Date Sold March 20, 2026
  • Living Area1,520 Sq.Ft.
  • Total Area1,520 Sq.Ft.
  • Lot Area9,341 Sq.Ft.
  • MLS® ID729221
  • TypeResidential
  • YEAR BUILT1950
  • NeighborhoodWindsor Heights
  • Architecture StylesRanch
  • School DistrictDes Moines Independent

Exterior

  • STORIES1
  • Garage Space1.0
  • water SourcePublic
  • roofAsphalt, Shingle
  • parkingAttached, Garage, One Car Garage
  • HEAT TYPEForced Air, Gas, Natural Gas
  • AIR CONDITIONINGCentral Air
  • sewerPublic Sewer
  • SubstructureBlock
  • other exterior FeaturesPatio

Financial

  • Sales Price$315,000
  • Real Estate Tax $4,721/yr
  • Zoning R-2

Windsor Heights

Explore

Work With Adam

Get assistance in determining current property value, crafting a competitive offer, writing and negotiating a contract, and much more. Contact Adam today to discuss all your real estate needs!

Follow Me on Instagram