309 E Park Avenue
309 E Park Avenue
309 E Park Avenue
309 E Park Avenue
309 E Park Avenue
309 E Park Avenue
309 E Park Avenue
309 E Park Avenue
309 E Park Avenue
309 E Park Avenue
309 E Park Avenue
309 E Park Avenue
309 E Park Avenue
309 E Park Avenue
309 E Park Avenue
309 E Park Avenue
309 E Park Avenue
309 E Park Avenue
309 E Park Avenue
309 E Park Avenue
309 E Park Avenue
309 E Park Avenue
309 E Park Avenue
309 E Park Avenue
309 E Park Avenue
309 E Park Avenue
309 E Park Avenue
309 E Park Avenue
309 E Park Avenue
309 E Park Avenue
309 E Park Avenue
309 E Park Avenue
SEE ALL PHOTOS
309 E Park Avenue
309 E Park Avenue
309 E Park Avenue
309 E Park Avenue
309 E Park Avenue
309 E Park Avenue
309 E Park Avenue
309 E Park Avenue
309 E Park Avenue
309 E Park Avenue
309 E Park Avenue
309 E Park Avenue
309 E Park Avenue
309 E Park Avenue
309 E Park Avenue
309 E Park Avenue
309 E Park Avenue
309 E Park Avenue
309 E Park Avenue
309 E Park Avenue
309 E Park Avenue
309 E Park Avenue
309 E Park Avenue
309 E Park Avenue
309 E Park Avenue
309 E Park Avenue
309 E Park Avenue
309 E Park Avenue
309 E Park Avenue
309 E Park Avenue
309 E Park Avenue
309 E Park Avenue
Sold

309 E Park Avenue

309 E Park Avenue, Des Moines, IA 50315

$210,000
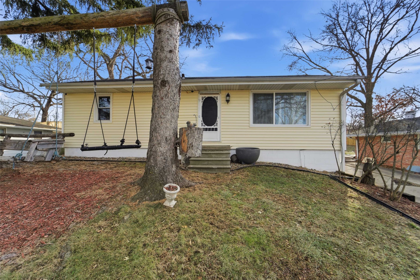
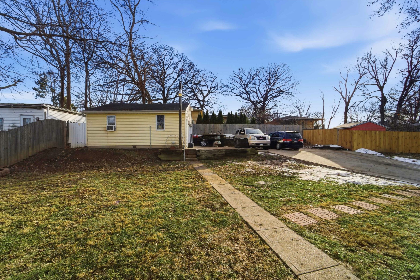
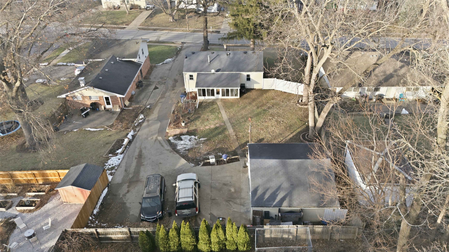
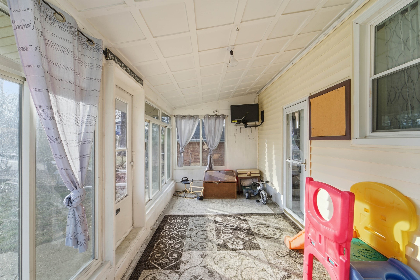
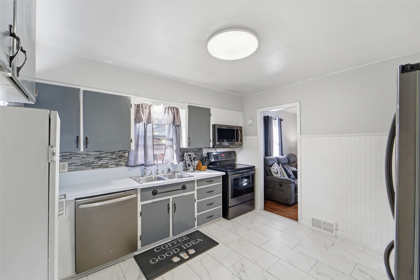
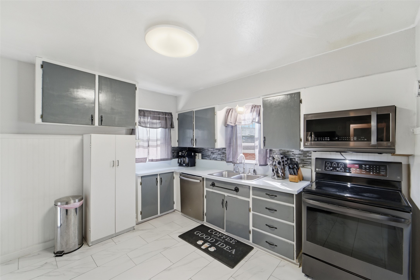
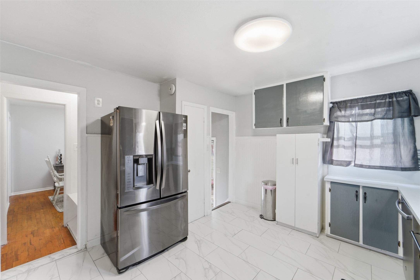
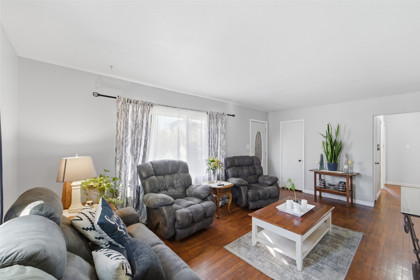
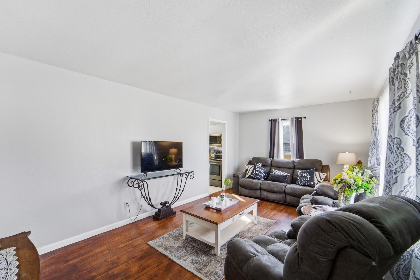
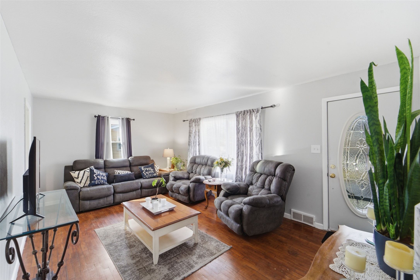
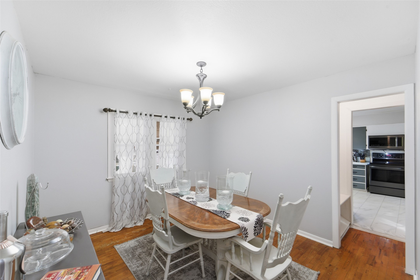
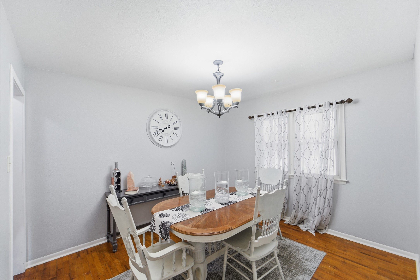
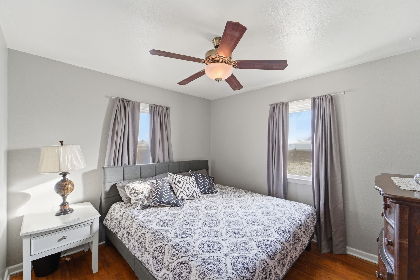
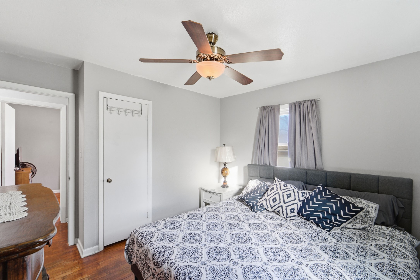
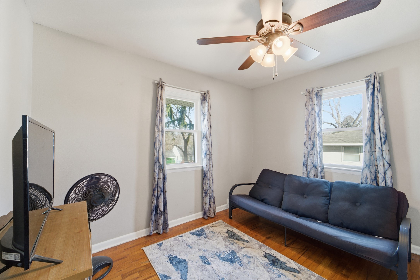
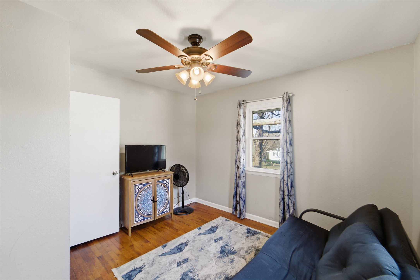
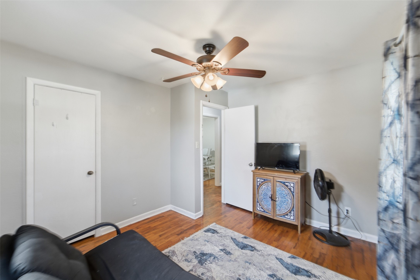
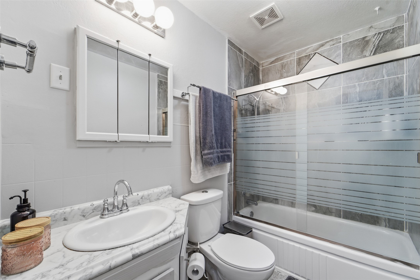
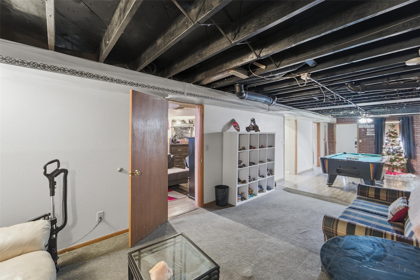
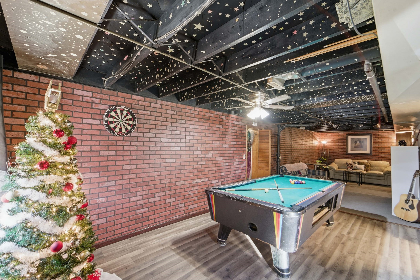
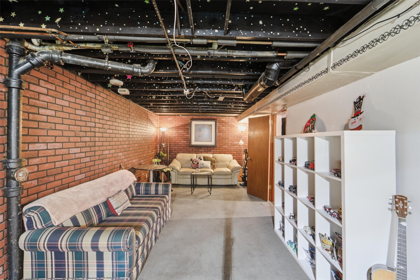
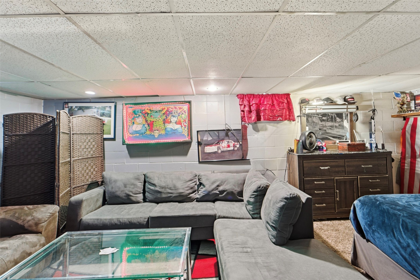
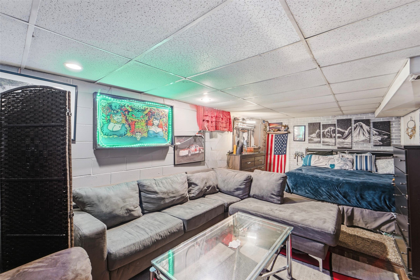
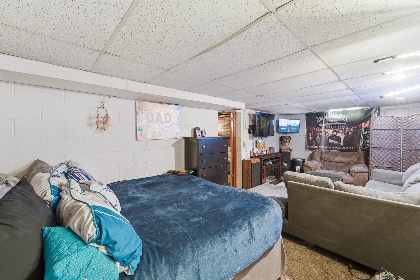
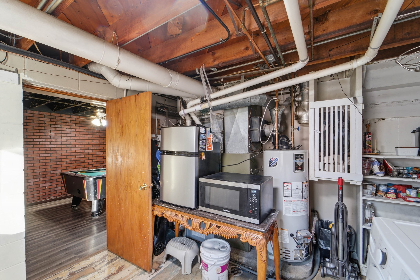
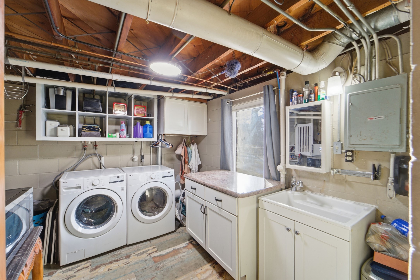
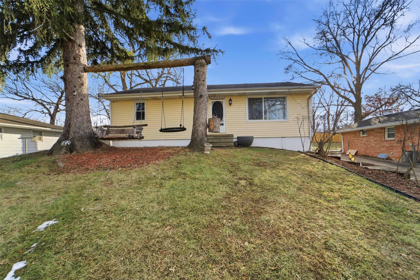
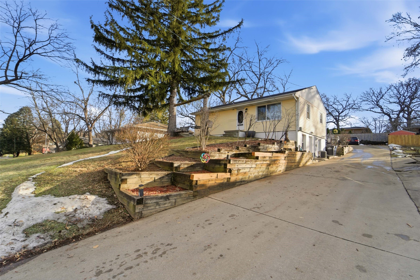
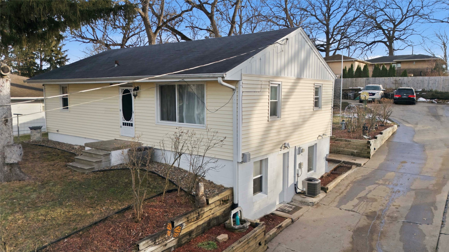
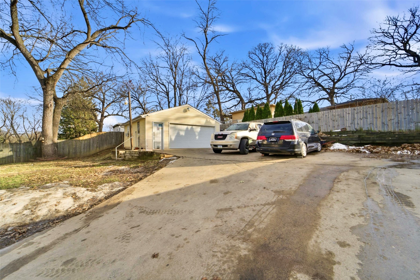
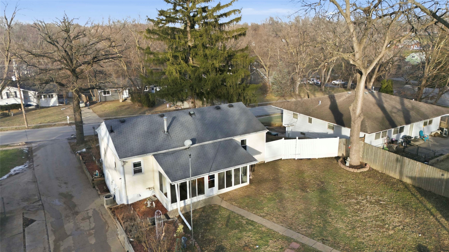
This Southside 3-bedroom home sits on a large lot with an oversized driveway and a mechanic's 2+ car garage, just minutes from downtown and 10 minutes from the airport. It is tidy, updated, and features a wealth of bonus space. Pull into the driveway and see the tiered, custom landscaping and swing, perfectly positioned to enjoy the view of the elevated lot. Step inside to a large living room with warm hardwood flooring and neutral paint to accent the natural light. The kitchen is adjacent to the living area and is spacious with enough room to eat in. Stainless steel appliances, a fresh backsplash, and tiled floors make this a clean and bright space for entertaining. The main floor features three bedrooms, with crisp, white trim and neutral paint throughout, and a full bath with a tiled shower and fresh fixtures is conveniently located just down the hall. Heading downstairs, there is a three-season porch with a view of the backyard, which is big enough for a playset or patio. The walk-out basement features a multi-purpose space that is big enough for a family room, playroom, or home gym, as well as a non-conforming 4th bedroom or home office. Additionally, this level provides a large utility and laundry room. With an extra-large two-car garage that includes a workshop, this well-maintained property is ready for a new owner.

3
beds

2
baths

912 Sq.Ft. LIVING AREA

0.28 Acres lot

Adam Bugbee

Adam Bugbee

Features & Amenities

Interior

  • total bedrooms3
  • Total bathrooms2
  • full bathroom1
  • half bathroom1
  • APPLIANCES Dishwasher, Microwave, Refrigerator, Stove, Washer

Area & Lot

  • Status Sold
  • Date Sold February 26, 2026
  • Living Area912 Sq.Ft.
  • Total Area912 Sq.Ft.
  • Lot Area0.28 Acres
  • MLS® ID732102
  • TypeResidential
  • YEAR BUILT1955
  • Architecture StylesRanch
  • School DistrictAdel-Desoto-Minburn

Exterior

  • STORIES1
  • Garage Space2.0
  • water SourcePublic
  • roofAsphalt, Shingle
  • parkingDetached, Garage, Two Car Garage
  • HEAT TYPEForced Air, Gas, Natural Gas
  • AIR CONDITIONINGCentral Air
  • sewerPublic Sewer
  • SubstructureBlock

Financial

  • Sales Price$210,000
  • Real Estate Tax $3,309/yr
  • Zoning N3A
View Virtual Tour

Work With Adam

Get assistance in determining current property value, crafting a competitive offer, writing and negotiating a contract, and much more. Contact Adam today to discuss all your real estate needs!

Follow Me on Instagram