5789 NW 50th Street
5789 NW 50th Street
5789 NW 50th Street
5789 NW 50th Street
5789 NW 50th Street
5789 NW 50th Street
5789 NW 50th Street
5789 NW 50th Street
5789 NW 50th Street
5789 NW 50th Street
5789 NW 50th Street
5789 NW 50th Street
5789 NW 50th Street
5789 NW 50th Street
5789 NW 50th Street
5789 NW 50th Street
5789 NW 50th Street
SEE ALL PHOTOS
5789 NW 50th Street
5789 NW 50th Street
5789 NW 50th Street
5789 NW 50th Street
5789 NW 50th Street
5789 NW 50th Street
5789 NW 50th Street
5789 NW 50th Street
5789 NW 50th Street
5789 NW 50th Street
5789 NW 50th Street
5789 NW 50th Street
5789 NW 50th Street
5789 NW 50th Street
5789 NW 50th Street
5789 NW 50th Street
5789 NW 50th Street
Sold

5789 NW 50th Street

5789 NW 50th Street, Johnston, IA 50131

$270,000
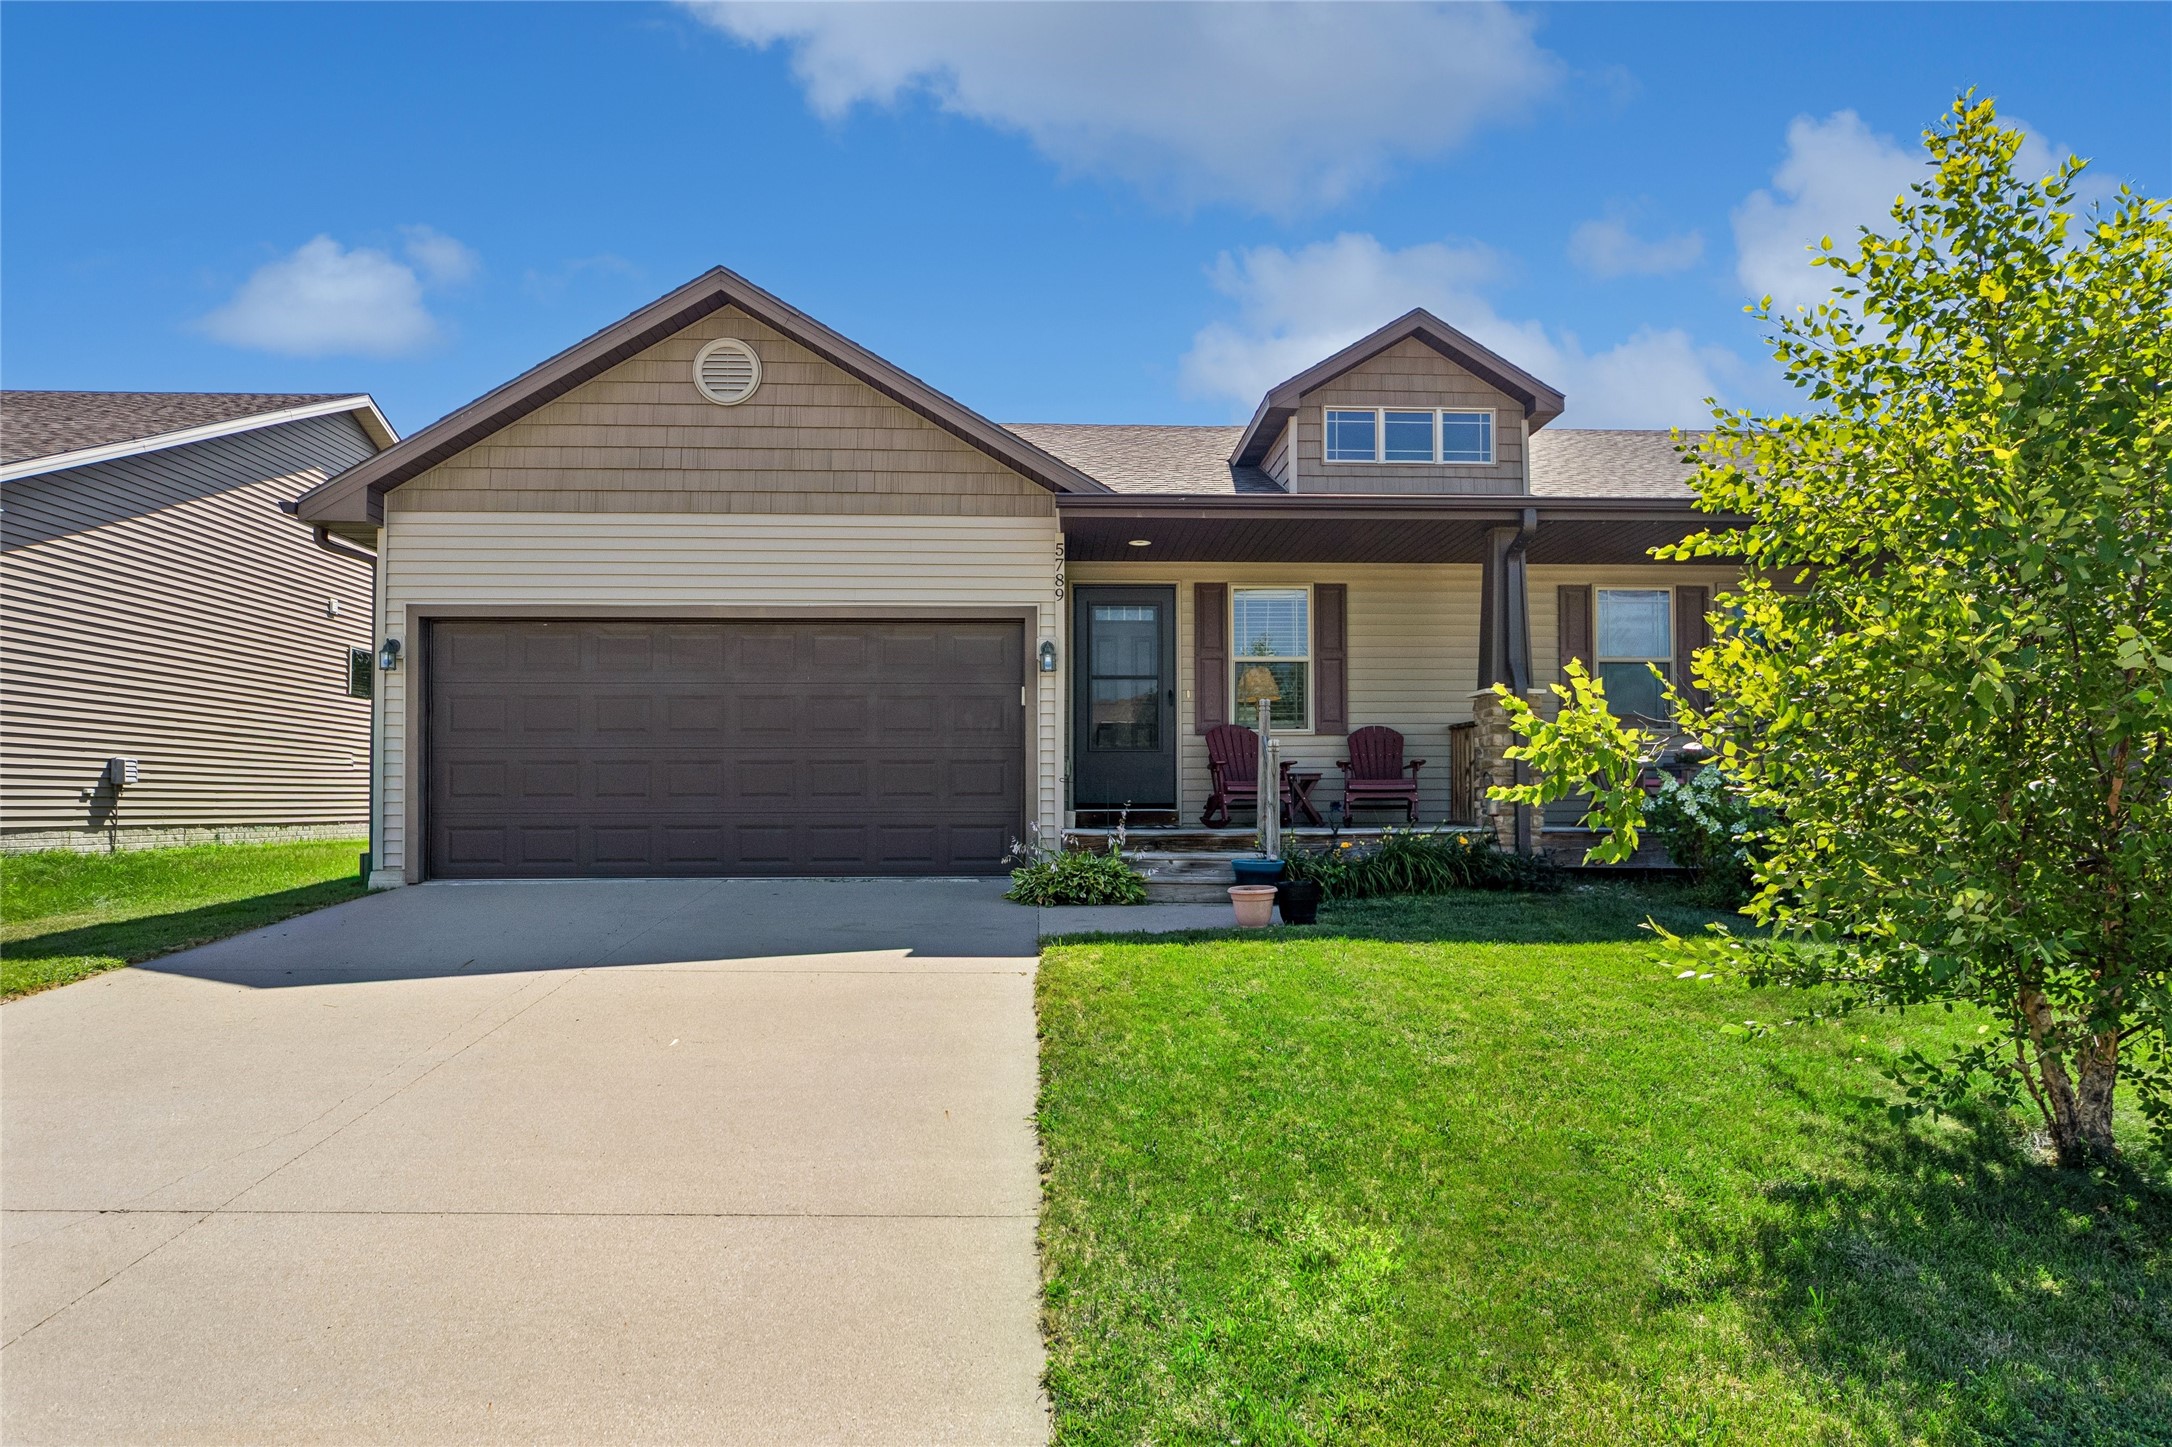
Welcome home to this beautifully maintained 3-bedroom, 3-bath townhome with a 2-car garage in
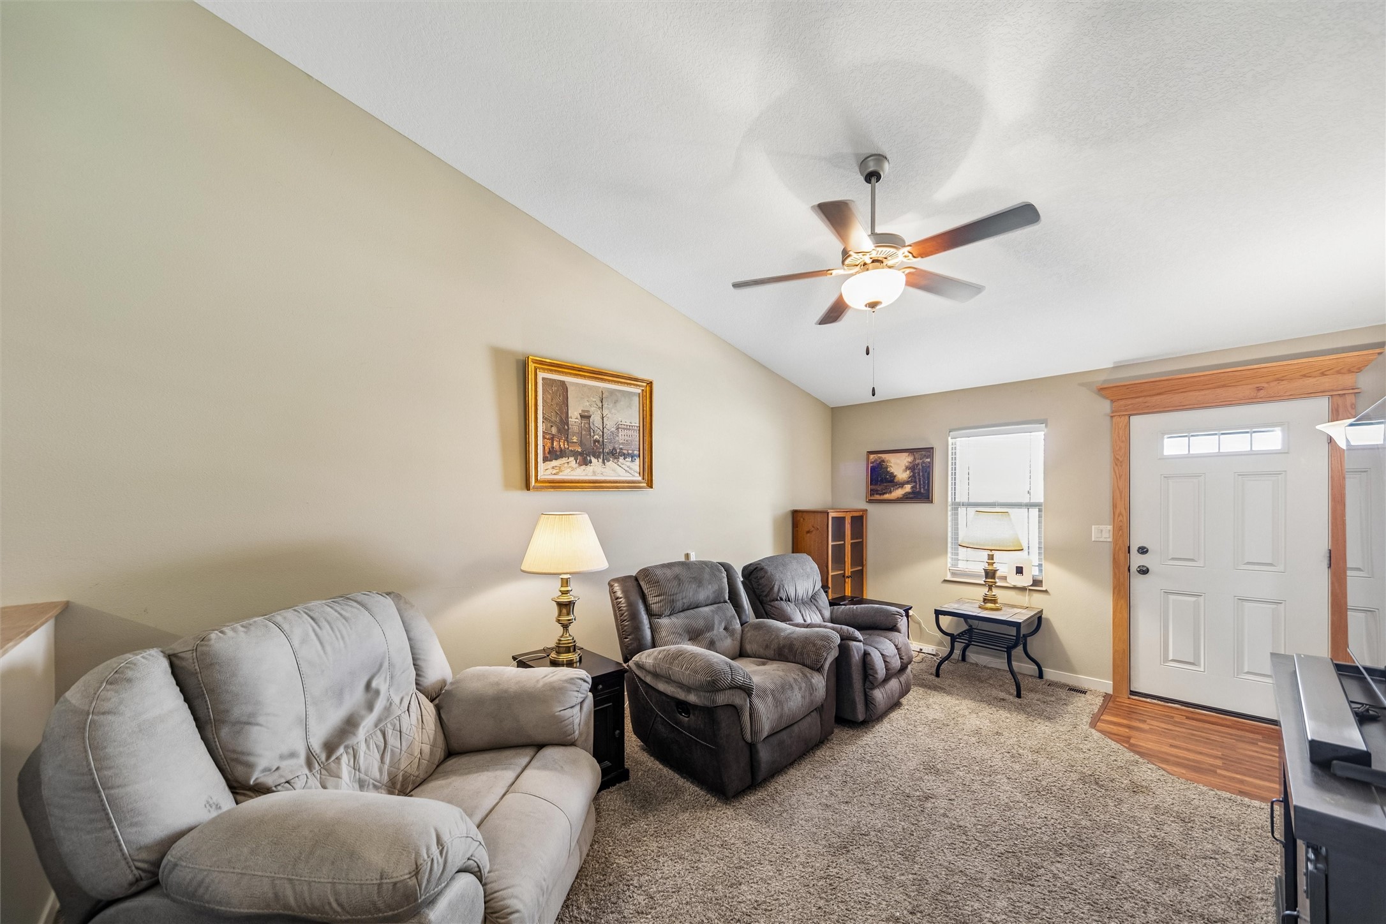
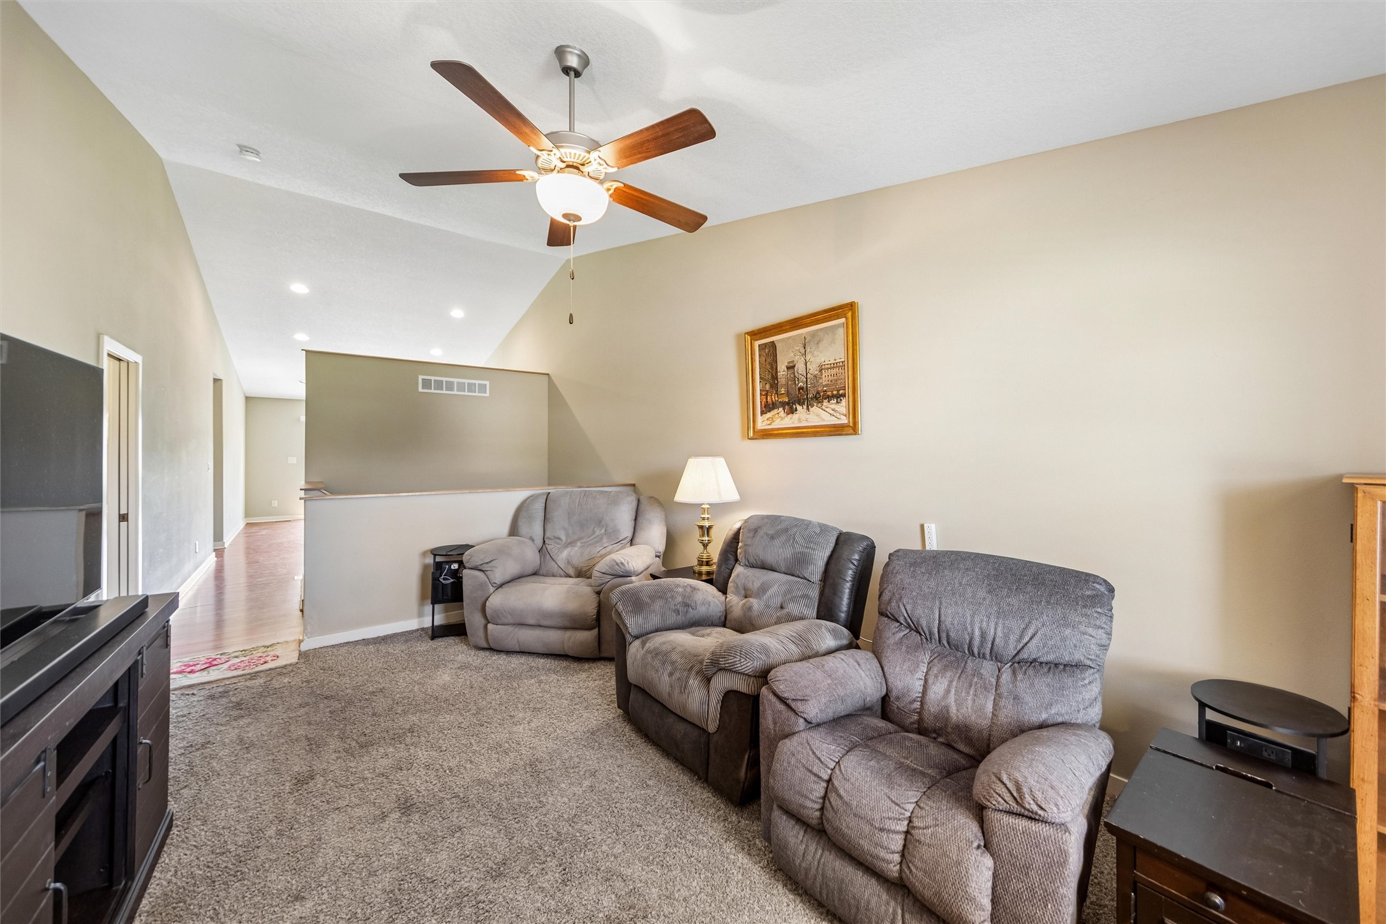
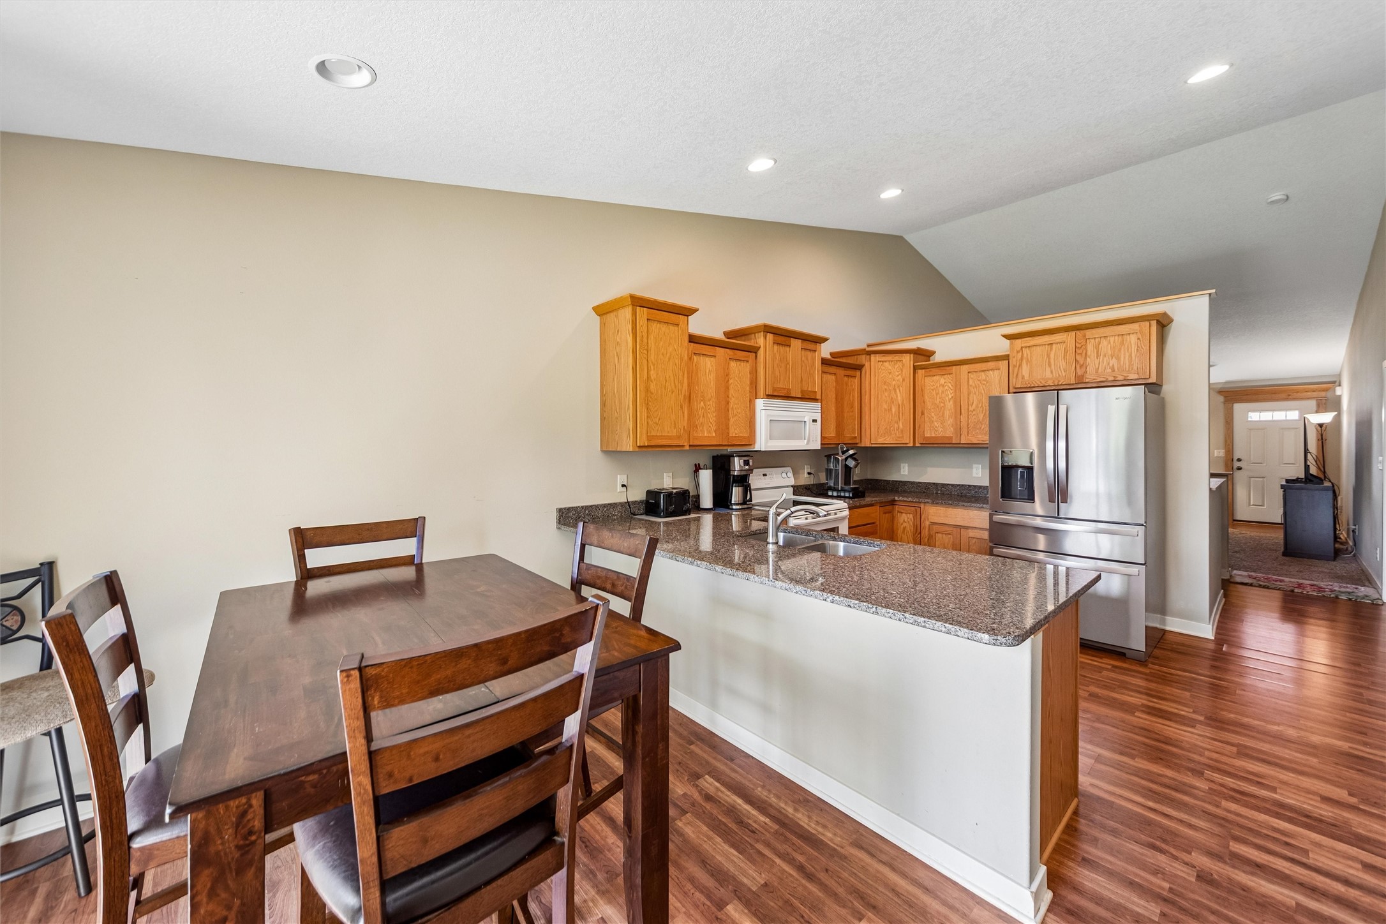
one of Johnston's most convenient locations! The open-concept floor plan seamlessly connects the
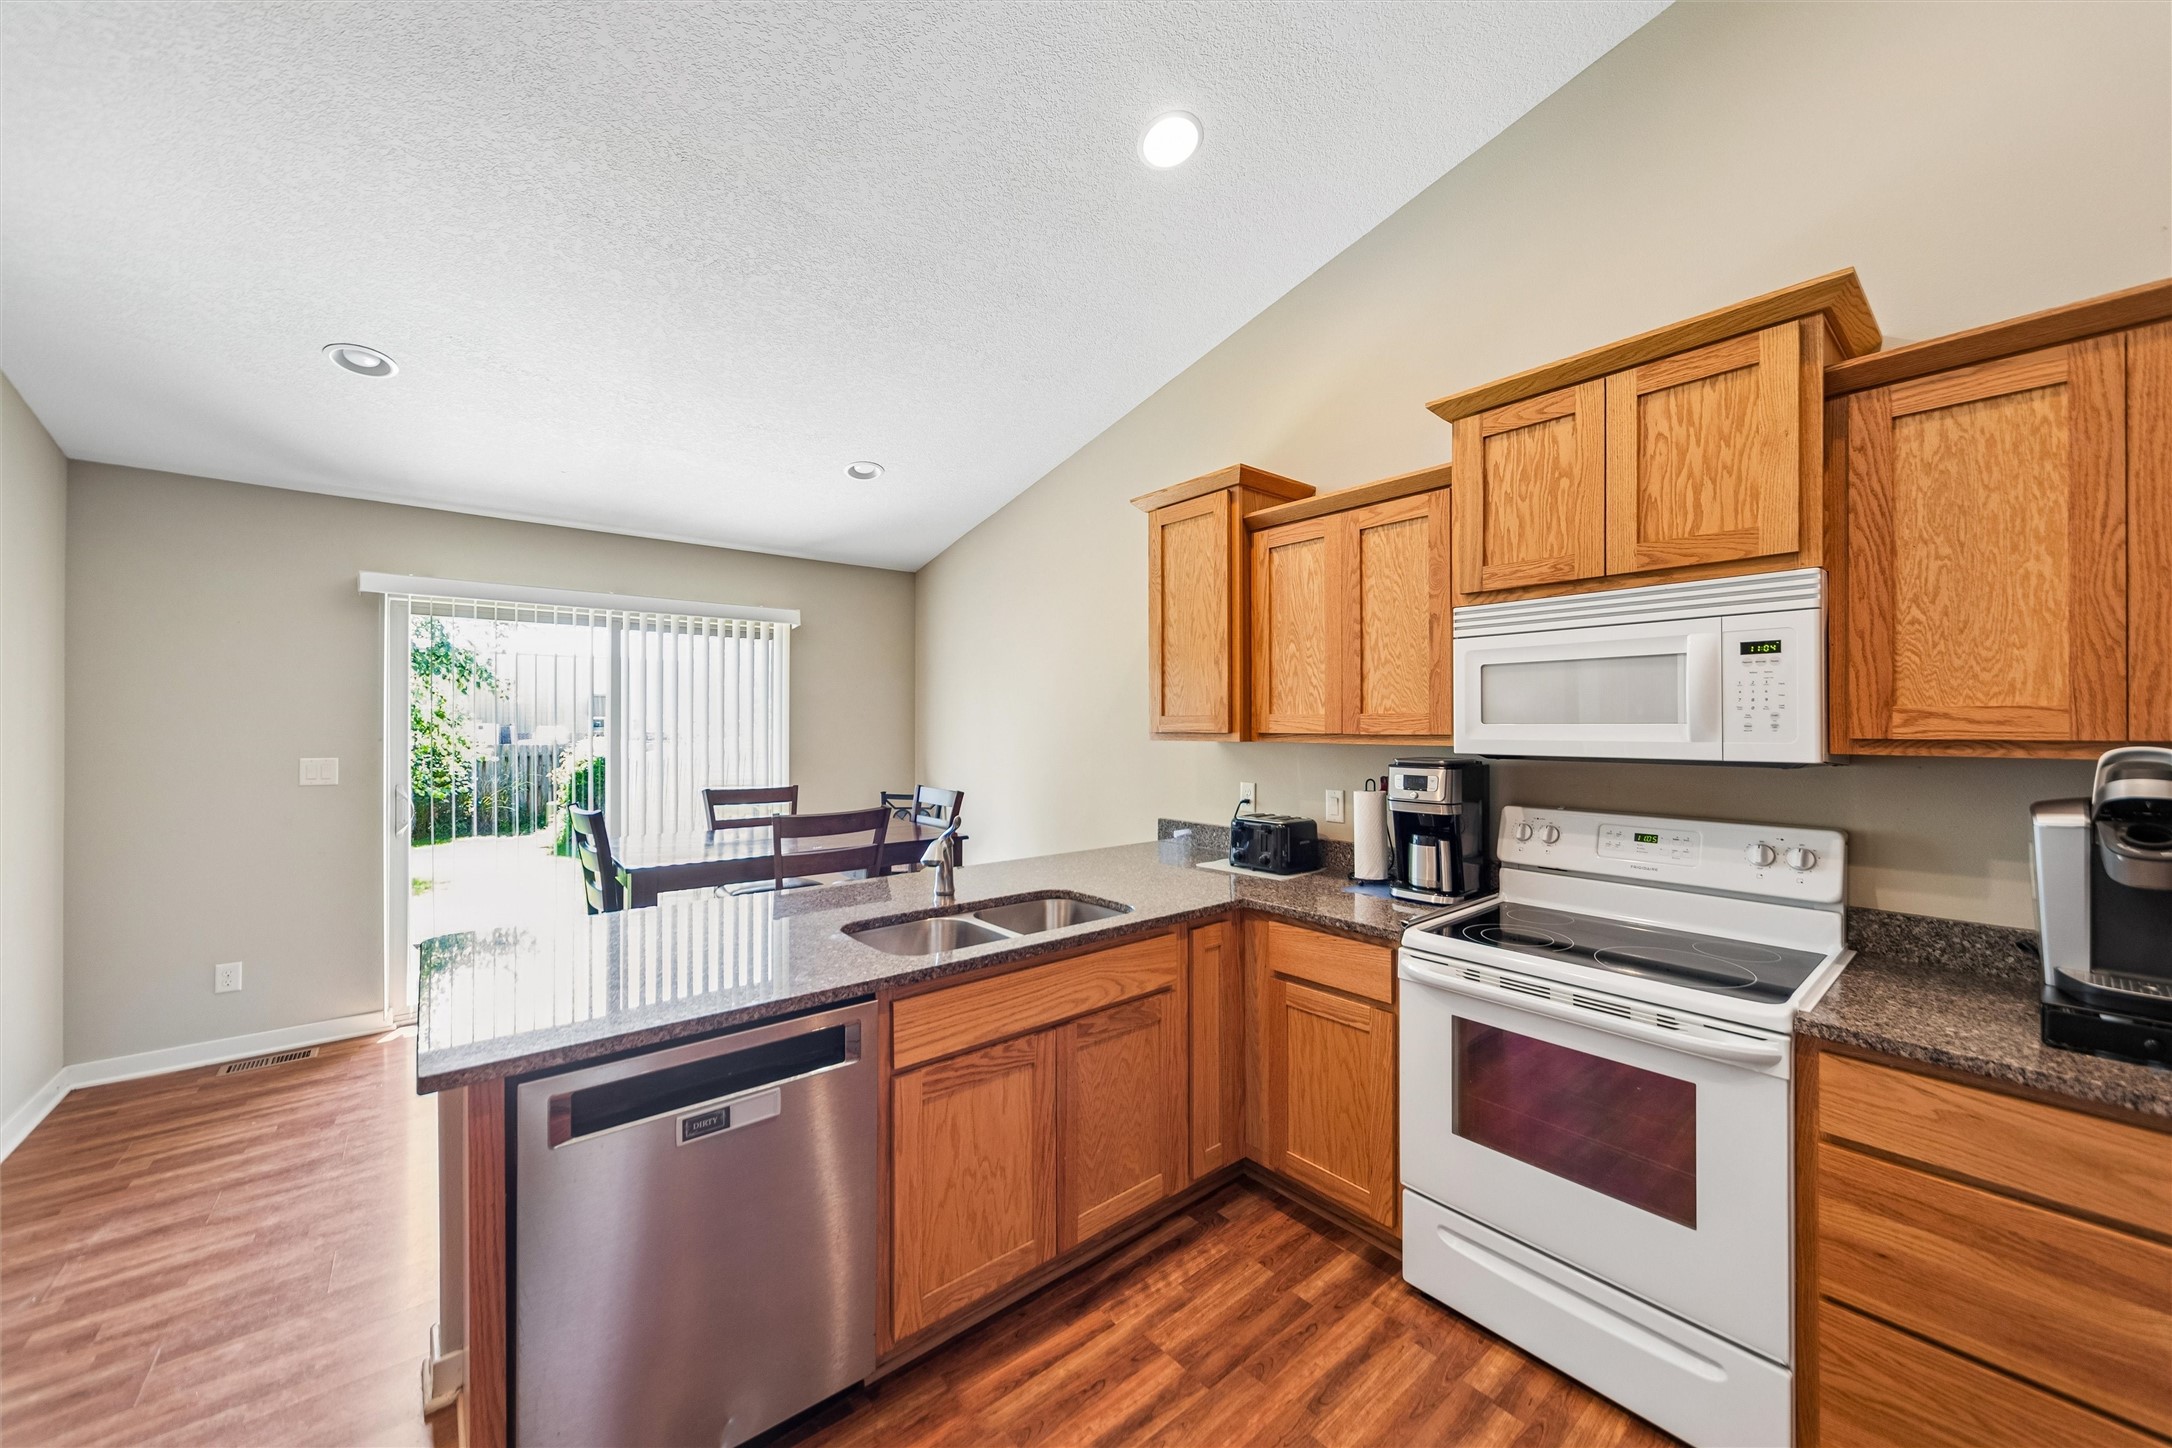
kitchen, dining, and living areas, creating an inviting space for everyday living and entertaining. The
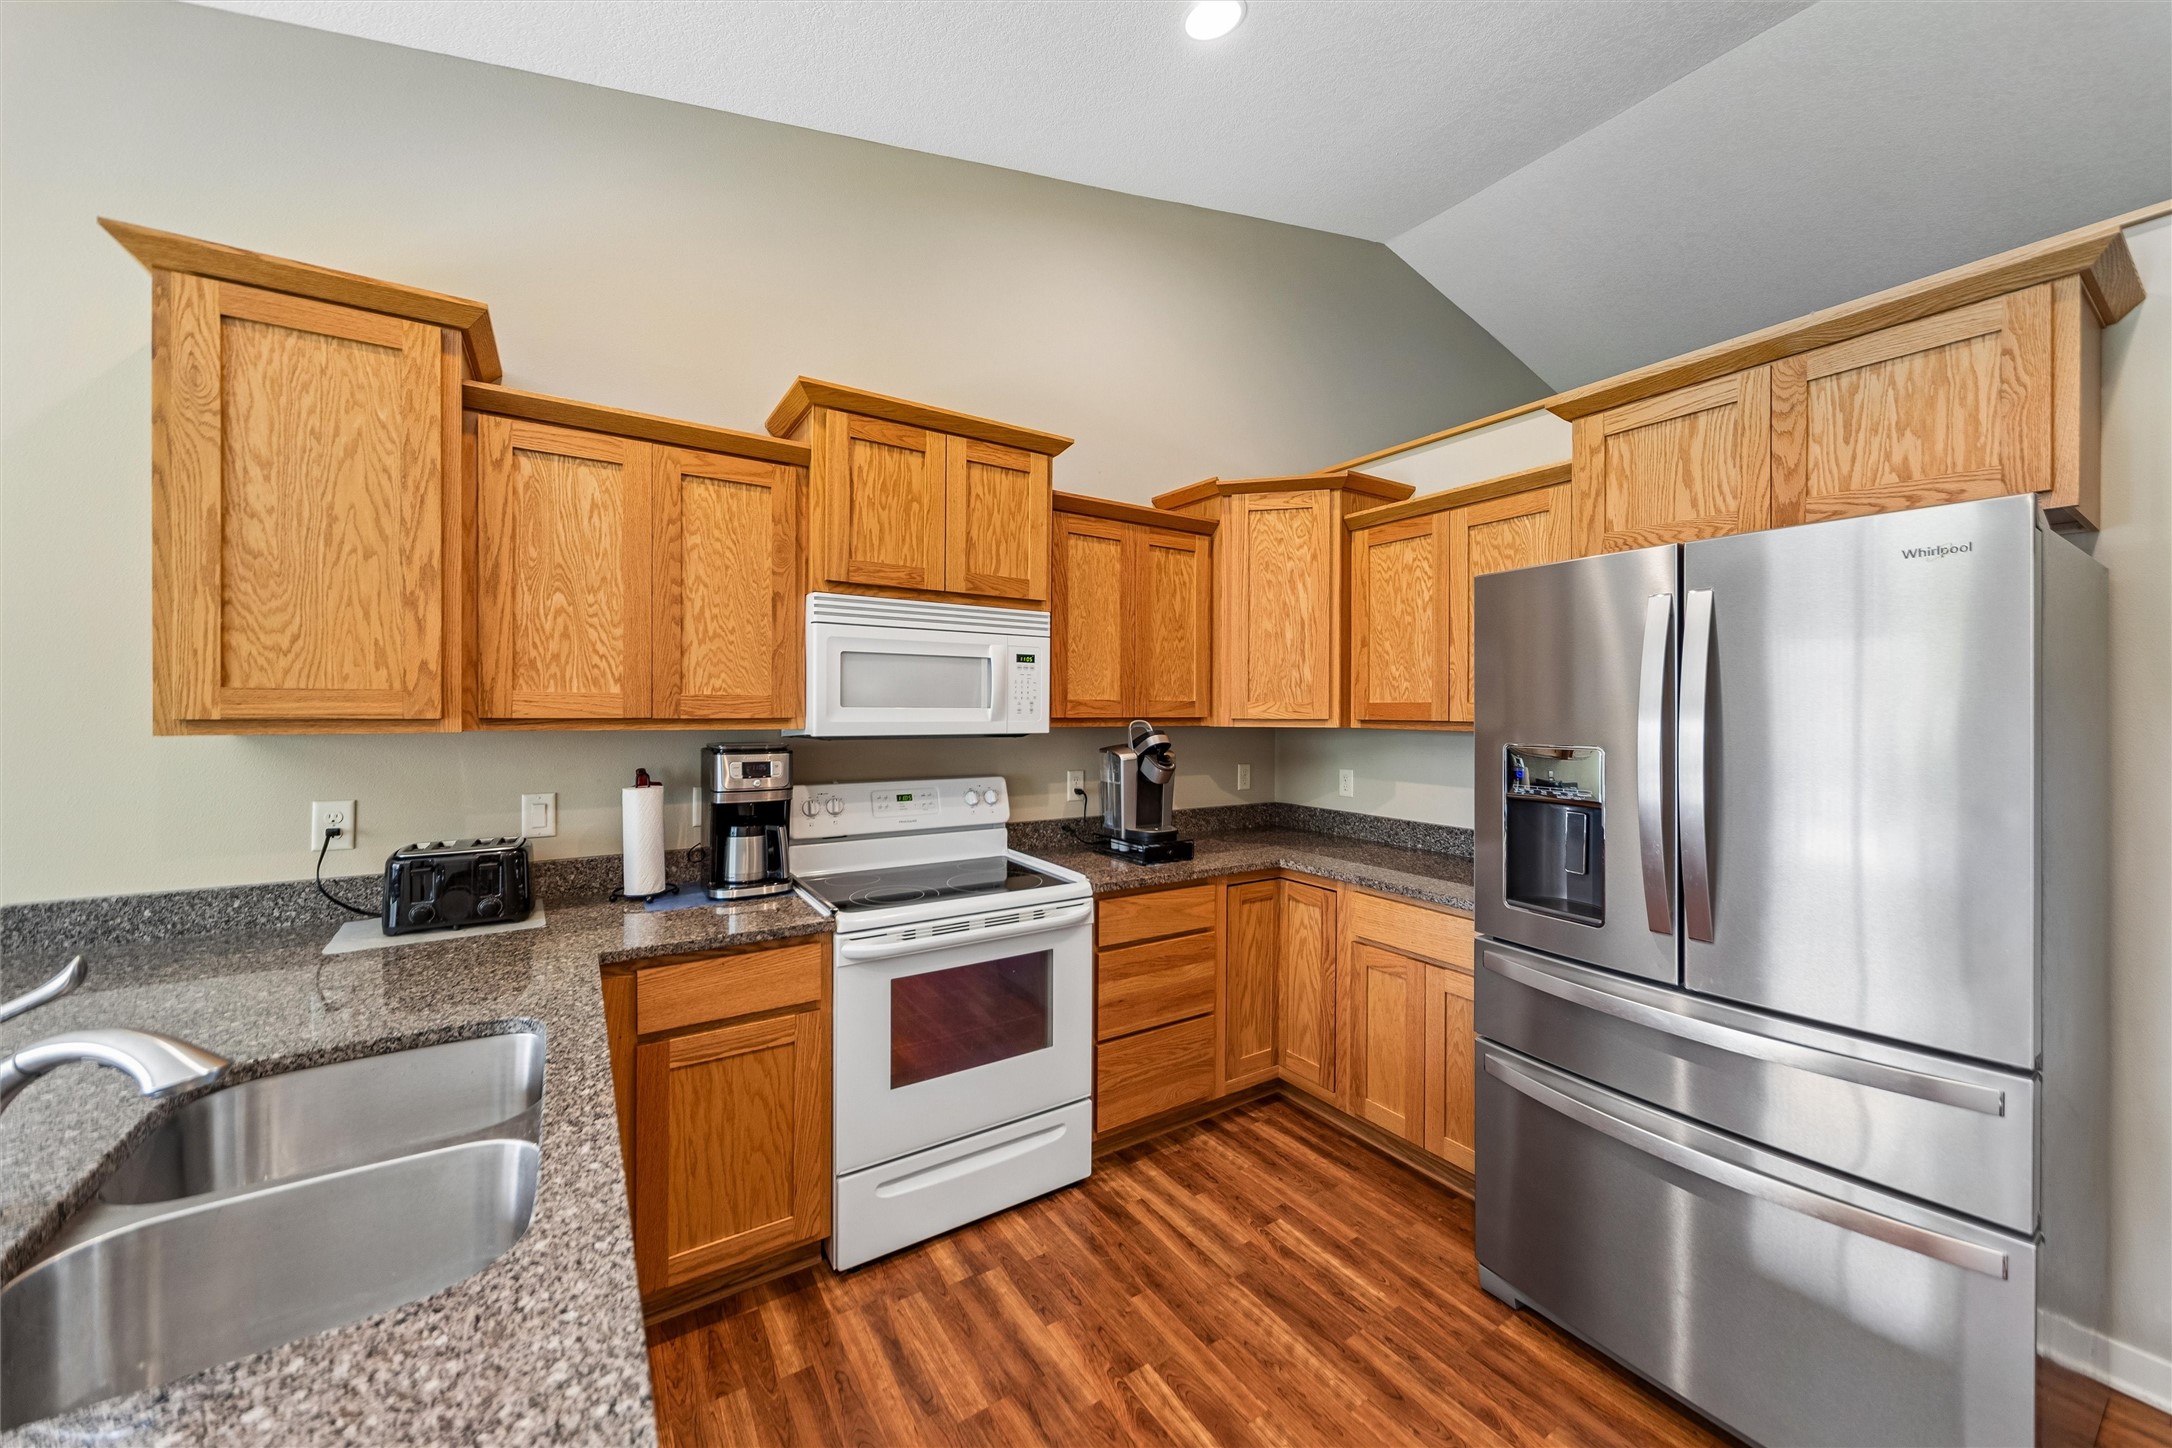
spacious kitchen features granite countertops, abundant cabinetry, and plenty of room to gather.
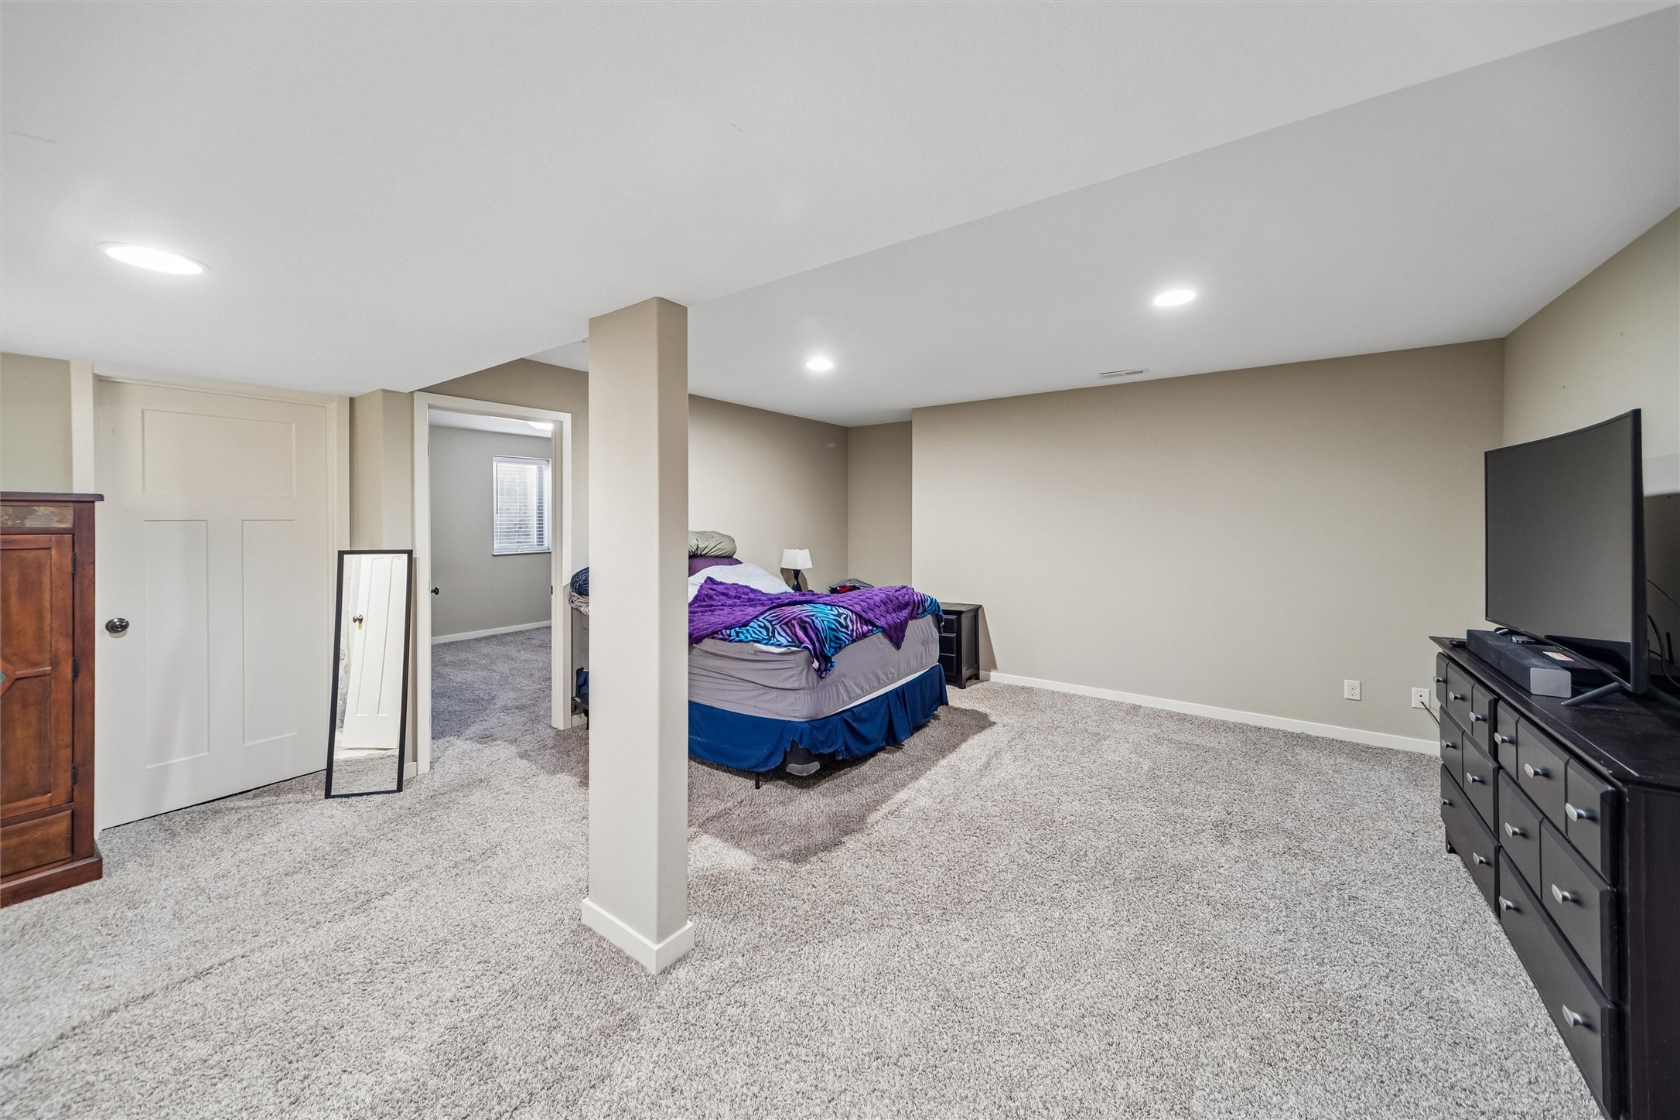
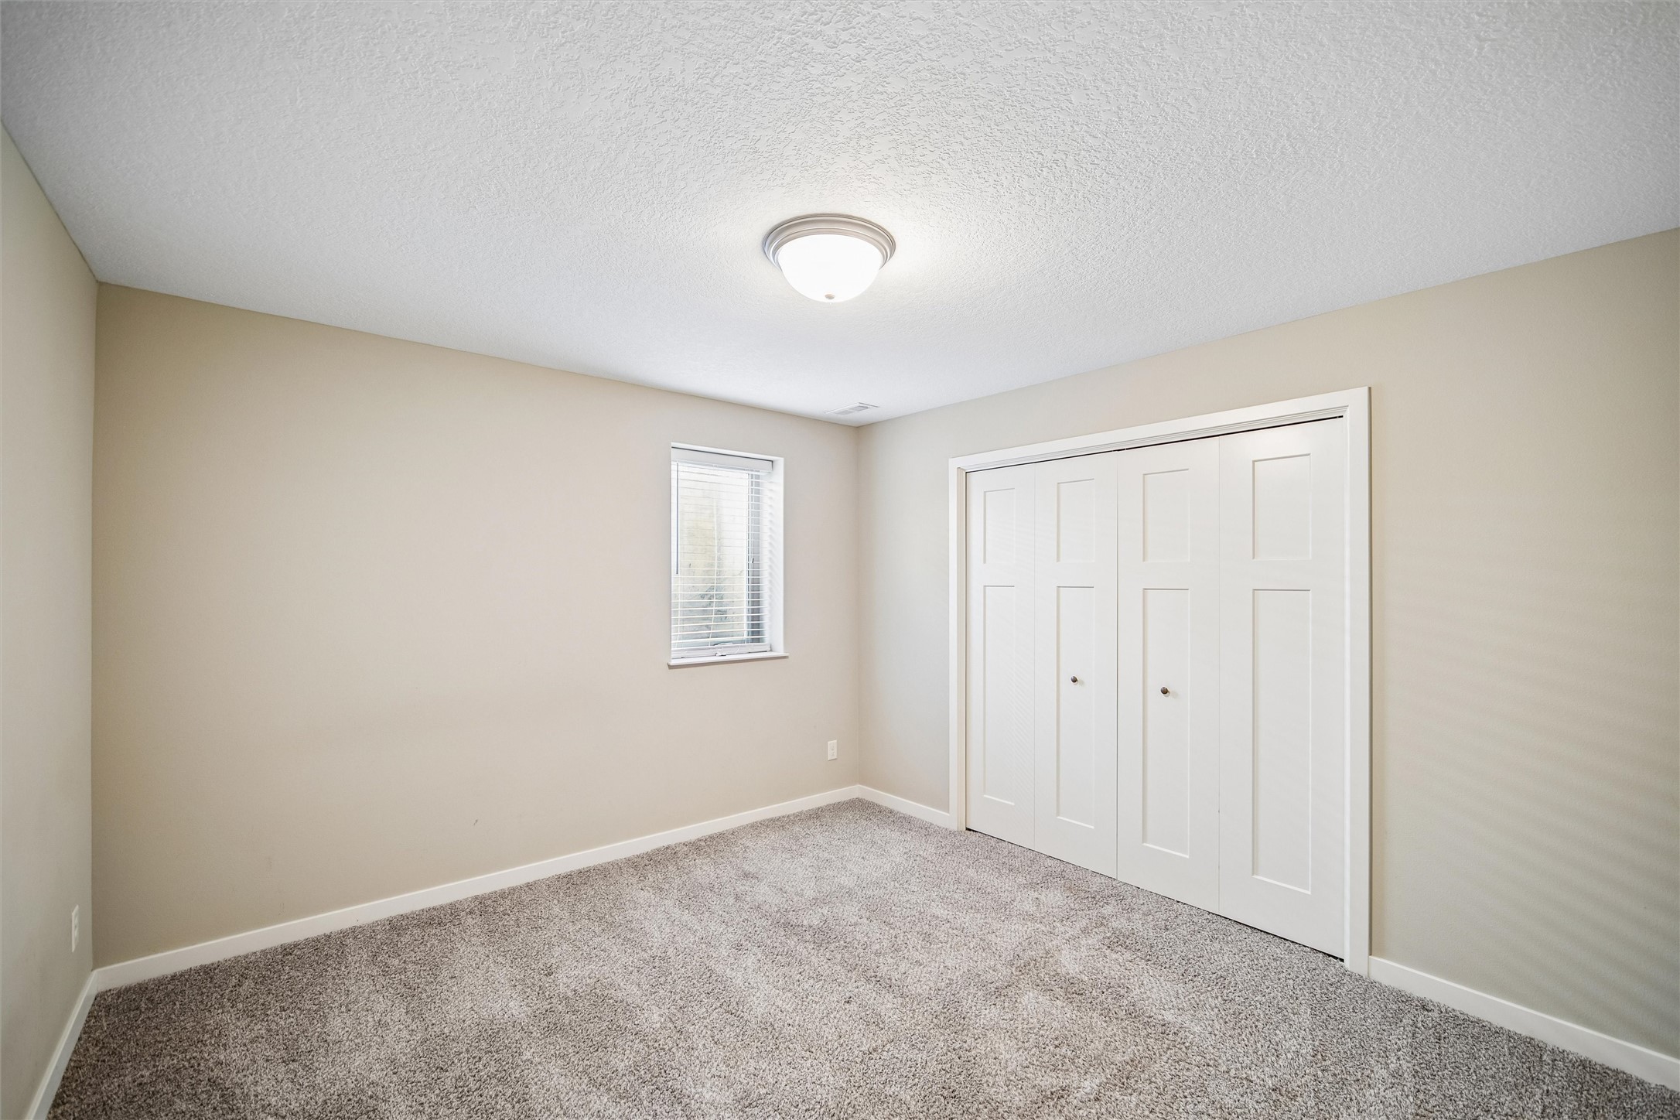
The finished lower level offers flexible living space ideal for guests, a family room, home office, or
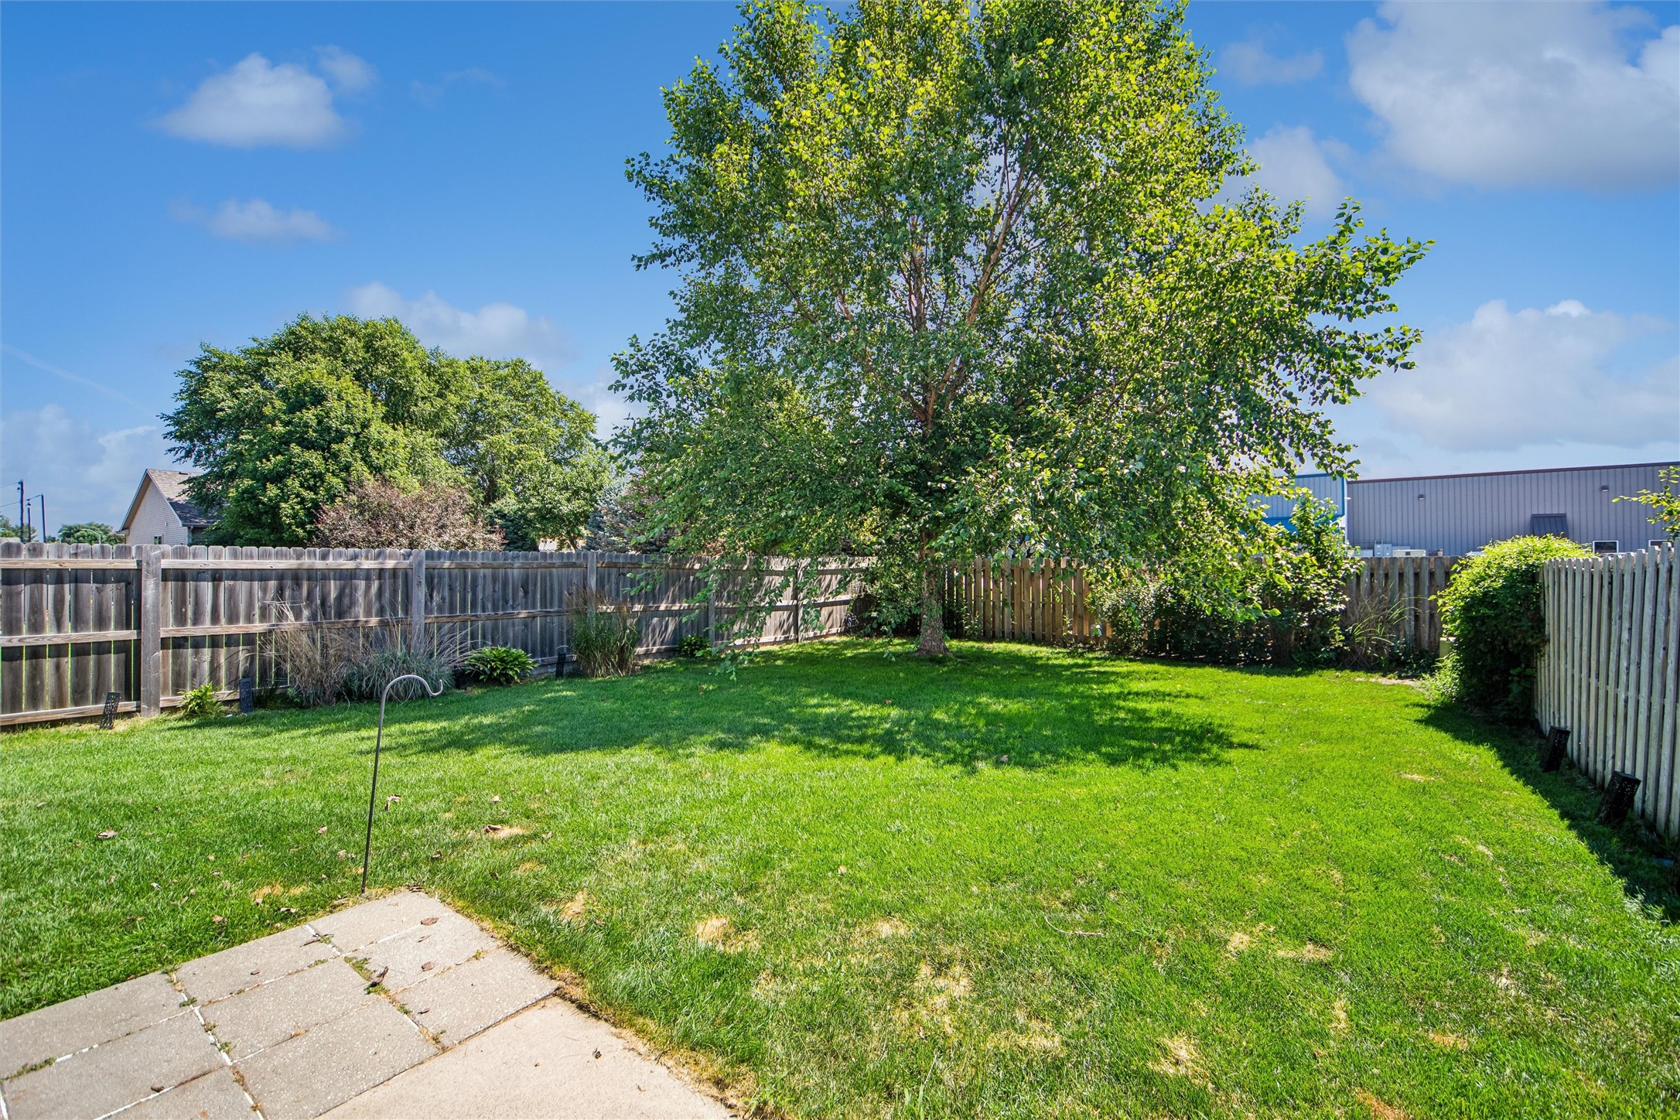
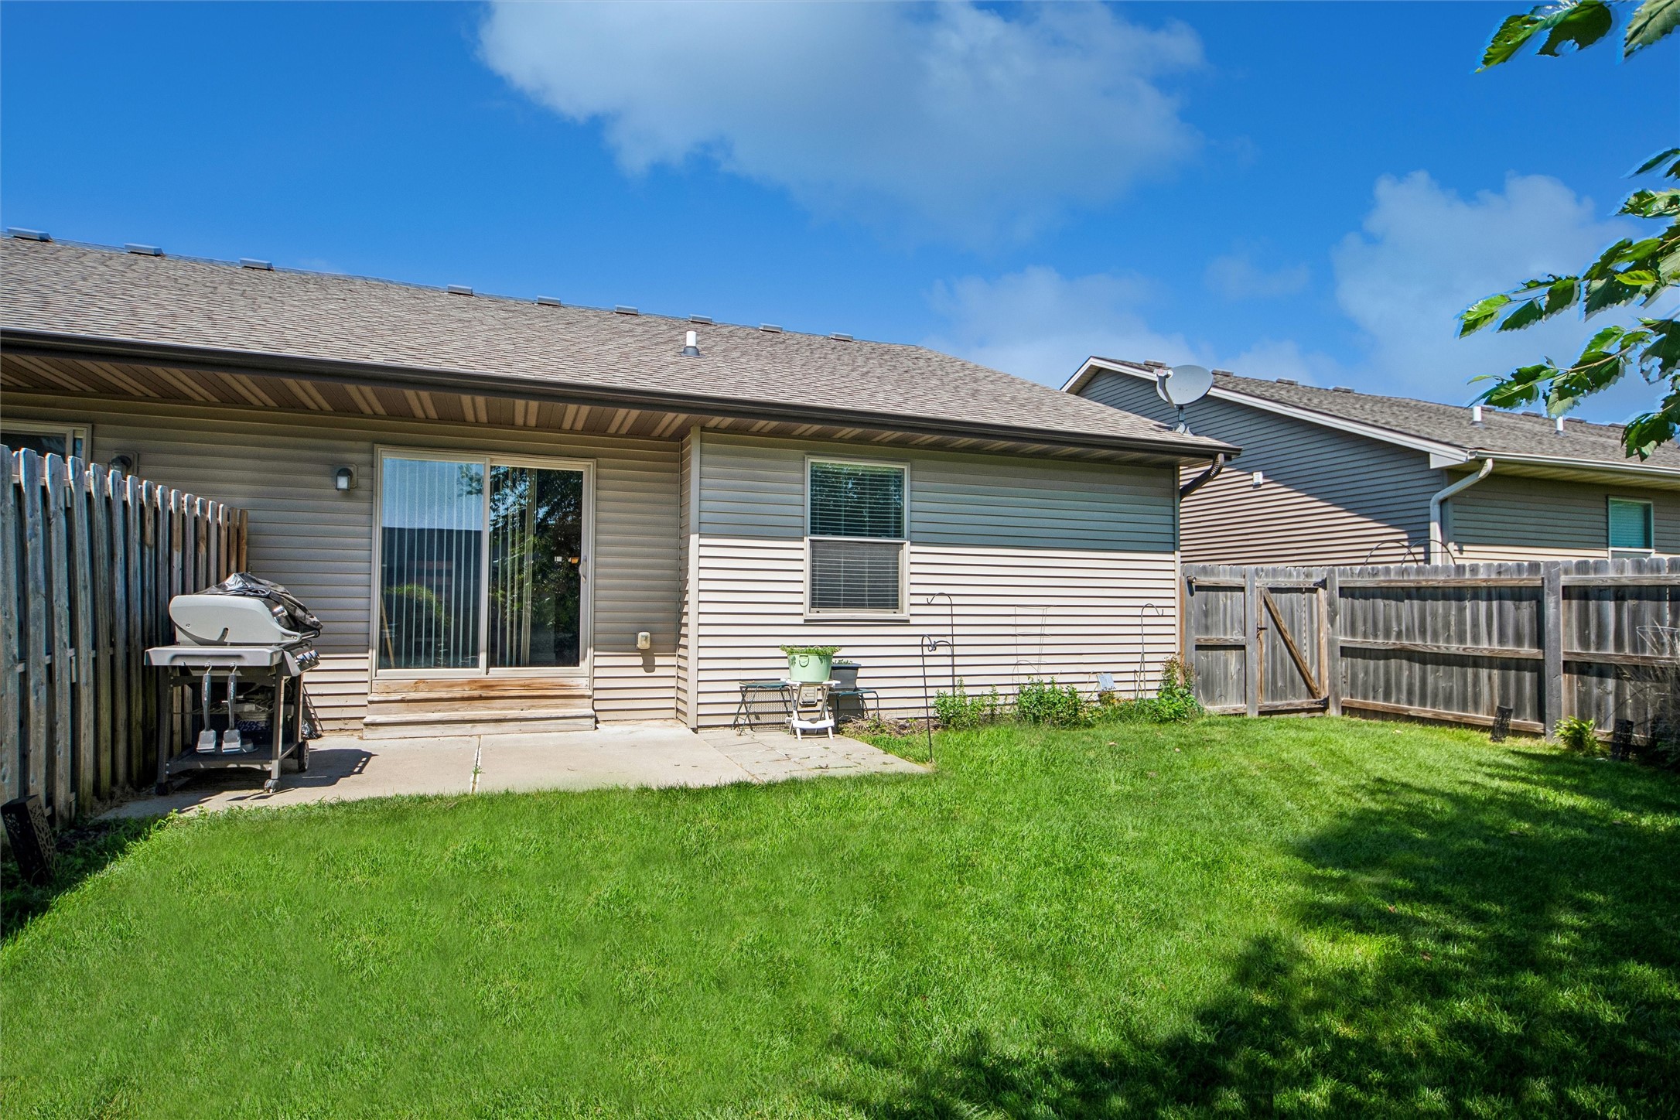
hobbies. Enjoy the privacy of the fenced backyard and patio--perfect for morning coffee, evening
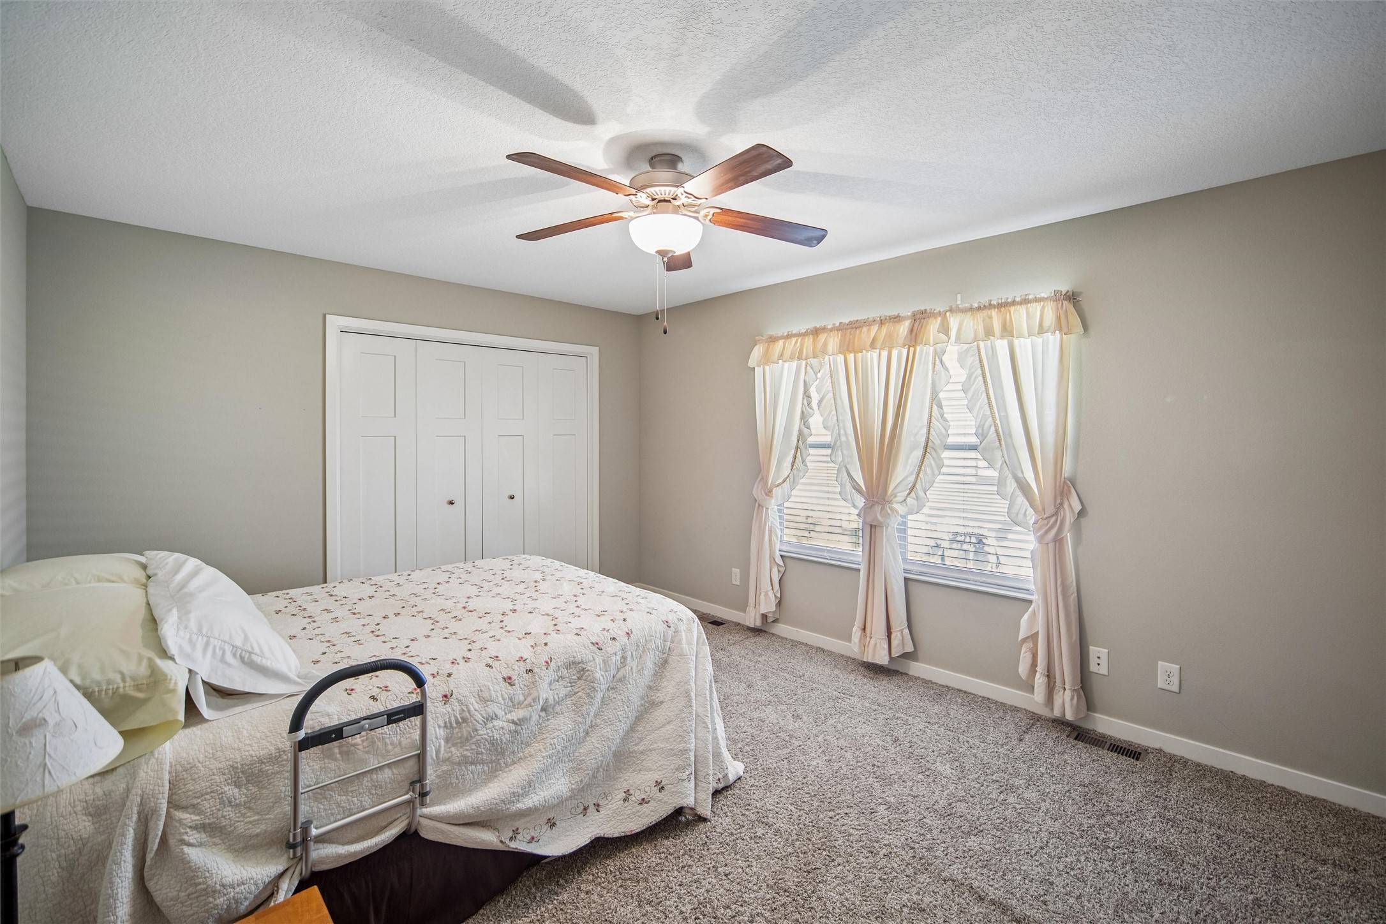
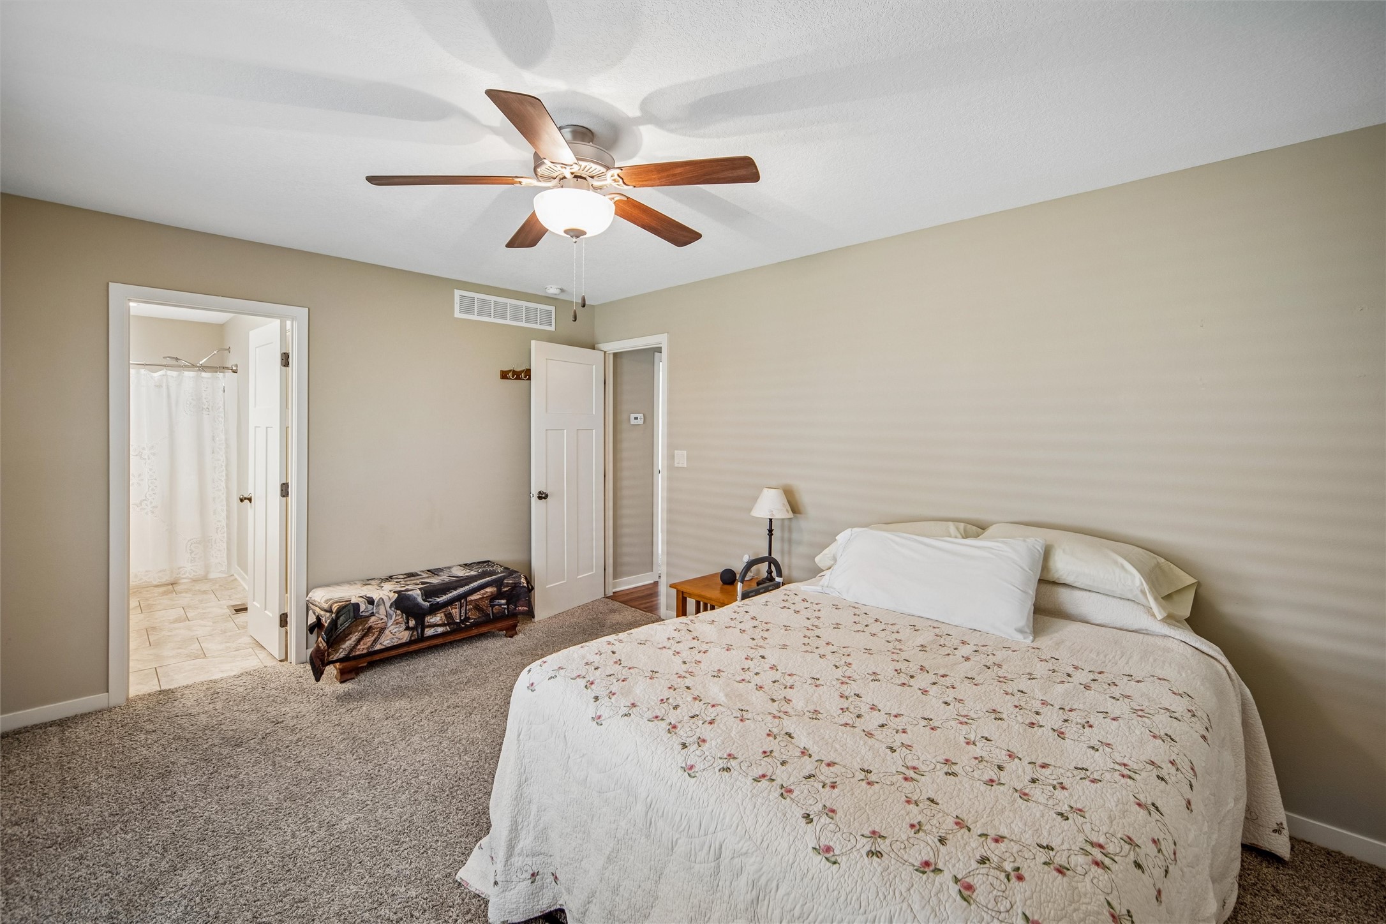
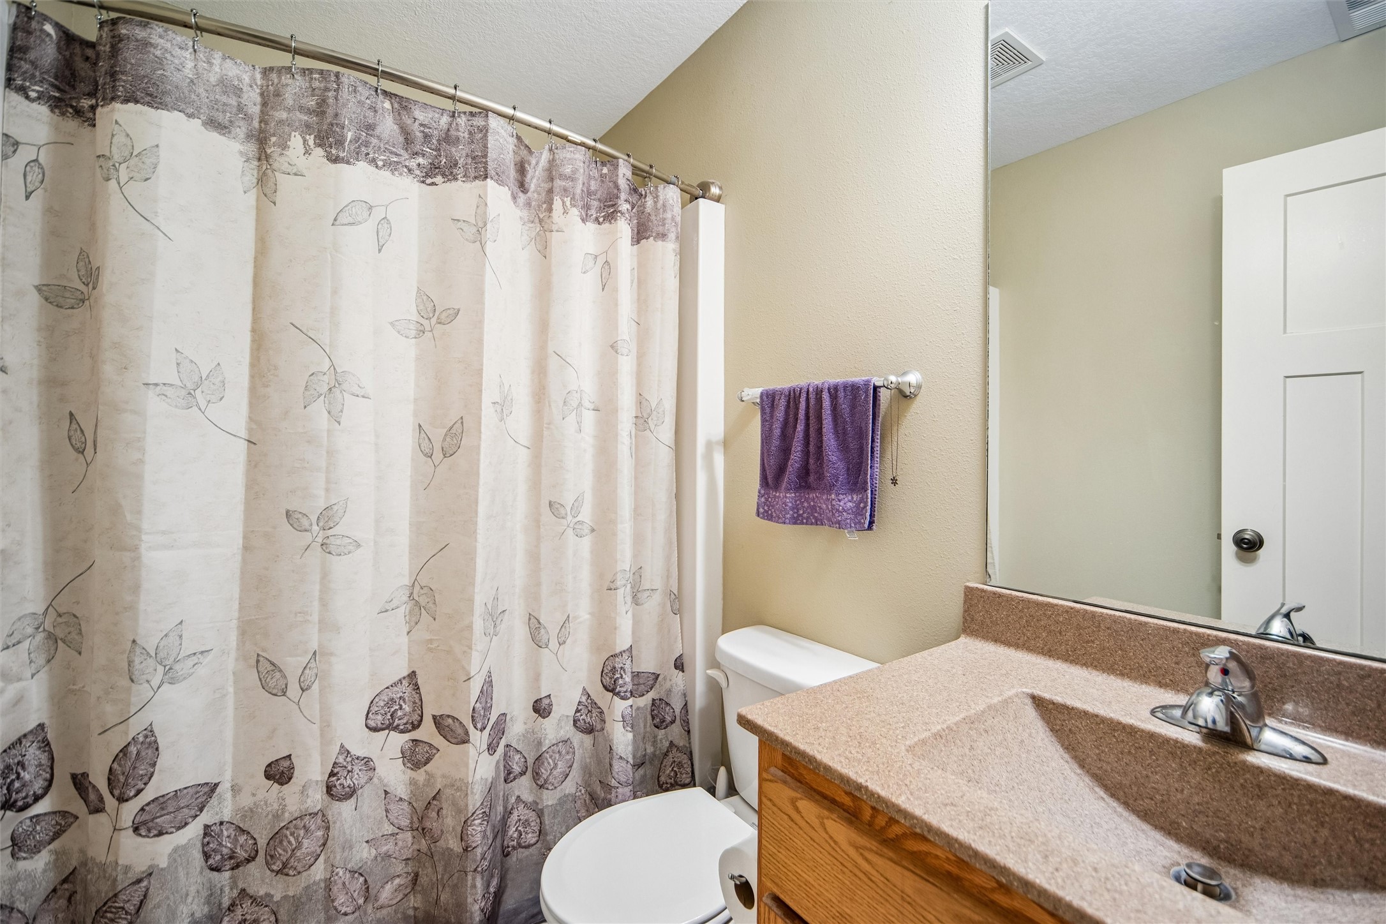
sunsets, or summer cookouts. The primary suite provides a comfortable retreat with a private bath.
Located in a quiet, friendly neighborhood just minutes from shopping, restaurants, parks, schools,
Hy-Vee, Greenbriar Restaurant, Merle Hay Road, and I-80, this home offers both convenience and
comfort. Enjoy beautiful walking paths, welcoming neighbors, and the added bonus of no HOA
dues. Move-in ready and waiting for you to call

3
beds

3
baths

1,092 Sq.Ft. LIVING AREA

5,063 Sq.Ft. lot

Adam Bugbee

Adam Bugbee

Features & Amenities

Interior

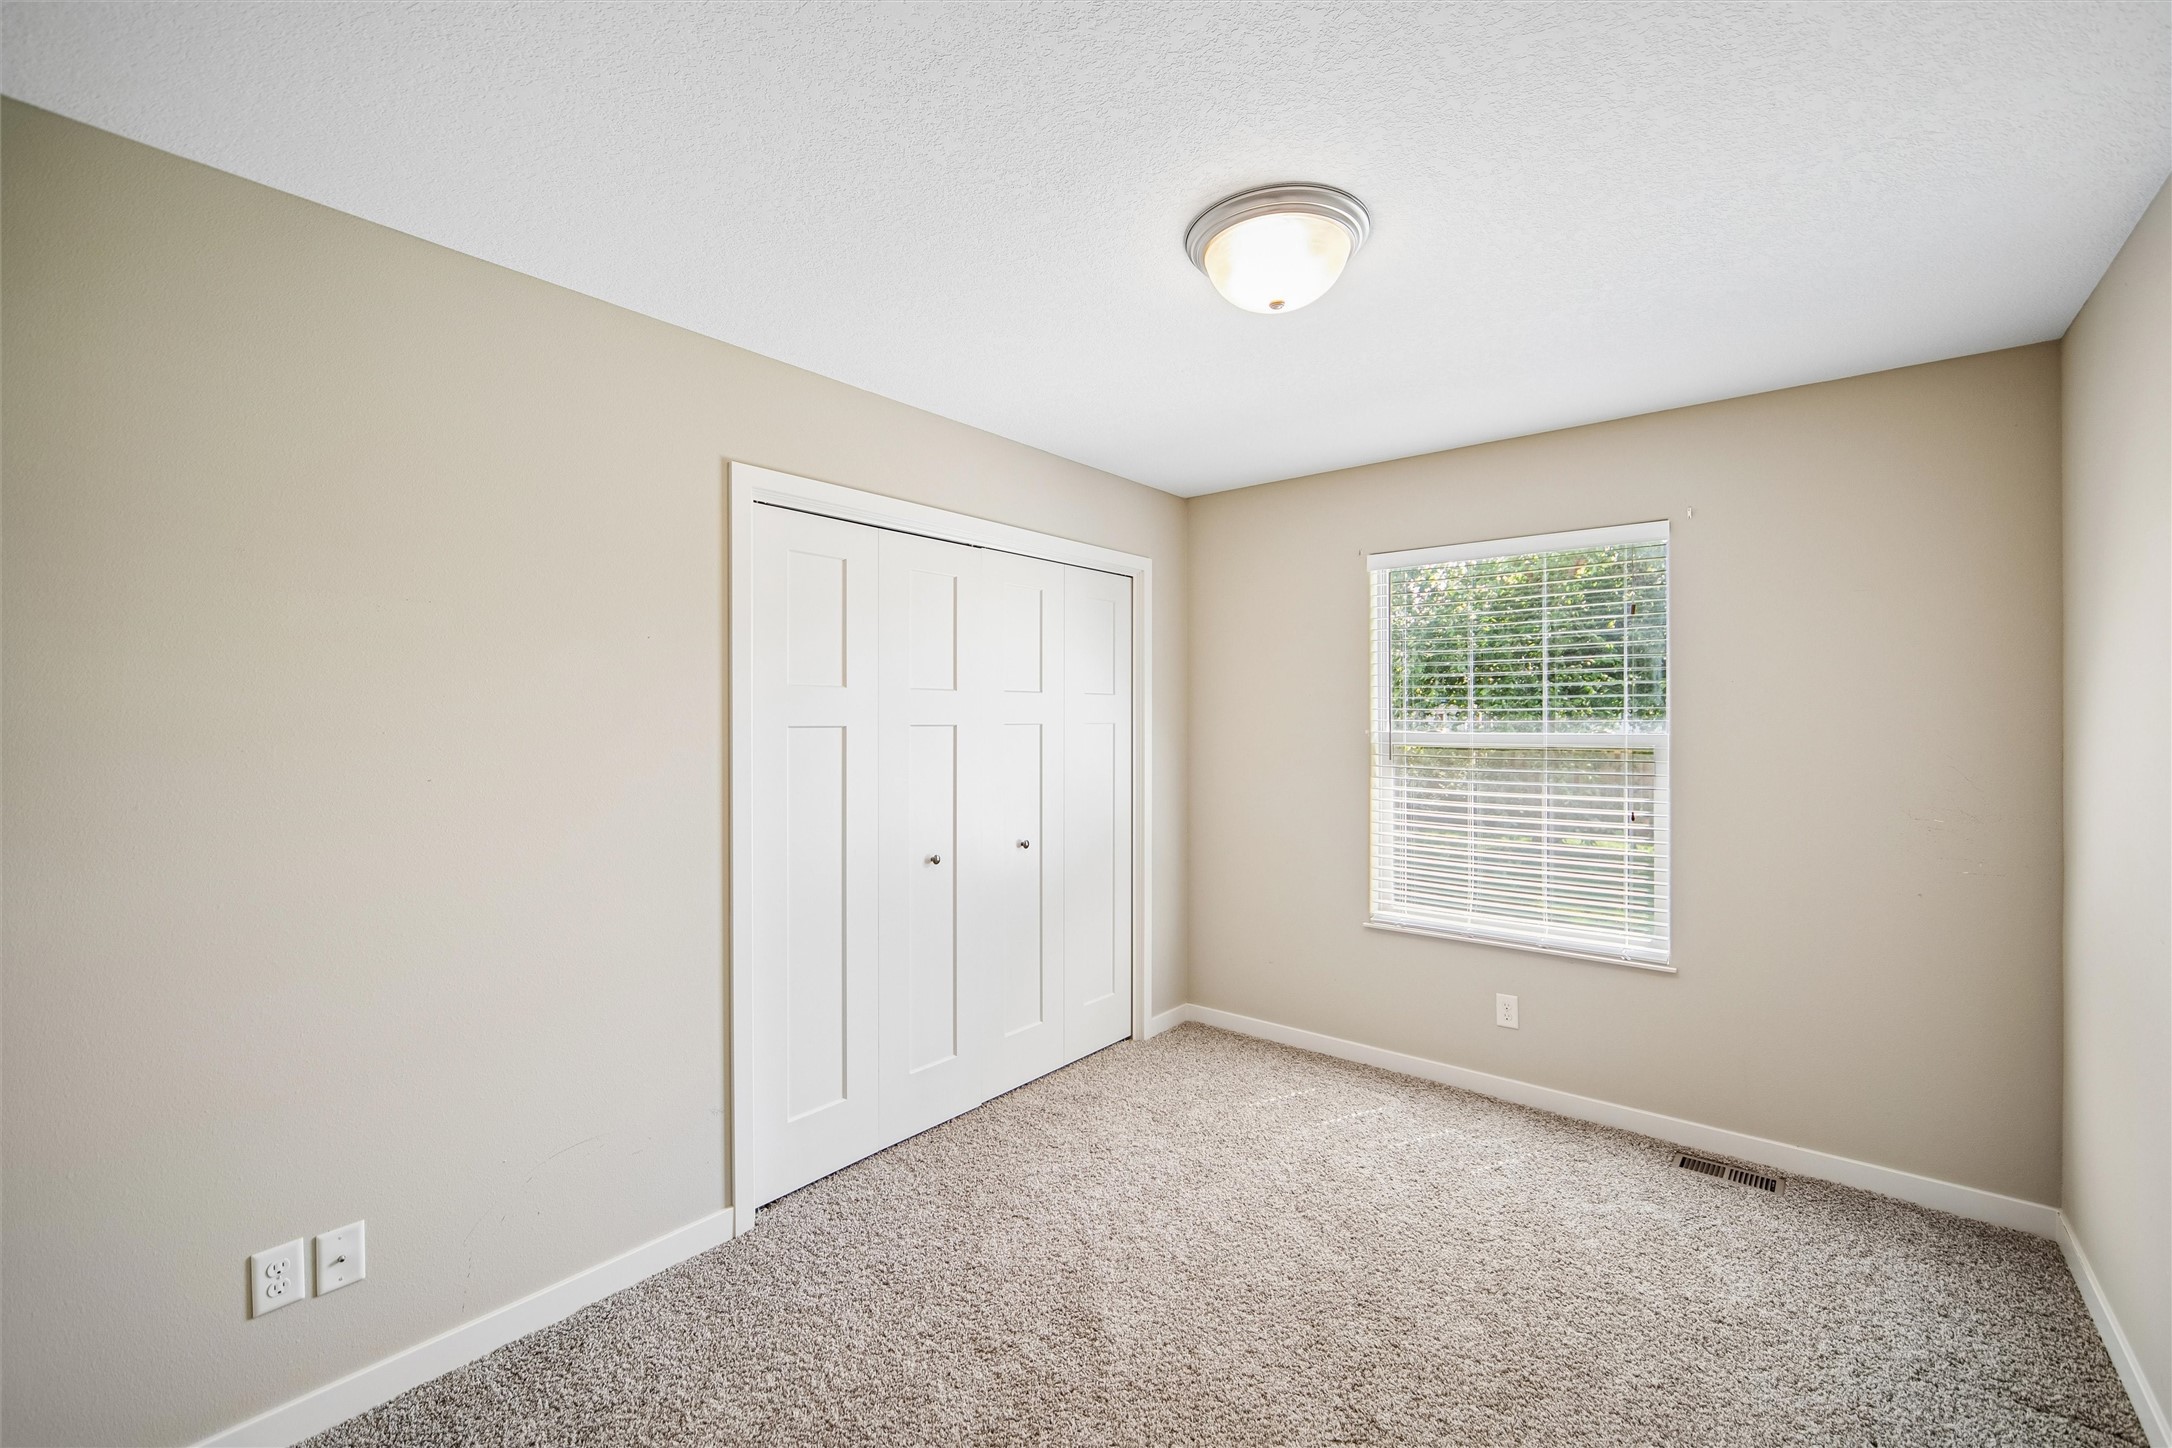
  • total bedrooms3
  • Total bathrooms3
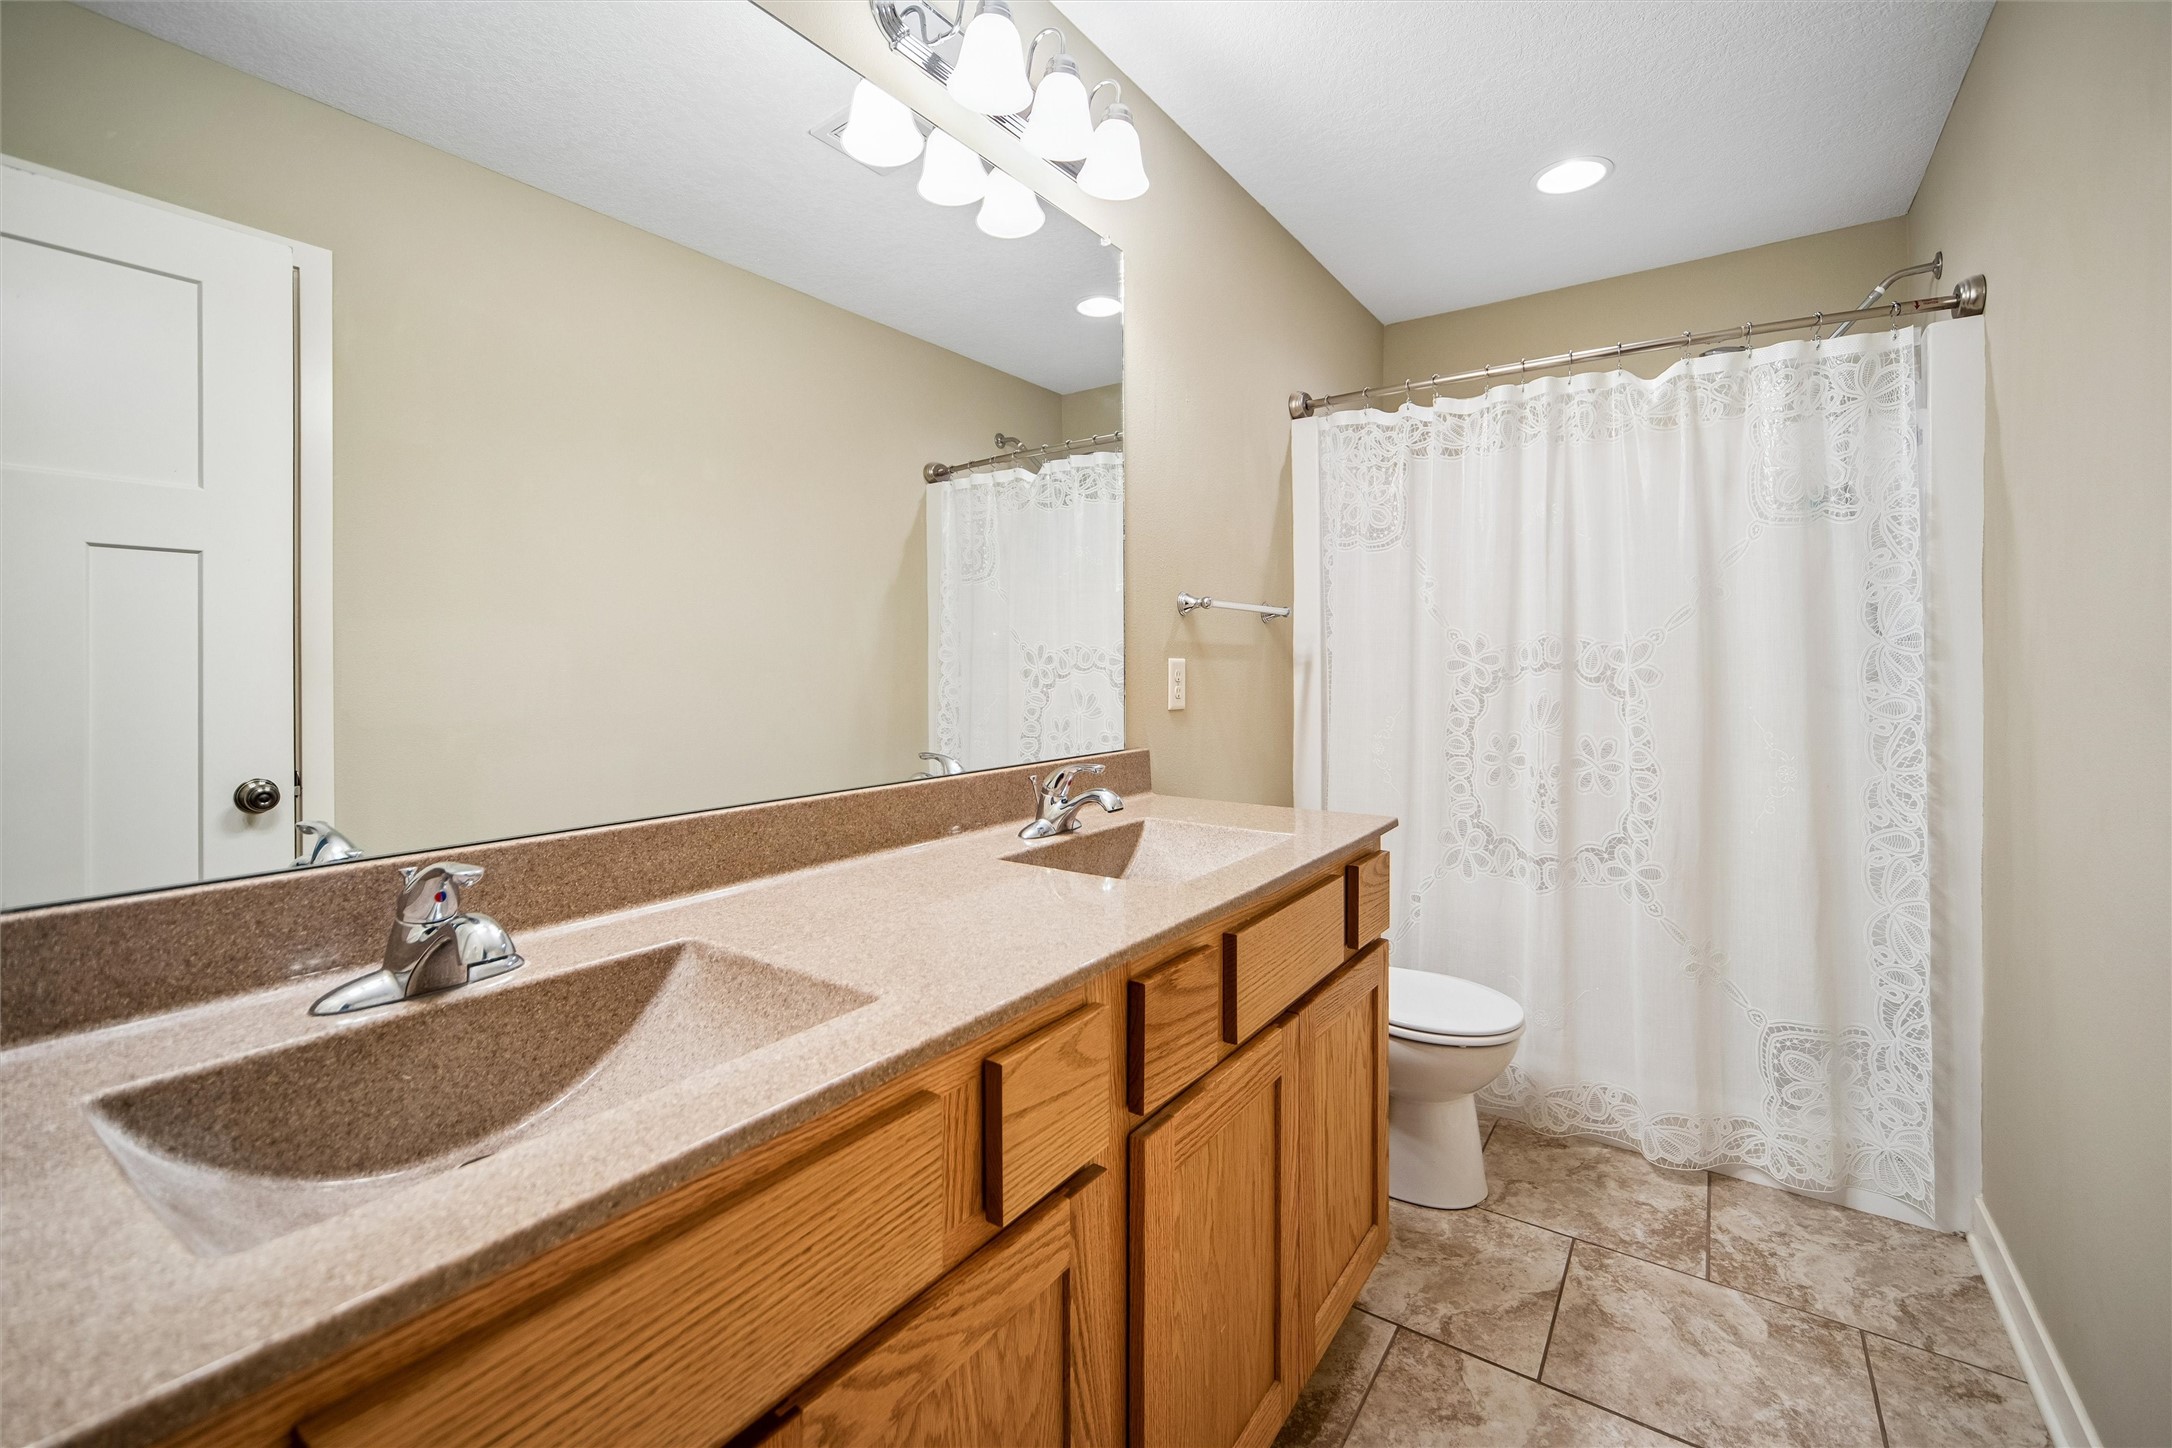
  • full bathroom1
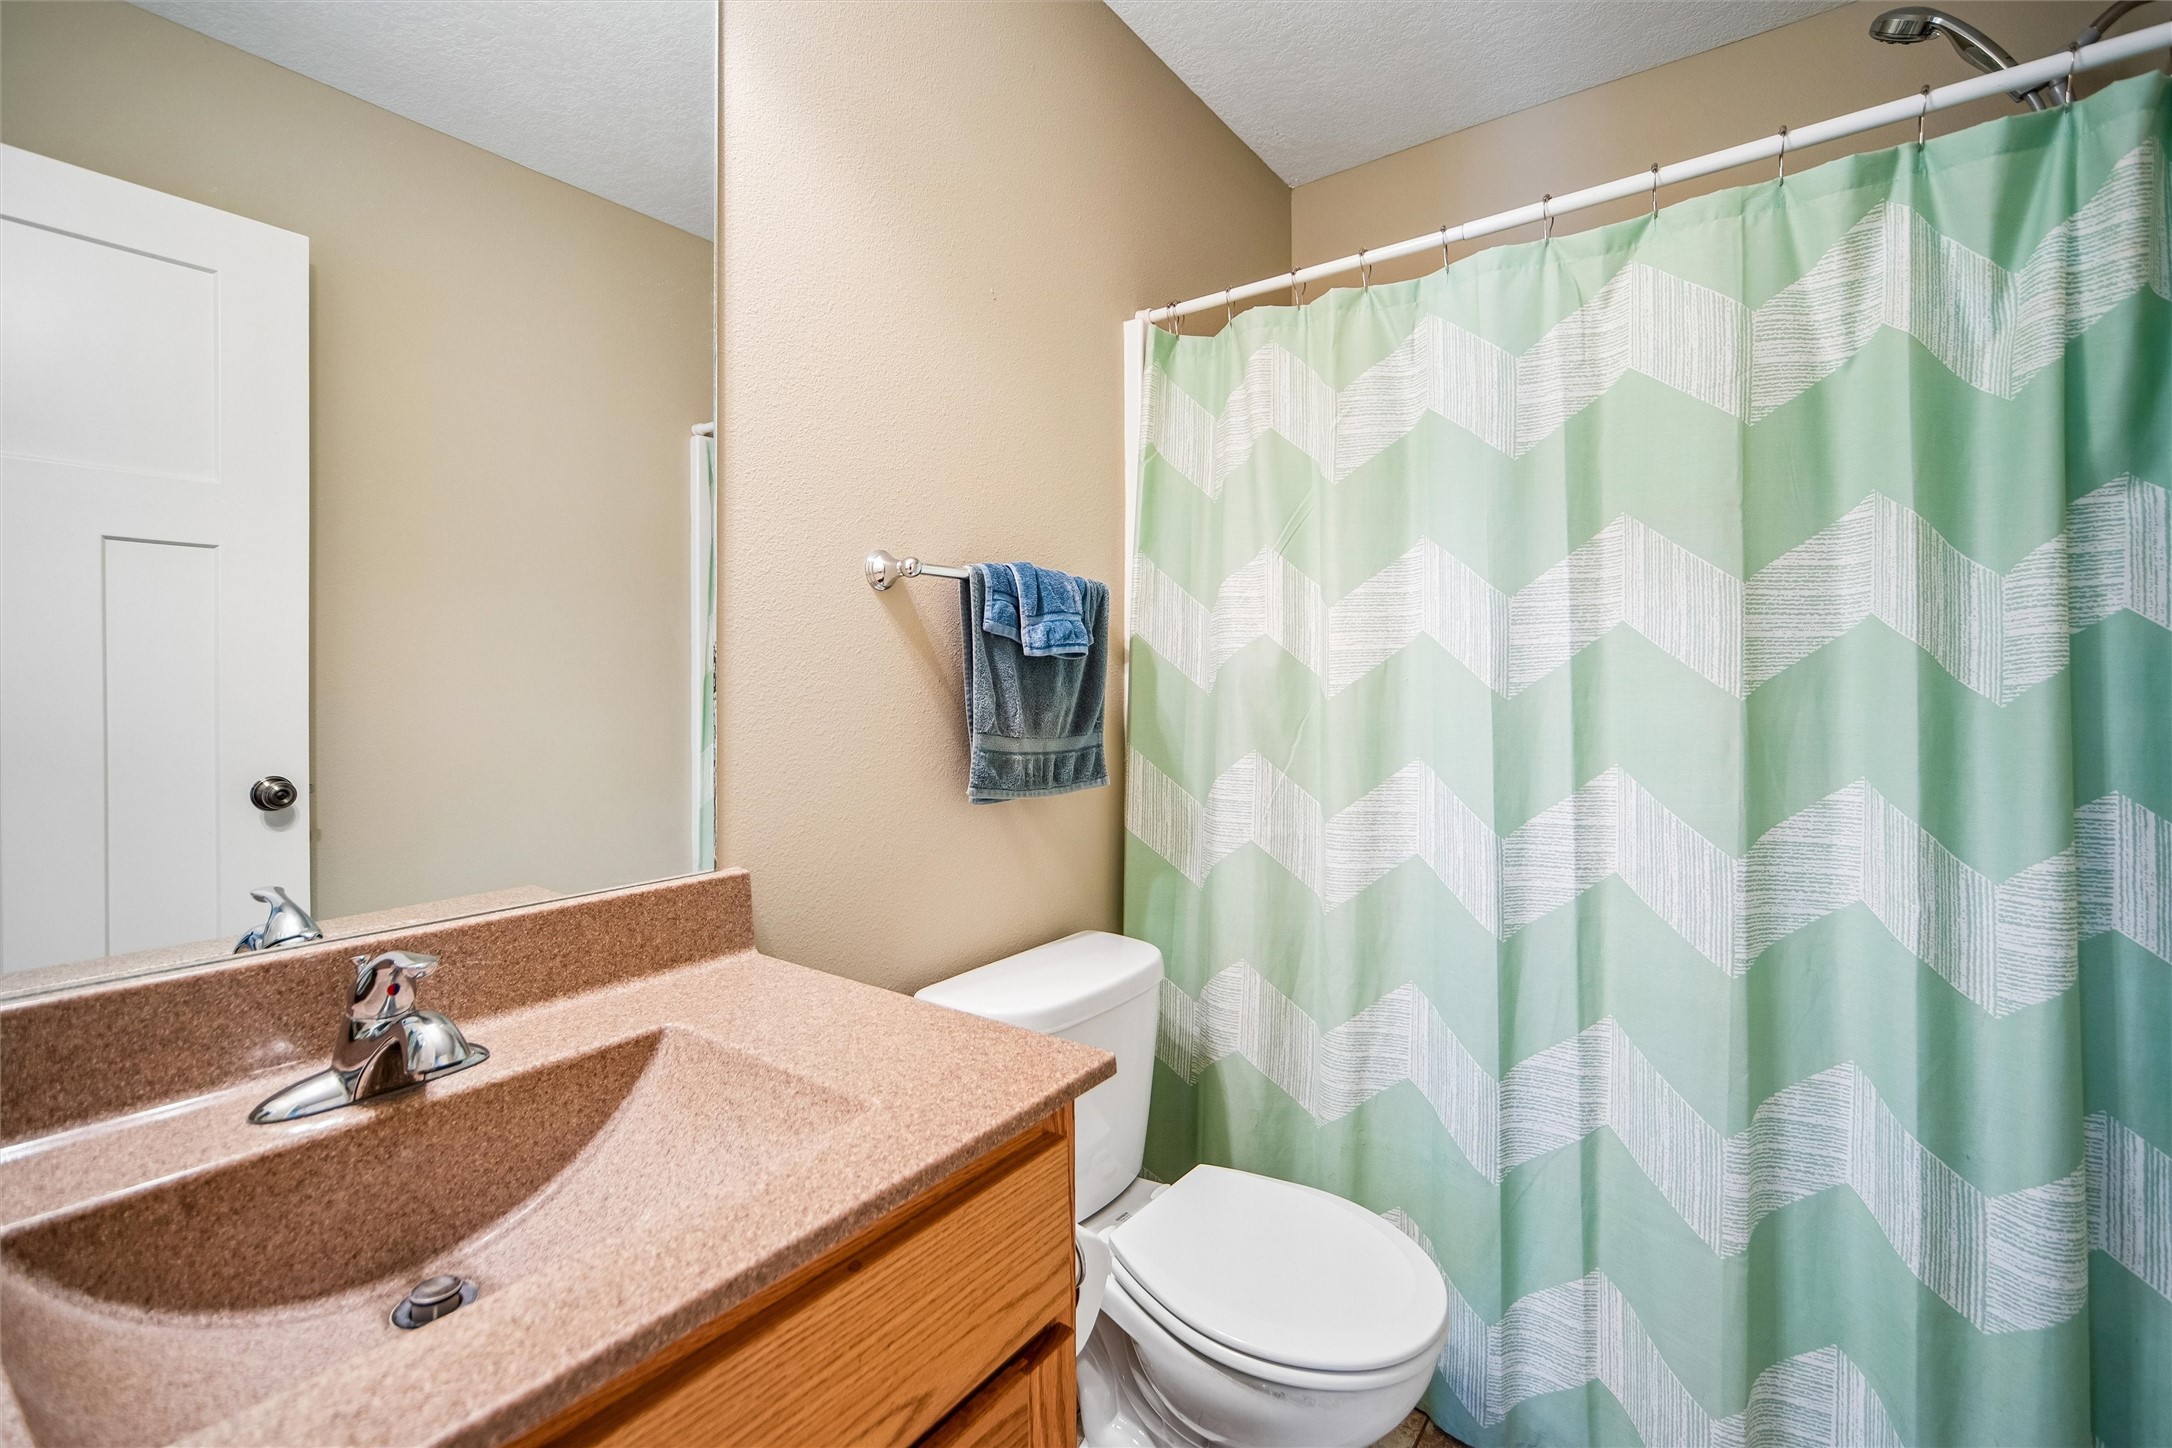
  • three quarter bathrooms2
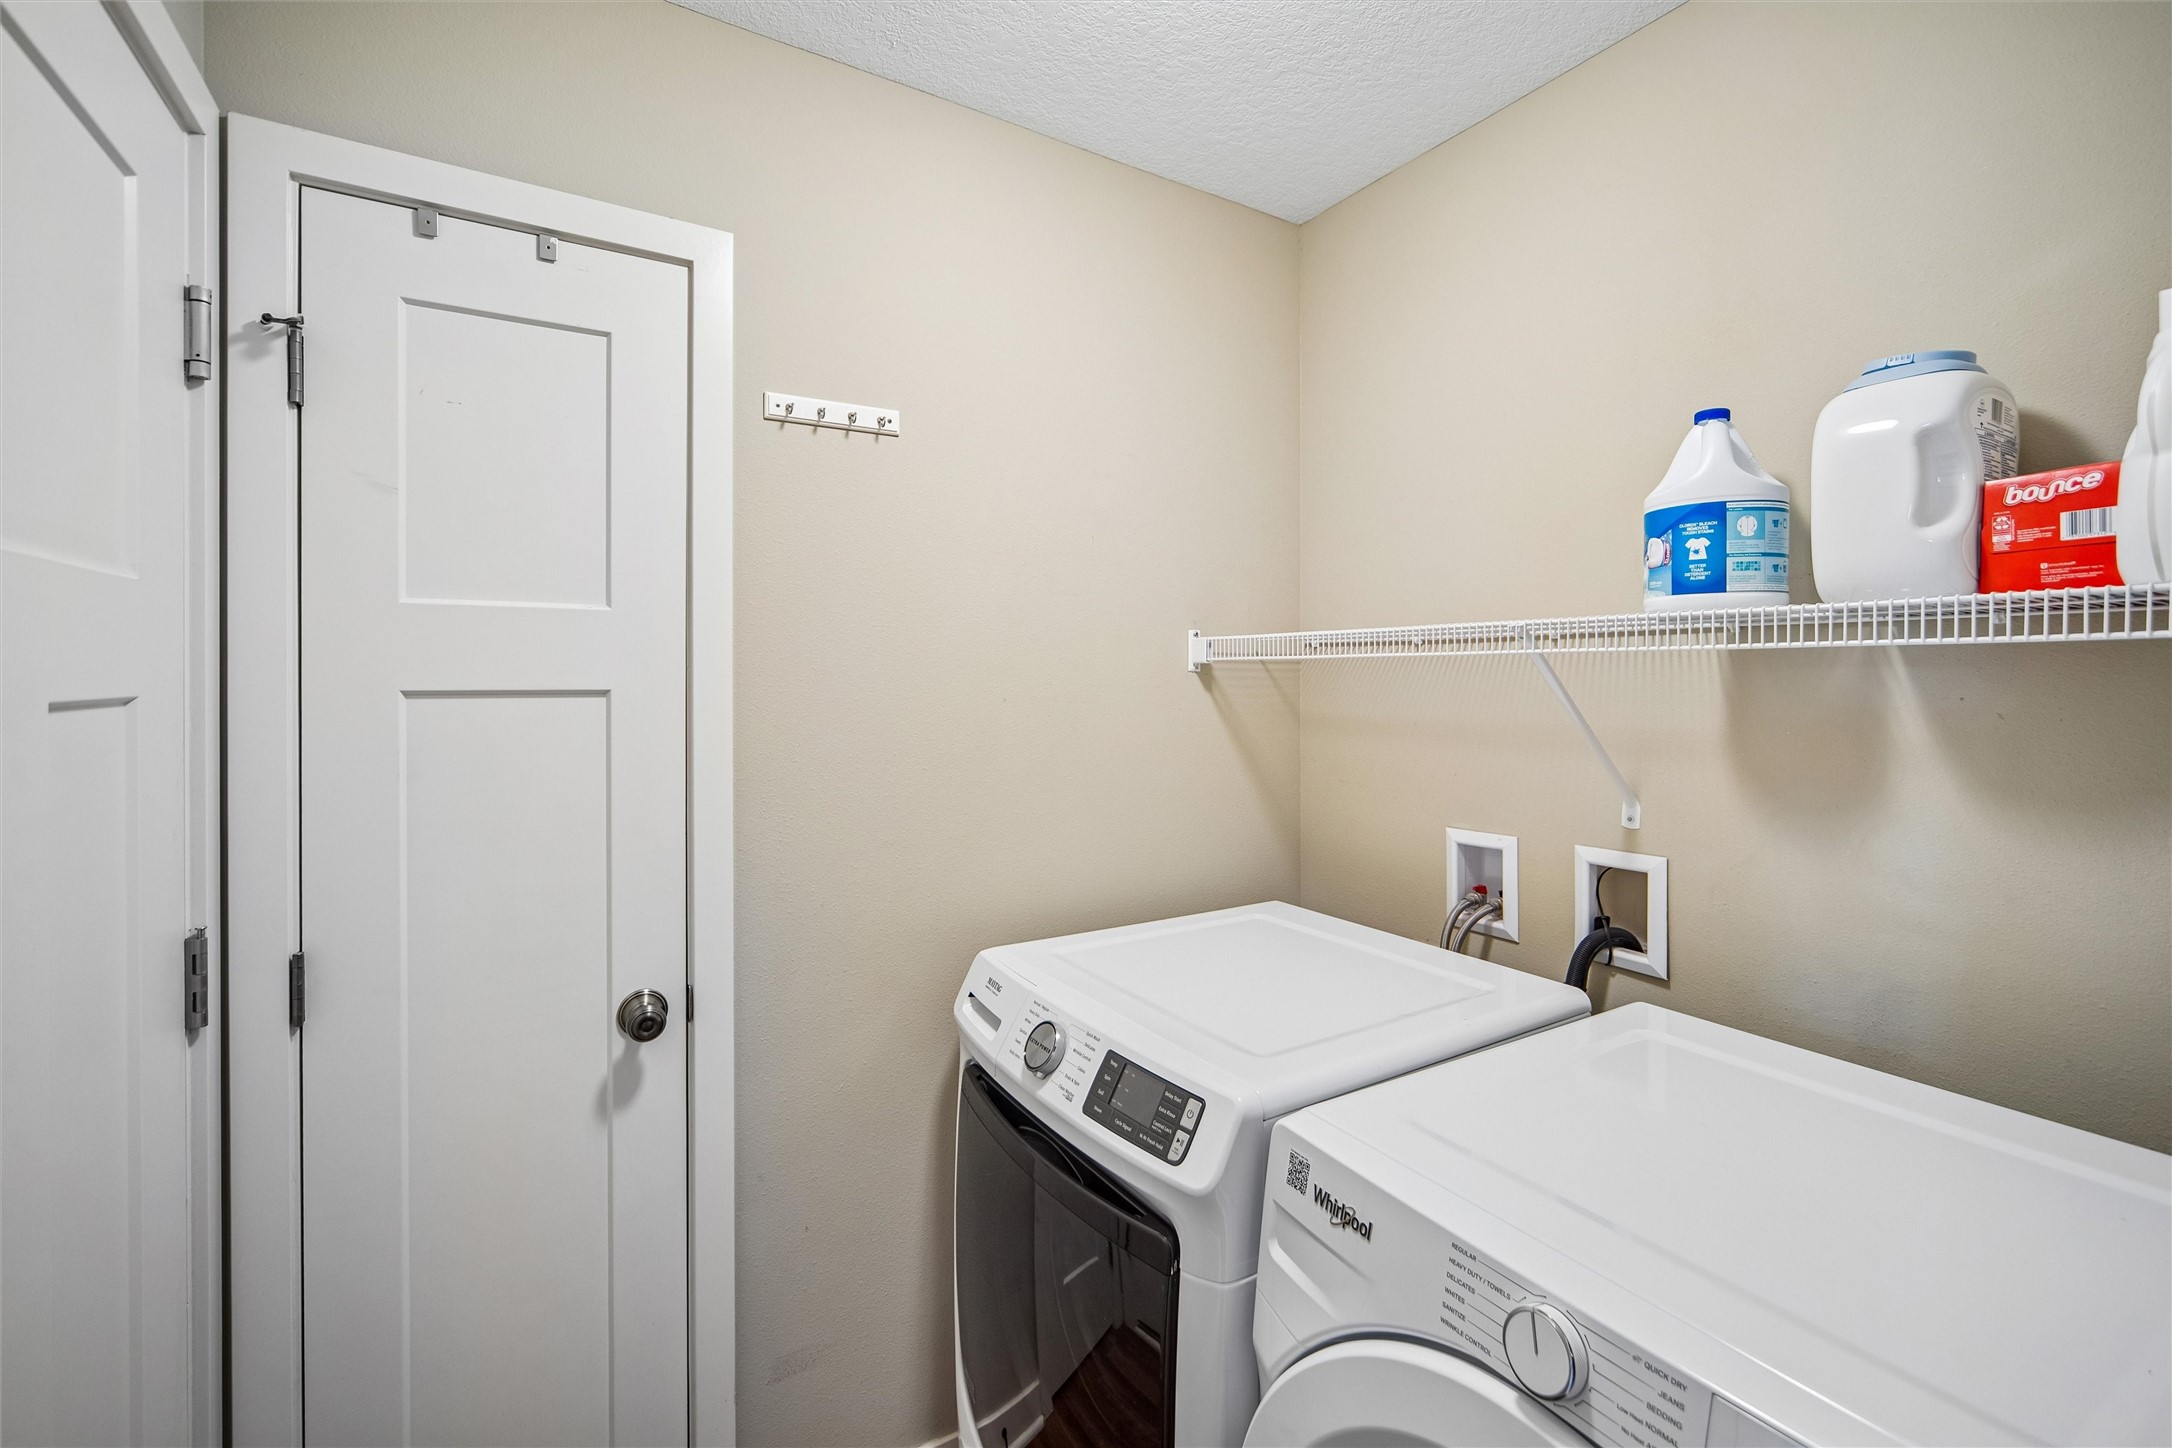
  • Laundry room Main Level
  • Flooring Carpet, Tile
  • APPLIANCES Dryer, Dishwasher, Microwave, Refrigerator, Stove, Washer
  • other interior Features Eat-in Kitchen, Window Treatments

Area & Lot

  • Status Sold
  • Date Sold August 21, 2026
  • Living Area1,092 Sq.Ft.
  • Total Area1,092 Sq.Ft.
  • Lot Area5,063 Sq.Ft.
  • MLS® ID745197
  • TypeCondo
  • YEAR BUILT2015
  • NeighborhoodJohnston
  • Architecture StylesBi-Level, Craftsman
  • School DistrictJohnston

Exterior

  • STORIES2
  • Garage Space2.0
  • water SourcePublic
  • roofAsphalt, Shingle
  • lot featuresRectangular Lot
  • parkingAttached, Garage, Two Car Garage
  • HEAT TYPEForced Air, Gas, Natural Gas
  • AIR CONDITIONINGCentral Air
  • sewerPublic Sewer
  • SubstructureBlock, Poured
  • Disability FeaturesGrab Bars
  • security FeaturesSmoke Detector(s)

Financial

  • Sales Price$270,000
  • Real Estate Tax $3,932/yr

Johnston

Explore

Work With Adam

Get assistance in determining current property value, crafting a competitive offer, writing and negotiating a contract, and much more. Contact Adam today to discuss all your real estate needs!

Follow Me on Instagram