5820 Ingersoll Avenue
SEE ALL PHOTOS
5820 Ingersoll Avenue
Sold

5820 Ingersoll Avenue

5820 Ingersoll Avenue, Des Moines, IA 50312

$428,500
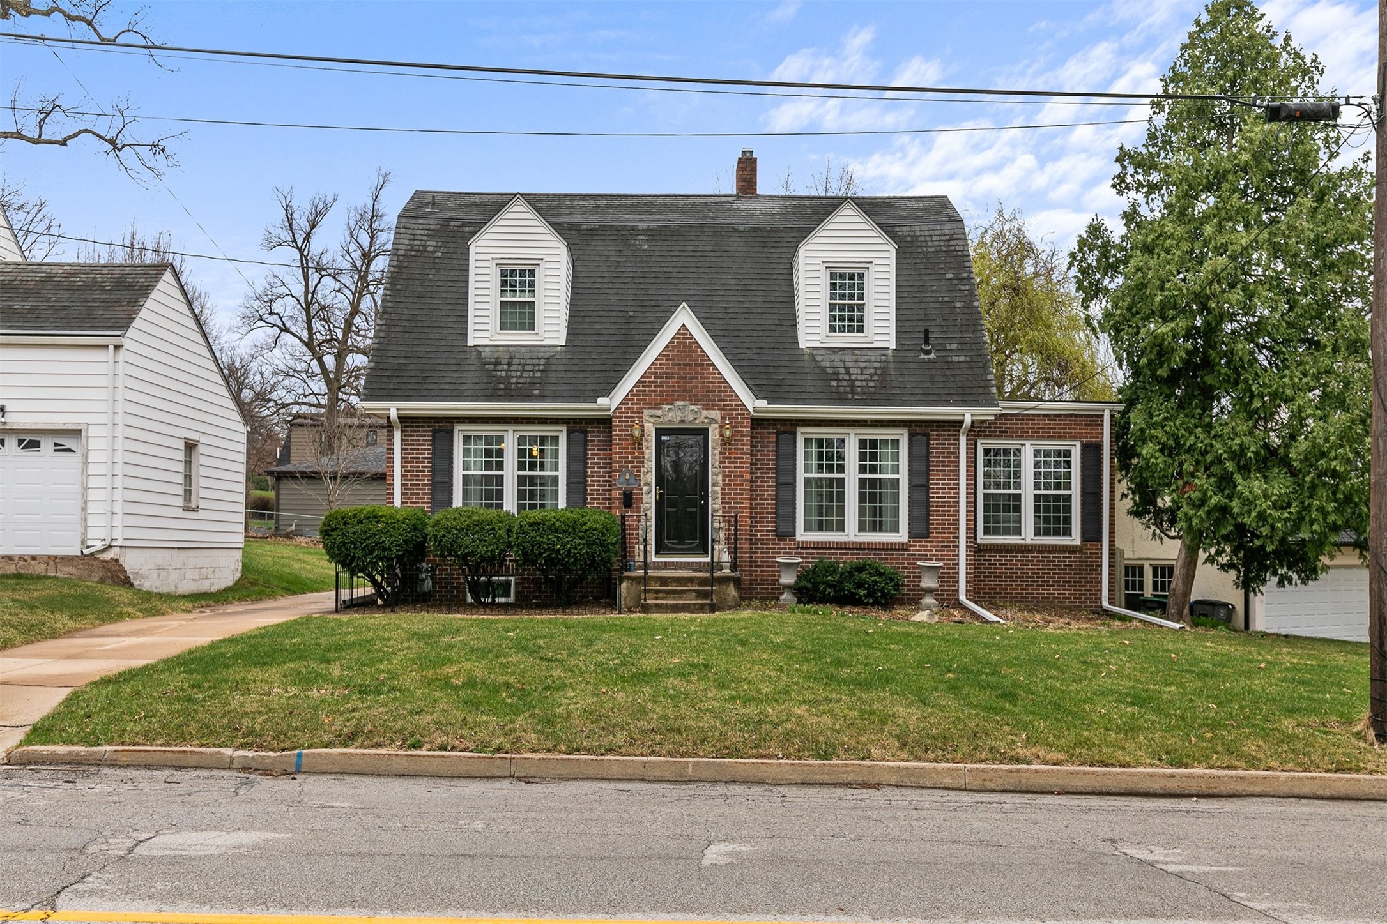
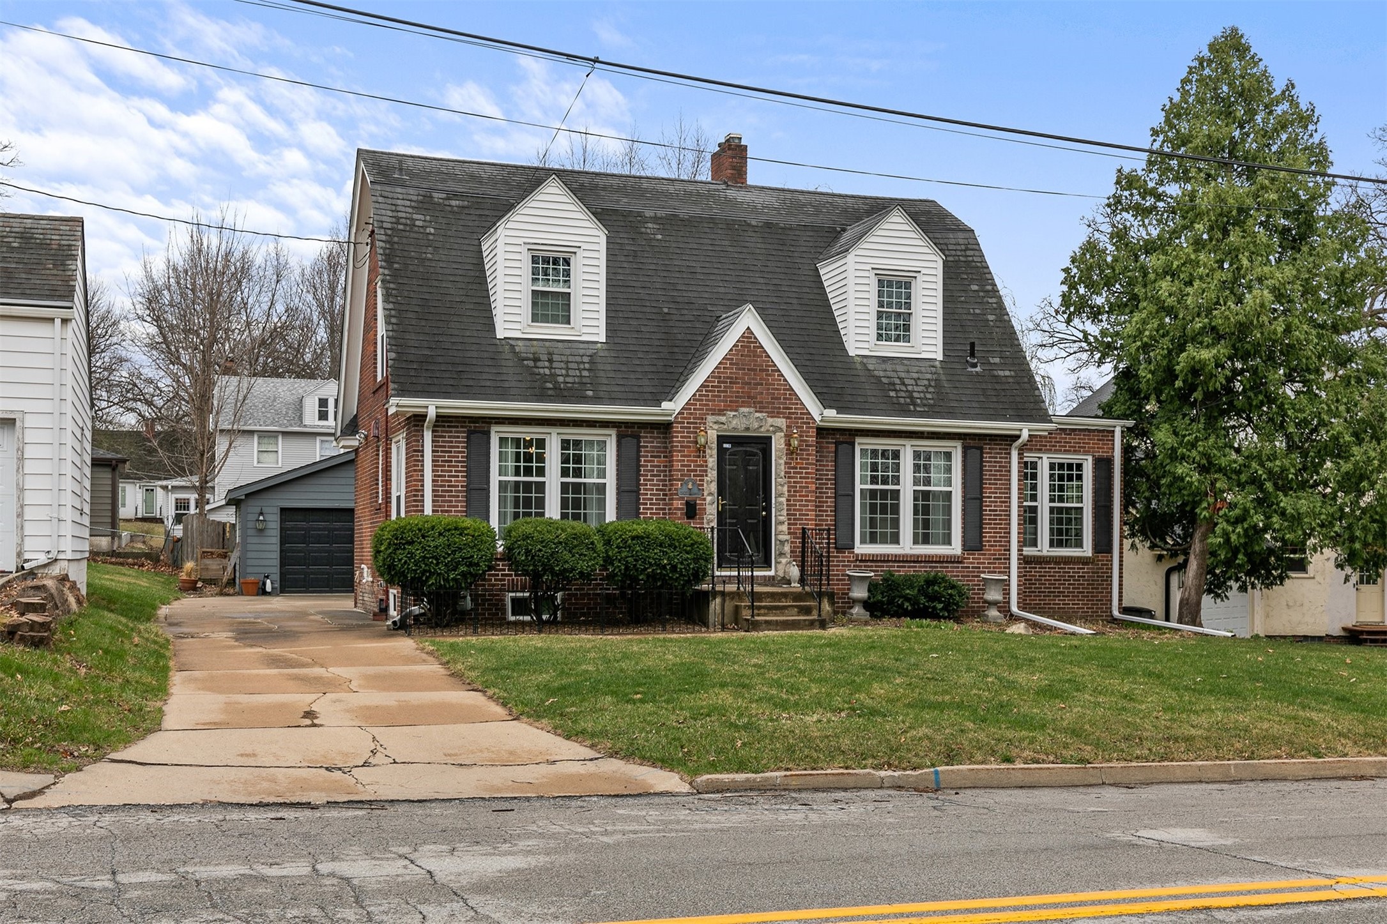
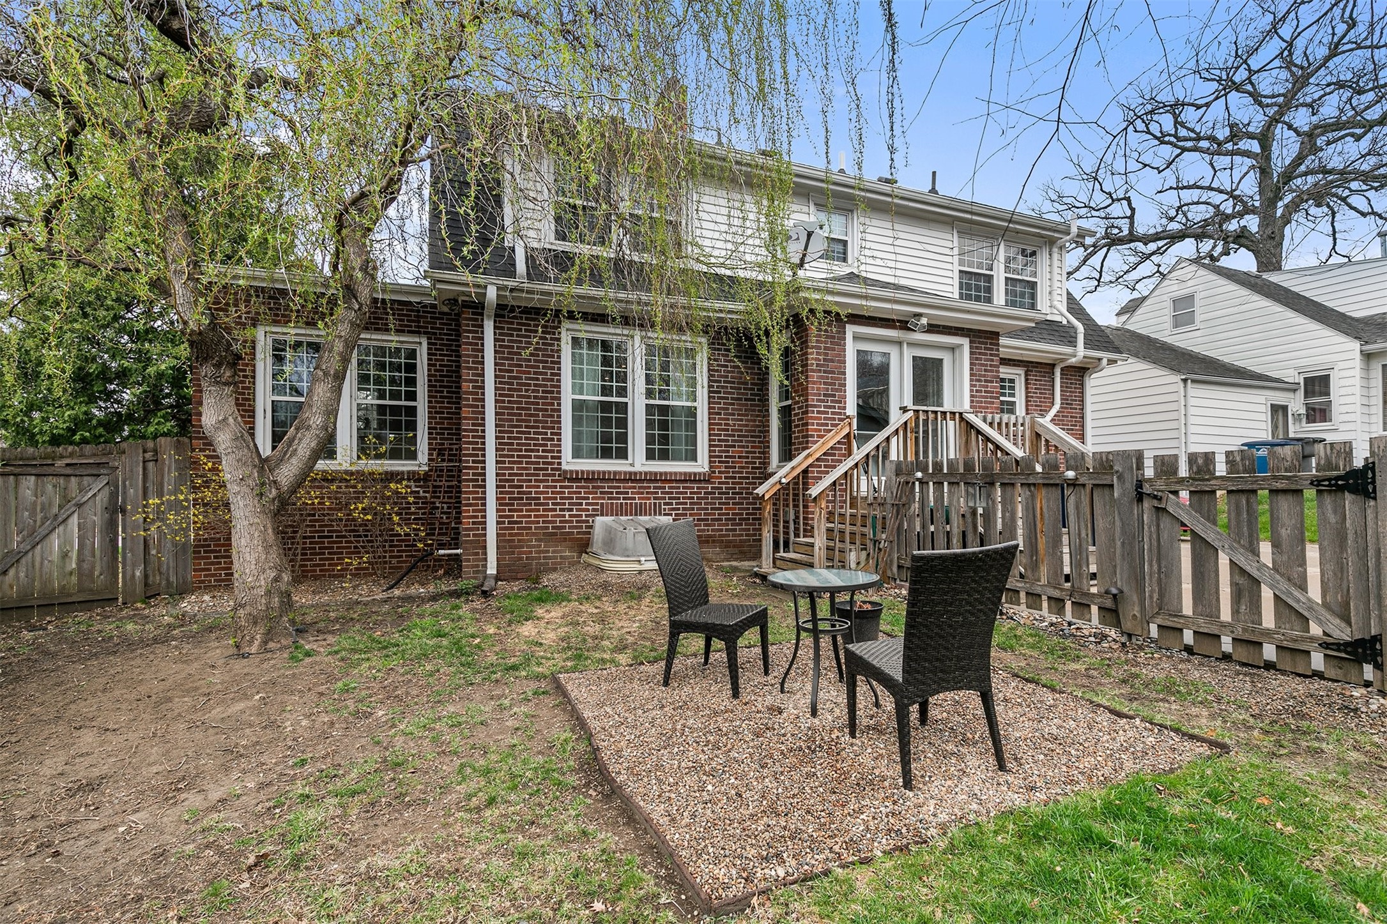
Welcome to this charming and immaculately maintained historic brick Cape Cod home, nestled in Waterbury. This beautiful 3 bed, 2.5 bath residence combines timeless character and modern updates, enabling both comfortable living & entertaining.
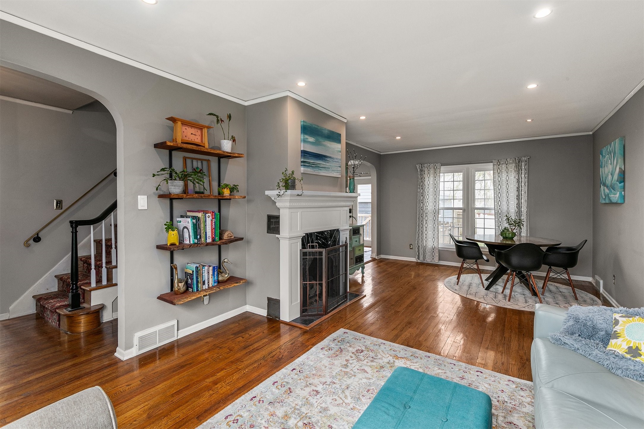
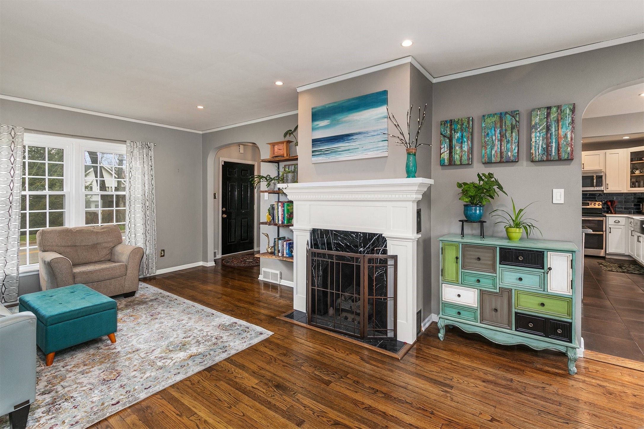
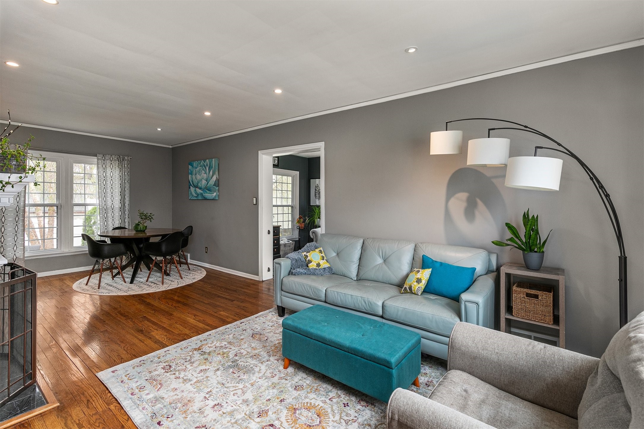
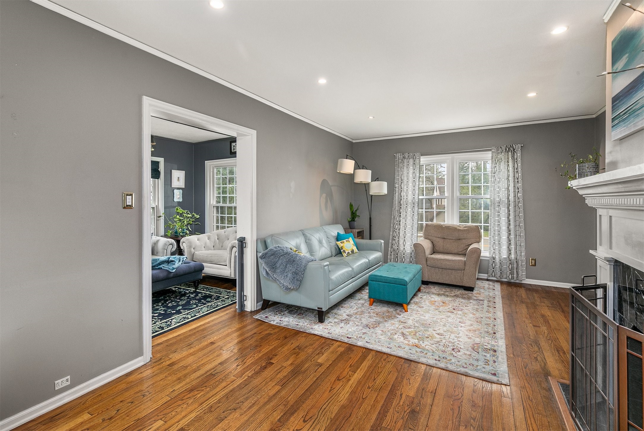
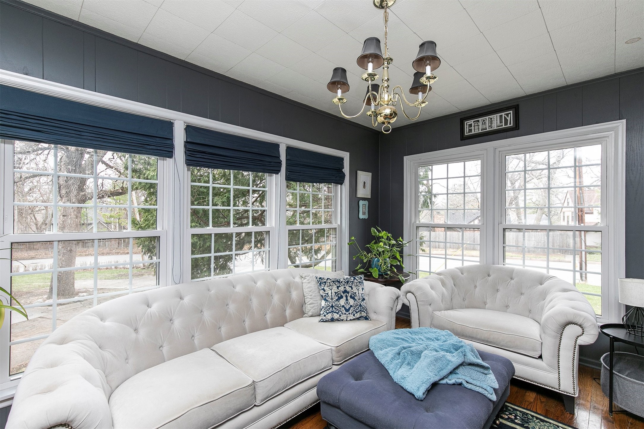
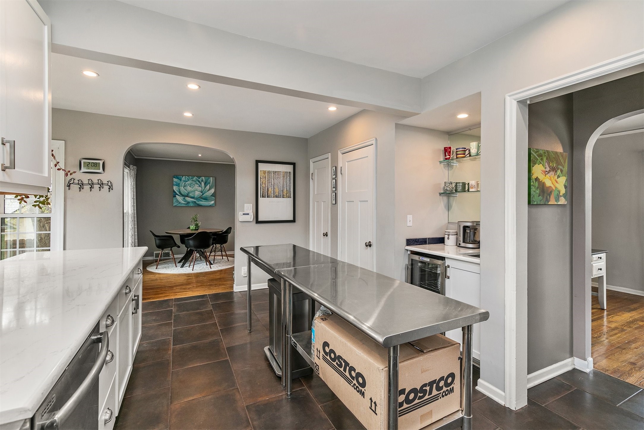
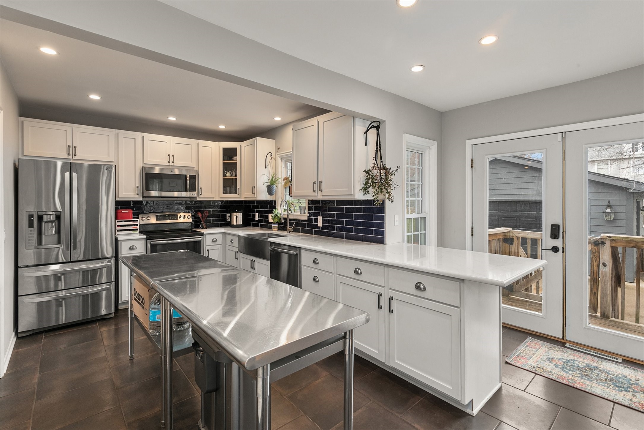
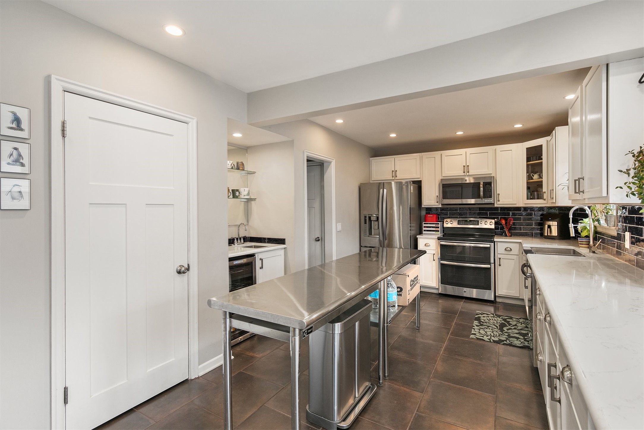
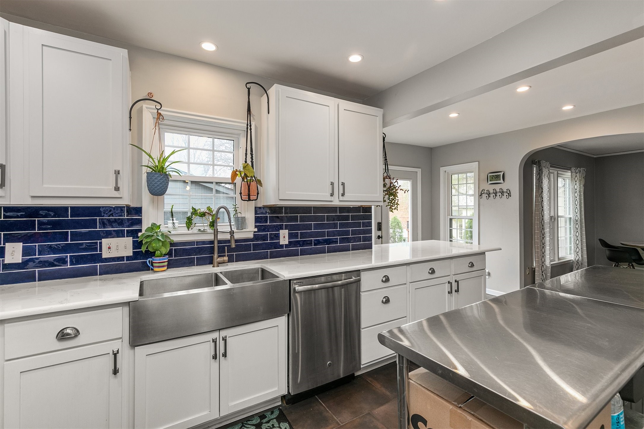
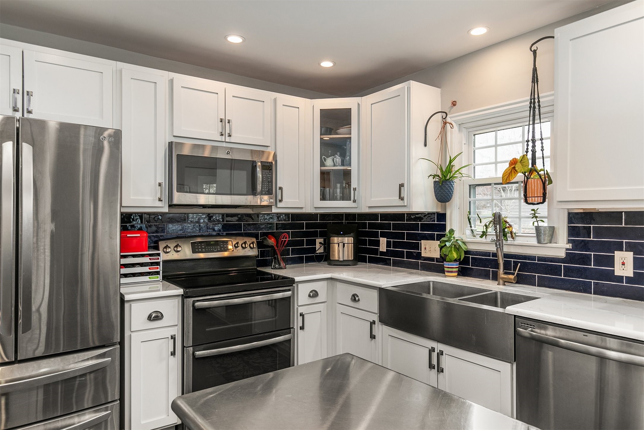
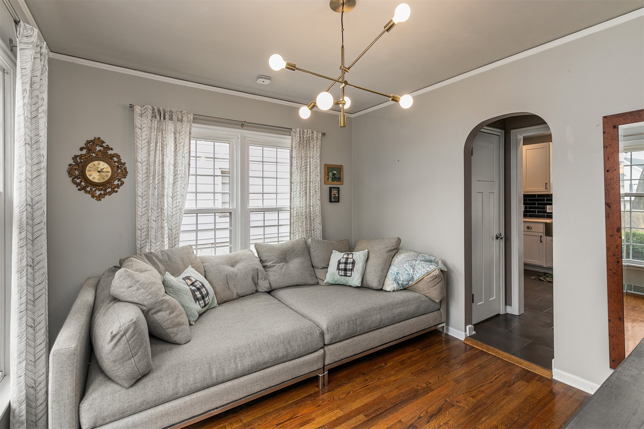
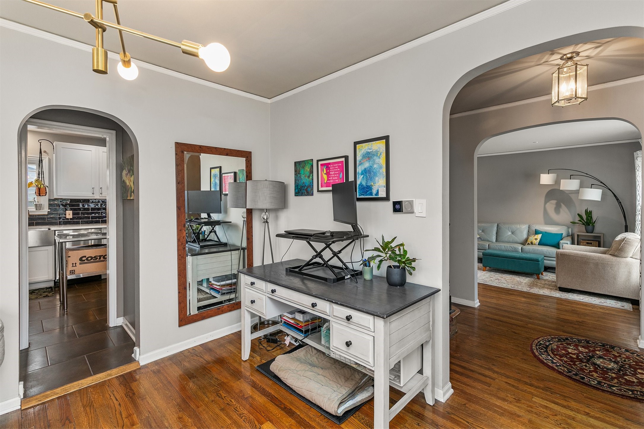
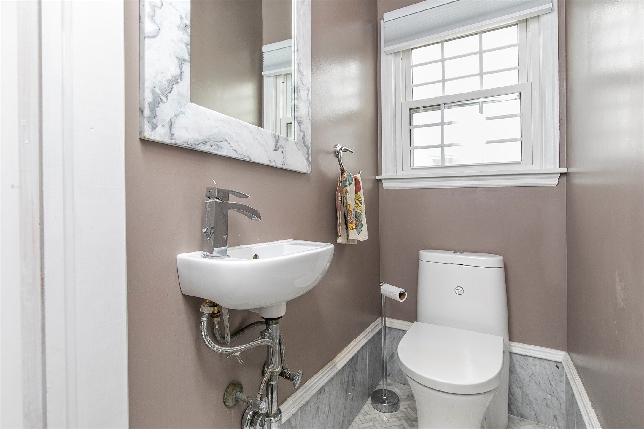
Step inside to find original hardwood floors flowing through the home, adding warmth & elegance. To the right of the entryway is a spacious living & dining room with gas fireplace. Off the living room is a sunny four-season room. From the dining room, you'll see a fully updated kitchen, with stainless appliances, a beverage fridge, & an eat-in breakfast nook. To the left of the entryway is a cozy den, A convenient half bath completes the main floor.
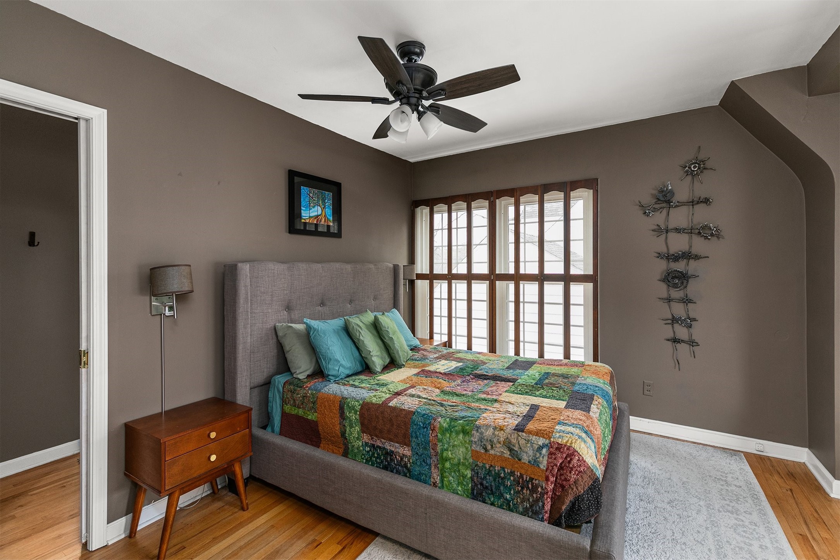
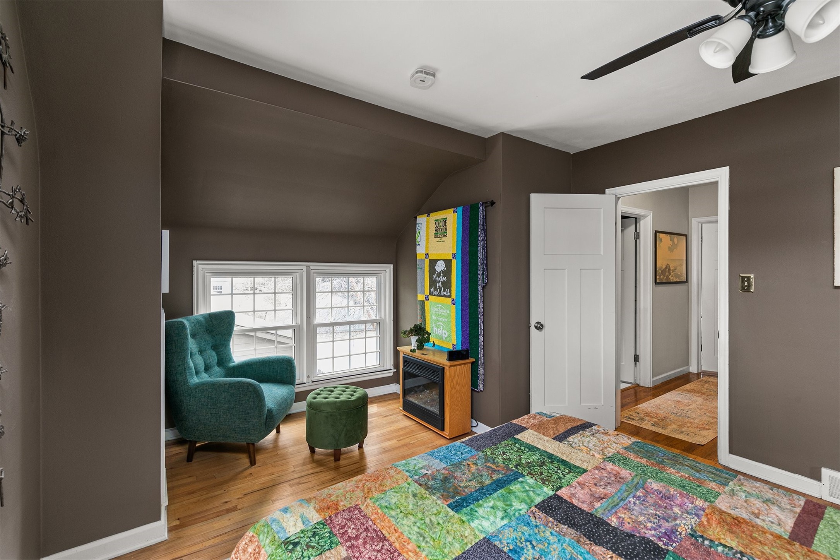
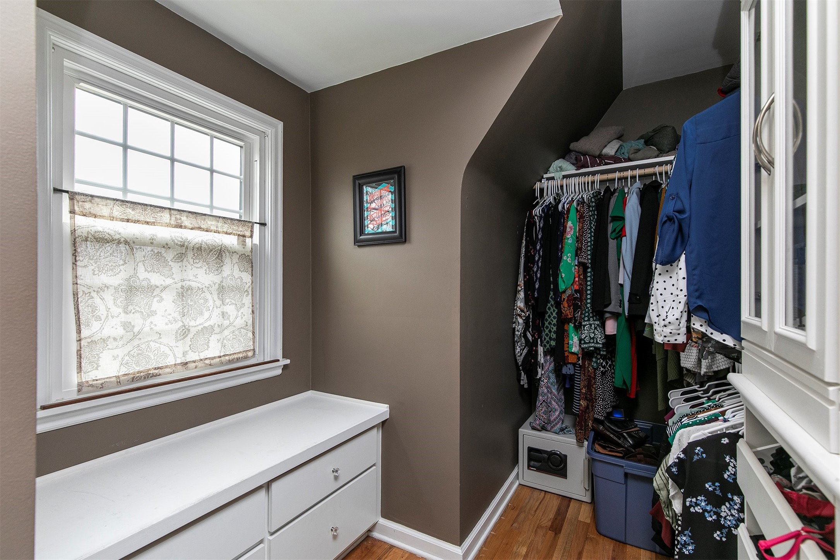
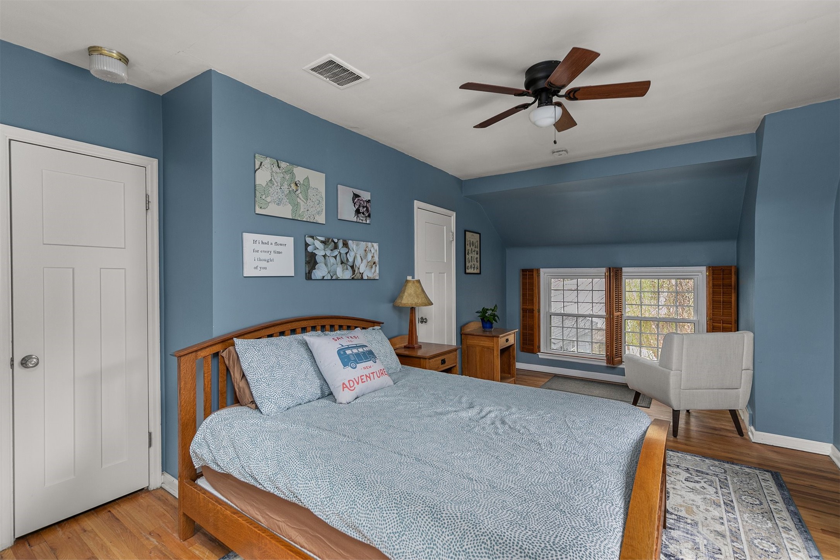
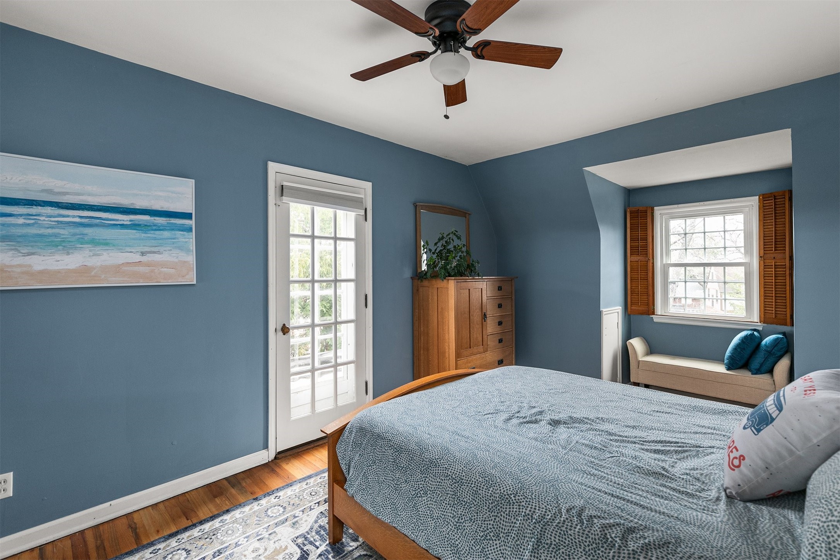
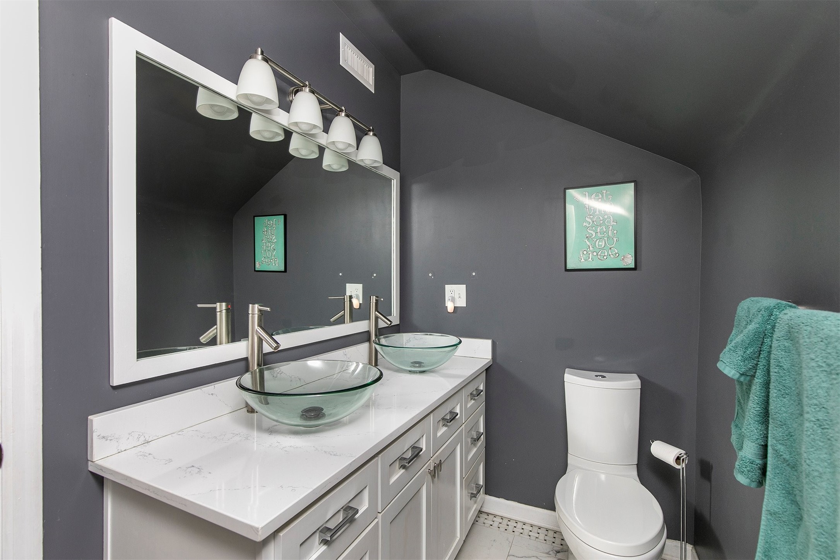
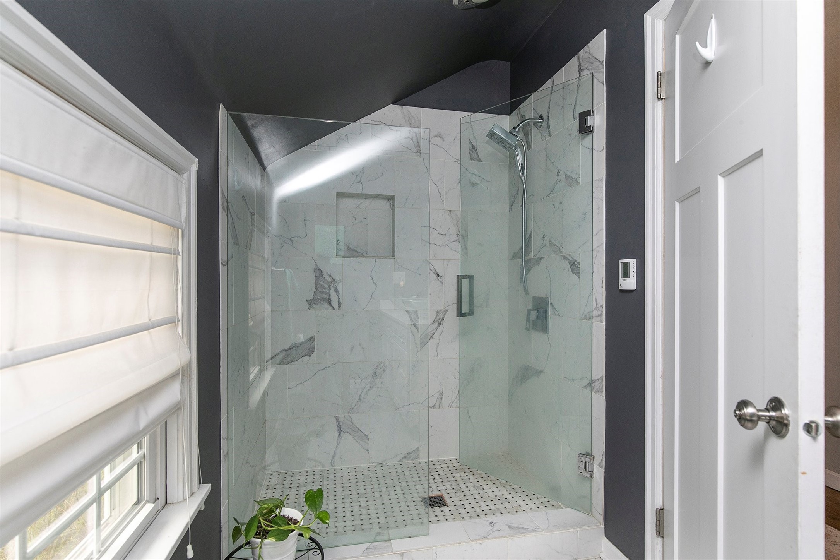
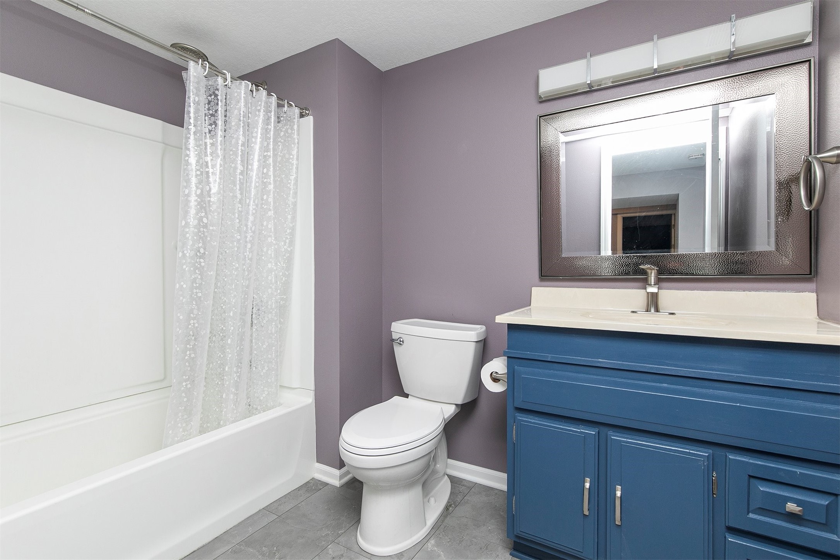
Upstairs are two roomy bedrooms, with reading nooks that look out on the peaceful backyard. The primary bedroom even has a walk-in closet! The bathroom is airy, with a double vanity, tiled shower, and heated tile floors.
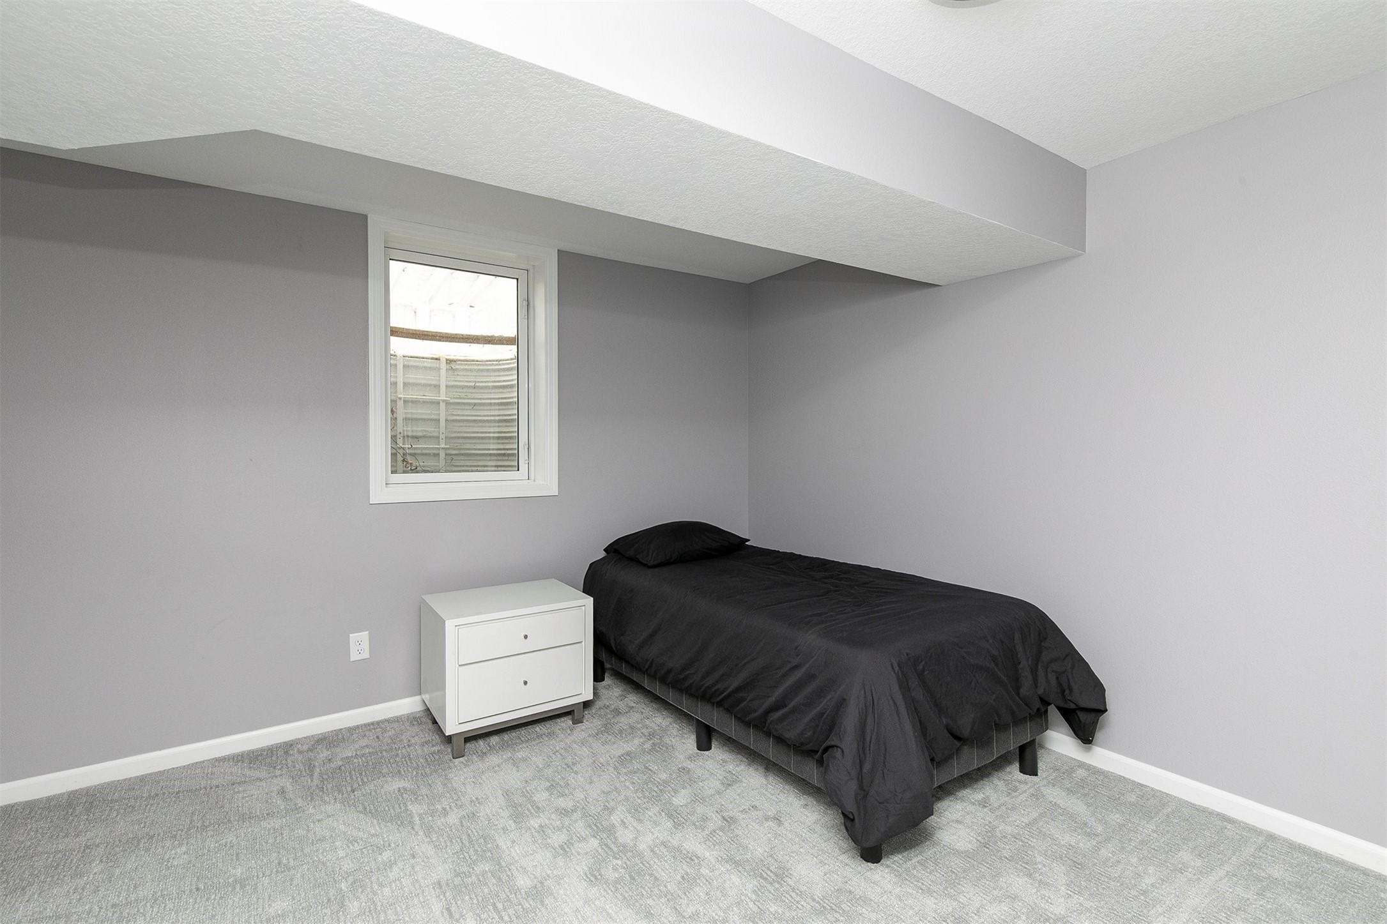
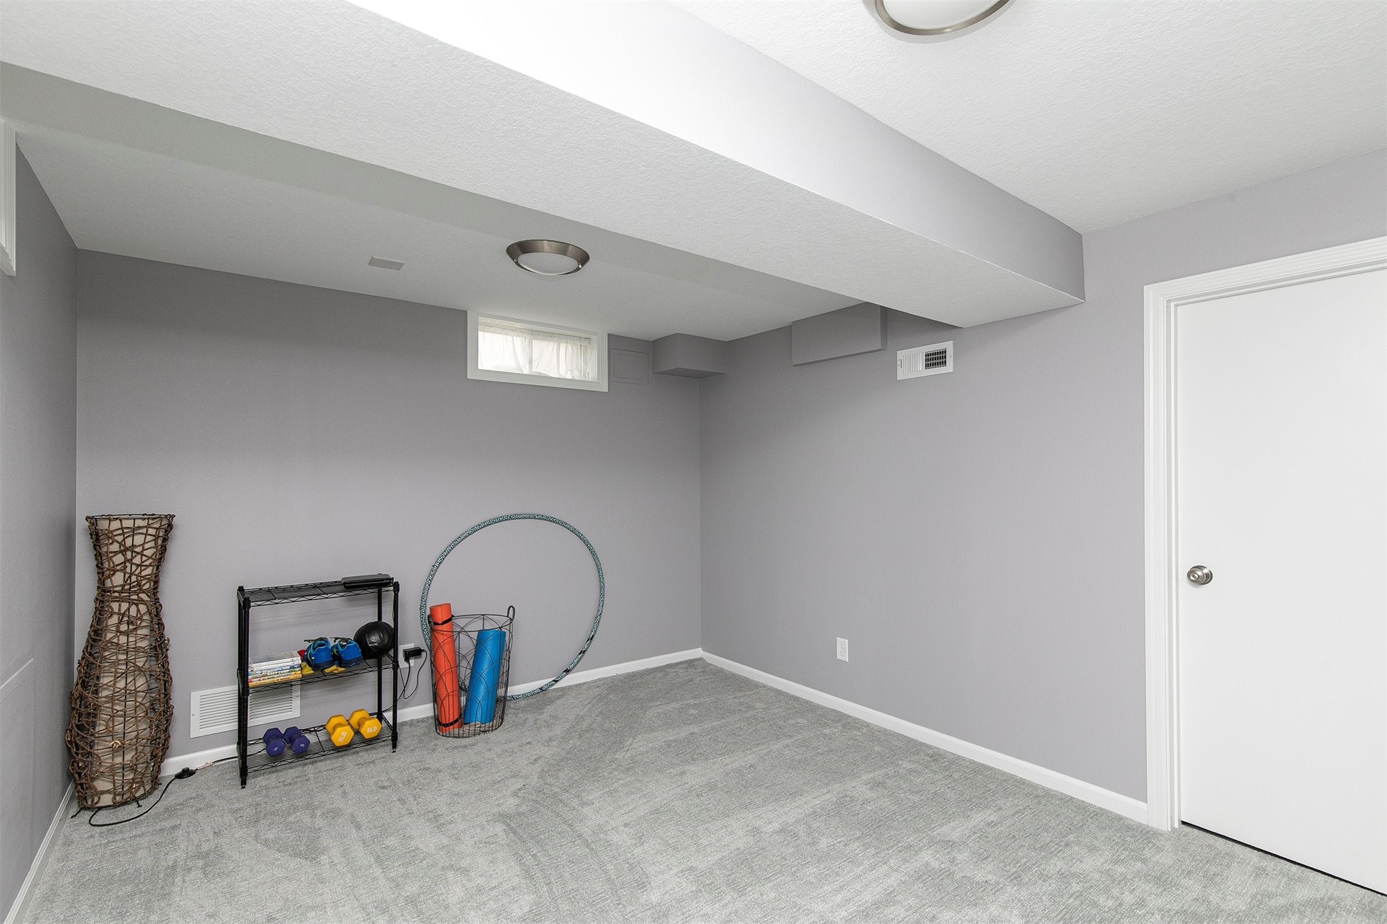
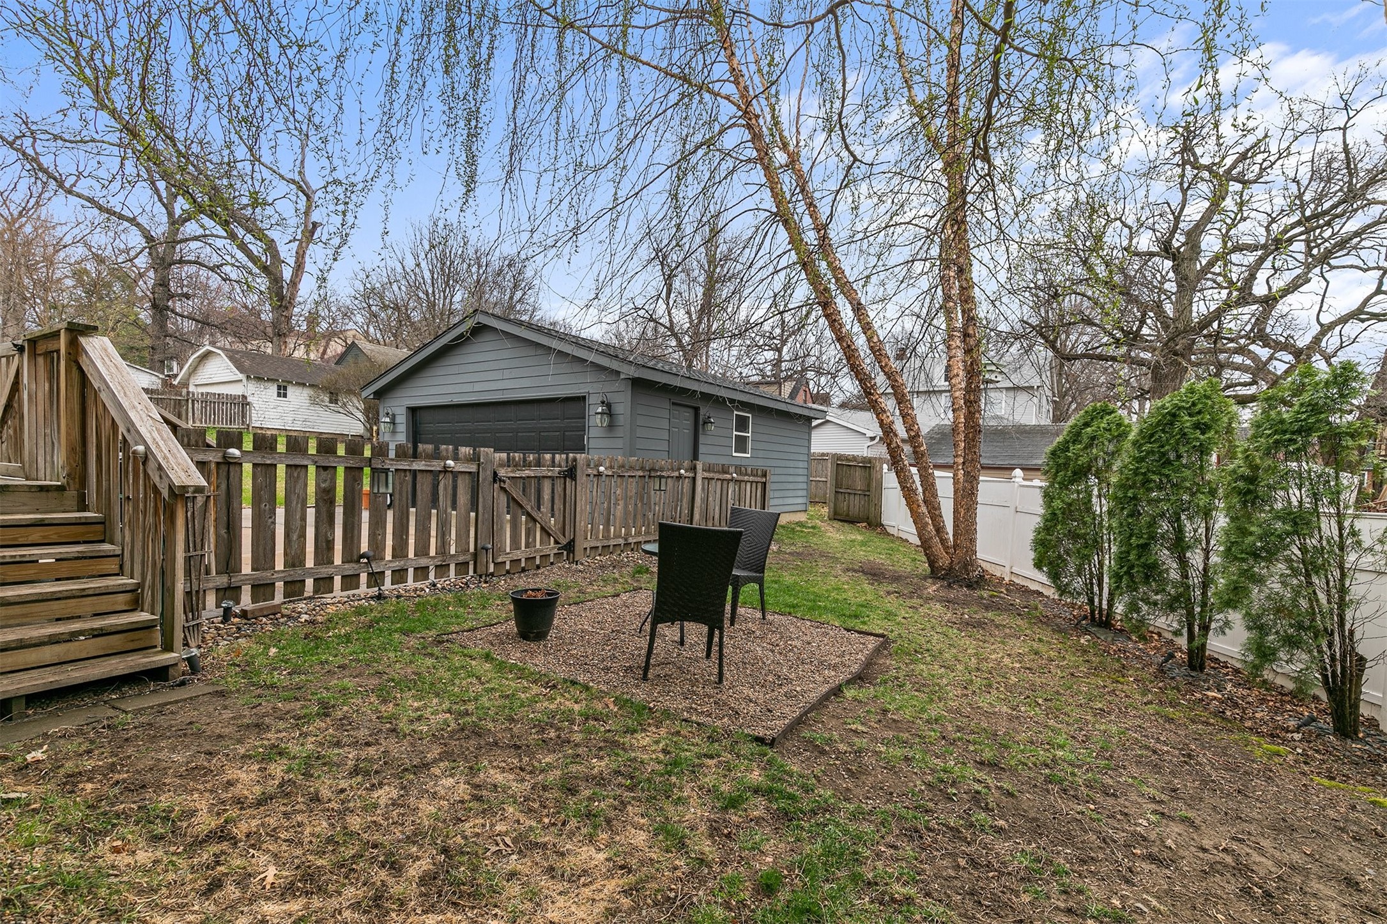
The basement has a 3rd bedroom, full bathroom, & a non-conforming bedroom: space for a guest suite, exercise room, or playroom. Outside, enjoy the fenced yard, patio, and hot tub for hosting summer barbecues or relaxing. The newer two-car garage offers storage and convenience. Finally, the house has been well maintained, with a waterproofed basement, newer AC and furnace, and radon mitigation.
Don't miss out on this storybook home with historic charm, modern amenities, and a fantastic location near downtown, restaurants, parks and trails. Come see it today!

3
beds

3
baths

1,888 Sq.Ft. LIVING AREA

8,463 Sq.Ft. lot

Adam Bugbee

Adam Bugbee

Features & Amenities

Interior

  • total bedrooms3
  • Total bathrooms3
  • full bathroom1
  • three quarter bathroom1
  • half bathroom1
  • Flooring Carpet, Hardwood, Tile
  • Fireplace Gas Log, Fireplace Screen
  • APPLIANCES Dryer, Dishwasher, Microwave, Refrigerator, Stove, Wine Cooler, Washer
  • other interior Features Dining Area, Eat-in Kitchen, Fireplace

Area & Lot

  • Status Sold
  • Date Sold May 7, 2025
  • Living Area1,888 Sq.Ft.
  • Total Area1,888 Sq.Ft.
  • Lot Area8,463 Sq.Ft.
  • MLS® ID714569
  • TypeResidential
  • YEAR BUILT1929
  • Architecture StylesCape Cod, Two Story
  • School DistrictDes Moines Independent

Exterior

  • STORIES2
  • Garage Space2.0
  • water SourcePublic
  • roofAsphalt, Shingle
  • parkingDetached, Garage, Two Car Garage
  • HEAT TYPEForced Air, Gas, Natural Gas
  • AIR CONDITIONINGCentral Air
  • sewerPublic Sewer
  • SubstructureBlock
  • other exterior FeaturesDeck, Fully Fenced, Hot Tub/Spa, Patio

Financial

  • Sales Price$428,500
  • Real Estate Tax $9,222/yr
  • Zoning N1B

Work With Adam

Get assistance in determining current property value, crafting a competitive offer, writing and negotiating a contract, and much more. Contact Adam today to discuss all your real estate needs!

Follow Me on Instagram