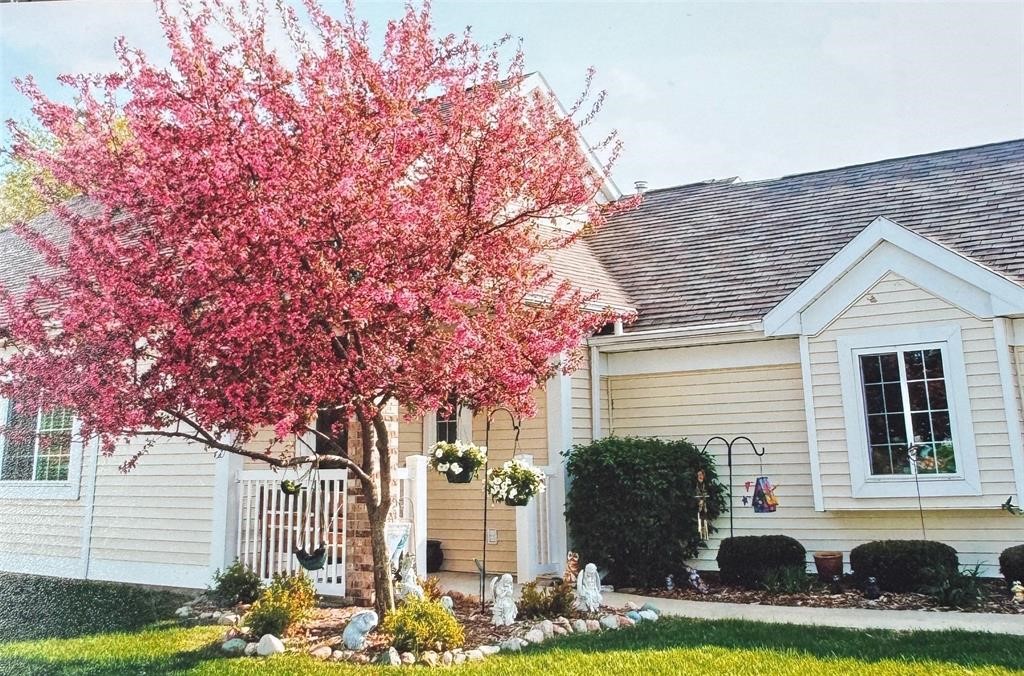
6200 Ep True Parkway 260
SEE ALL PHOTOS
6200 Ep True Parkway 260
Sold

6200 Ep True Parkway 260

6200 Ep True Parkway 260, West Des Moines, IA 50266

$256,000
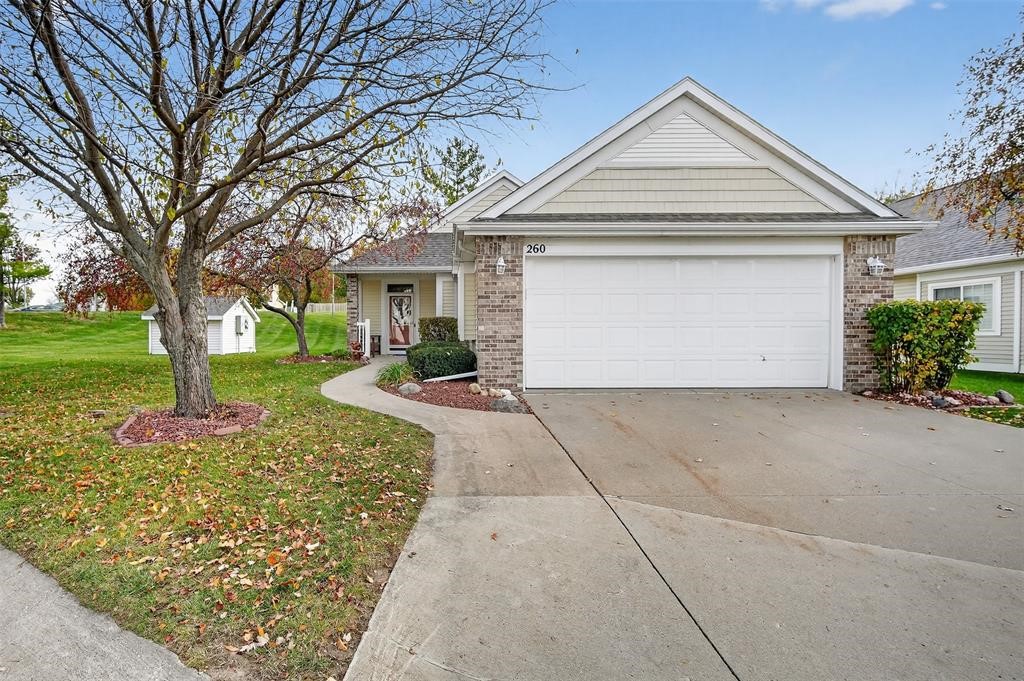
Easy Living Starts Here - Beautiful One-Level Townhome

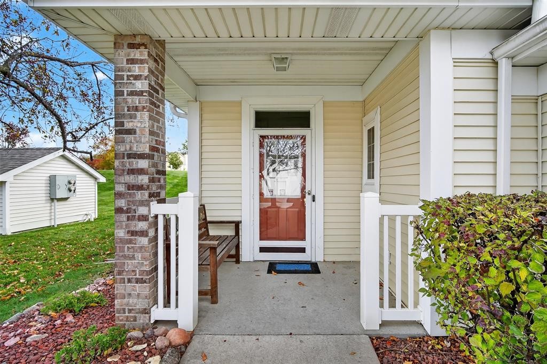
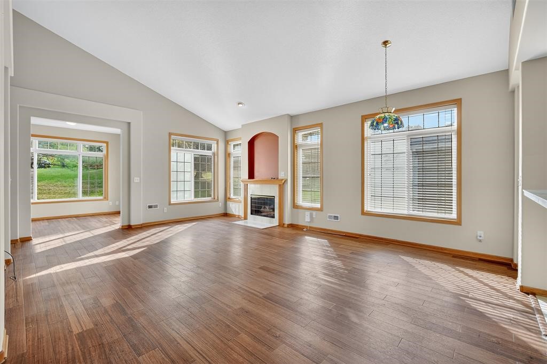
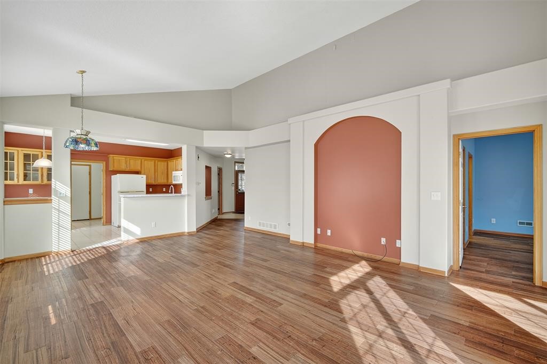
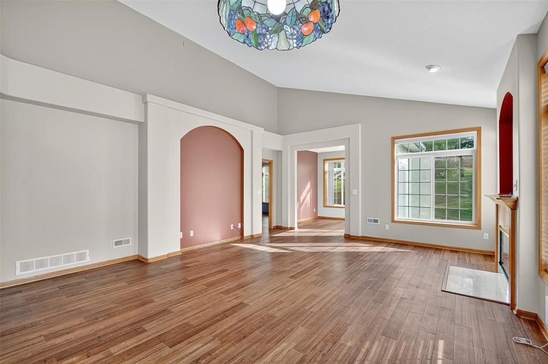
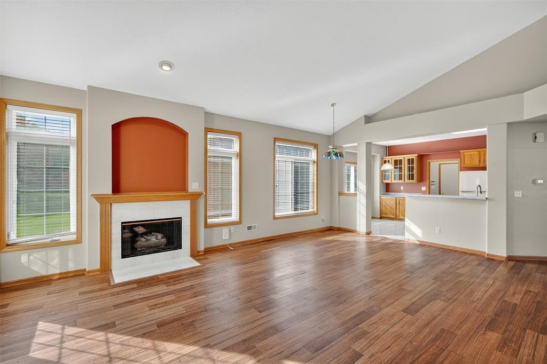
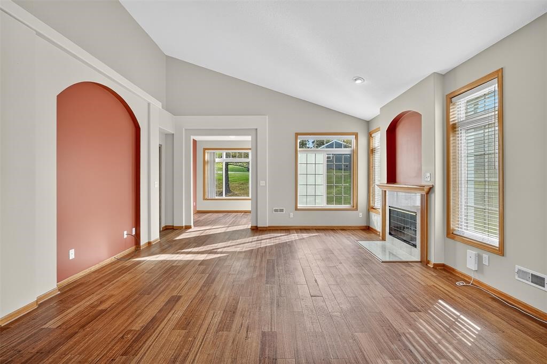
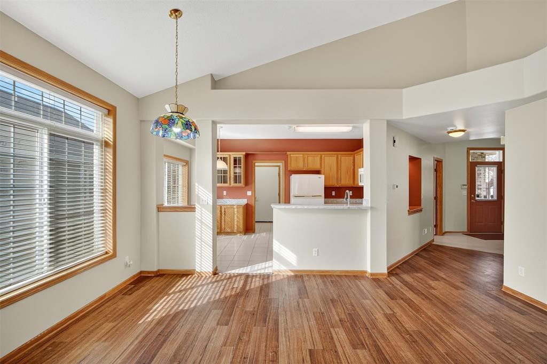
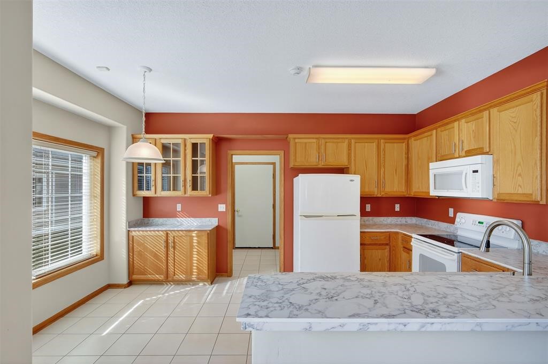
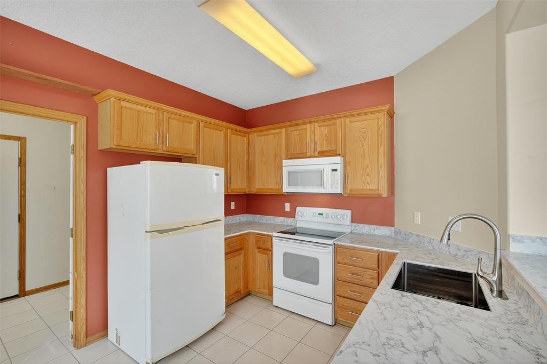
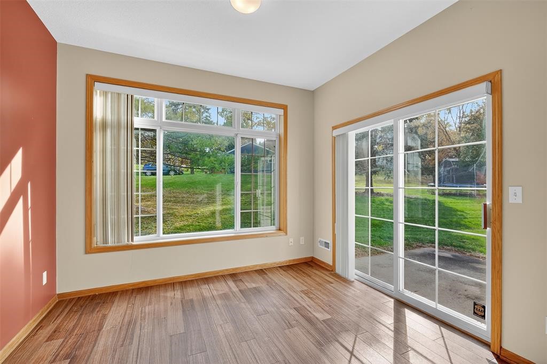
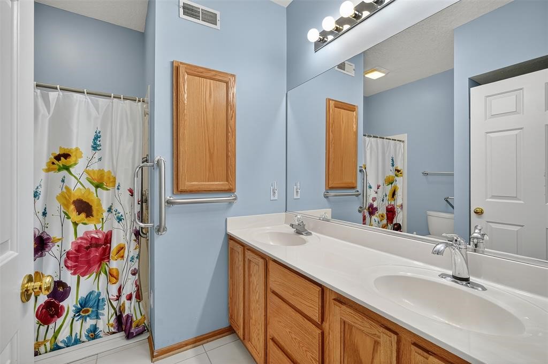
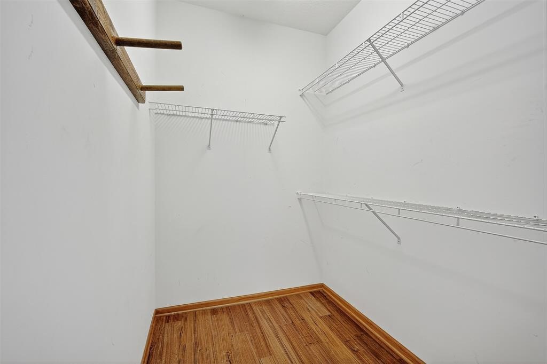
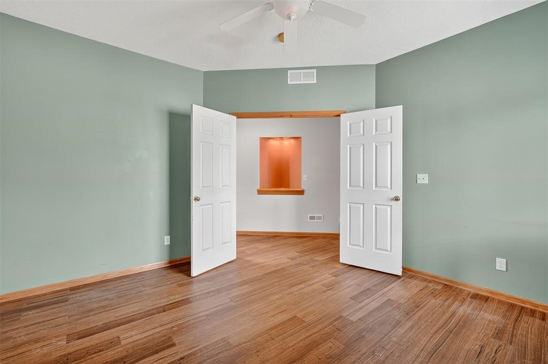
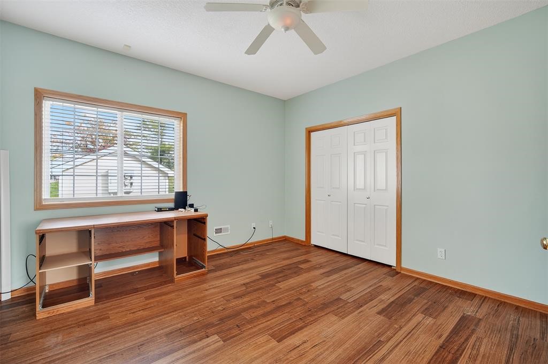
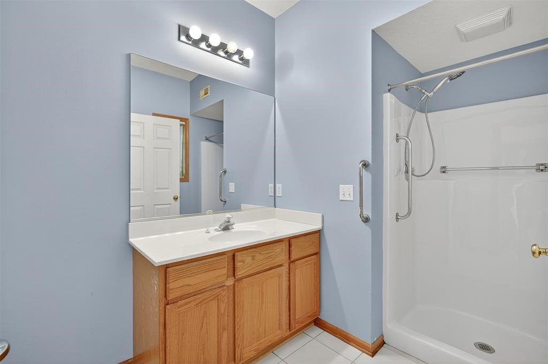
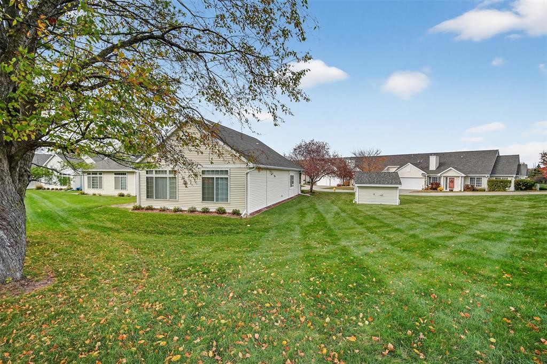
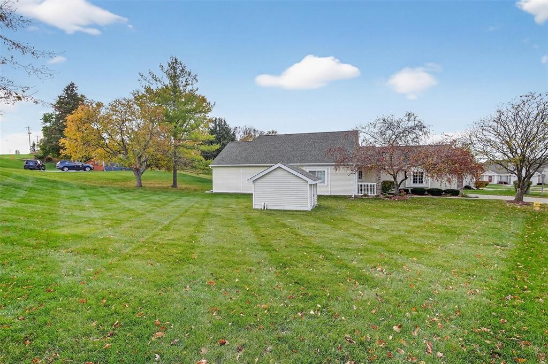
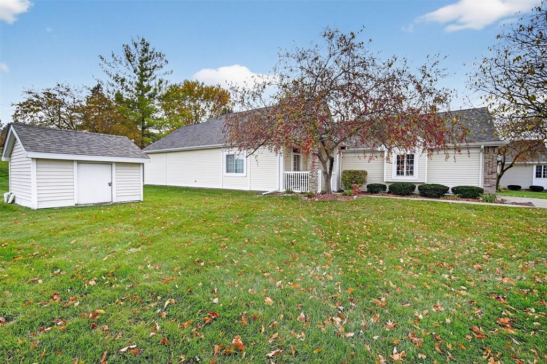
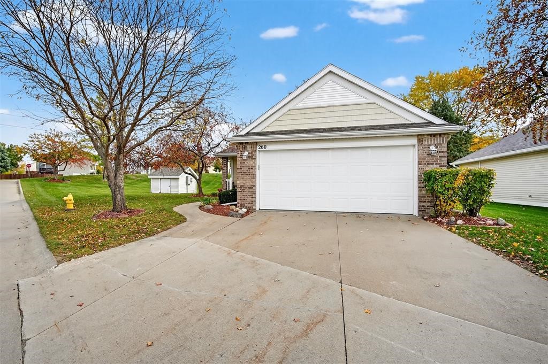
Looking to simplify without sacrificing comfort? This freestanding, one-level, two-bedroom, two-bath townhome is thoughthfully designed for easy, stress-free living. No stairs - true single-level living, Ramped entry from the two-car attached garage directly into the home, Flat driveway with no curve to navigate, Spacious walk-in shower for safety and comfort, Brand new countertops and new kitchen sink, Remote-controlled blind for added convenience, and Easy access throughout the home.

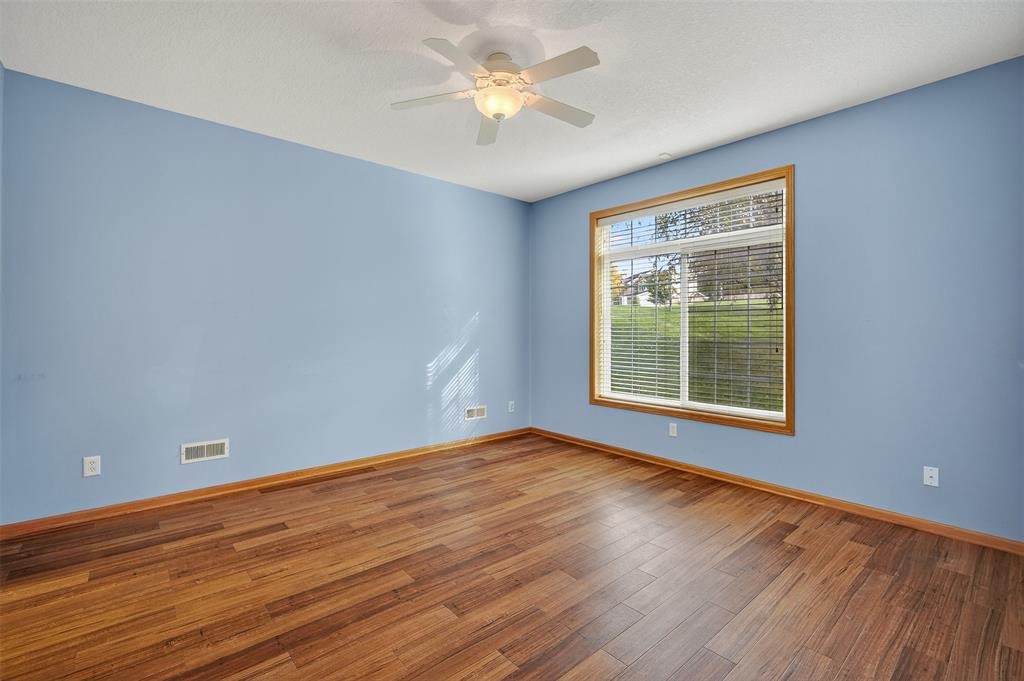
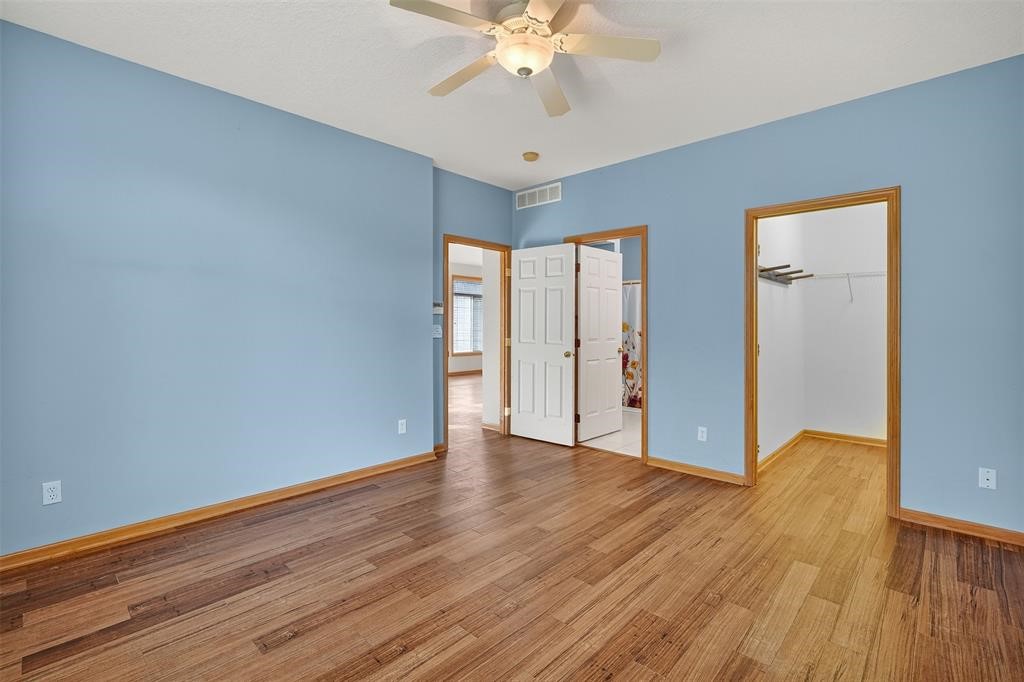
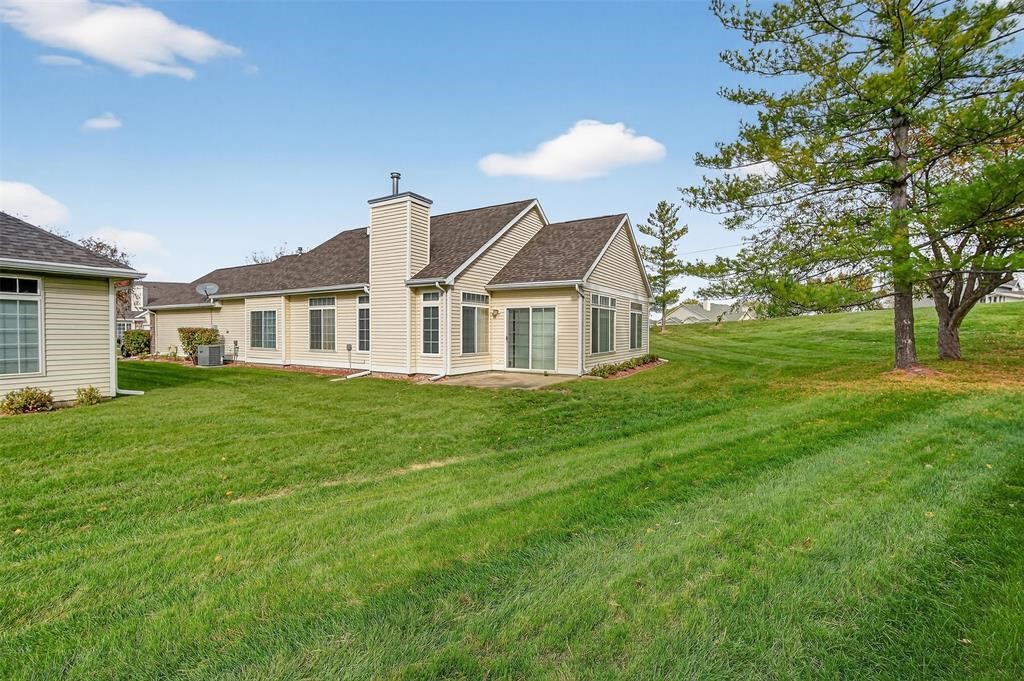
Enjoy the independence of your own standalone townhome while benefiting from features designed with comfort, mobility, and convenience in mind. The well-designed floorplan offers two spacious bedrooms and two full baths, giving you flexibility for guests, hobbies, or a home office.

Whether you're right-sizing or simply looking for a more manageable lifestyle, this home offers the perfect blend of practicality and style. All with the added bonus of a two-car attached garage for storage and protection from the elements.

Low maintenance living has never felt so welcoming. Schedule your private showing today!

2
beds

2
baths

1,484 Sq.Ft. LIVING AREA

3,200 Sq.Ft. lot

Adam Bugbee

Adam Bugbee

Features & Amenities

Interior

  • total bedrooms2
  • Total bathrooms2
  • full bathrooms2
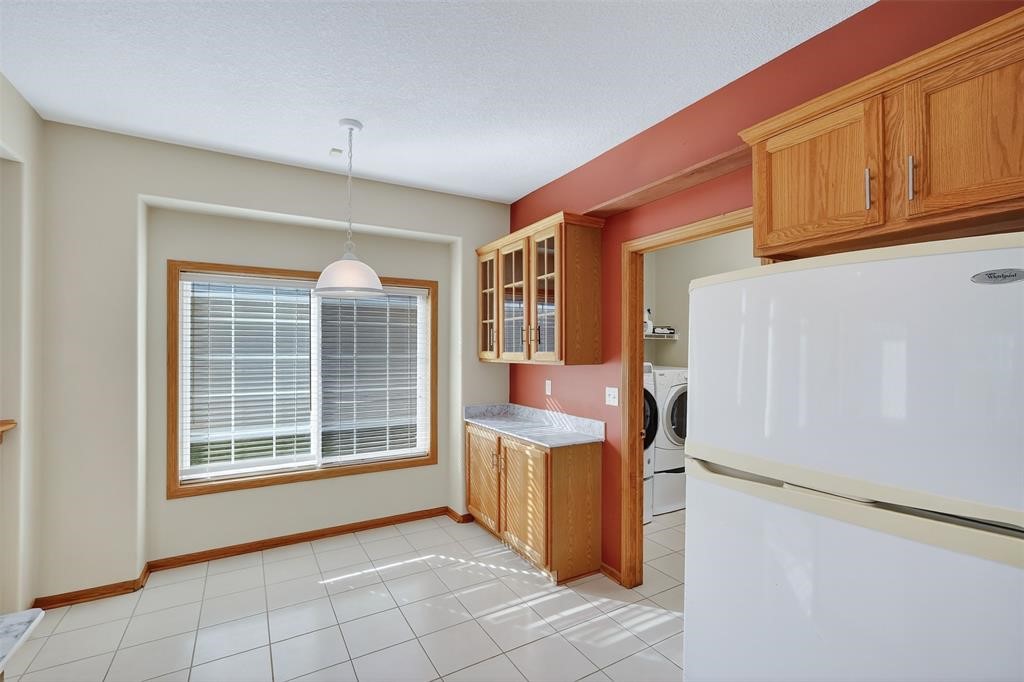
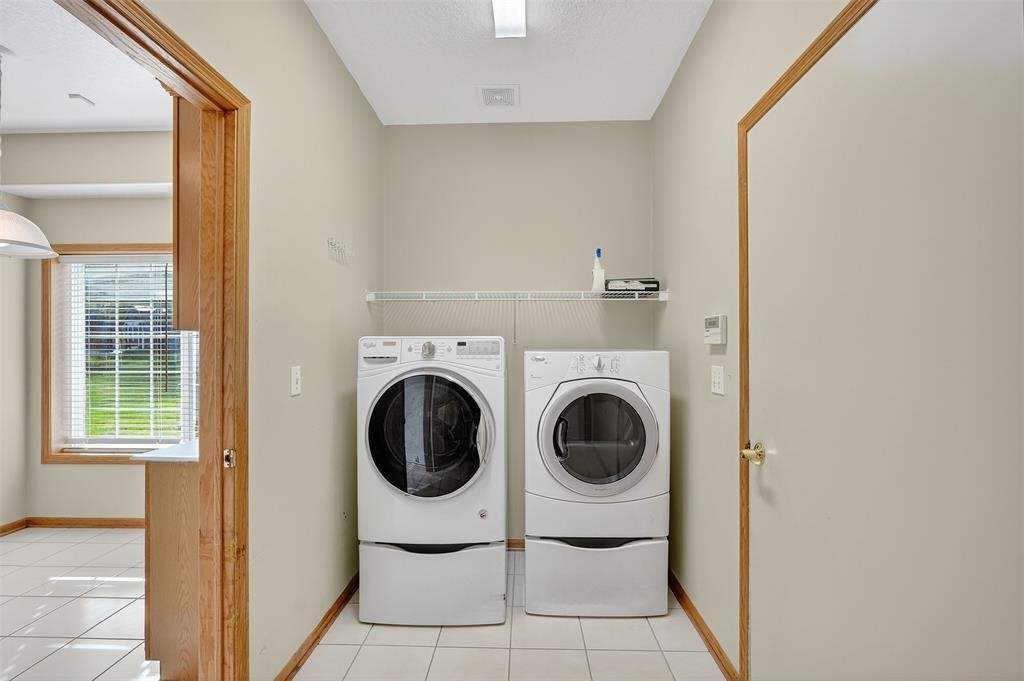
  • Laundry room Main Level
  • Flooring Hardwood, Tile
  • Fireplace Gas, Vented
  • APPLIANCES Dryer, Dishwasher, Microwave, Refrigerator, Stove, Washer

Area & Lot

  • Status Sold
  • Date Sold May 15, 2026
  • Living Area1,484 Sq.Ft.
  • Total Area1,484 Sq.Ft.
  • Lot Area3,200 Sq.Ft.
  • MLS® ID731870
  • TypeCondo
  • YEAR BUILT1997
  • NeighborhoodWest Des Moines
  • Architecture StylesRanch
  • School DistrictWaukee

Exterior

  • STORIES1
  • Garage Space2.0
  • water SourcePublic
  • roofAsphalt, Shingle
  • parkingAttached, Garage, Two Car Garage
  • HEAT TYPEForced Air, Gas, Natural Gas
  • AIR CONDITIONINGCentral Air
  • sewerPublic Sewer
  • SubstructurePoured, Slab
  • Disability FeaturesAccessible Approach with Ramp
  • security FeaturesSmoke Detector(s)
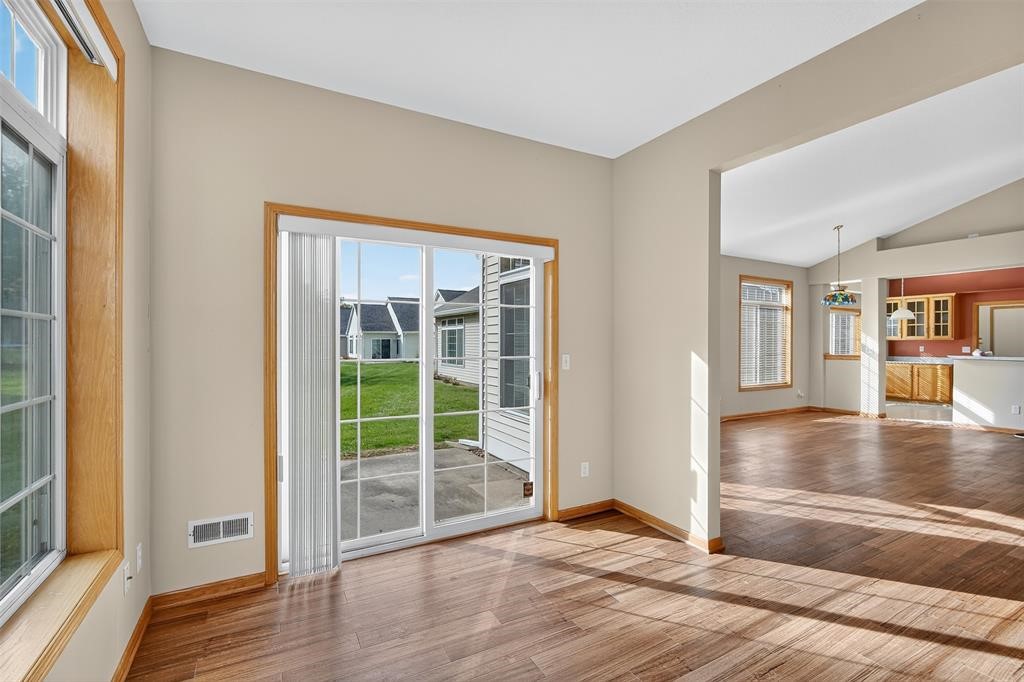
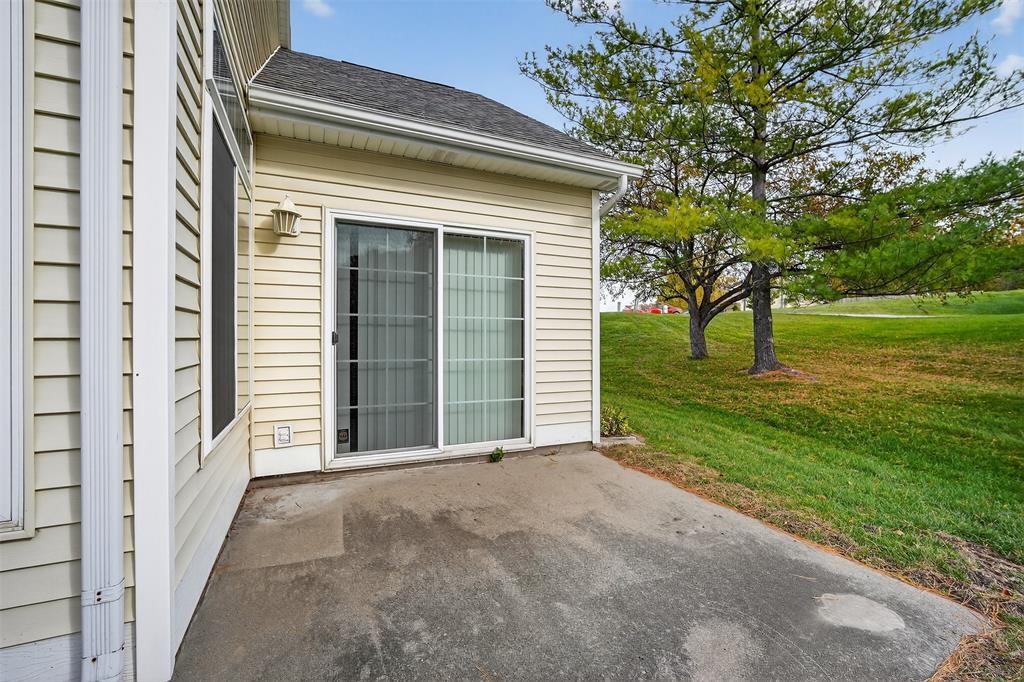
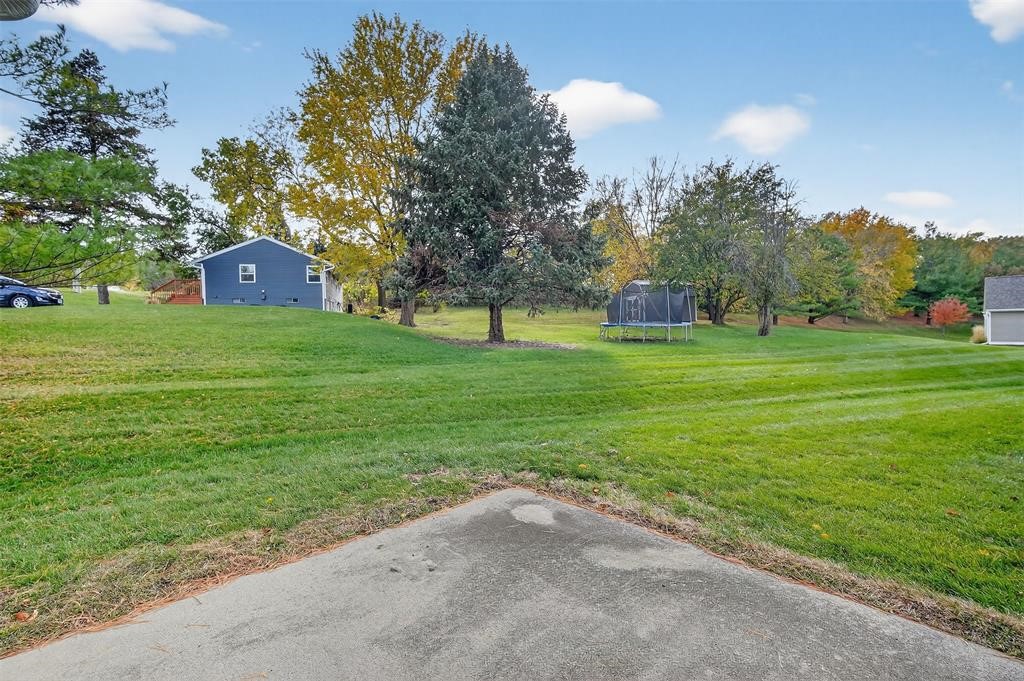
  • other exterior FeaturesPatio

Financial

  • Sales Price$256,000
  • Real Estate Tax $4,131/yr
  • HOA $300/mo
  • Zoning R

West Des Moines

Explore

Work With Adam

Get assistance in determining current property value, crafting a competitive offer, writing and negotiating a contract, and much more. Contact Adam today to discuss all your real estate needs!

Follow Me on Instagram