6635 Sunset Terrace
6635 Sunset Terrace
6635 Sunset Terrace
6635 Sunset Terrace
6635 Sunset Terrace
6635 Sunset Terrace
6635 Sunset Terrace
6635 Sunset Terrace
6635 Sunset Terrace
6635 Sunset Terrace
6635 Sunset Terrace
6635 Sunset Terrace
6635 Sunset Terrace
6635 Sunset Terrace
6635 Sunset Terrace
6635 Sunset Terrace
6635 Sunset Terrace
6635 Sunset Terrace
6635 Sunset Terrace
6635 Sunset Terrace
6635 Sunset Terrace
6635 Sunset Terrace
6635 Sunset Terrace
6635 Sunset Terrace
6635 Sunset Terrace
6635 Sunset Terrace
6635 Sunset Terrace
6635 Sunset Terrace
6635 Sunset Terrace
6635 Sunset Terrace
6635 Sunset Terrace
6635 Sunset Terrace
6635 Sunset Terrace
6635 Sunset Terrace
6635 Sunset Terrace
SEE ALL PHOTOS
6635 Sunset Terrace
6635 Sunset Terrace
6635 Sunset Terrace
6635 Sunset Terrace
6635 Sunset Terrace
6635 Sunset Terrace
6635 Sunset Terrace
6635 Sunset Terrace
6635 Sunset Terrace
6635 Sunset Terrace
6635 Sunset Terrace
6635 Sunset Terrace
6635 Sunset Terrace
6635 Sunset Terrace
6635 Sunset Terrace
6635 Sunset Terrace
6635 Sunset Terrace
6635 Sunset Terrace
6635 Sunset Terrace
6635 Sunset Terrace
6635 Sunset Terrace
6635 Sunset Terrace
6635 Sunset Terrace
6635 Sunset Terrace
6635 Sunset Terrace
6635 Sunset Terrace
6635 Sunset Terrace
6635 Sunset Terrace
6635 Sunset Terrace
6635 Sunset Terrace
6635 Sunset Terrace
6635 Sunset Terrace
6635 Sunset Terrace
6635 Sunset Terrace
6635 Sunset Terrace
Sold

6635 Sunset Terrace

6635 Sunset Terrace, Windsor Heights, IA 50324

$302,500
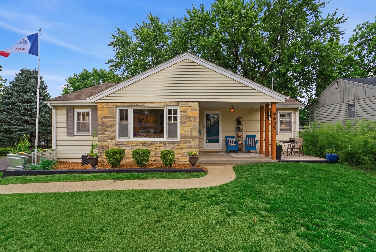
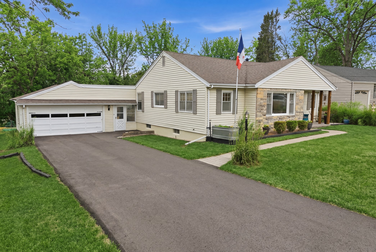
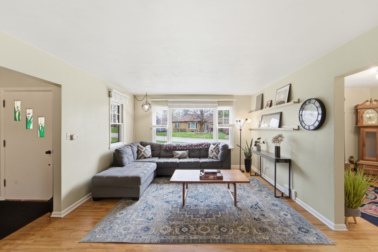
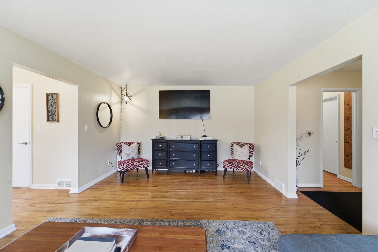
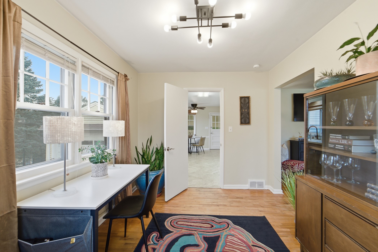
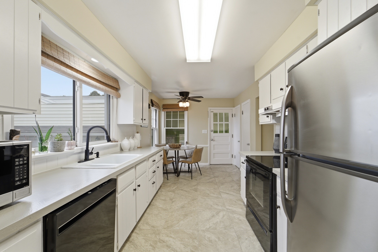
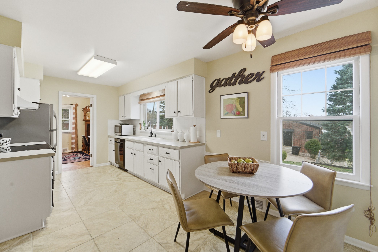
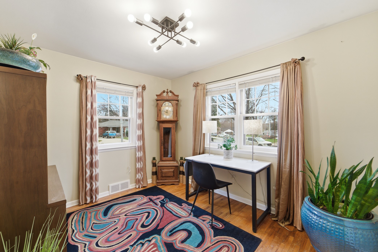
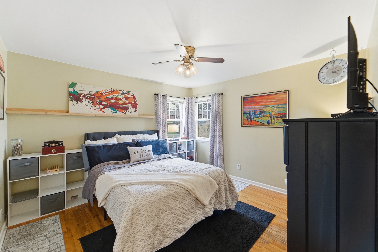
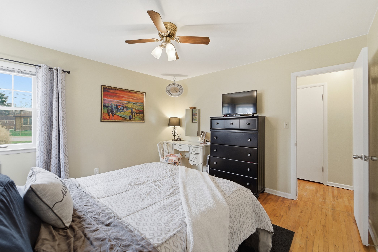
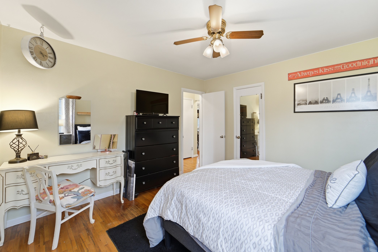
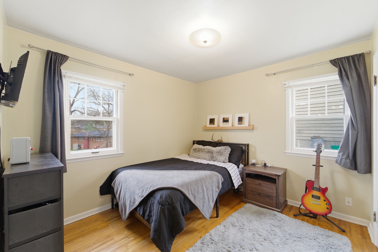
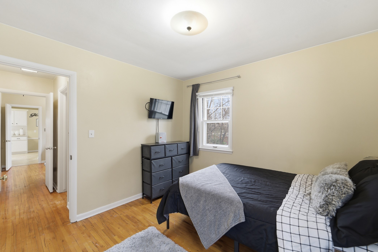
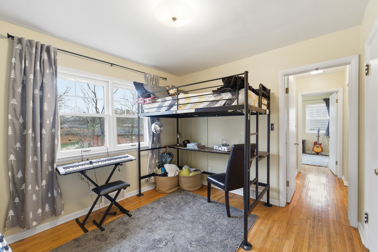
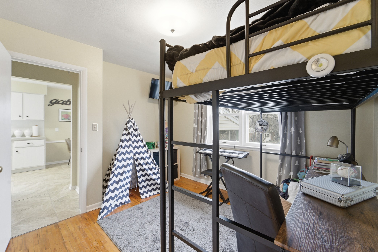
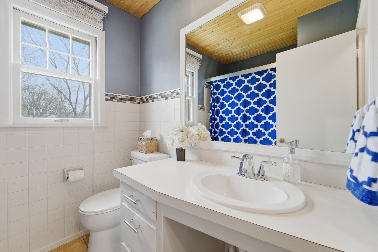
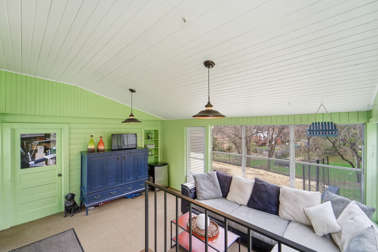
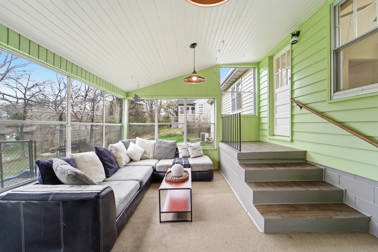
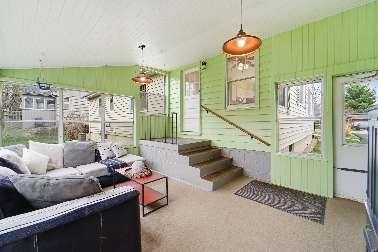
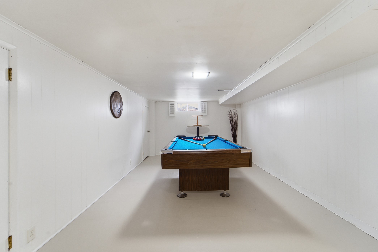
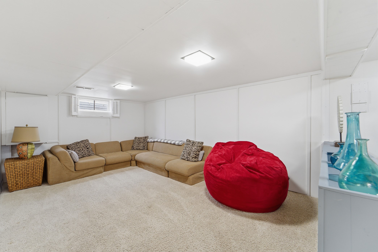
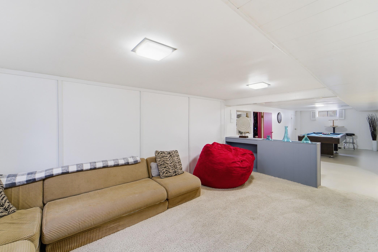
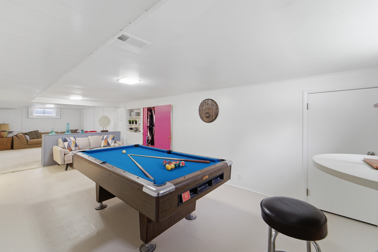
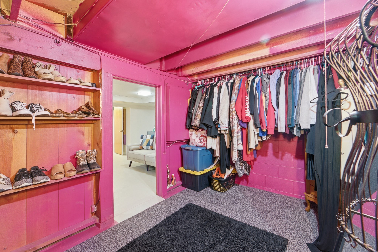
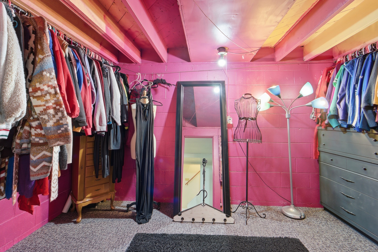
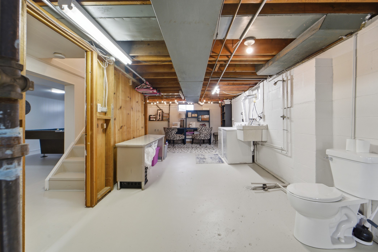
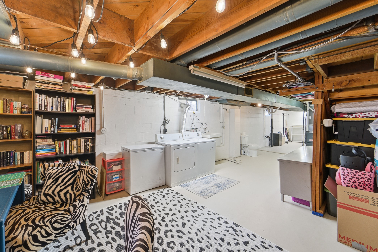
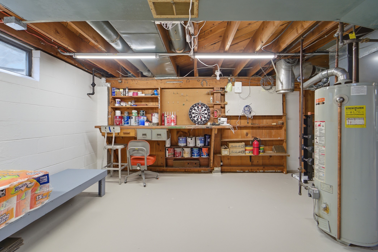
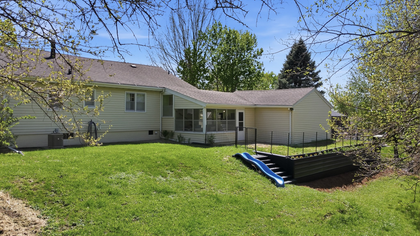
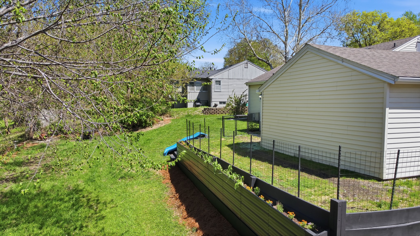
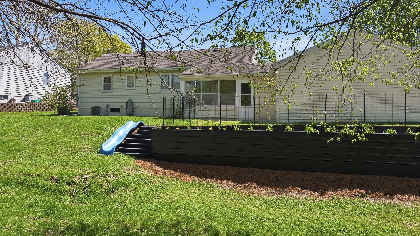
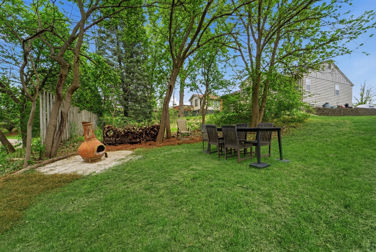
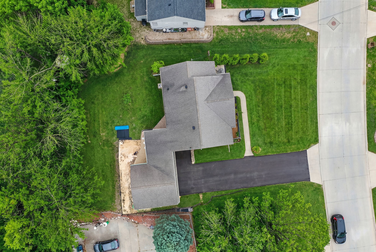
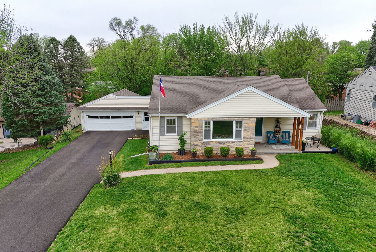
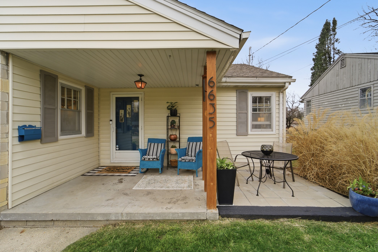
Tucked onto a large lot with mature trees in Windsor Heights, is this 3-bedroom home with convenient access to 235 and Hickman Rd for easy commuting. Pull into the oversized driveway and admire the well-manicured landscaping and 2-car attached garage. Walk up the path to the cozy front porch with room for a table and chairs, creating a relaxing space and excellent curb appeal. Inside, you'll notice the natural light and hardwood floors in the living space, which opens into the formal dining room. The kitchen is clean and bright with plenty of room for a breakfast nook, and has a great view of the backyard to watch the kids play. Also on the main level are three bedoroms, all with hardwood floors and neutral colors. There is a full bath on this level, too, with a spacious vanity, tile accents, and a beadboard ceiling. Downstairs, the basement is partially finished with a large rec-room with space for a home theatre. There are bonus areas around every corner to give space for your hobbies and extra storage. The laundry area is also on this floor, and it includes a utility sink and partial bath. The backyard is one-of-a kind with plenty of solitude, a fire pit, and a view from the 3-seasons breezeway that connects the home to the garage. This home has character, privacy and charm at a great pricepoint. Schedule your showing today.

3
beds

2
baths

1,280 Sq.Ft. LIVING AREA

0.3 Acres lot

Adam Bugbee

Adam Bugbee

Features & Amenities

Interior

  • total bedrooms3
  • Total bathrooms2
  • full bathroom1
  • half bathroom1
  • Flooring Hardwood
  • APPLIANCES Dryer, Dishwasher, Refrigerator, Stove, Washer
  • other interior Features Separate/Formal Dining Room, Eat-in Kitchen

Area & Lot

  • Status Sold
  • Date Sold July 17, 2026
  • Living Area1,280 Sq.Ft.
  • Total Area1,280 Sq.Ft.
  • Lot Area0.3 Acres
  • MLS® ID738094
  • TypeResidential
  • YEAR BUILT1952
  • NeighborhoodWindsor Heights
  • Architecture StylesRanch
  • School DistrictDes Moines Independent

Exterior

  • STORIES1
  • Garage Space2.0
  • water SourcePublic
  • roofAsphalt, Shingle
  • parkingAttached, Garage, Two Car Garage
  • HEAT TYPEForced Air, Gas, Natural Gas
  • AIR CONDITIONINGCentral Air
  • sewerPublic Sewer
  • SubstructureBlock
  • other exterior FeaturesFire Pit, Patio

Financial

  • Sales Price$302,500
  • Real Estate Tax $4,321/yr
  • Zoning R-2
View Virtual Tour

Windsor Heights

Explore

Work With Adam

Get assistance in determining current property value, crafting a competitive offer, writing and negotiating a contract, and much more. Contact Adam today to discuss all your real estate needs!

Follow Me on Instagram