6731 Rynor Street
6731 Rynor Street
6731 Rynor Street
6731 Rynor Street
6731 Rynor Street
6731 Rynor Street
6731 Rynor Street
6731 Rynor Street
6731 Rynor Street
6731 Rynor Street
6731 Rynor Street
6731 Rynor Street
6731 Rynor Street
6731 Rynor Street
6731 Rynor Street
6731 Rynor Street
6731 Rynor Street
6731 Rynor Street
6731 Rynor Street
6731 Rynor Street
6731 Rynor Street
6731 Rynor Street
6731 Rynor Street
6731 Rynor Street
6731 Rynor Street
SEE ALL PHOTOS
6731 Rynor Street
6731 Rynor Street
6731 Rynor Street
6731 Rynor Street
6731 Rynor Street
6731 Rynor Street
6731 Rynor Street
6731 Rynor Street
6731 Rynor Street
6731 Rynor Street
6731 Rynor Street
6731 Rynor Street
6731 Rynor Street
6731 Rynor Street
6731 Rynor Street
6731 Rynor Street
6731 Rynor Street
6731 Rynor Street
6731 Rynor Street
6731 Rynor Street
6731 Rynor Street
6731 Rynor Street
6731 Rynor Street
6731 Rynor Street
6731 Rynor Street
Sold

6731 Rynor Street

6731 Rynor Street, Johnston, IA 50131

$498,656
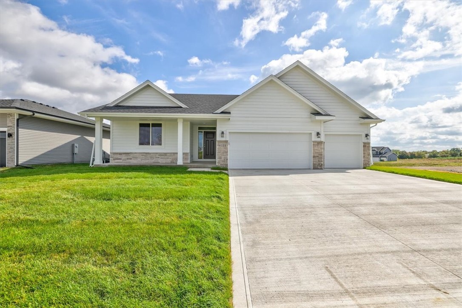
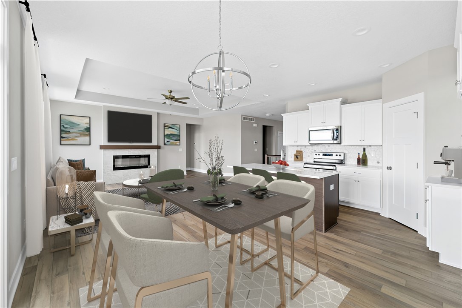
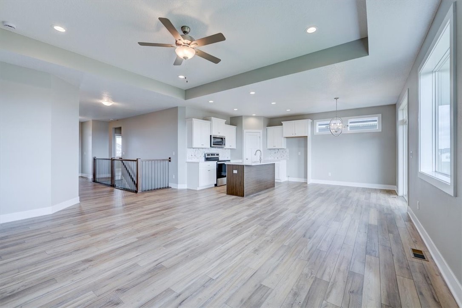
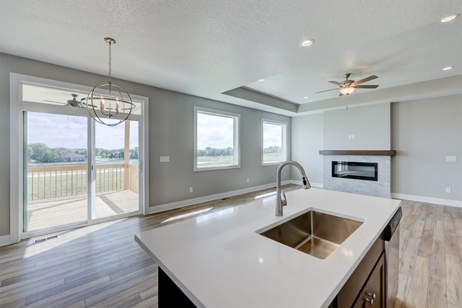
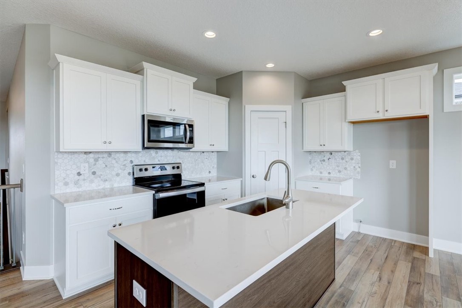
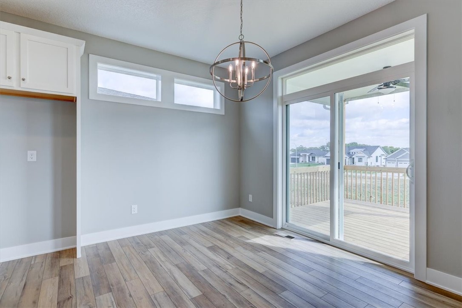
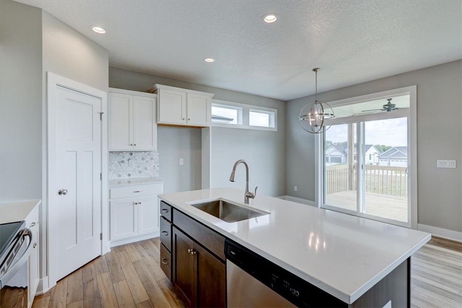
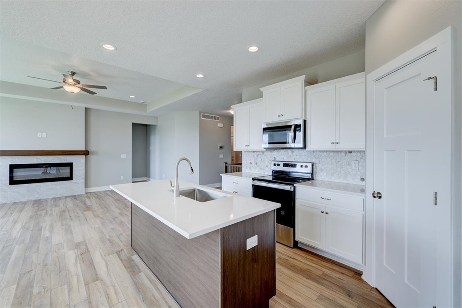
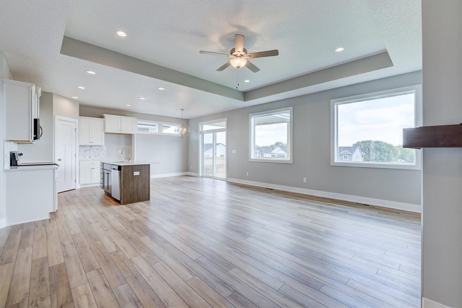
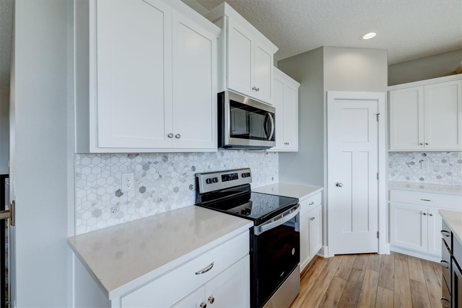
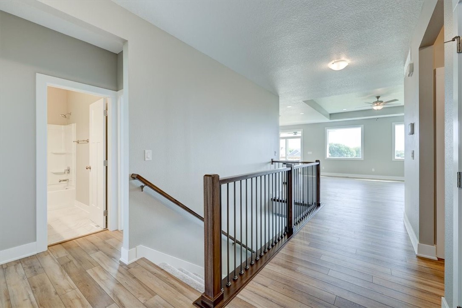
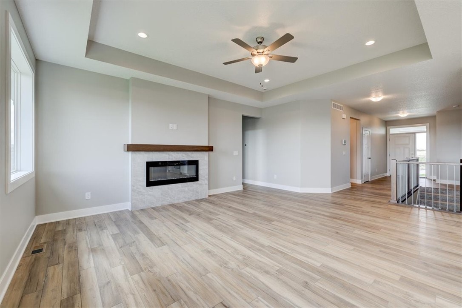
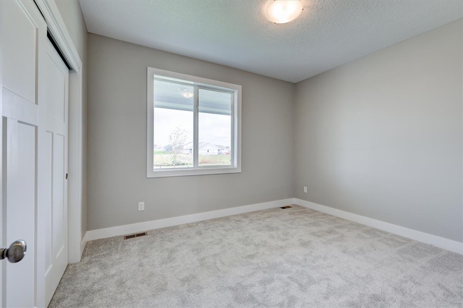
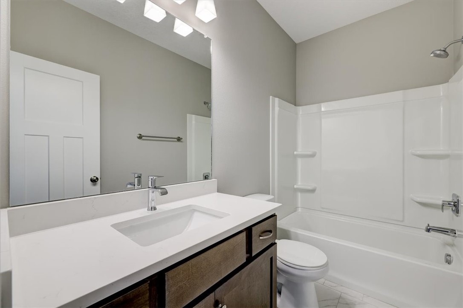
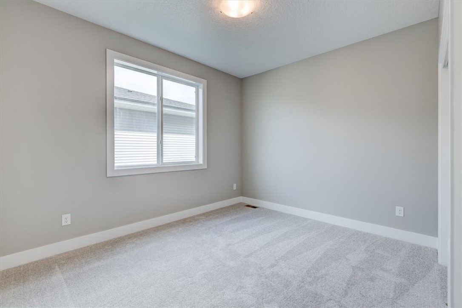
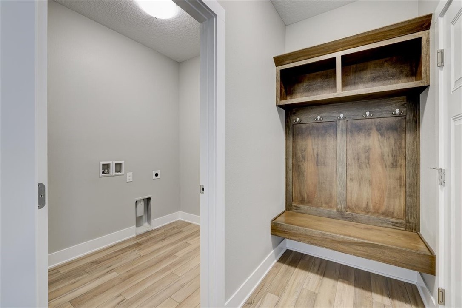
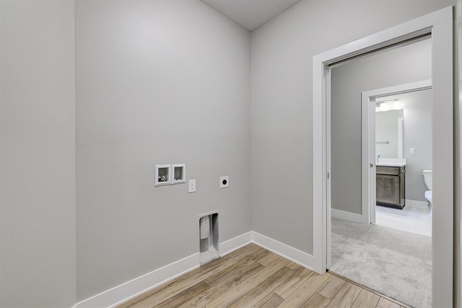
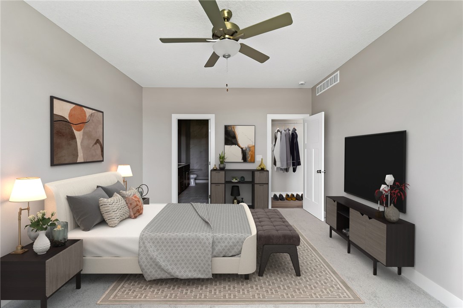
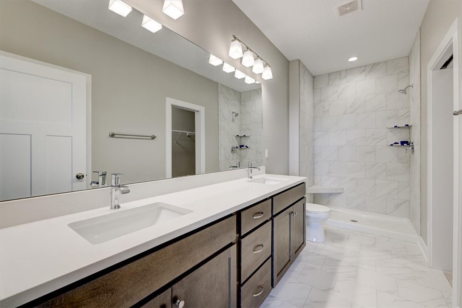
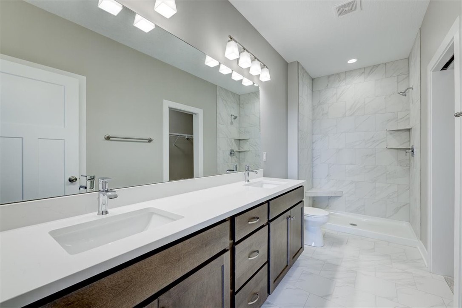
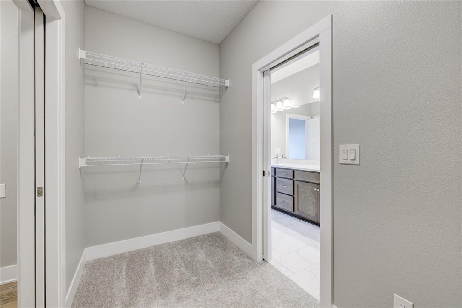
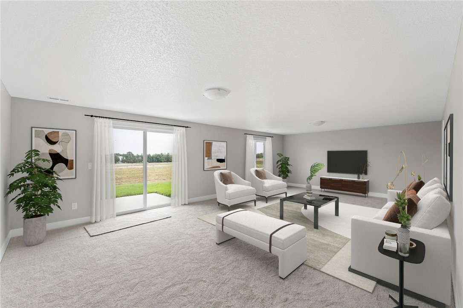
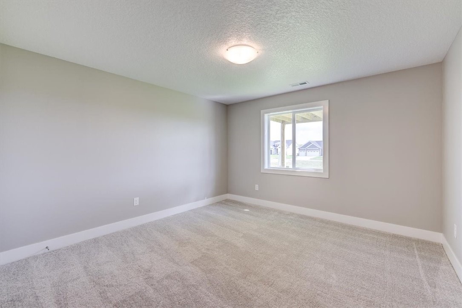
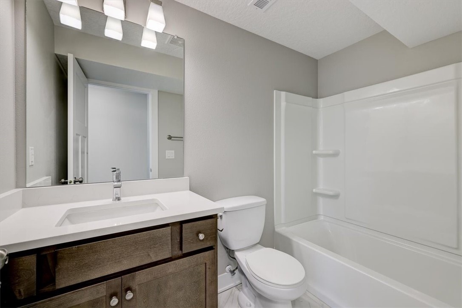
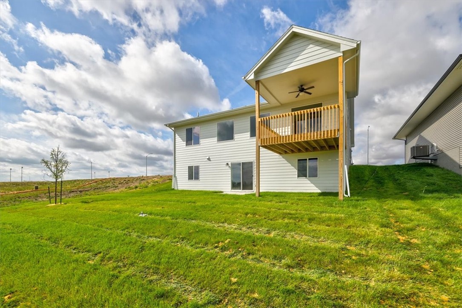
Welcome to Destiny Homes' Livingston ranch floor plan in Johnston's Ridgedale Heights development. Located just North of the Johnston High School on 100th Street, with an abundance of nearby shops, restaurants, stores, and quick access to Highway 141. This home features 4 bedrooms, 3 bathrooms and a 3 car attached garage. This split bedroom plan has bedrooms 1 & 2 at the front of the home with a full bath in between. The entry hall has stairs that lead to the basement and opens up to the great room/dining/kitchen main floor with electric fireplace and 9 ft ceilings. Kitchen features include painted cabinets, quartz countertops, tile backsplash, a center island and engineered hardwood flooring that extends into the dining area with sliders to the patio. The primary suite located off the great room has a double vanity, walk-in closet with a pass through to laundry/mud room area. Finished walk-out basement adds additional family room, 4th bedroom, and bathroom. Enjoy the added outdoor features this home offers with the covered 12x12 deck and the front porch! Ask about $2000 in closing costs if the buyer uses preferred lender. Home is complete and move-in ready!

4
beds

3
baths

1,643 Sq.Ft. LIVING AREA

8,840 Sq.Ft. lot

Adam Bugbee

Adam Bugbee

Features & Amenities

Interior

  • total bedrooms4
  • Total bathrooms3
  • full bathrooms3
  • Laundry room Main Level
  • Flooring Carpet, Laminate, Tile
  • Fireplace Electric, Fireplace Screen
  • APPLIANCES Dishwasher, Microwave, Stove
  • other interior Features Cable TV

Area & Lot

  • Status Sold
  • Date Sold March 8, 2024
  • Living Area1,643 Sq.Ft.
  • Total Area1,643 Sq.Ft.
  • Lot Area8,840 Sq.Ft.
  • MLS® ID672972
  • TypeResidential
  • YEAR BUILT2023
  • Architecture StylesRanch
  • School DistrictJohnston

Exterior

  • Garage Space3.0
  • water SourcePublic
  • roofAsphalt, Shingle
  • lot featuresRectangular Lot
  • parkingAttached, Garage, Three Car Garage
  • HEAT TYPEForced Air, Gas, Natural Gas
  • AIR CONDITIONINGCentral Air
  • sewerPublic Sewer
  • SubstructurePoured
  • security FeaturesSmoke Detector(s)

Financial

  • Sales Price$498,656
  • HOA $150/yr
  • Zoning res

Work With Adam

Get assistance in determining current property value, crafting a competitive offer, writing and negotiating a contract, and much more. Contact Adam today to discuss all your real estate needs!

Follow Me on Instagram