9411 Goodman Circle
9411 Goodman Circle
9411 Goodman Circle
9411 Goodman Circle
9411 Goodman Circle
9411 Goodman Circle
9411 Goodman Circle
9411 Goodman Circle
9411 Goodman Circle
9411 Goodman Circle
9411 Goodman Circle
9411 Goodman Circle
9411 Goodman Circle
9411 Goodman Circle
9411 Goodman Circle
9411 Goodman Circle
9411 Goodman Circle
9411 Goodman Circle
9411 Goodman Circle
9411 Goodman Circle
9411 Goodman Circle
9411 Goodman Circle
9411 Goodman Circle
9411 Goodman Circle
9411 Goodman Circle
9411 Goodman Circle
9411 Goodman Circle
9411 Goodman Circle
9411 Goodman Circle
9411 Goodman Circle
9411 Goodman Circle
9411 Goodman Circle
9411 Goodman Circle
9411 Goodman Circle
9411 Goodman Circle
SEE ALL PHOTOS
9411 Goodman Circle
9411 Goodman Circle
9411 Goodman Circle
9411 Goodman Circle
9411 Goodman Circle
9411 Goodman Circle
9411 Goodman Circle
9411 Goodman Circle
9411 Goodman Circle
9411 Goodman Circle
9411 Goodman Circle
9411 Goodman Circle
9411 Goodman Circle
9411 Goodman Circle
9411 Goodman Circle
9411 Goodman Circle
9411 Goodman Circle
9411 Goodman Circle
9411 Goodman Circle
9411 Goodman Circle
9411 Goodman Circle
9411 Goodman Circle
9411 Goodman Circle
9411 Goodman Circle
9411 Goodman Circle
9411 Goodman Circle
9411 Goodman Circle
9411 Goodman Circle
9411 Goodman Circle
9411 Goodman Circle
9411 Goodman Circle
9411 Goodman Circle
9411 Goodman Circle
9411 Goodman Circle
9411 Goodman Circle
Sold

9411 Goodman Circle

9411 Goodman Circle, Urbandale, IA 50322

$416,000
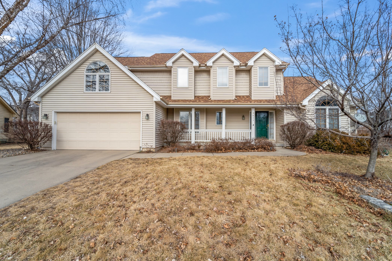
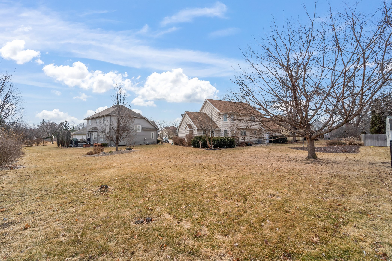
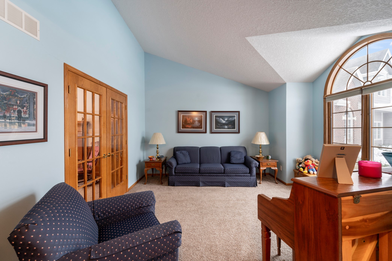
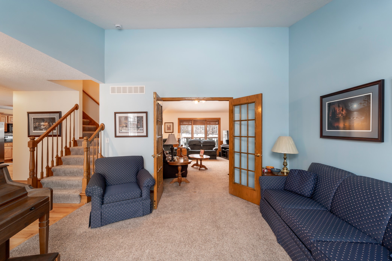
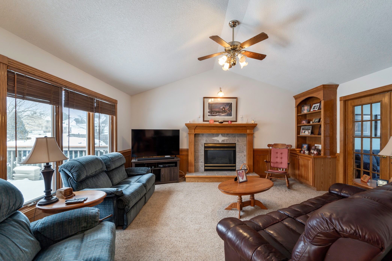
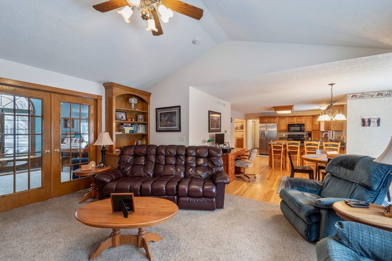
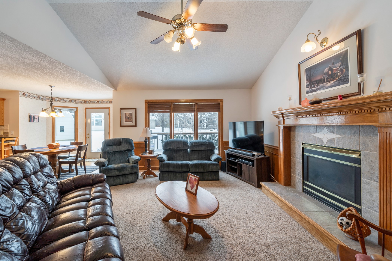
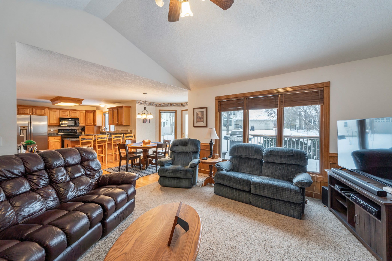
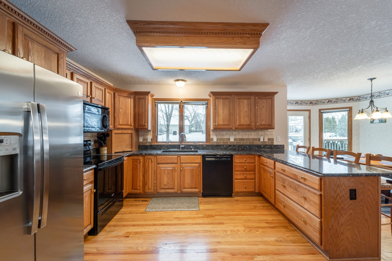
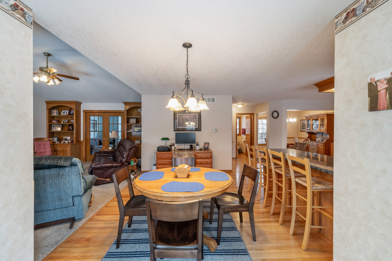
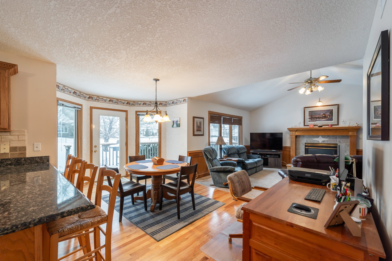
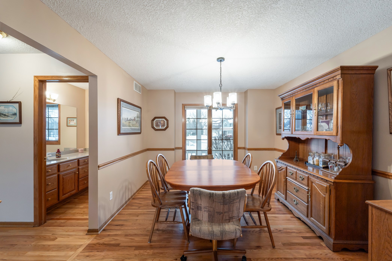
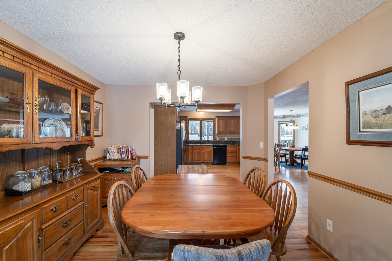
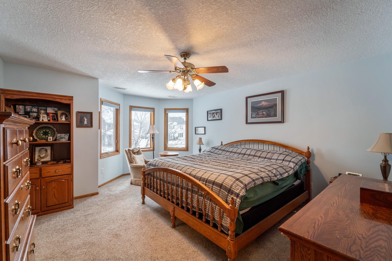
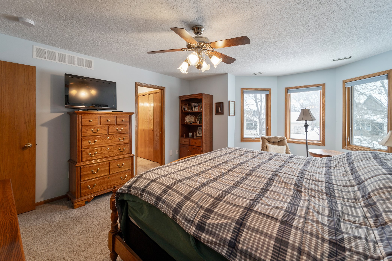
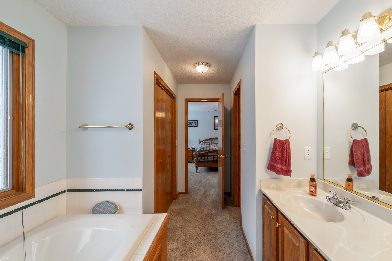
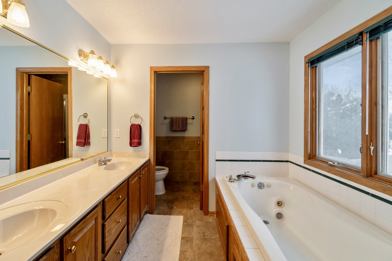
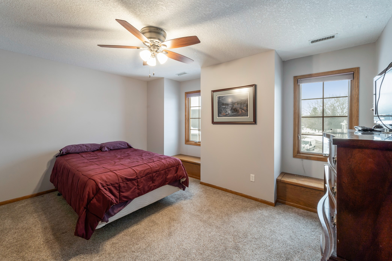
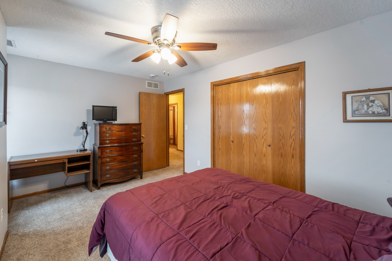
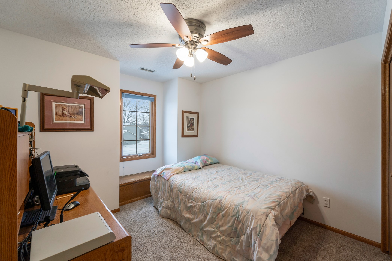
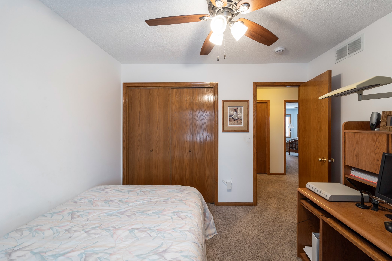
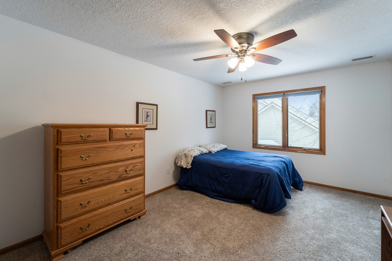
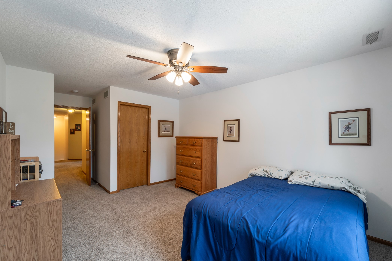
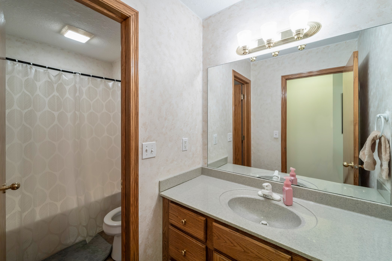
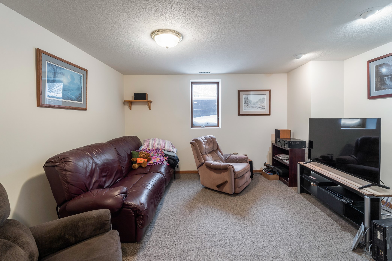
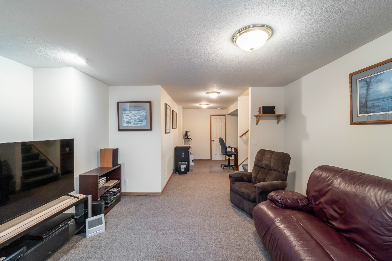
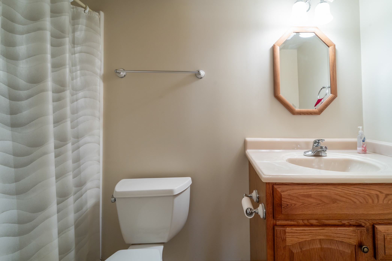
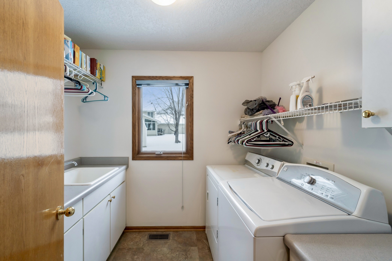
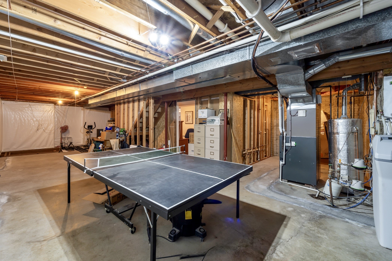
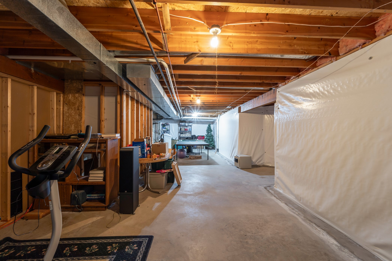
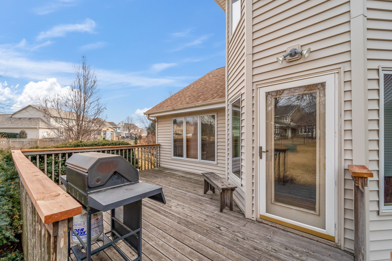
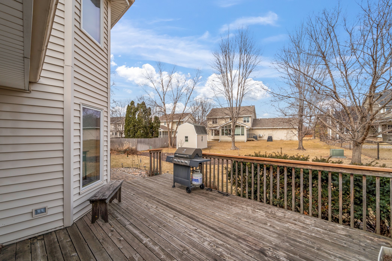
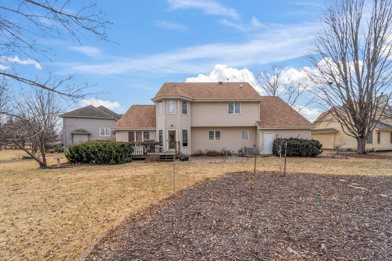
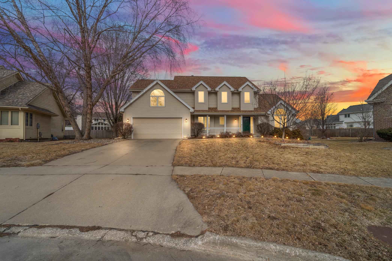
Located in Urbandale, just minutes from Interstate 35, sits this spacious 4-bedroom home with more than 2,800 finished square feet on a homey cul-de-sac. Pull into the generous driveway and admire the porch and tidy landscaping. The attached three-car garage provides plenty of storage space with access to the well-manicured backyard. Inside, enjoy an open-concept main floor with vaulted ceilings and oversized windows providing natural light in every corner. Custom woodwork provides warm accents throughout the home, including French doors, built-ins, and wainscoting. The kitchen is large, with a peninsula island, plenty of cupboard space, and a view of the backyard. Just off the kitchen is the dining room, open to the living area with a cozy fireplace. Upstairs are four large bedrooms with great windows and closets. The master suite is spacious with bow windows, double closets, and an attached bath with a soaker tub and double vanity. The basement has a finished family room and another bathroom, creating convenience for guests, and includes ample dry space for more storage. All of this square footage on a well-landscaped lot near top west side amenities is a hard combination to find, so schedule your showing today.

4
beds

4
baths

2,413 Sq.Ft. LIVING AREA

0.33 Acres lot

Adam Bugbee

Adam Bugbee

Features & Amenities

Interior

  • total bedrooms4
  • Total bathrooms4
  • full bathrooms2
  • three quarter bathroom1
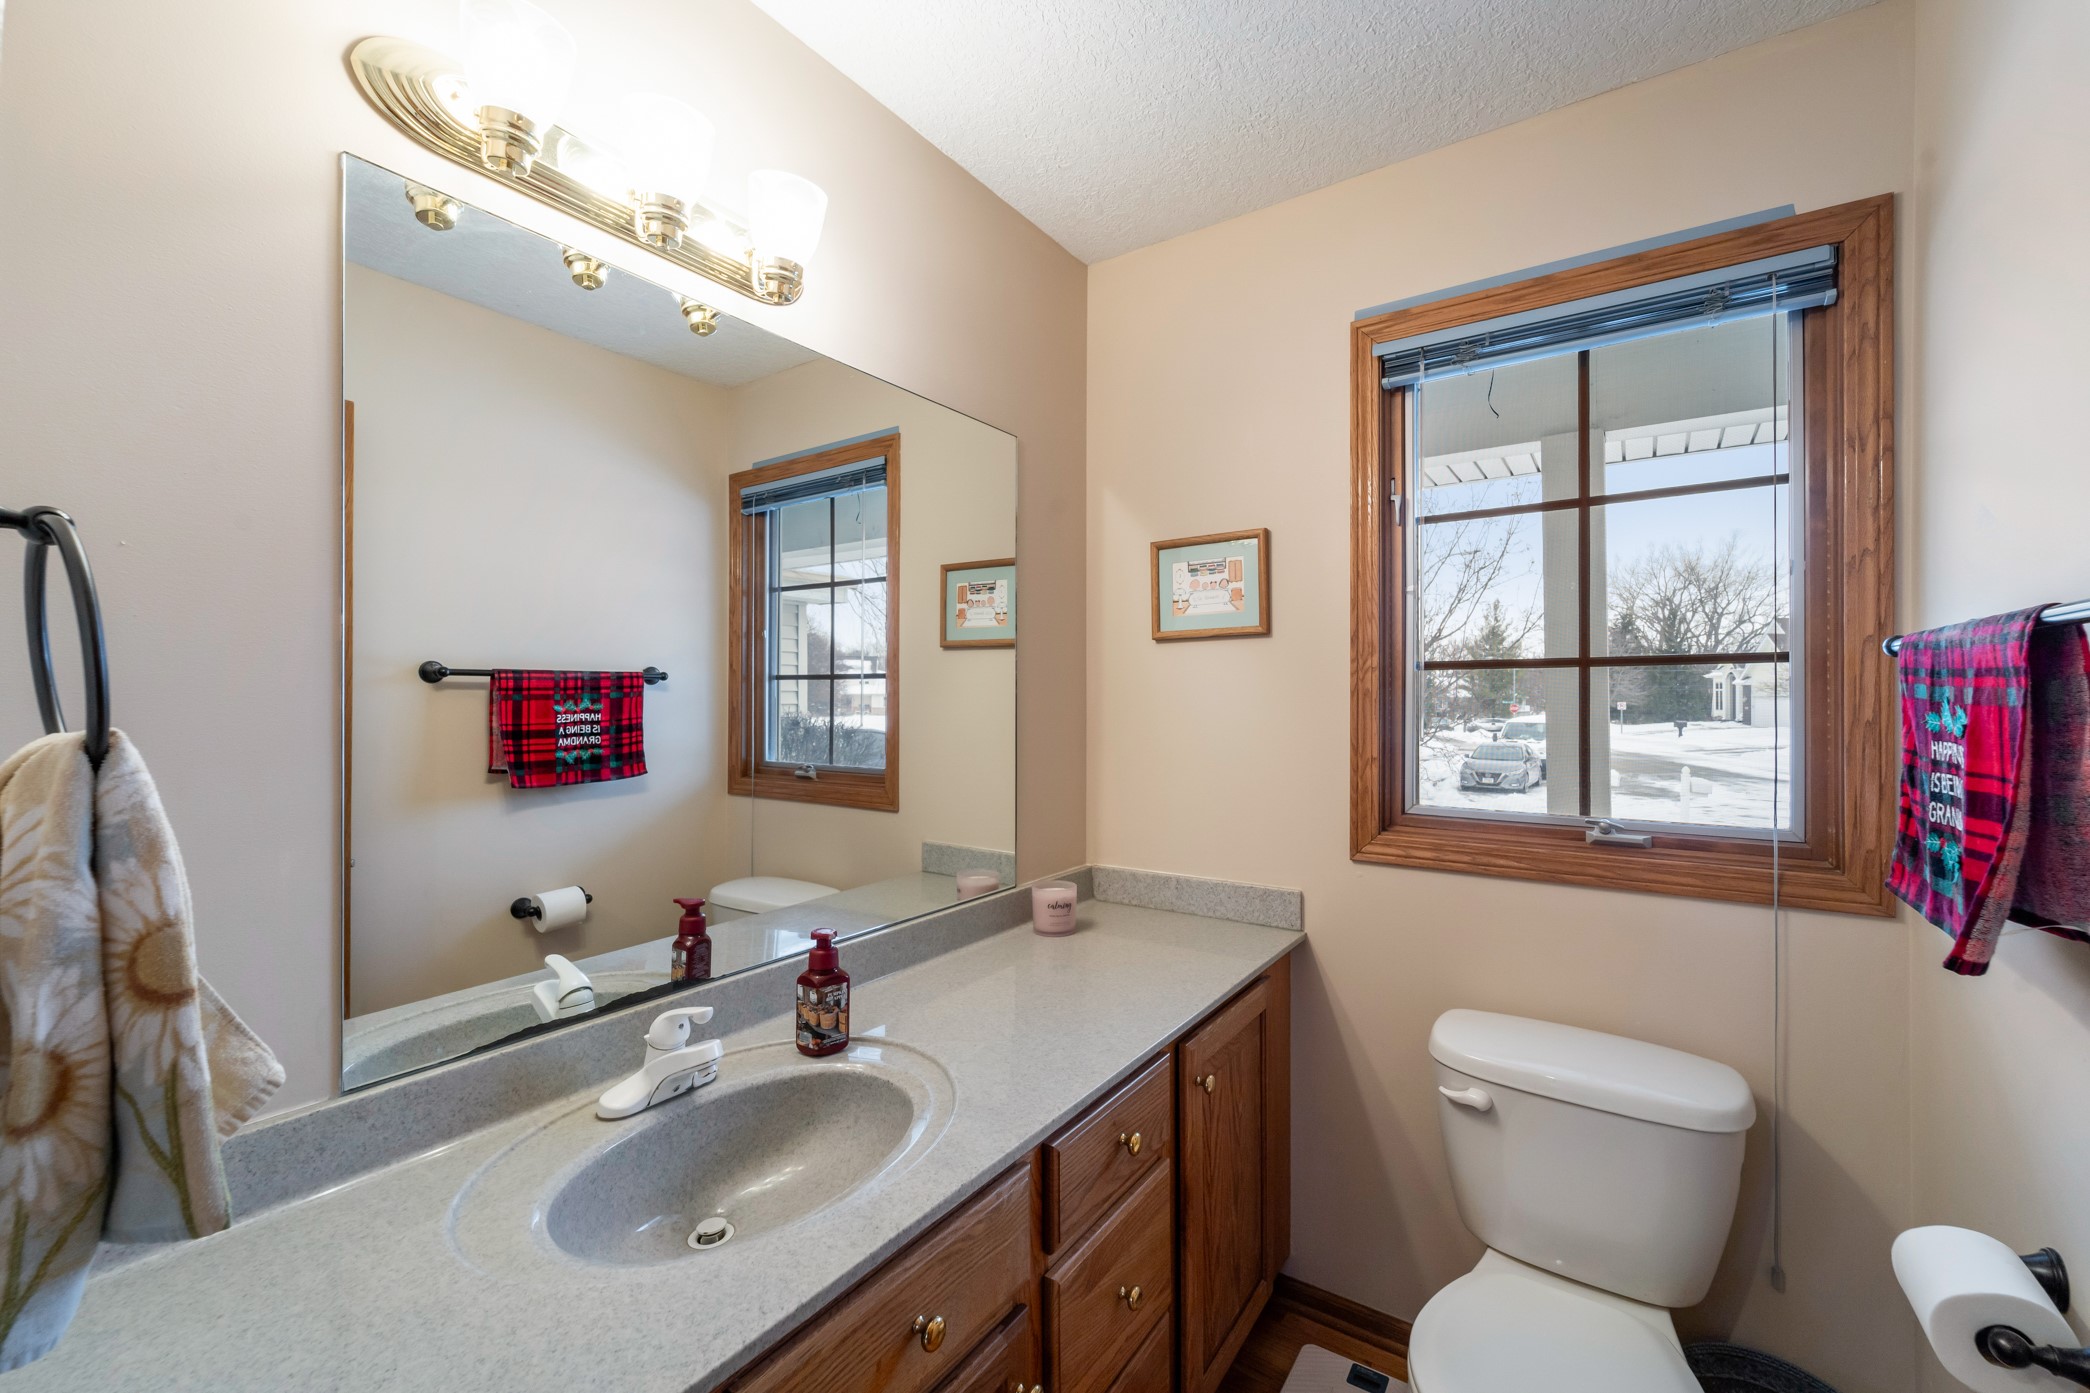
  • half bathroom1
  • Laundry room Main Level
  • Fireplace Gas Log
  • APPLIANCES Dryer, Dishwasher, Microwave, Refrigerator, Stove, Washer
  • other interior Features Separate/Formal Dining Room

Area & Lot

  • Status Sold
  • Date Sold August 21, 2025
  • Living Area2,413 Sq.Ft.
  • Total Area2,413 Sq.Ft.
  • Lot Area0.33 Acres
  • MLS® ID712183
  • TypeResidential
  • YEAR BUILT1996
  • NeighborhoodUrbandale
  • Architecture StylesTwo Story
  • School DistrictJohnston

Exterior

  • STORIES2
  • Garage Space3.0
  • water SourcePublic
  • roofAsphalt, Shingle
  • parkingAttached, Garage, Three Car Garage, Tandem
  • HEAT TYPEForced Air, Gas, Natural Gas
  • AIR CONDITIONINGCentral Air
  • sewerPublic Sewer
  • SubstructurePoured
  • other exterior FeaturesDeck

Financial

  • Sales Price$416,000
  • Real Estate Tax $6,920/yr
  • Zoning R-1S
View Virtual Tour

Urbandale

Urbandale is a city in Iowa, featuring a mix of residential areas and commercial developments.

Explore

Work With Adam

Get assistance in determining current property value, crafting a competitive offer, writing and negotiating a contract, and much more. Contact Adam today to discuss all your real estate needs!

Follow Me on Instagram