9428 Fir Lane
9428 Fir Lane
9428 Fir Lane
9428 Fir Lane
9428 Fir Lane
9428 Fir Lane
9428 Fir Lane
9428 Fir Lane
9428 Fir Lane
9428 Fir Lane
9428 Fir Lane
9428 Fir Lane
9428 Fir Lane
9428 Fir Lane
9428 Fir Lane
9428 Fir Lane
9428 Fir Lane
9428 Fir Lane
9428 Fir Lane
9428 Fir Lane
9428 Fir Lane
9428 Fir Lane
9428 Fir Lane
9428 Fir Lane
9428 Fir Lane
9428 Fir Lane
9428 Fir Lane
9428 Fir Lane
9428 Fir Lane
9428 Fir Lane
SEE ALL PHOTOS
9428 Fir Lane
9428 Fir Lane
9428 Fir Lane
9428 Fir Lane
9428 Fir Lane
9428 Fir Lane
9428 Fir Lane
9428 Fir Lane
9428 Fir Lane
9428 Fir Lane
9428 Fir Lane
9428 Fir Lane
9428 Fir Lane
9428 Fir Lane
9428 Fir Lane
9428 Fir Lane
9428 Fir Lane
9428 Fir Lane
9428 Fir Lane
9428 Fir Lane
9428 Fir Lane
9428 Fir Lane
9428 Fir Lane
9428 Fir Lane
9428 Fir Lane
9428 Fir Lane
9428 Fir Lane
9428 Fir Lane
9428 Fir Lane
9428 Fir Lane
Sold

9428 Fir Lane

9428 Fir Lane, Johnston, IA 50131

$235,000
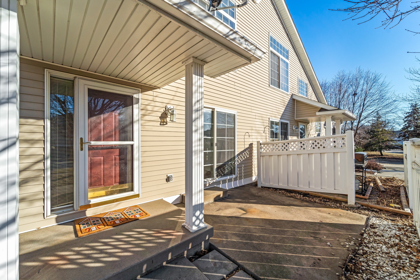
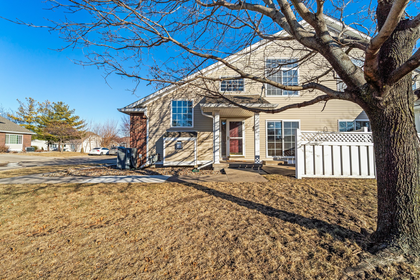
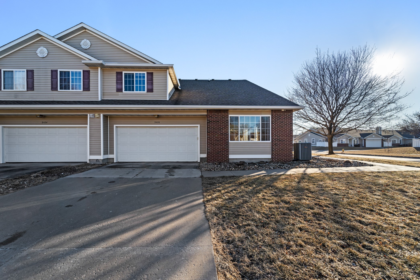
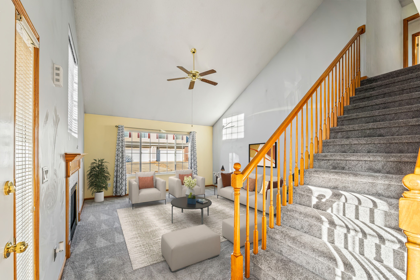
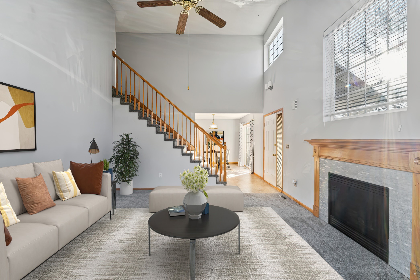
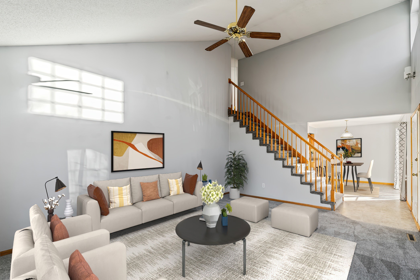
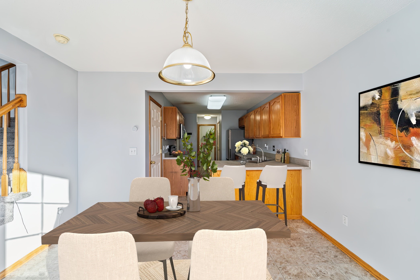
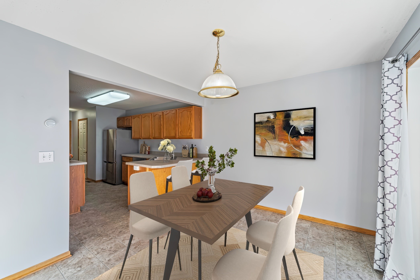
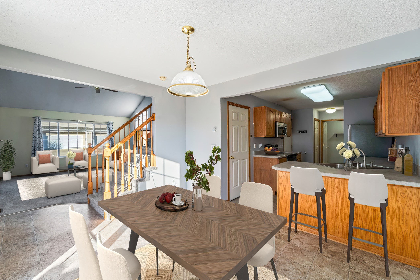
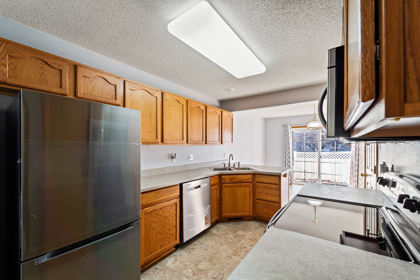
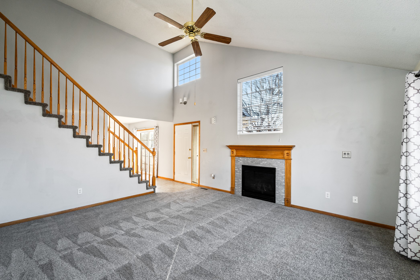
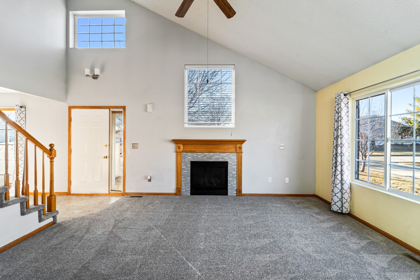
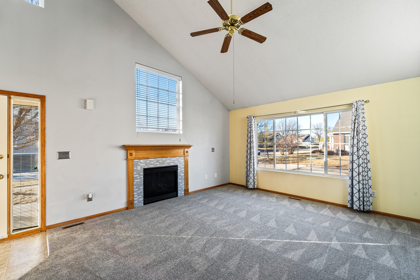
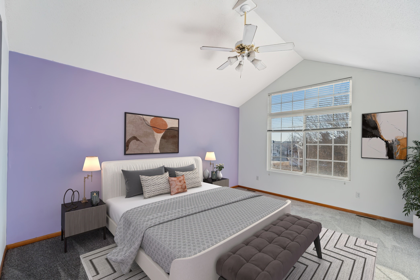
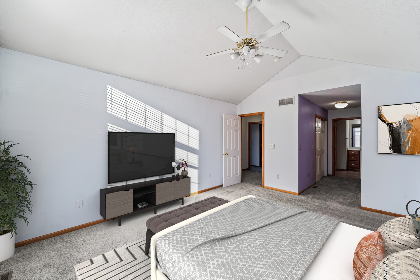
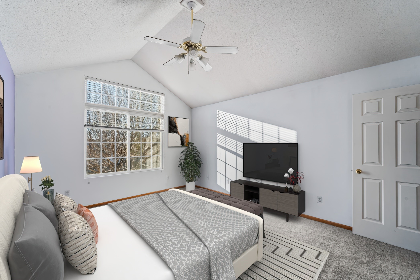
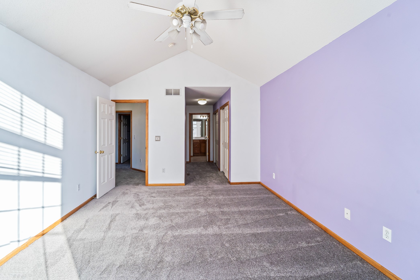
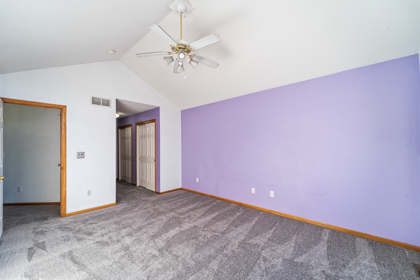
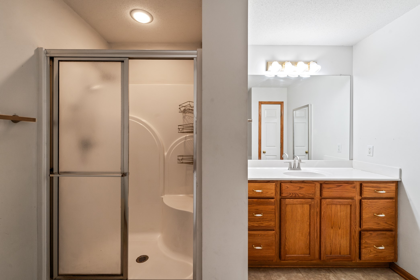
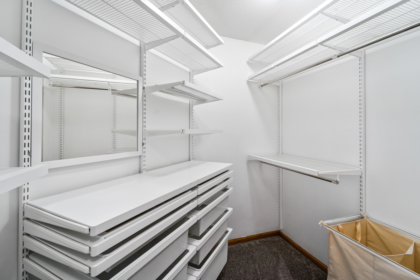
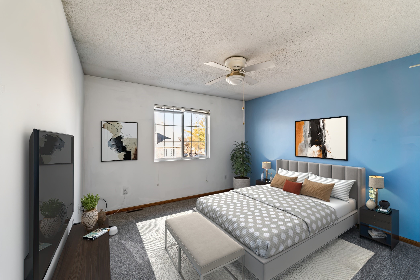
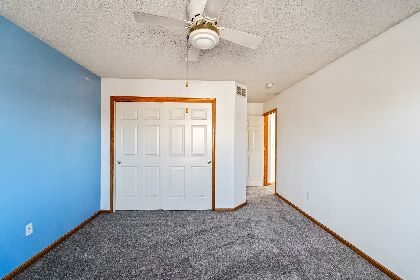
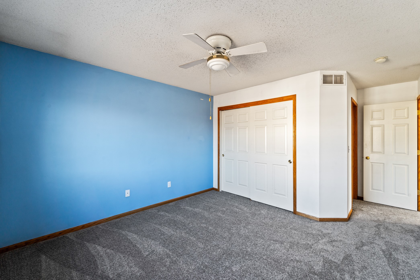
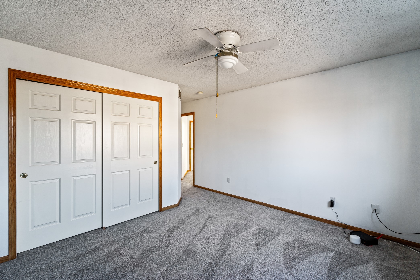
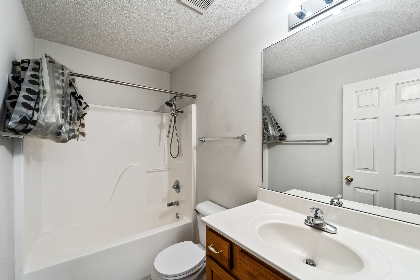
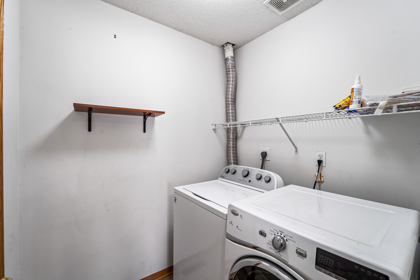
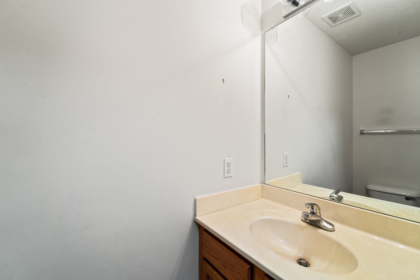
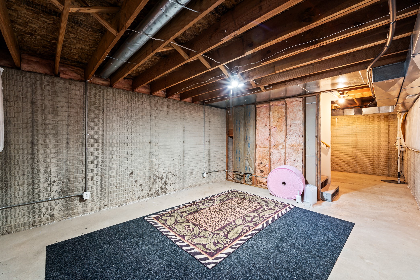
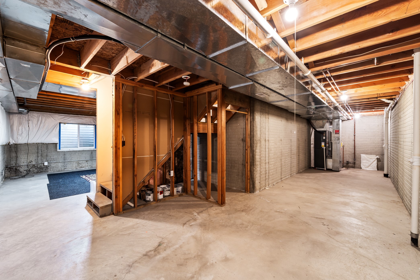
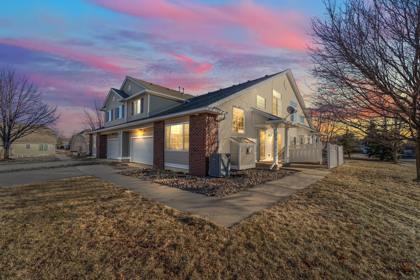
Located in the heart of Johnston, near both Horizon Elementary and Summit Middle School sits this charming townhome with ample living space and character. Stroll up the walkway to an inviting front door with attached patio space, a great spot for a morning cup of coffee or a rocking chair to enjoy the corner lot. Step inside to the main floor which includes a large living room with new carpet, vaulted ceilings, large windows with natural light, and a fireplace. Just off the living space is the dining room with slider access to the front patio, perfect for grilling or entertaining. The large galley kitchen is just off the attached, two-stall garage for convenience, and it includes brand new stainless appliances and is open to the dining area. Upstairs are two bedrooms with new carpet, including the master suite with dual closets, vaulted ceilings, and an attached bath with a large vanity. The second bedroom also includes its own full bath, making it a perfect space for kids, guests, or a roommate. The full basement of this home is open and dry, ideal for setting up an office, gym, or for extra storage. This home is low maintenance, move-in ready, and in a prime location. Schedule your showing today.

2
beds

3
baths

1,407 Sq.Ft. LIVING AREA

1,719 Sq.Ft. lot

Adam Bugbee

Adam Bugbee

Features & Amenities

Interior

  • total bedrooms2
  • Total bathrooms3
  • full bathroom1
  • three quarter bathroom1
  • half bathroom1
  • Fireplace Gas Log
  • APPLIANCES Dryer, Dishwasher, Microwave, Refrigerator, Stove, Washer

Area & Lot

  • Status Sold
  • Date Sold April 3, 2025
  • Living Area1,407 Sq.Ft.
  • Total Area1,407 Sq.Ft.
  • Lot Area1,719 Sq.Ft.
  • MLS® ID711488
  • TypeCondo
  • YEAR BUILT2000
  • Architecture StylesTwo Story
  • School DistrictJohnston

Exterior

  • STORIES2
  • Garage Space2.0
  • water SourcePublic
  • roofAsphalt, Shingle
  • parkingAttached, Garage, Two Car Garage
  • HEAT TYPEForced Air, Gas, Natural Gas
  • AIR CONDITIONINGCentral Air
  • sewerPublic Sewer
  • SubstructurePoured
  • other exterior FeaturesPatio

Financial

  • Sales Price$235,000
  • Real Estate Tax $3,307/yr
  • HOA $290/mo
  • Zoning PUD
View Virtual Tour

Work With Adam

Get assistance in determining current property value, crafting a competitive offer, writing and negotiating a contract, and much more. Contact Adam today to discuss all your real estate needs!

Follow Me on Instagram