

Save
Ask
Tour
Hide
$1,250,000
530 Days On Site
17406 Oakwood DriveUrbandale, IA 50322
For Sale|Single Family Residence|Active
3
Beds
4
Total Baths
2
Full Baths
2
Partial Baths
2,185
SqFt
$572
/SqFt
2025
Built
County:
Dallas
Save
Ask
Tour
Hide
Mortgage Calculator
Monthly Payment (Est.)
Enter an interest rate to see your estimated monthly payment.Calculator powered by Showcase IDX, a Constellation1 Company. Copyright ©2026 Information is deemed reliable but not guaranteed.
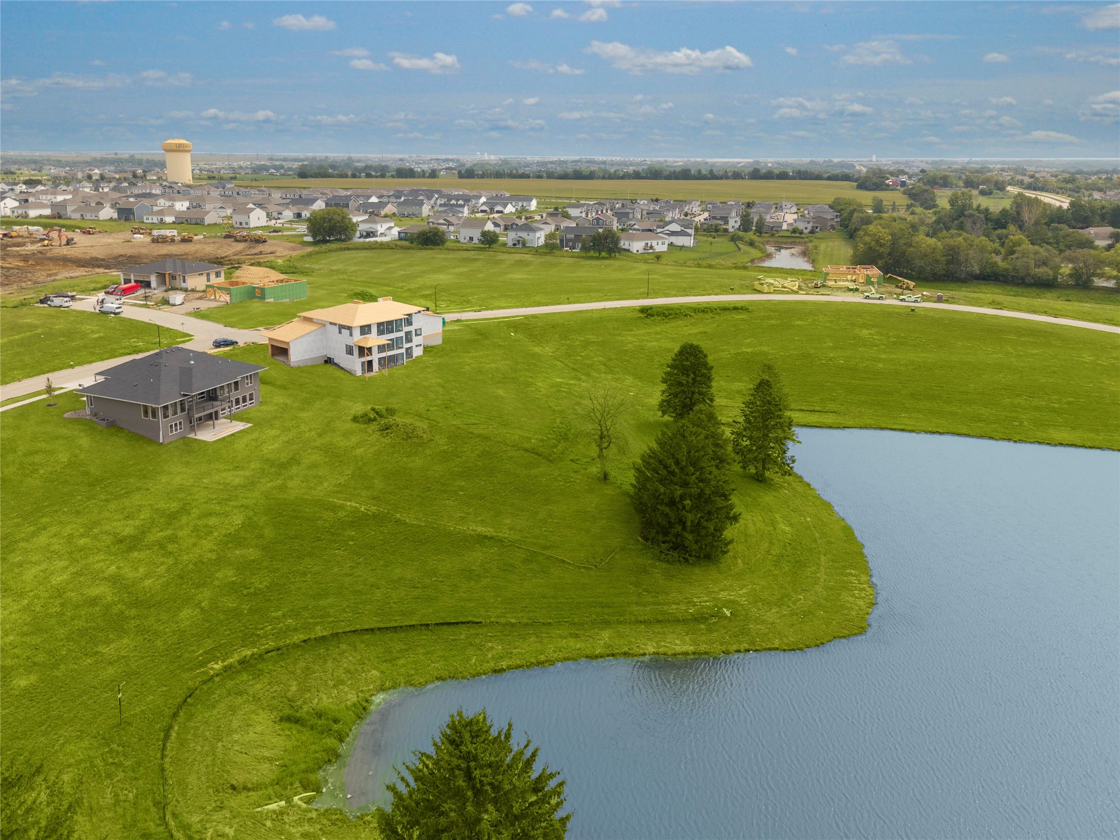
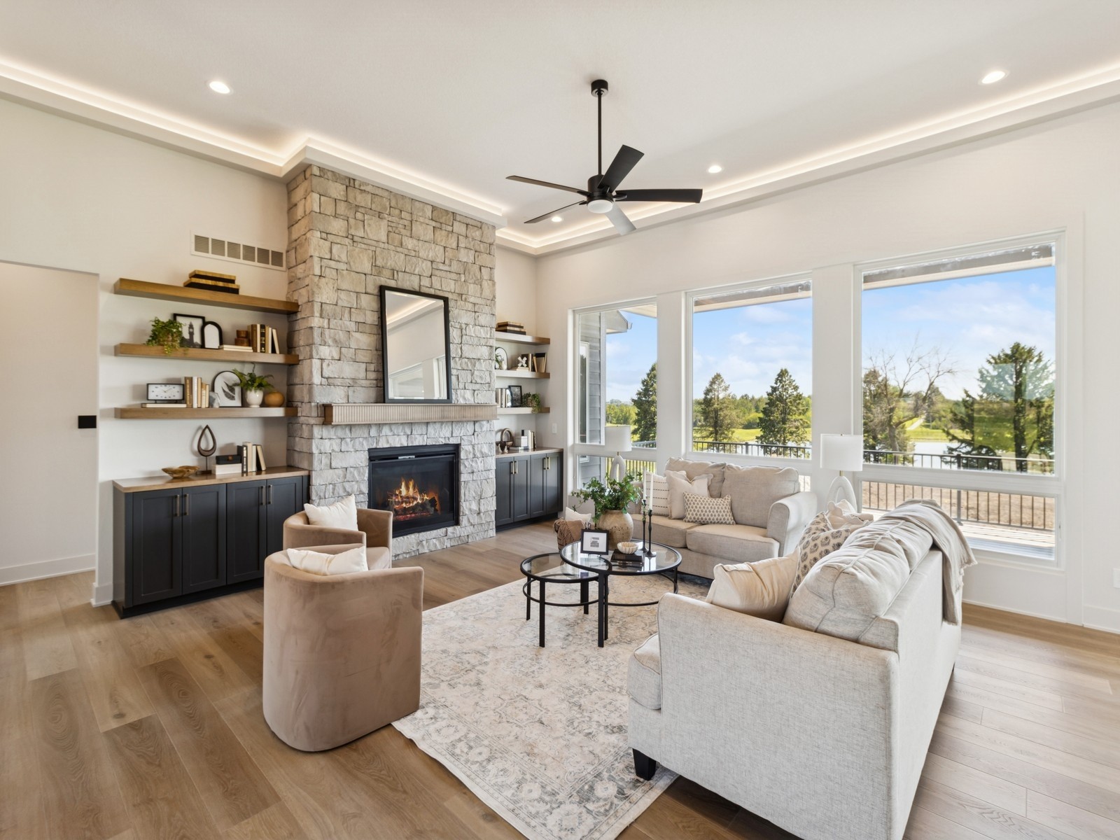
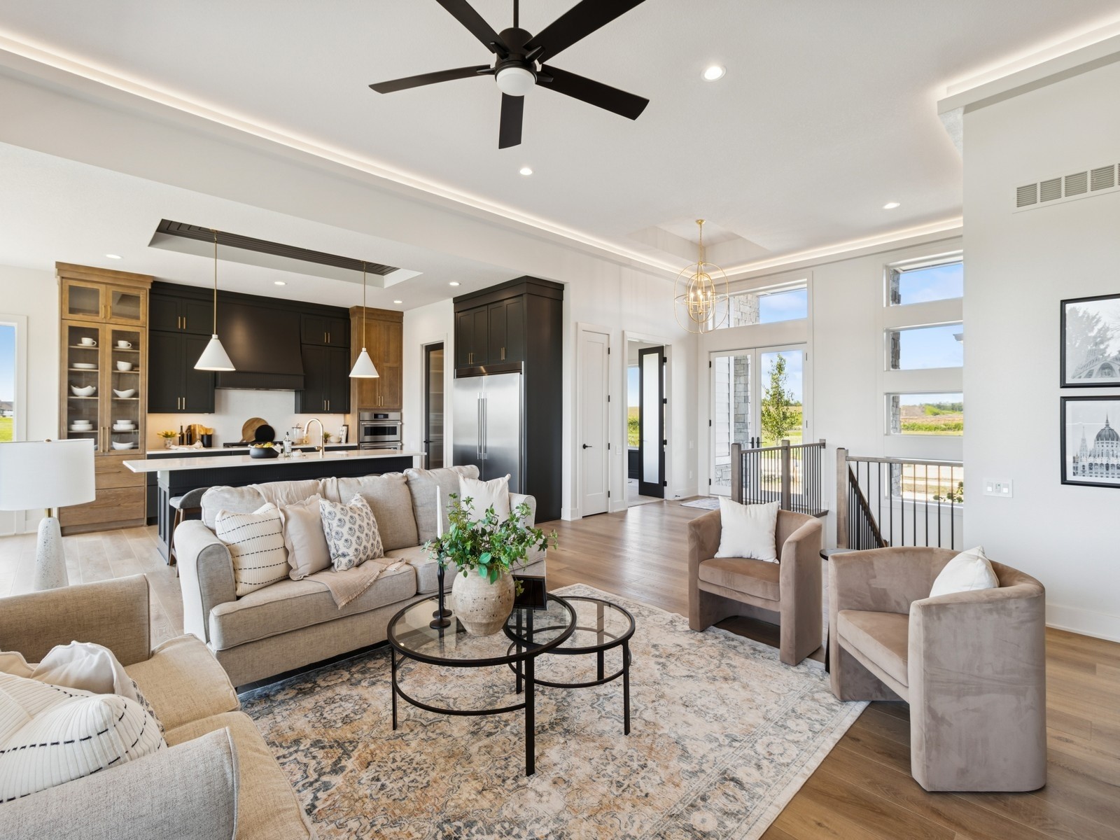
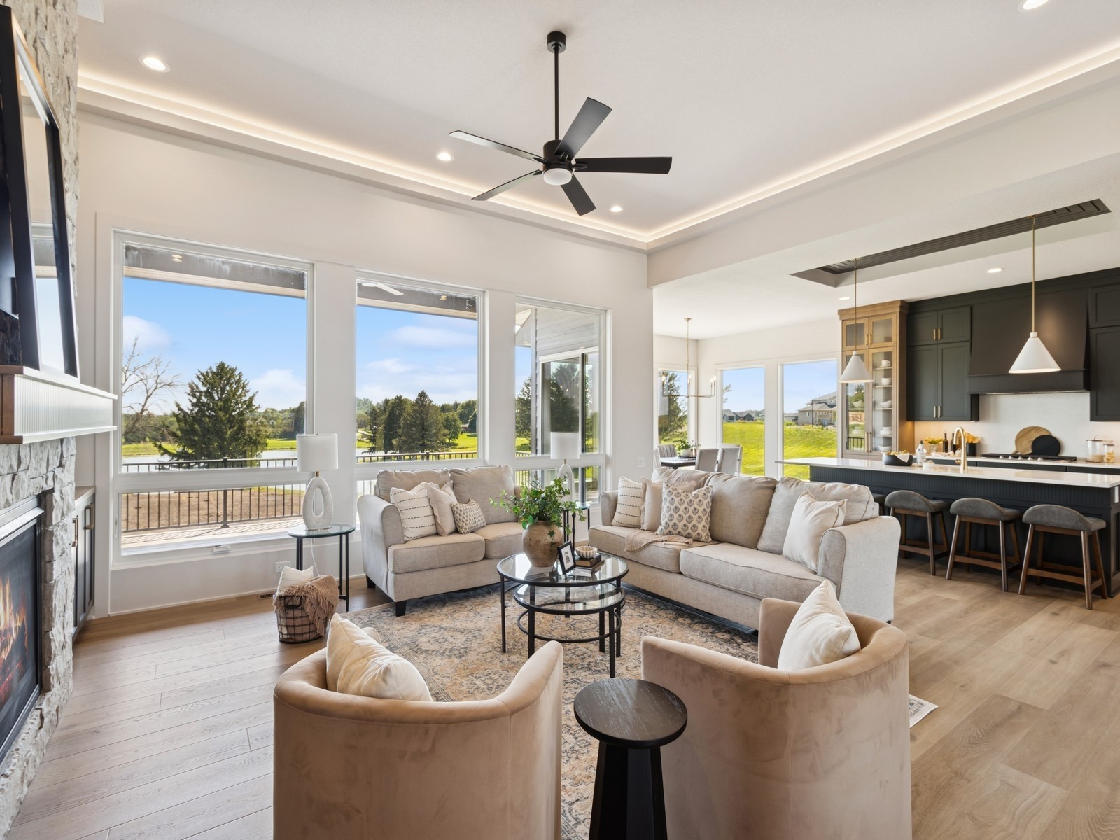
Fully completed new construction by Kimberley Development, voted top builder by the Des Moines Business Record. Located on a ½ acre lot, this 3 BR, 4 bath, 4,030 sq ft walk-out ranch backs directly to a large 6 acre pond, which is owned and maintained by the homeowners association. The first floor has a great room with fireplace, office, laundry room, kitchen with walk-in pantry, primary bath with soaking tub, walk-in tile shower and half bath. The walk-out basement features 2 more BRs, a full bath, large family room and exercise/bonus room. Don’t wait to check out one of the best lots in Biltmore, Urbandale’s newest development. Check last photos to see floor plan.
Save
Ask
Tour
Hide
Listing Snapshot
Price
$1,250,000
Days On Site
530 Days
Bedrooms
3
Inside Area (SqFt)
2,185 sqft
Total Baths
4
Full Baths
2
Partial Baths
2
Lot Size
0.5 Acres
Year Built
2025
MLS Number
718297
Status
Active
Property Tax
N/A
HOA/Condo/Coop Fees
$62.5 monthly
Sq Ft Source
N/A
Friends & Family
Recent Activity
| 5 months ago | Status changed to Active | |
| 5 months ago | Listing updated with changes from the MLS | |
| a year ago | Listing first seen on site |
General Features
Acres
0.5
Attached Garage
Yes
Garage
Yes
Garage Spaces
3
Parking
AttachedGarage
Property Condition
New Construction
Property Sub Type
Single Family Residence
Sewer
Public Sewer
SqFt Below
1845
SqFt Total
2185
Style
Ranch
Water Source
Public
Zoning
R-1
Interior Features
Basement
FinishedWalk-Out Access
Cooling
Central Air
Fireplace
Yes
Fireplace Features
Gas
Fireplaces
1
Heating
Natural GasForced Air
Laundry Features
Main Level
Main Level Bedrooms
1
Save
Ask
Tour
Hide
Exterior Features
Construction Details
Stone
Lot Features
Irregular Lot
Roof
AsphaltShingle
Community Features
Association Fee
$750.0
Association Fee Frequency
Annually
MLS Area
Urbandale
School District
Waukee
Financing Terms Available
CashConventional
Roads
Concrete
Schools
School District
Waukee
Elementary School
Unknown
Middle School
Unknown
High School
Unknown
Listing courtesy of Iowa Realty Mills Crossing

Listing information is provided by Participants of the Des Moines Area Association of Realtors. IDX information is provided exclusively for personal, non-commercial use, and may not be used for any purpose other than to identify prospective properties consumers may be interested in purchasing. Information is deemed reliable but not guaranteed. Copyright 2026, Des Moines Area Association of Realtors.
Last checked: 2026-10-28 09:08 PM UTC
Neighborhood & Commute
Source: Walkscore
Save
Ask
Tour
Hide