

1824 NW 90th StreetClive, IA 50325
Mortgage Calculator
Monthly Payment (Est.)
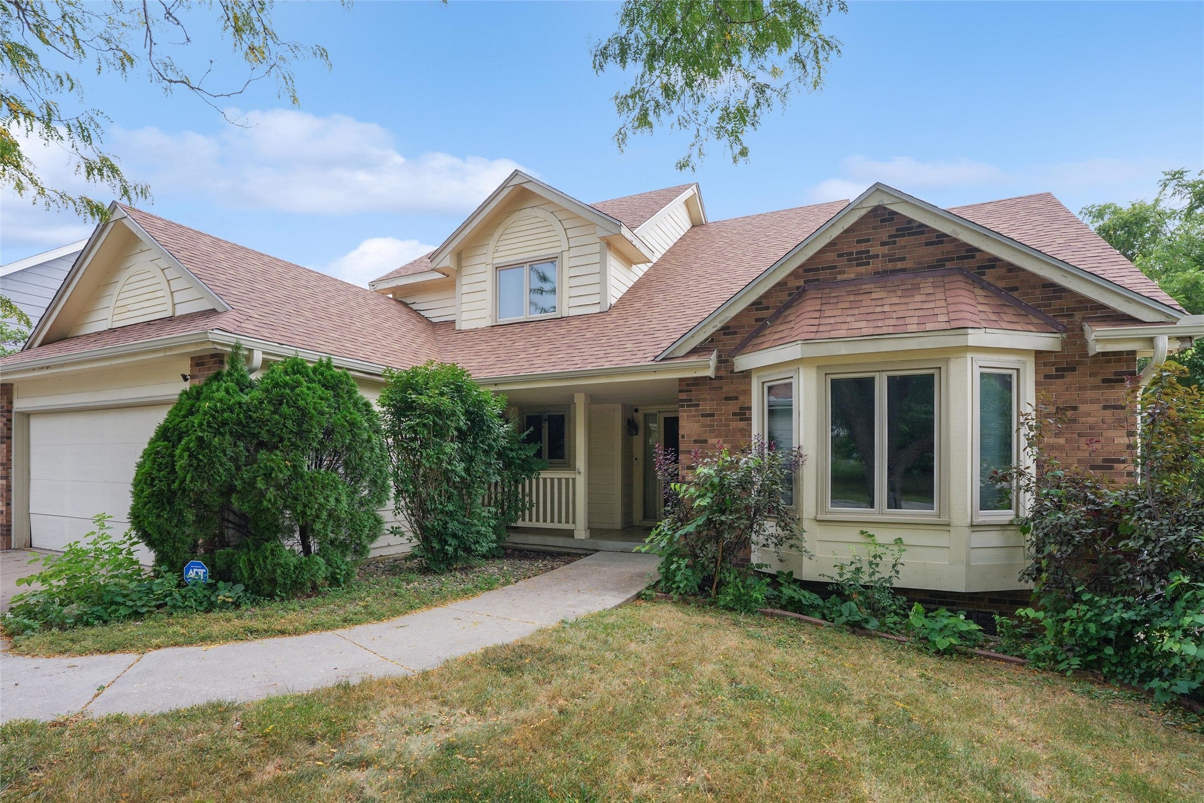
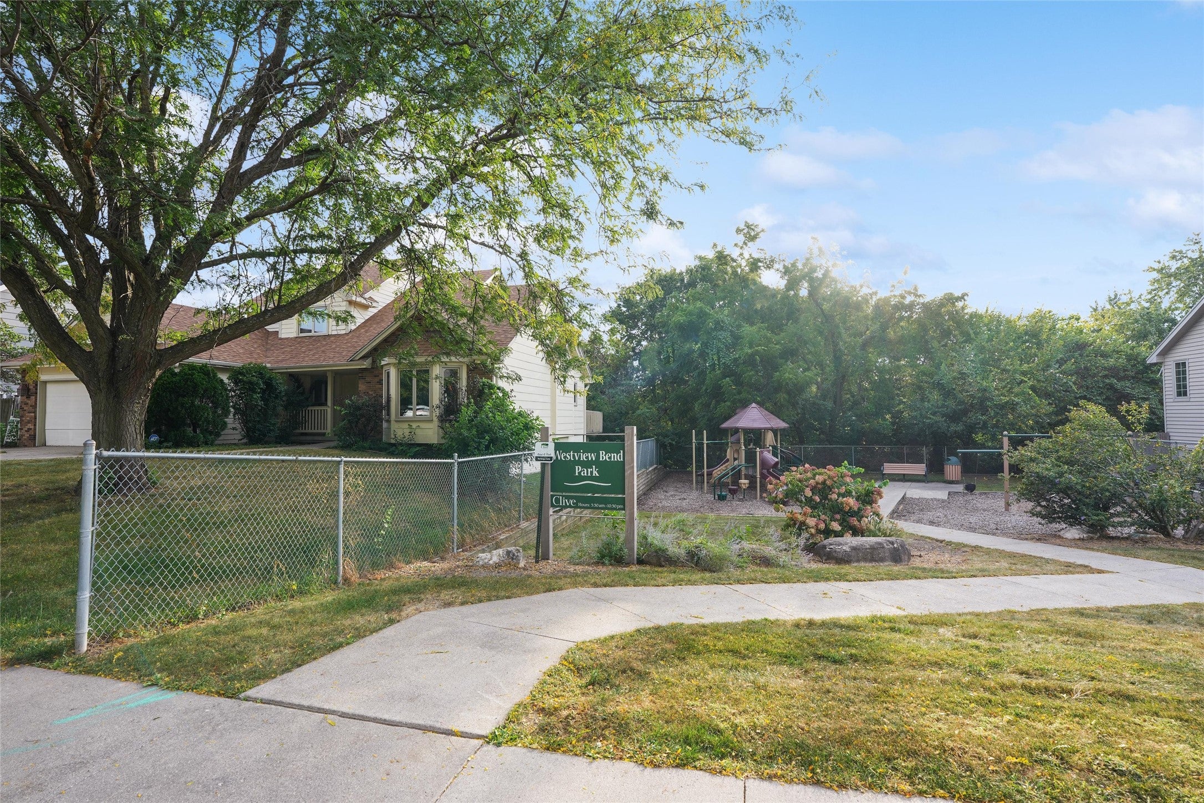
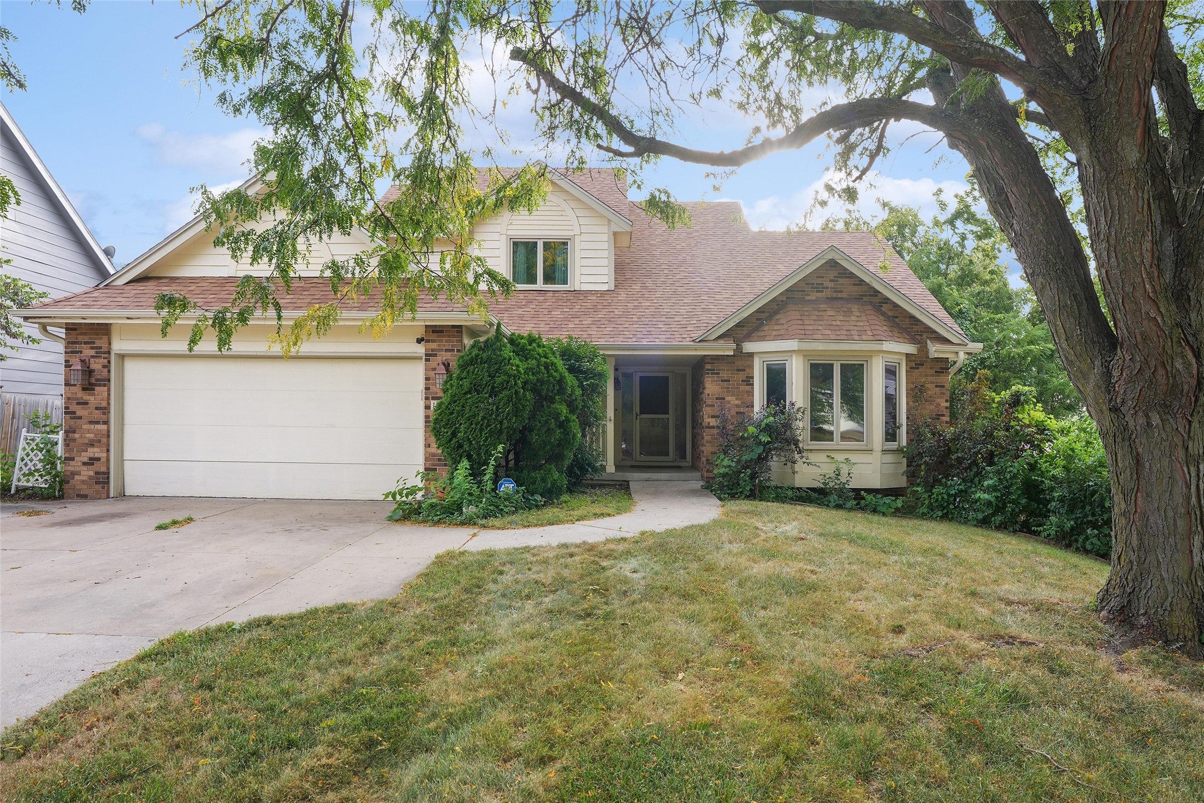
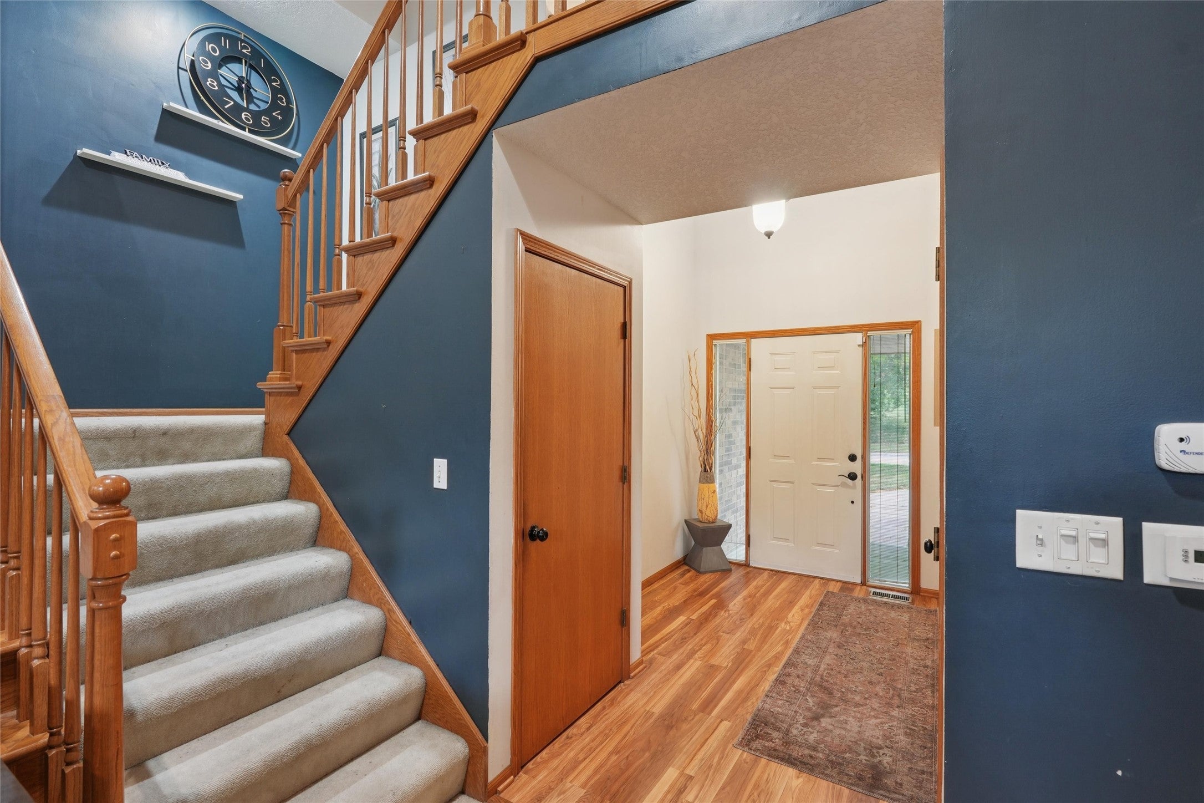
Enter an interest rate to see your estimated monthly payment.Welcome to your FOUR BEDROOM, FOUR BATH home in Clive, perfectly situated in the West Des Moines Community School District. FEEL AT HOME: the main floor features TWO spacious living areas, a soaring TWO-STORY VAULTED ceiling in the living room, a formal dining room, and a versatile office/flex space. Your en suite primary bedroom is conveniently LOCATED ON THE MAIN LEVEL alongside a half bath, while a separate laundry/mudroom adds everyday function near the garage entry. Upstairs, you’ll find two comfortable bedrooms and a FULL BATH. The FINISHED WALKOUT basement expands your living space with a family room, storage, a bedroom, and a ¾ bath—ideal for guests or extended living. Your outdoor amenities include a deck and a COVERED PATIO overlooking greenspace, plus a city park with playground equipment right next door. This prime location provides quick access to I-35/80 and the 86th Street corridor. Nearby amenities include Hy-Vee, Perkins Restaurant, El Barco Mexican Restaurant, Krispy Kreme Donuts, Valley West Mall, Natural Grocers, and Walker Johnson Park. With its flexible spaces, PARK-SIDE SETTING, and unbeatable convenience, this home is ready to welcome you. Schedule your tour today!
| 4 weeks ago | Status changed to Active | |
| 4 weeks ago | Listing updated with changes from the MLS | |
| 2 months ago | Price changed to $379,000 | |
| a year ago | Listing first seen on site |

Listing information is provided by Participants of the Des Moines Area Association of Realtors. IDX information is provided exclusively for personal, non-commercial use, and may not be used for any purpose other than to identify prospective properties consumers may be interested in purchasing. Information is deemed reliable but not guaranteed. Copyright 2026, Des Moines Area Association of Realtors.
Last checked: 2026-10-28 08:58 PM UTC