

1315 NW Yorktown DriveWaukee, IA 50263
Mortgage Calculator
Monthly Payment (Est.)
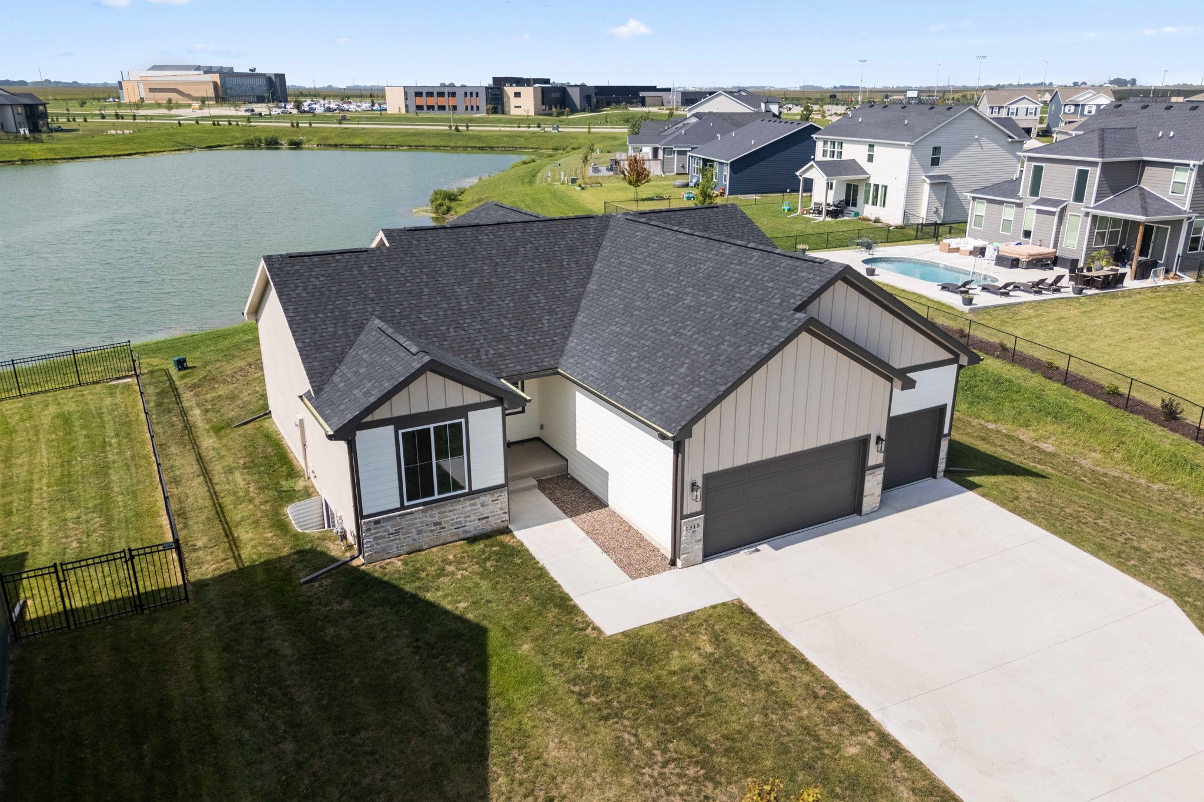
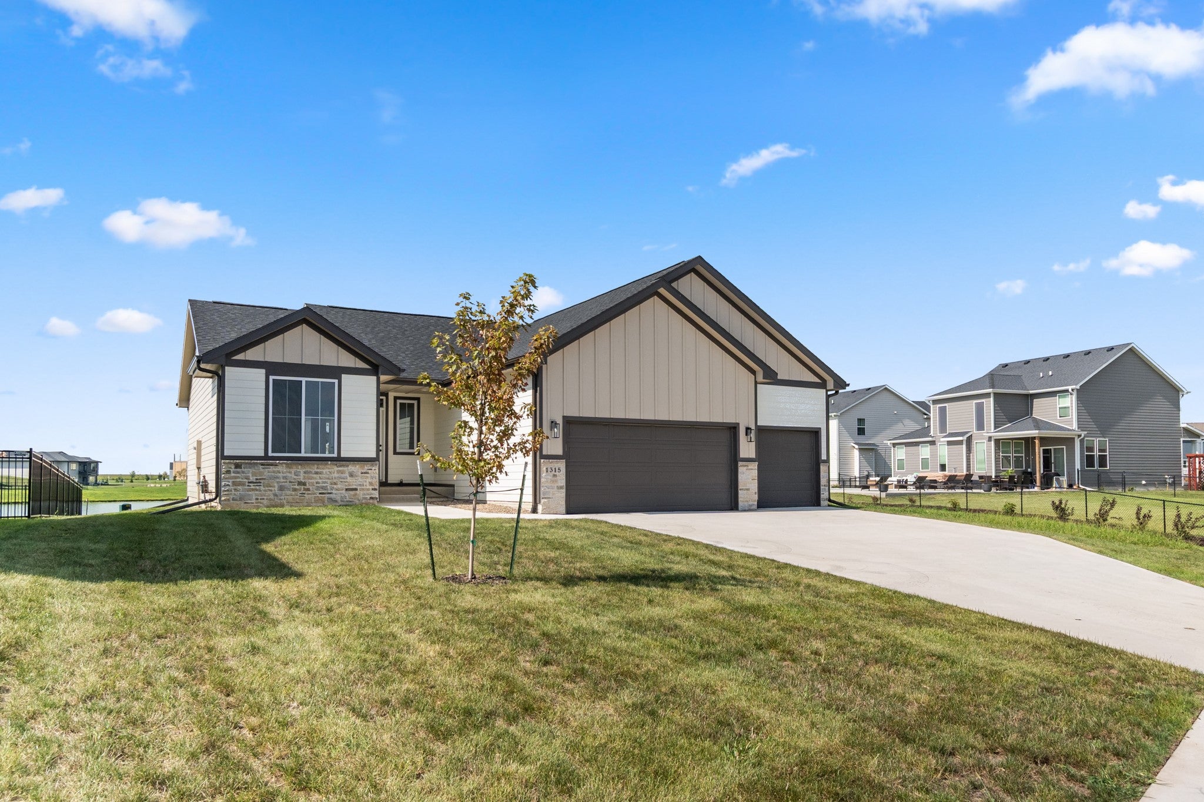
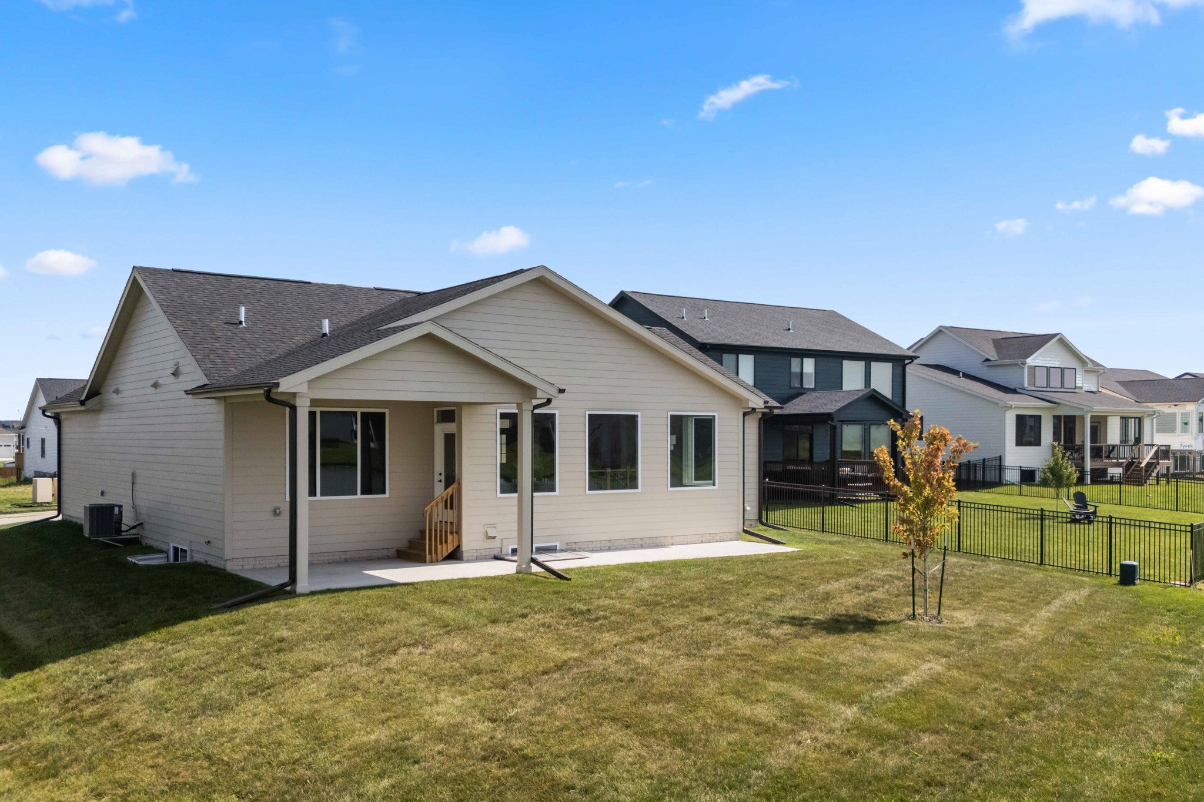
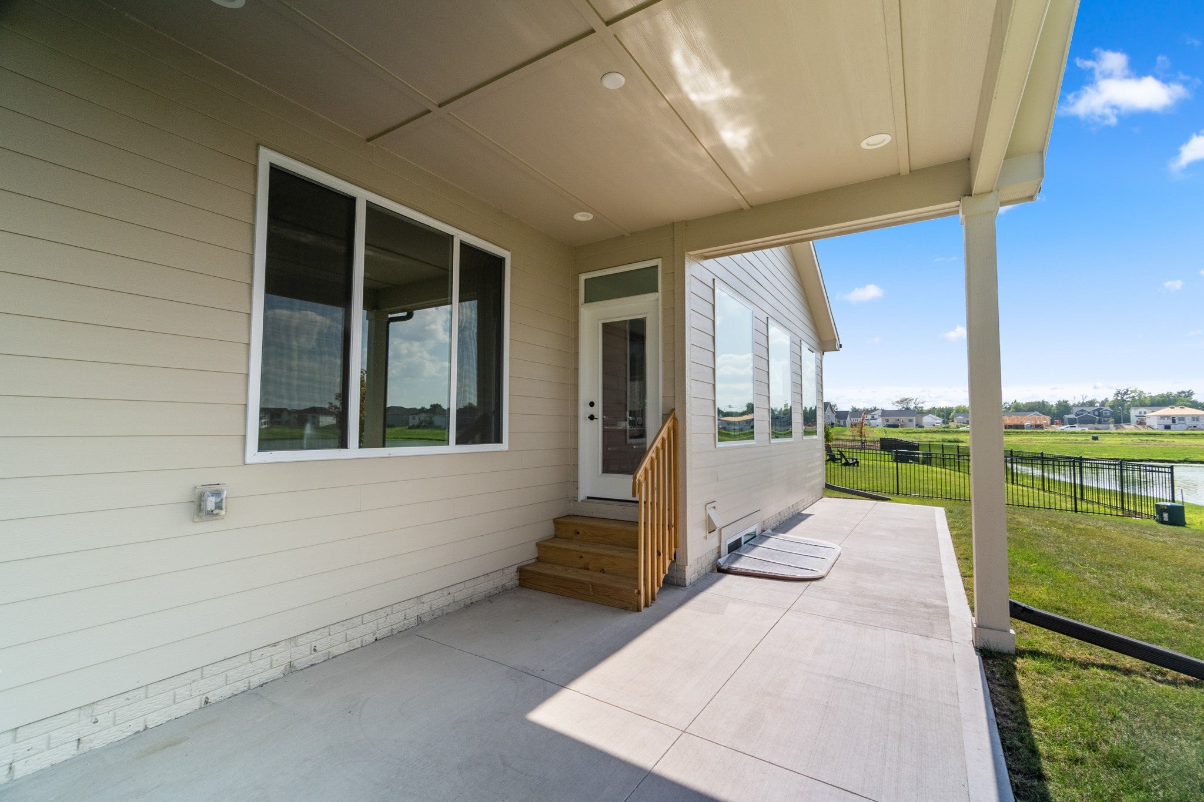
Enter an interest rate to see your estimated monthly payment.Welcome to this Trust Builders market home in Stratford Crossing, Waukee, featuring the new and popular Bedford plan with 4 bedrooms, a main level office and a spacious layout offering great flow. For a limited time, Trust Builders is offering a Buyer Incentive of 3% of current list price to be used towards upgrades, closing concessions, or appliances. This home offers great finishes with over 2100 sq foot above grade including vinyl siding with board & batten front elevation, black exterior/white interior windows, LVP flooring in the Great Room and office, and a kitchen with trim-built range hood, gas range upgrade, and gas line to range. The ample pantry offers great overflow space. The private primary suite includes a tiled shower with fiberglass base and TruFit frameless shower door. Second floor laundry is conveniently placed. Enjoy outdoor living on the deck with modern black metal spindles and privacy, backing to the Raccoon River Bike Path and tree line. Basement is ready and pre-plumbed for future wet bar and future bathroom. All information obtained from seller and public record.
| 3 weeks ago | Status changed to Pending | |
| 3 weeks ago | Listing updated with changes from the MLS | |
| 4 weeks ago | Price changed to $583,900 | |
| a year ago | Listing first seen on site |

Listing information is provided by Participants of the Des Moines Area Association of Realtors. IDX information is provided exclusively for personal, non-commercial use, and may not be used for any purpose other than to identify prospective properties consumers may be interested in purchasing. Information is deemed reliable but not guaranteed. Copyright 2026, Des Moines Area Association of Realtors.
Last checked: 2026-10-28 09:03 PM UTC