Save
Ask
Tour
Hide
Share
$468,000
385 Days On Site

5814 NW 90th Street
Johnston, IA 50131

For Sale|Single Family Residence|Active
2
Beds
2
Total Baths
2
Full Baths
1,511
SqFt
$310
/SqFt
2025
Built
County:
Polk
5814 NW 90th Street5814 NW 90th Street5814 NW 90th Street5814 NW 90th Street
Save
Ask
Tour
Hide
Share

Mortgage Calculator

Monthly Payment (Est.)

Enter an interest rate to see your estimated monthly payment.
Calculator powered by Showcase IDX, a Constellation1 Company. Copyright ©2026 Information is deemed reliable but not guaranteed.

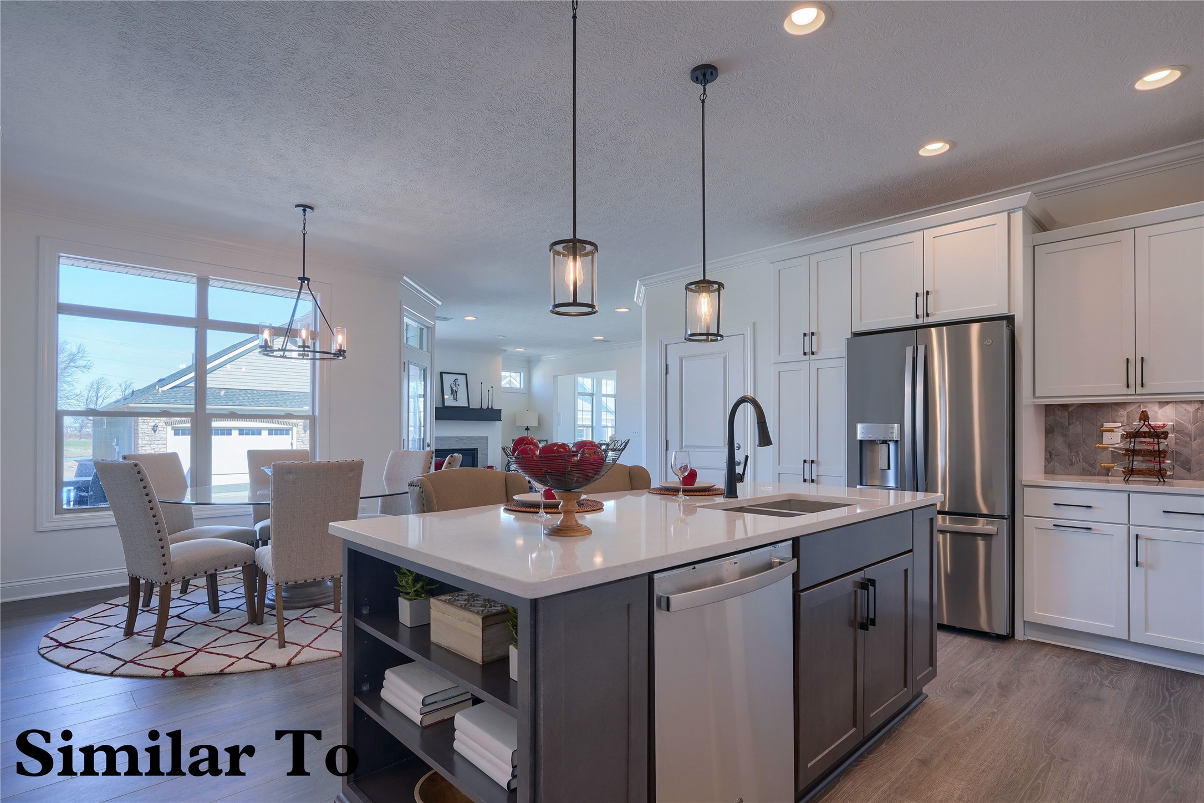
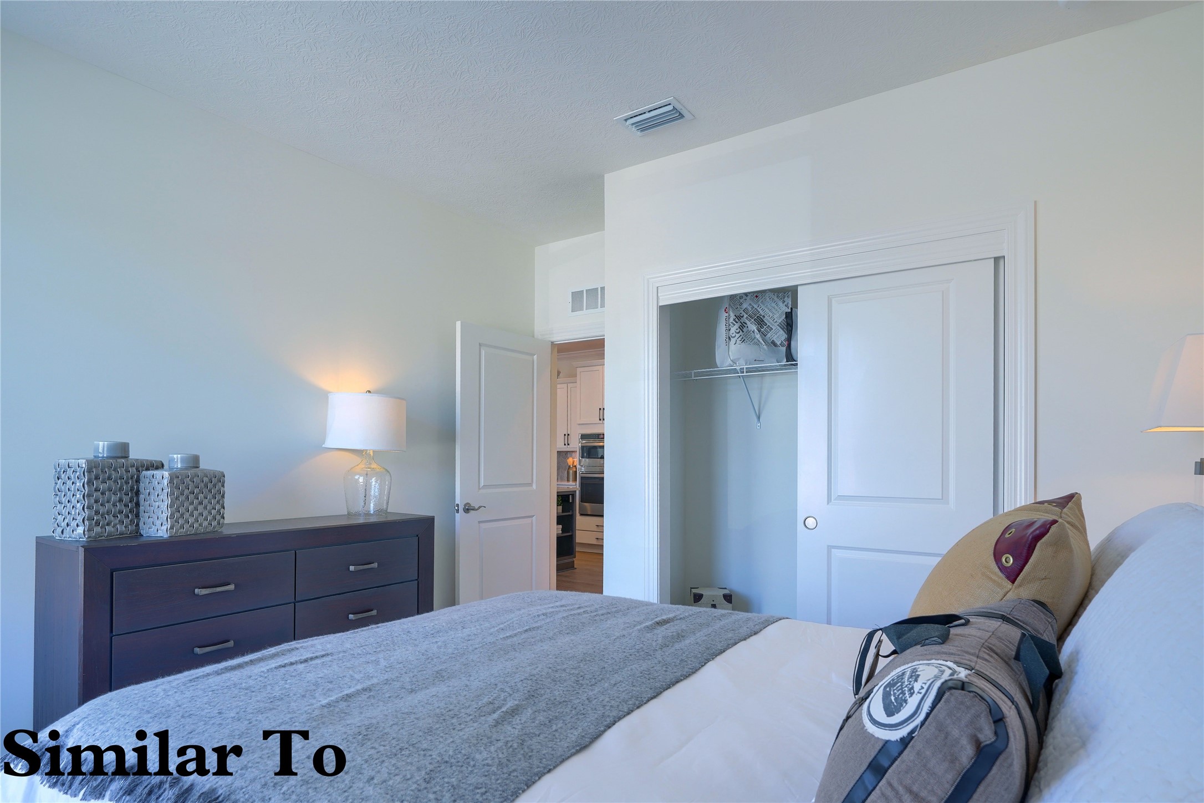
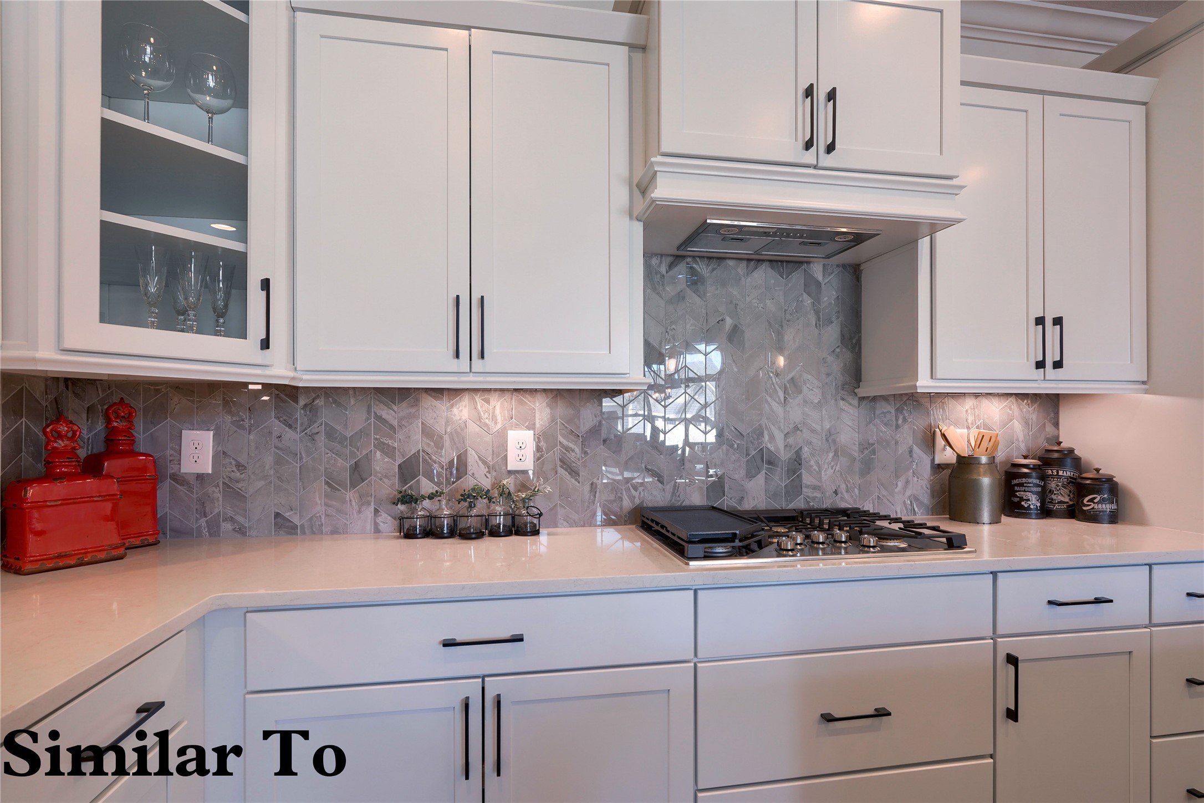
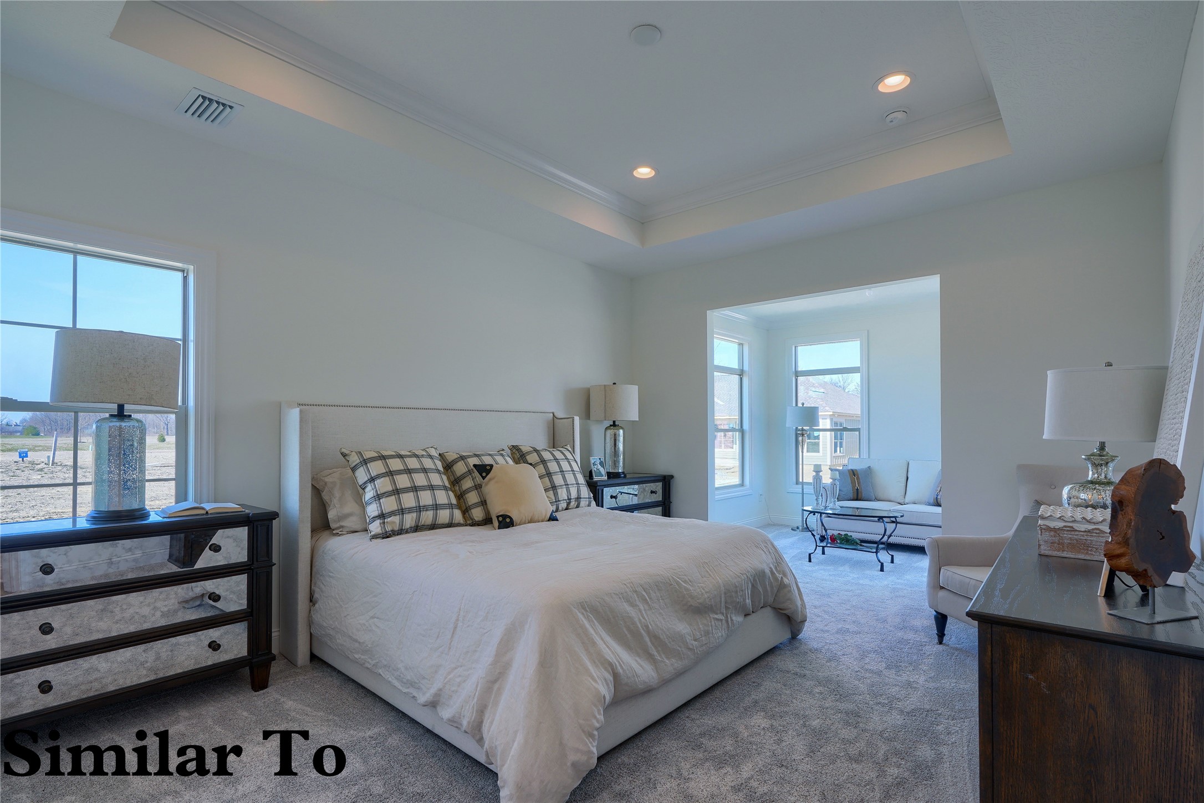
The Courtyards at Windsor offers residents a true "staycation" lifestyle. The HOA provides lawn care, snow removal, and common area upkeep, along with access to a clubhouse featuring a swimming pool, fitness center and outdoor activites. The Palazzo floor plan is one of seven available home designs and is known for its flexible, open-concept layout that fits a variety of lifestyles. With hundreds of finish options, each home can be personalized to reflect your unique style. Built on a concrete slab, the Palazzo also offers several structural options such as a screened-in porch, four-season sunroom, or a second-level bonus suite. Every detail of the design emphasizes comfort, convenience, and low-maintenance living. Build-to-order and move-in-ready opportunities are available! This community is open to tour on Tuesdays, Saturdays, and Sundays from 12 PM–5 PM, and Wednesdays through Fridays from 10 AM–5 PM.

Save
Ask
Tour
Hide
Share
Listing Snapshot
Price 
$468,000
Days On Site 
385 Days
Bedrooms 
2
Inside Area (SqFt) 
1,511 sqft
Total Baths 
2
Full Baths 
2
Partial Baths 
N/A
Lot Size 
N/A
Year Built 
2025
MLS Number 
727768
Status 
Active
Property Tax 
N/A
HOA/Condo/Coop Fees 
$310 monthly
Sq Ft Source 
N/A
Friends & Family
Recent Activity
3 months agoPrice changed to $468,000
3 months agoListing updated with changes from the MLS
a year agoListing first seen on site
General Features
Attached Garage 
Yes
Foundation 
Slab
Garage 
Yes
Garage Spaces 
2
Parking 
AttachedGarage
Pets 
Size Limit
Property Sub Type 
Single Family Residence
Security 
Smoke Detector(s)
Sewer 
Public Sewer
SqFt Total 
1511
Style 
Ranch
Water Source 
Public
Zoning 
R
Interior Features
Appliances 
CooktopDishwasherMicrowave
Cooling 
Central Air
Fireplace 
Yes
Fireplace Features 
Gas
Fireplaces 
1
Flooring 
CarpetTile
Heating 
Natural GasForced Air
Interior 
Eat-in Kitchen
Laundry Features 
Main Level
Main Level Bedrooms 
2
Save
Ask
Tour
Hide
Share
Exterior Features
Construction Details 
Stone
Patio And Porch 
Patio
Roof 
AsphaltShingle
Community Features
Association Fee 
$310.0
Association Fee Frequency 
Monthly
Community Features 
PoolClubhouseFitness Center
MLS Area 
Johnston
School District 
Johnston
Senior Community 
Yes
Financing Terms Available 
CashConventionalFHAVA Loan
Roads 
Concrete
Schools
School District
Johnston
Elementary School
Unknown
Middle School
Unknown
High School
Unknown
Listing courtesy of Caliber Realty


Listing information is provided by Participants of the Des Moines Area Association of Realtors. IDX information is provided exclusively for personal, non-commercial use, and may not be used for any purpose other than to identify prospective properties consumers may be interested in purchasing. Information is deemed reliable but not guaranteed. Copyright 2026, Des Moines Area Association of Realtors.
Last checked: 2026-10-29 11:49 PM UTC

Neighborhood & Commute
Source: Walkscore
Save
Ask
Tour
Hide
Share