Save
Ask
Tour
Hide
Share
$985,000
371 Days On Site

5317 174th Street
Waukee, IA 50263

For Sale|Single Family Residence|Active
4
Beds
5
Total Baths
3
Full Baths
2
Partial Baths
2,088
SqFt
$472
/SqFt
2025
Built
County:
Dallas
5317 174th Street5317 174th Street5317 174th Street5317 174th Street
Save
Ask
Tour
Hide
Share

Mortgage Calculator

Monthly Payment (Est.)

Enter an interest rate to see your estimated monthly payment.
Calculator powered by Showcase IDX, a Constellation1 Company. Copyright ©2026 Information is deemed reliable but not guaranteed.

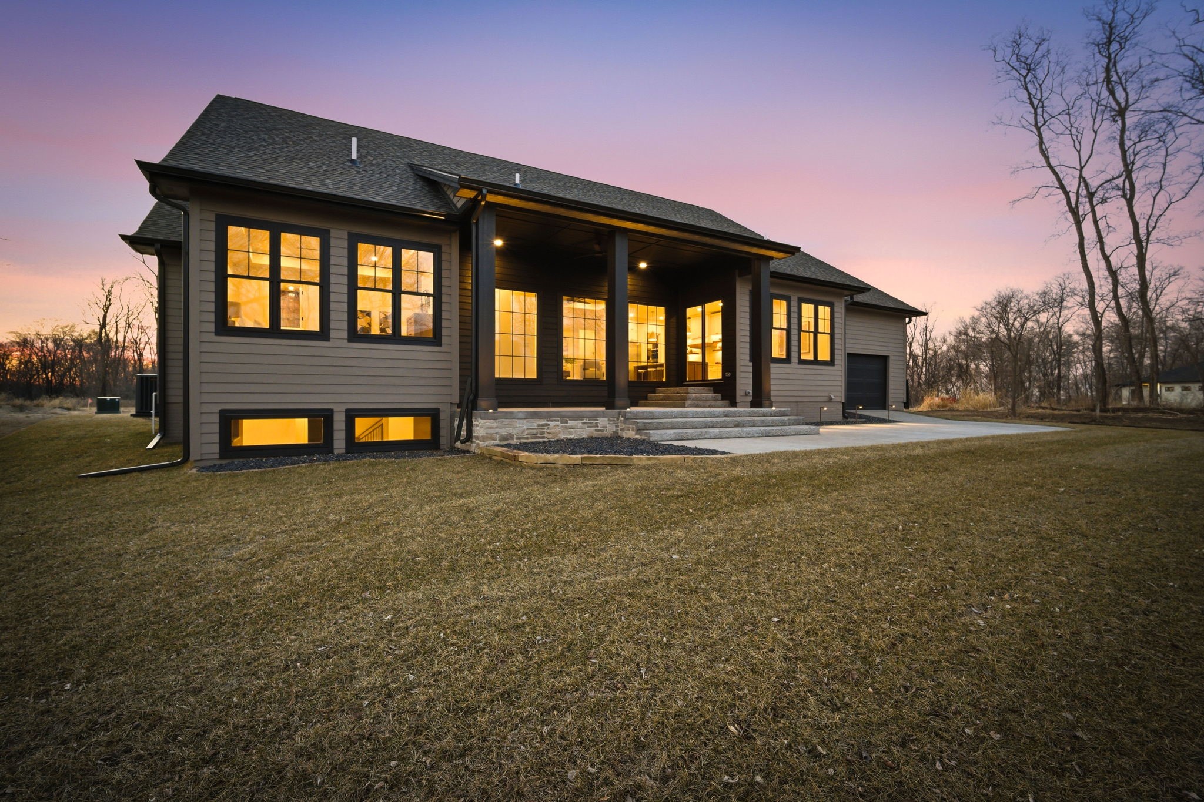
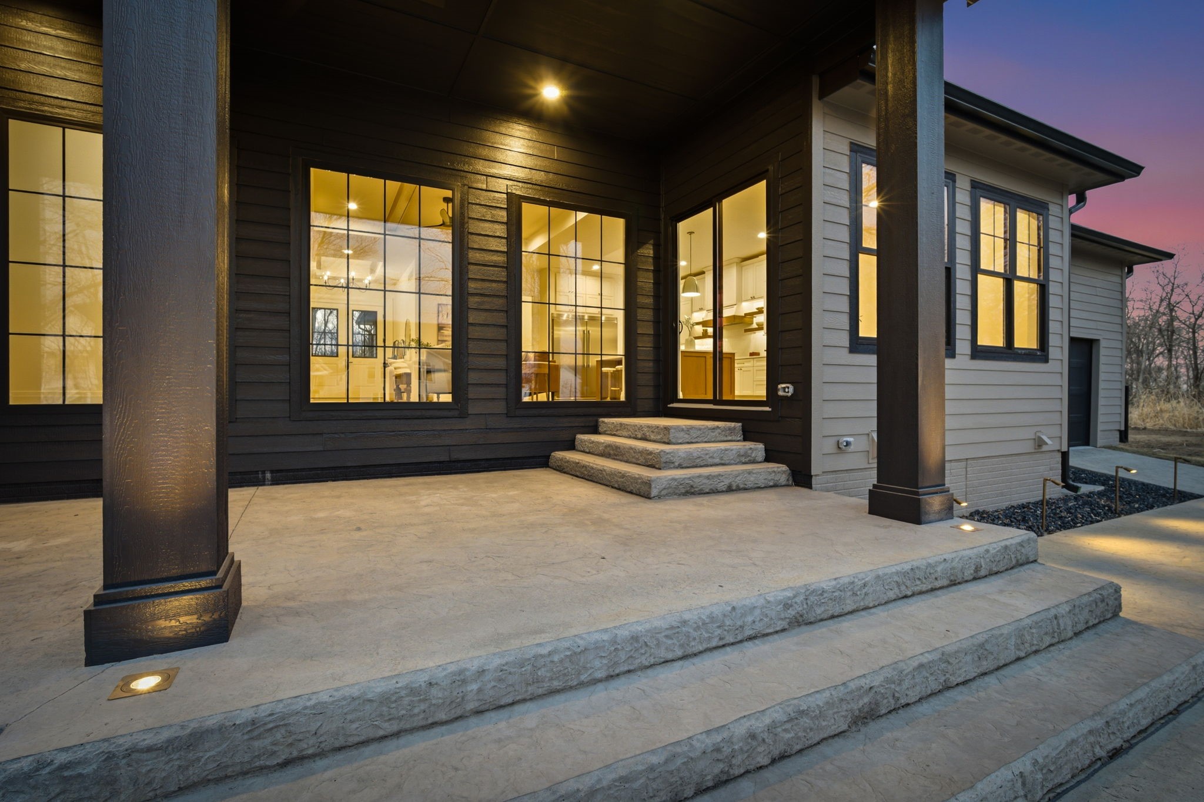
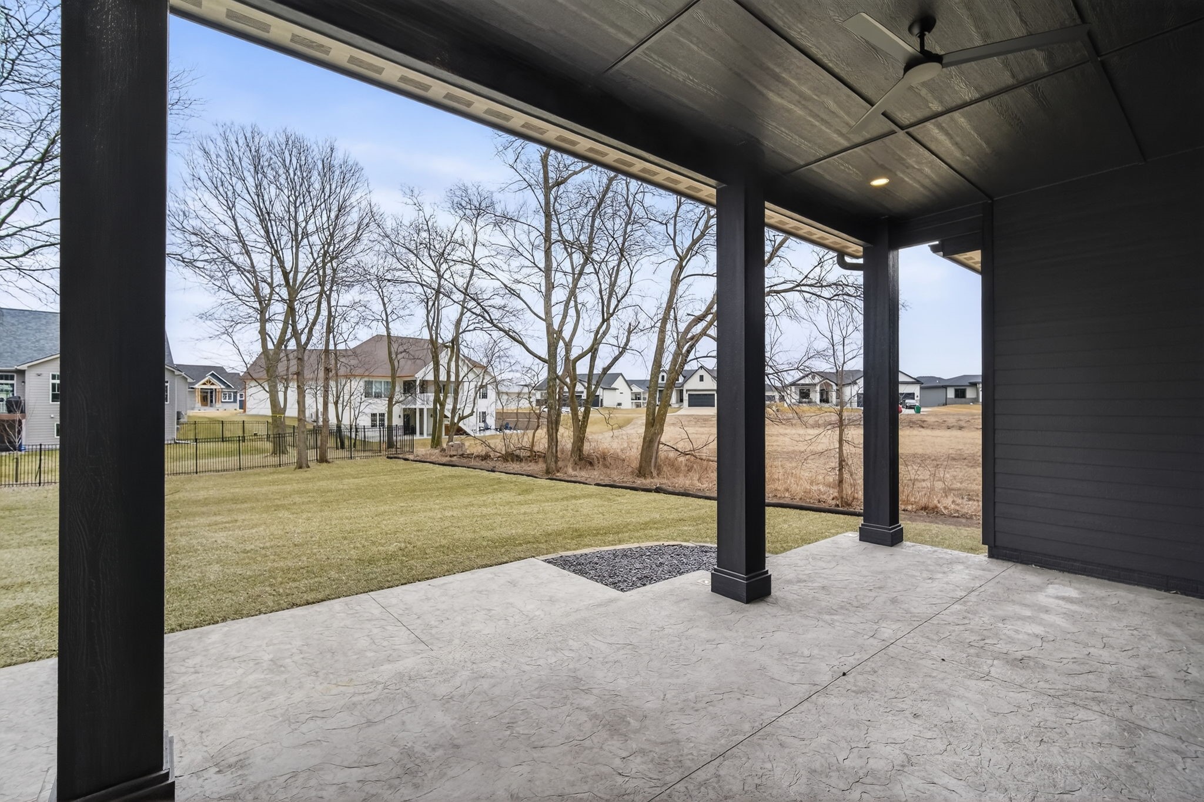
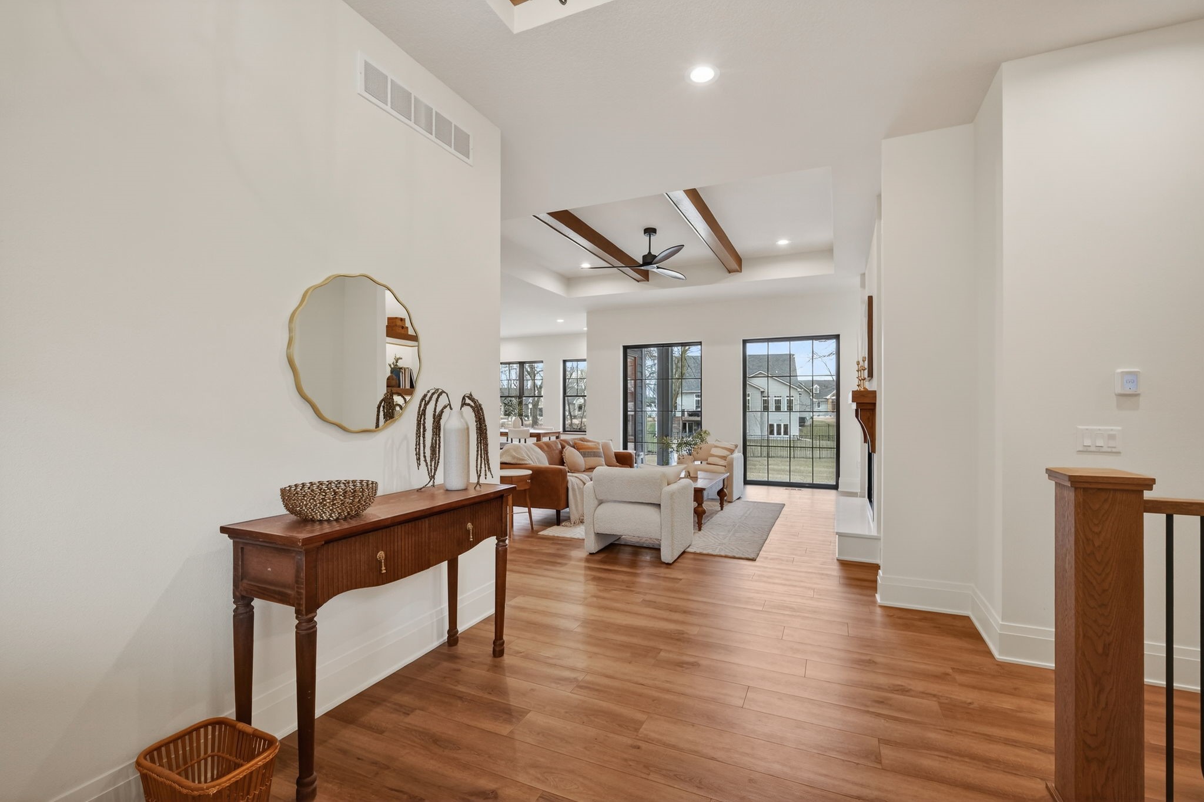
**Unique find in western Urbandale in the Waukee school district!** Come home to warm sophistication on quiet cul-de-sac to a home with 3700+ square feet of finished living space and 1600 square feet of garage space. This exceptional home features an entertainer's kitchen with brushed champagne fixtures and warm oak trim, a generous butler's pantry with multiple outlets, sink, oven and microwave to keep the main kitchen uncluttered. Expansive 5x8 foot windows flood the main living space with natural light. This home shines in the livability of the floor plan and the thoughtful touches including private main level guest suite, back lit shelves and cabinets, raised storage for front load laundry, discrete outlets for charging home essentials. The huge covered, stamped concrete rear patio that connects to the 3rd car bay tandem garage for outdoor entertaining, upgraded outdoor lighting, high lift garage doors, garage floor drains. Zoned HVAC, tankless water heater, induction stovetop, and an allowance for the closets to be outfitted to buyers needs. All information obtained from seller and public records.

Save
Ask
Tour
Hide
Share
Listing Snapshot
Price 
$985,000
Days On Site 
371 Days
Bedrooms 
4
Inside Area (SqFt) 
2,088 sqft
Total Baths 
5
Full Baths 
3
Partial Baths 
2
Lot Size 
0.41 Acres
Year Built 
2025
MLS Number 
728947
Status 
Active
Property Tax 
$12
HOA/Condo/Coop Fees 
$14.58 monthly
Sq Ft Source 
N/A
Friends & Family
Recent Activity
4 weeks agoPrice changed to $985,000
4 weeks agoListing updated with changes from the MLS
a year agoListing first seen on site
General Features
Acres 
0.41
Attached Garage 
Yes
Garage 
Yes
Garage Spaces 
5
Home Warranty 
Yes
Parking 
AttachedGarage
Property Condition 
New Construction
Property Sub Type 
Single Family Residence
Security 
Smoke Detector(s)
Sewer 
Public Sewer
SqFt Below 
1700
SqFt Total 
2088
Style 
Ranch
Water Source 
Public
Zoning 
R
Interior Features
Appliances 
OvenCooktopDishwasherFreezerMicrowaveRefrigerator
Basement 
DaylightFinished
Cooling 
Central Air
Fireplace 
Yes
Fireplace Features 
Electric
Fireplaces 
1
Flooring 
Carpet
Heating 
Natural GasForced Air
Interior 
Wet Bar
Laundry Features 
Main Level
Main Level Bedrooms 
2
Save
Ask
Tour
Hide
Share
Exterior Features
Lot Features 
Pie Shaped Lot
Patio And Porch 
PatioCovered
Roof 
AsphaltMetalShingle
Community Features
Association Fee 
$175.0
Association Fee Frequency 
Annually
MLS Area 
Urbandale
School District 
Waukee
Financing Terms Available 
CashConventional
Roads 
Concrete
Schools
School District
Waukee
Elementary School
Unknown
Middle School
Unknown
High School
Unknown
Listing courtesy of RE/MAX Precision


Listing information is provided by Participants of the Des Moines Area Association of Realtors. IDX information is provided exclusively for personal, non-commercial use, and may not be used for any purpose other than to identify prospective properties consumers may be interested in purchasing. Information is deemed reliable but not guaranteed. Copyright 2026, Des Moines Area Association of Realtors.
Last checked: 2026-10-28 08:07 PM UTC

Neighborhood & Commute
Source: Walkscore
Save
Ask
Tour
Hide
Share