

9013 Timberwood DriveJohnston, IA 50131
Mortgage Calculator
Monthly Payment (Est.)
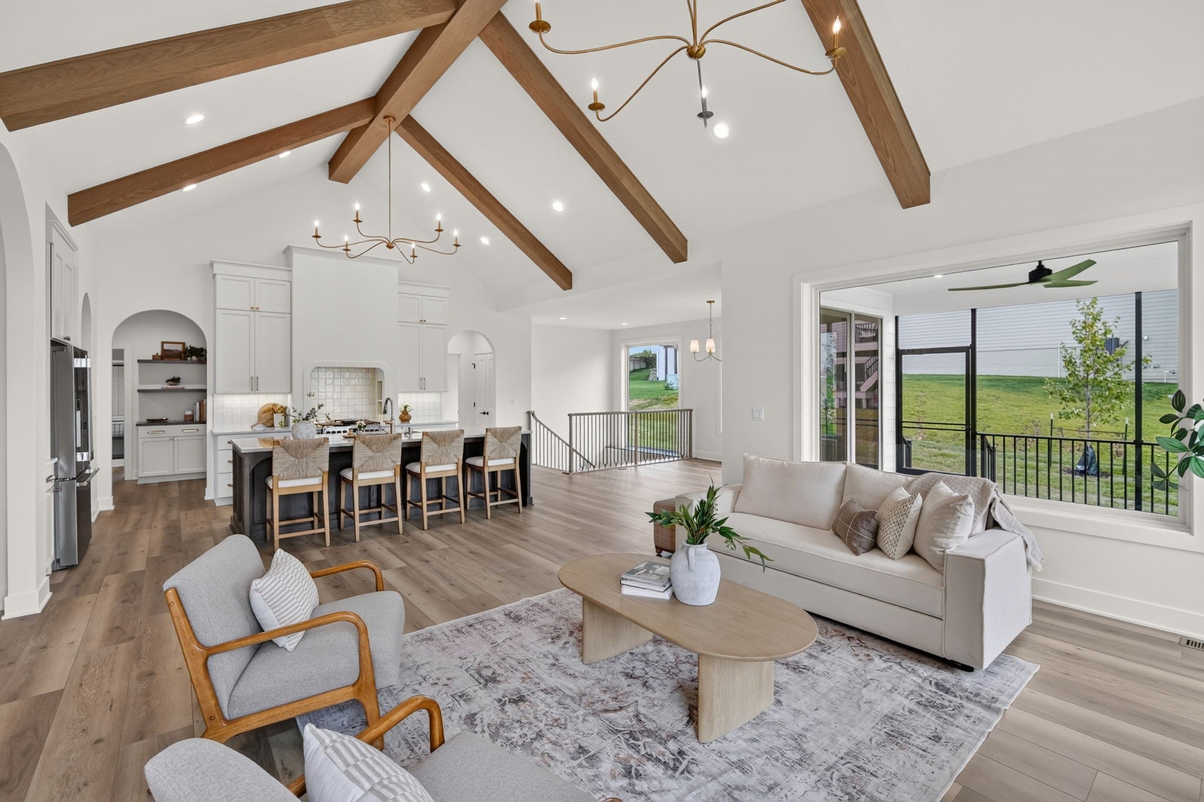
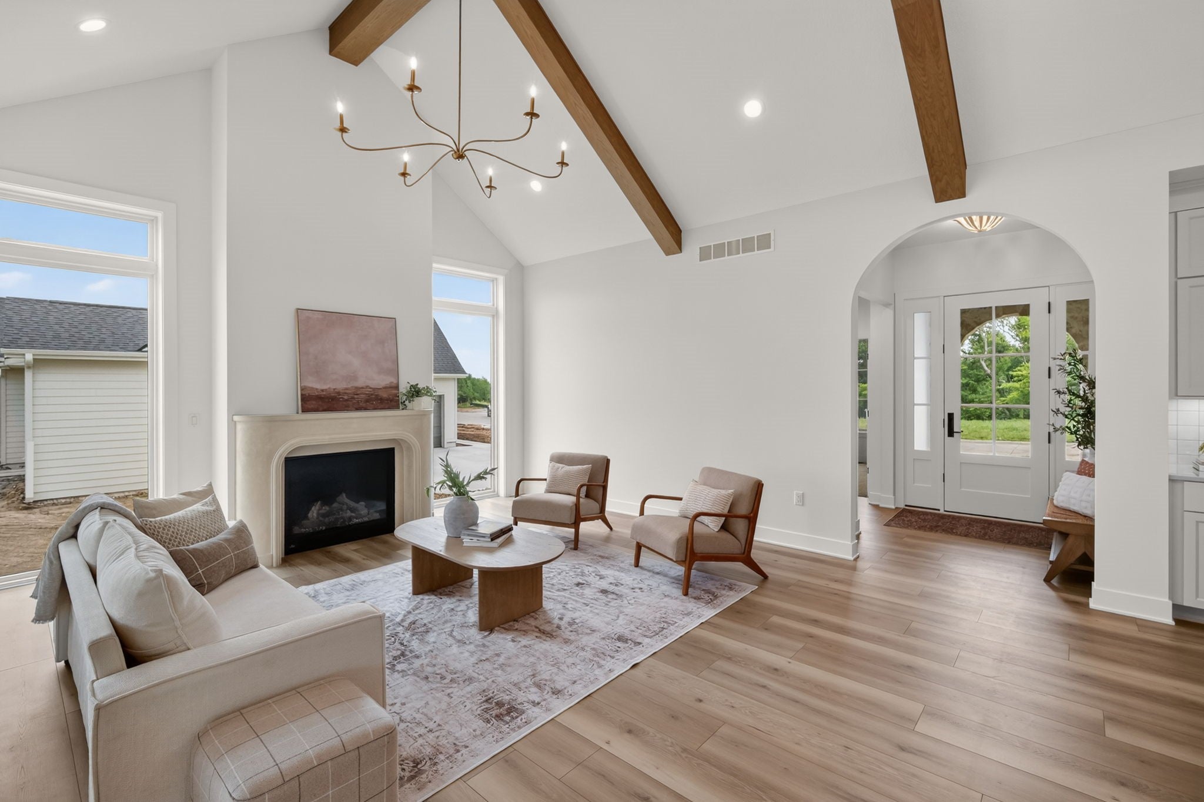
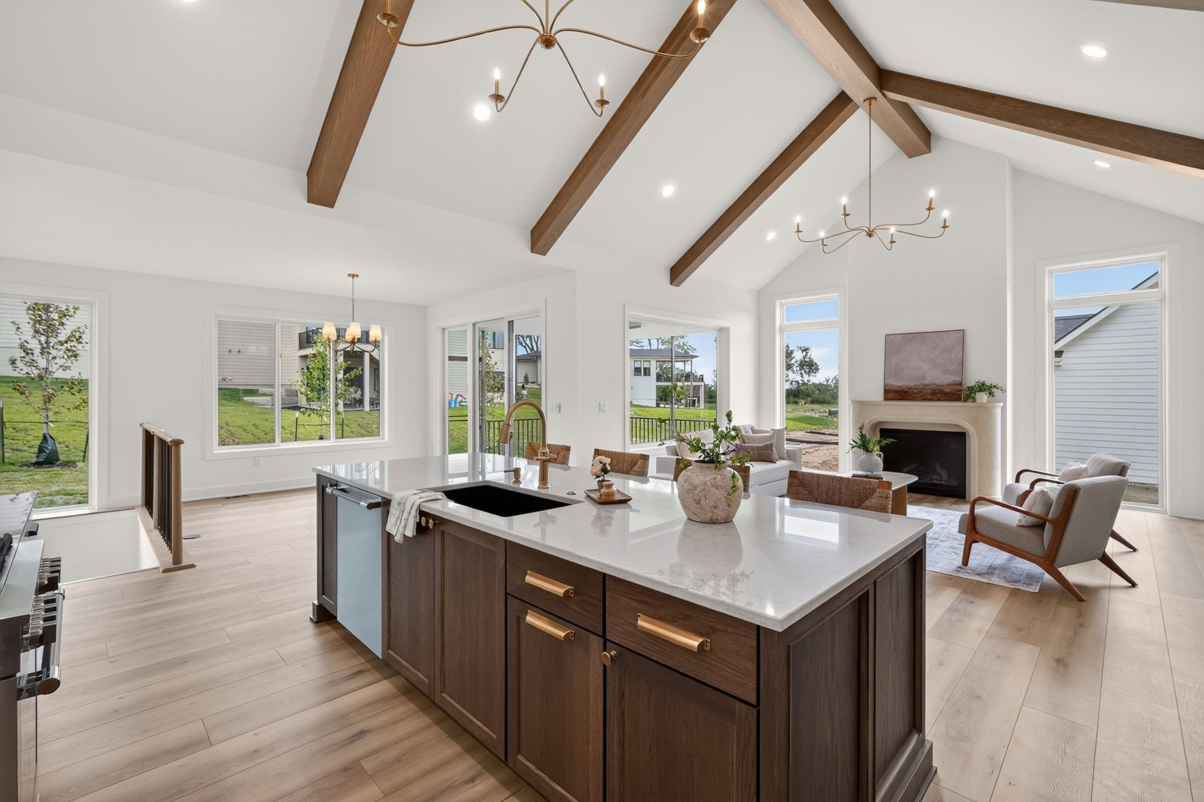
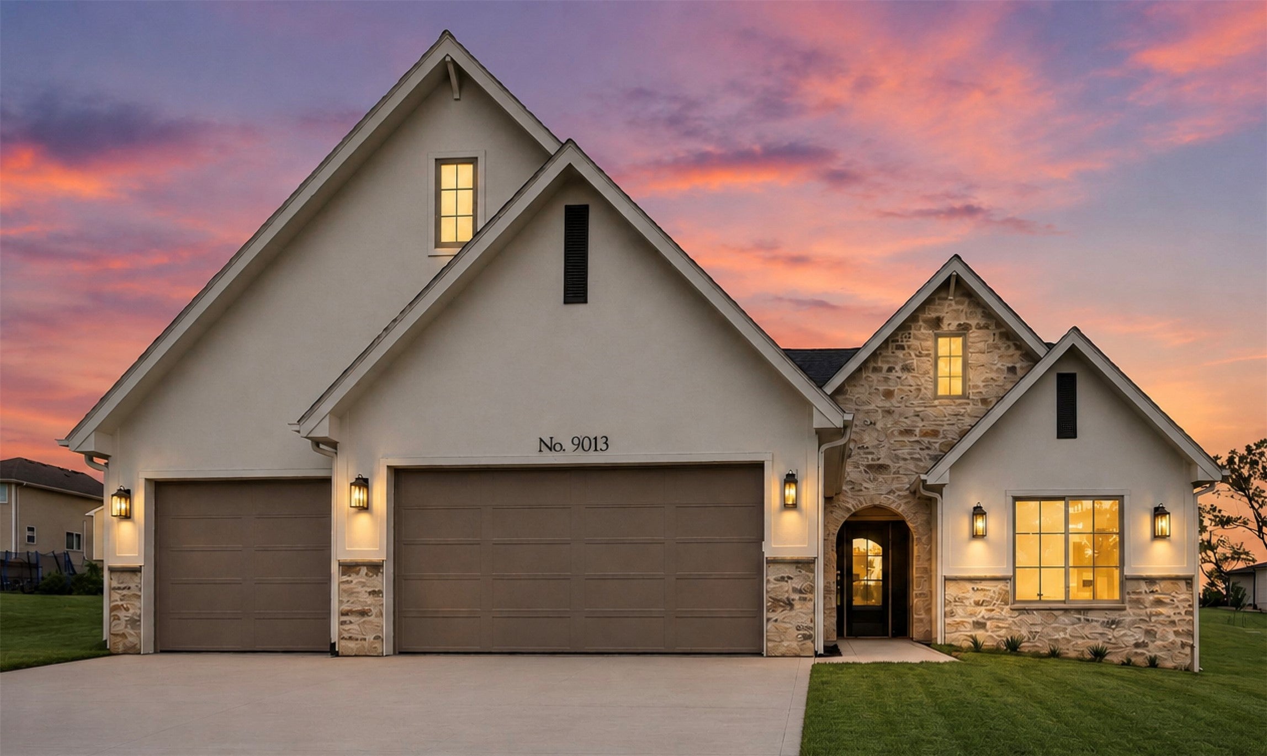
Enter an interest rate to see your estimated monthly payment.Your house may still work, but that doesn't mean it still works for YOU! Maybe you're tired of the stairs, ready to leave the projects and dated finishes behind, or simply want less house to manage without giving up the quality, space, and location you've enjoyed for so many years. 9013 Timberwood Drive was built for what's next. Located in Greenwood Haven in the heart of Johnston, this brand-new JRL Builders ranch offers true zero-entry living, a 3-car garage, and the convenience of new construction without asking you to sacrifice the finished basement, storage, or entertaining space you still want. The main level is designed for everyday living, with vaulted ceilings, expansive windows, a statement fireplace, an oversized kitchen island, walk-in pantry, covered deck, and a primary suite you'll actually look forward to coming home to. Downstairs, the finished lower level gives guests their own space while adding a wet bar and plenty of room for game days, holidays, and family visits. Quality craftsmanship and thoughtful details are evident throughout, because right-sizing shouldn't mean downgrading. And with trails, restaurants, shopping, parks, and everything you already love about Johnston just minutes away, you don't have to leave the area you love to find the home that fits your next chapter.
| 11 months ago | Listing first seen on site | |
| 11 months ago | Listing updated with changes from the MLS |

Listing information is provided by Participants of the Des Moines Area Association of Realtors. IDX information is provided exclusively for personal, non-commercial use, and may not be used for any purpose other than to identify prospective properties consumers may be interested in purchasing. Information is deemed reliable but not guaranteed. Copyright 2026, Des Moines Area Association of Realtors.
Last checked: 2026-10-28 08:07 PM UTC