

8125 Buckley StreetJohnston, IA 50131
Mortgage Calculator
Monthly Payment (Est.)
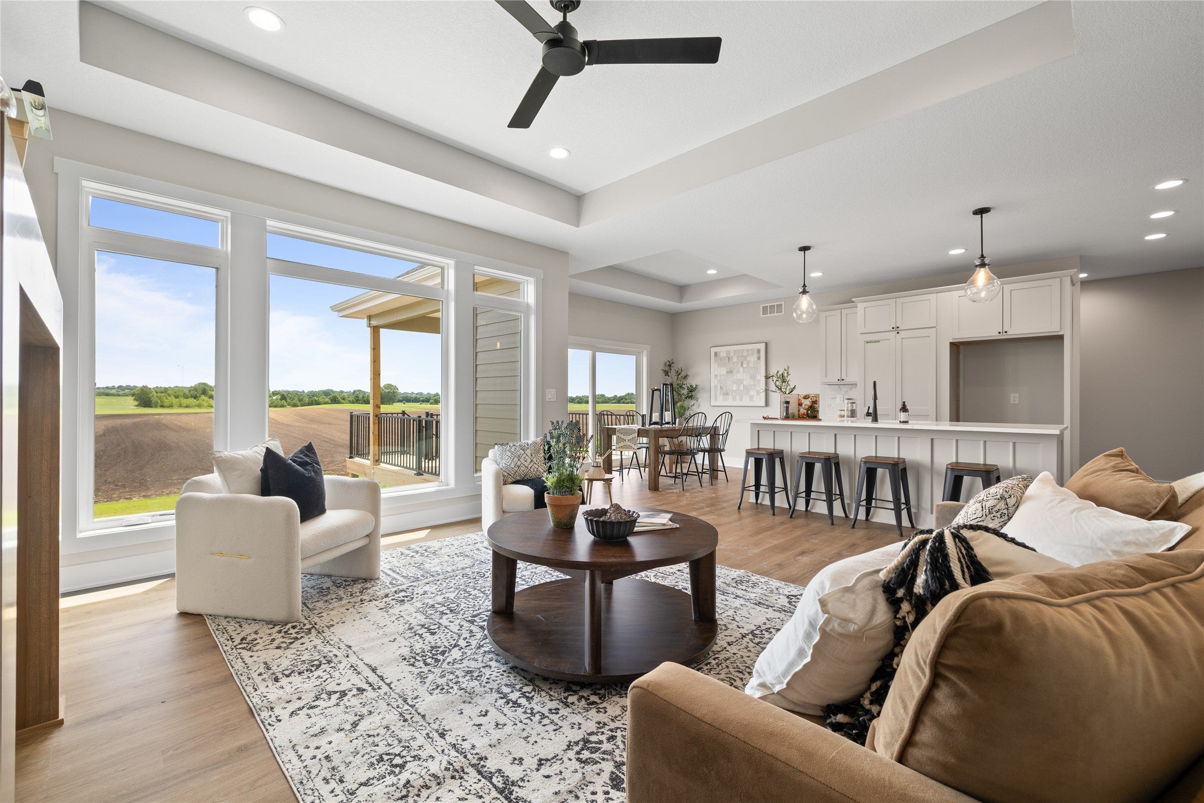
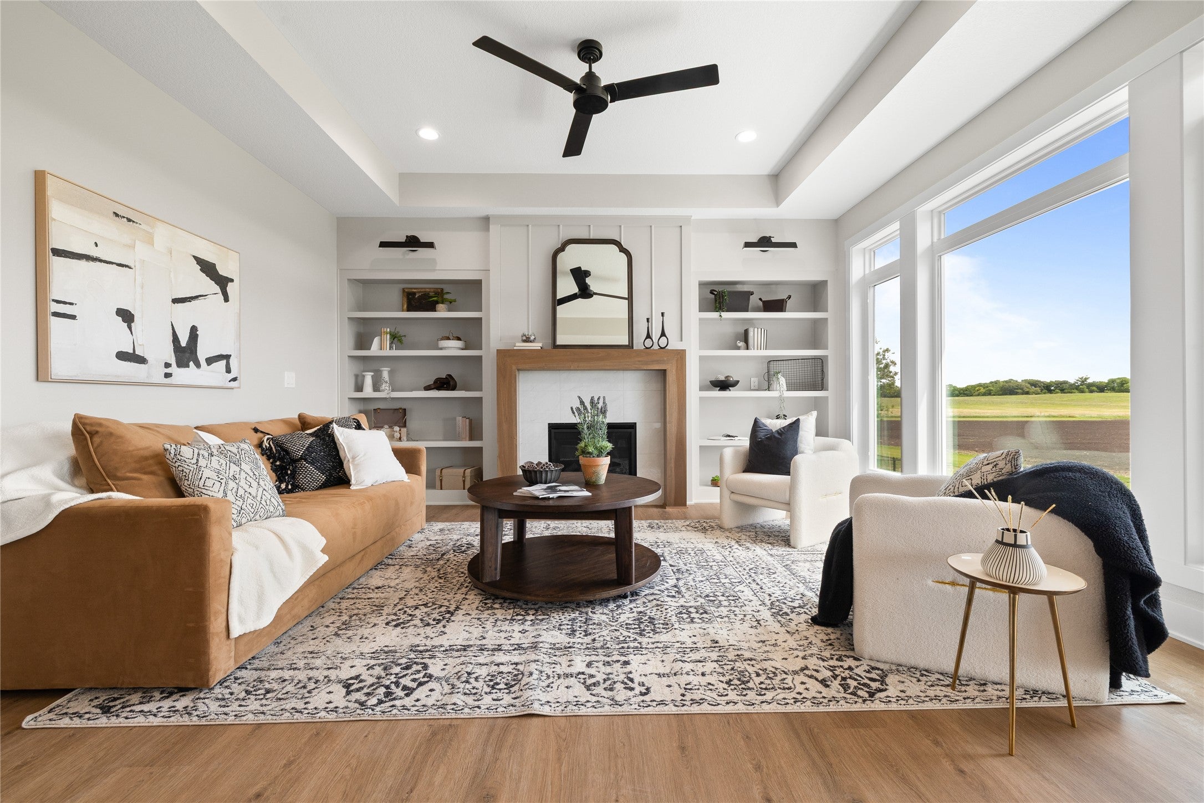
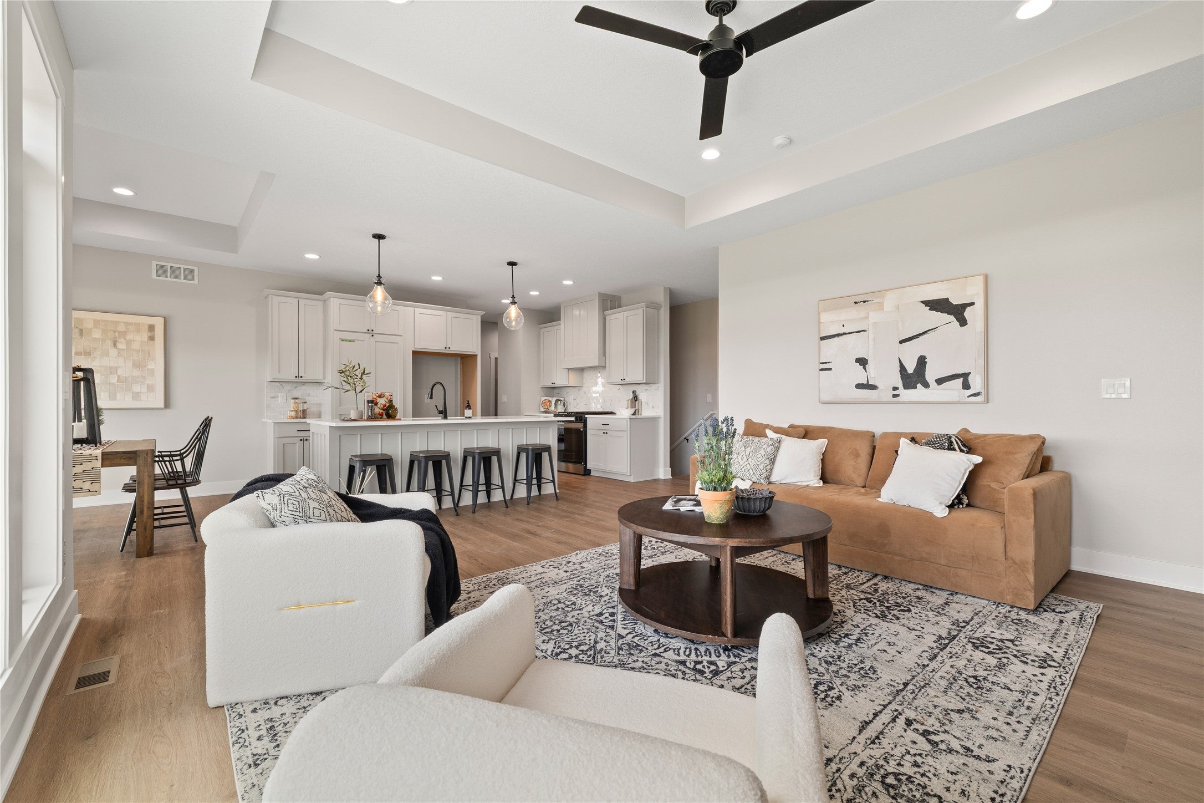
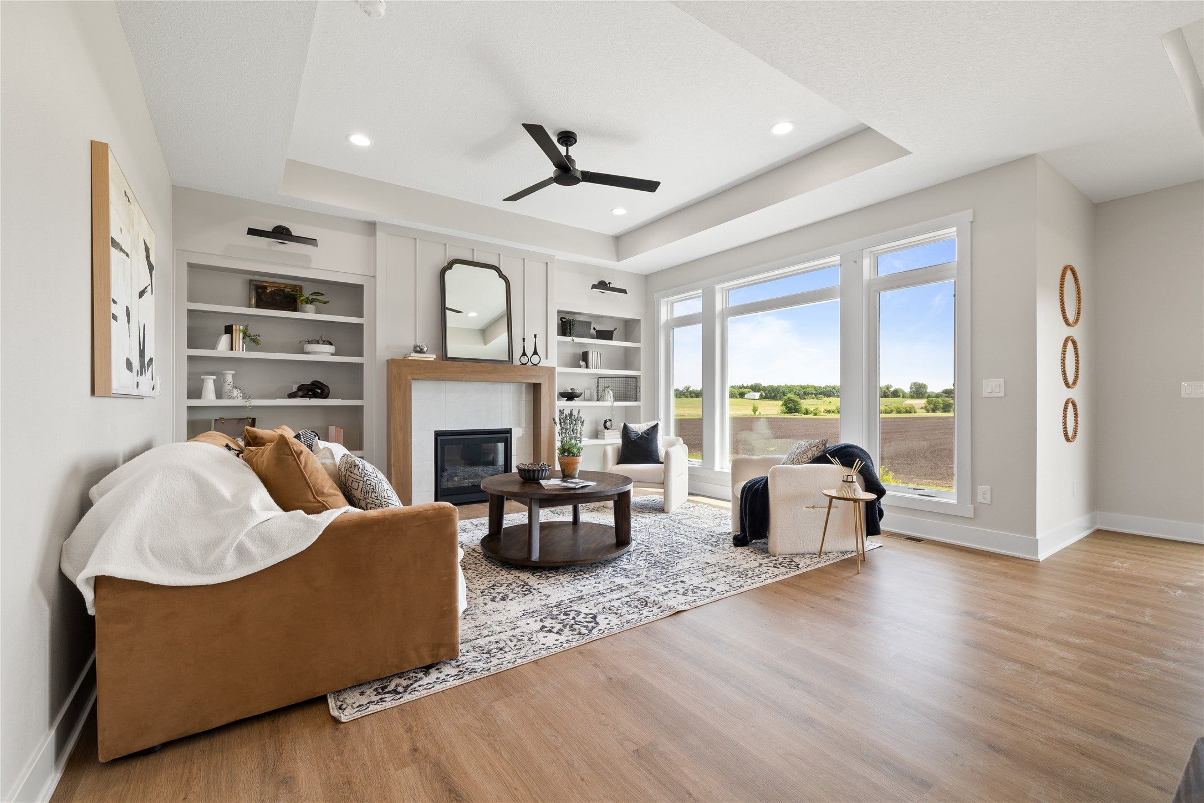
Enter an interest rate to see your estimated monthly payment.$10,000 Happe Homeownership Advantage incentive. Ask agent for details! Indulge in the charm and comfort of the new and improved Narhap plan by Happe Homes, a stunning ranch-style home with a thoughtfully designed split bedroom layout. The kitchen features an 8' island, custom wood trimmed hood vent, HUGE hidden pantry with wood shelving and quartz top. You'll love the oversized family room bursting with natural light. Step out from your dinette space to enjoy the covered deck with beautiful views! The finished lower level features a family room with a game closet and wet bar, 4th bedroom with walk in closet and 3/4th bath. Don't miss the extra depth in the garage! This home is a testament to the quality craftsmanship that Happe Homes proudly presents. The Happe Home standards bring unbeatable value, featuring 2x6 construction, passive radon systems, 9 ft main level ceilings, an executive trim package, and so much more! This residence exemplifies the commitment to excellence in construction and energy efficiency. Each Happe Home is a unique masterpiece, and the Narhap plan is no exception. Schedule your tour and experience firsthand the distinctive features and exceptional craftsmanship that set Happe Homes apart!
| a month ago | Price changed to $574,500 | |
| a month ago | Listing updated with changes from the MLS | |
| 4 months ago | Status changed to Active | |
| 10 months ago | Listing first seen on site |

Listing information is provided by Participants of the Des Moines Area Association of Realtors. IDX information is provided exclusively for personal, non-commercial use, and may not be used for any purpose other than to identify prospective properties consumers may be interested in purchasing. Information is deemed reliable but not guaranteed. Copyright 2026, Des Moines Area Association of Realtors.
Last checked: 2026-10-28 09:03 PM UTC