

Save
Ask
Tour
Hide
$479,990
282 Days On Site
647 34th Street SEAltoona, IA 50009
For Sale|Single Family Residence|Active
5
Beds
3
Total Baths
1
Full Bath
2
Partial Baths
2,136
SqFt
$225
/SqFt
2025
Built
County:
Polk
Upcoming Open Houses
Sun, Nov 1, 1:00 PM - 3:00 PM
Sun, Nov 8, 1:00 PM - 3:00 PM
Sun, Nov 15, 1:00 PM - 3:00 PM
Sun, Nov 22, 1:00 PM - 3:00 PM
Sun, Nov 29, 1:00 PM - 3:00 PM
Save
Ask
Tour
Hide
Mortgage Calculator
Monthly Payment (Est.)
Enter an interest rate to see your estimated monthly payment.Calculator powered by Showcase IDX, a Constellation1 Company. Copyright ©2026 Information is deemed reliable but not guaranteed.
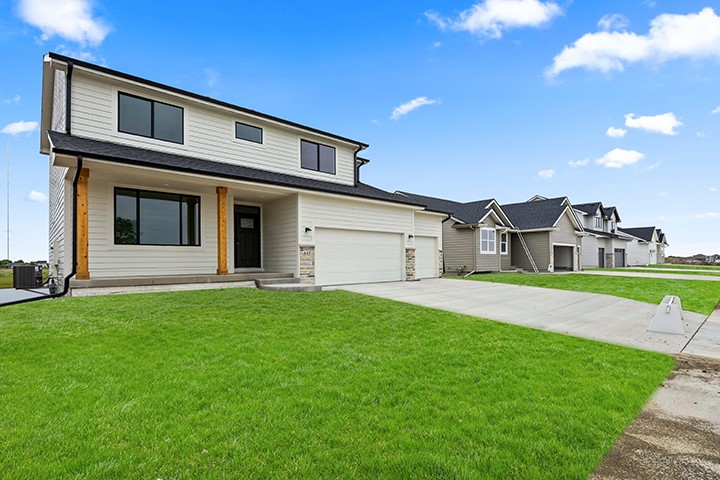
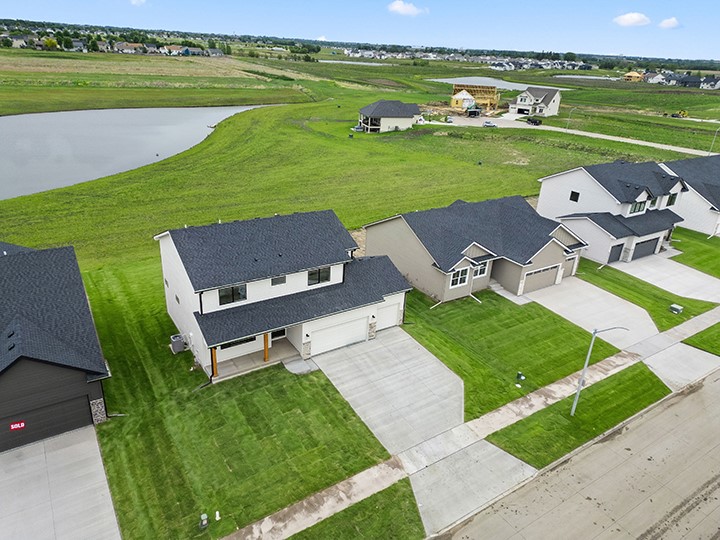
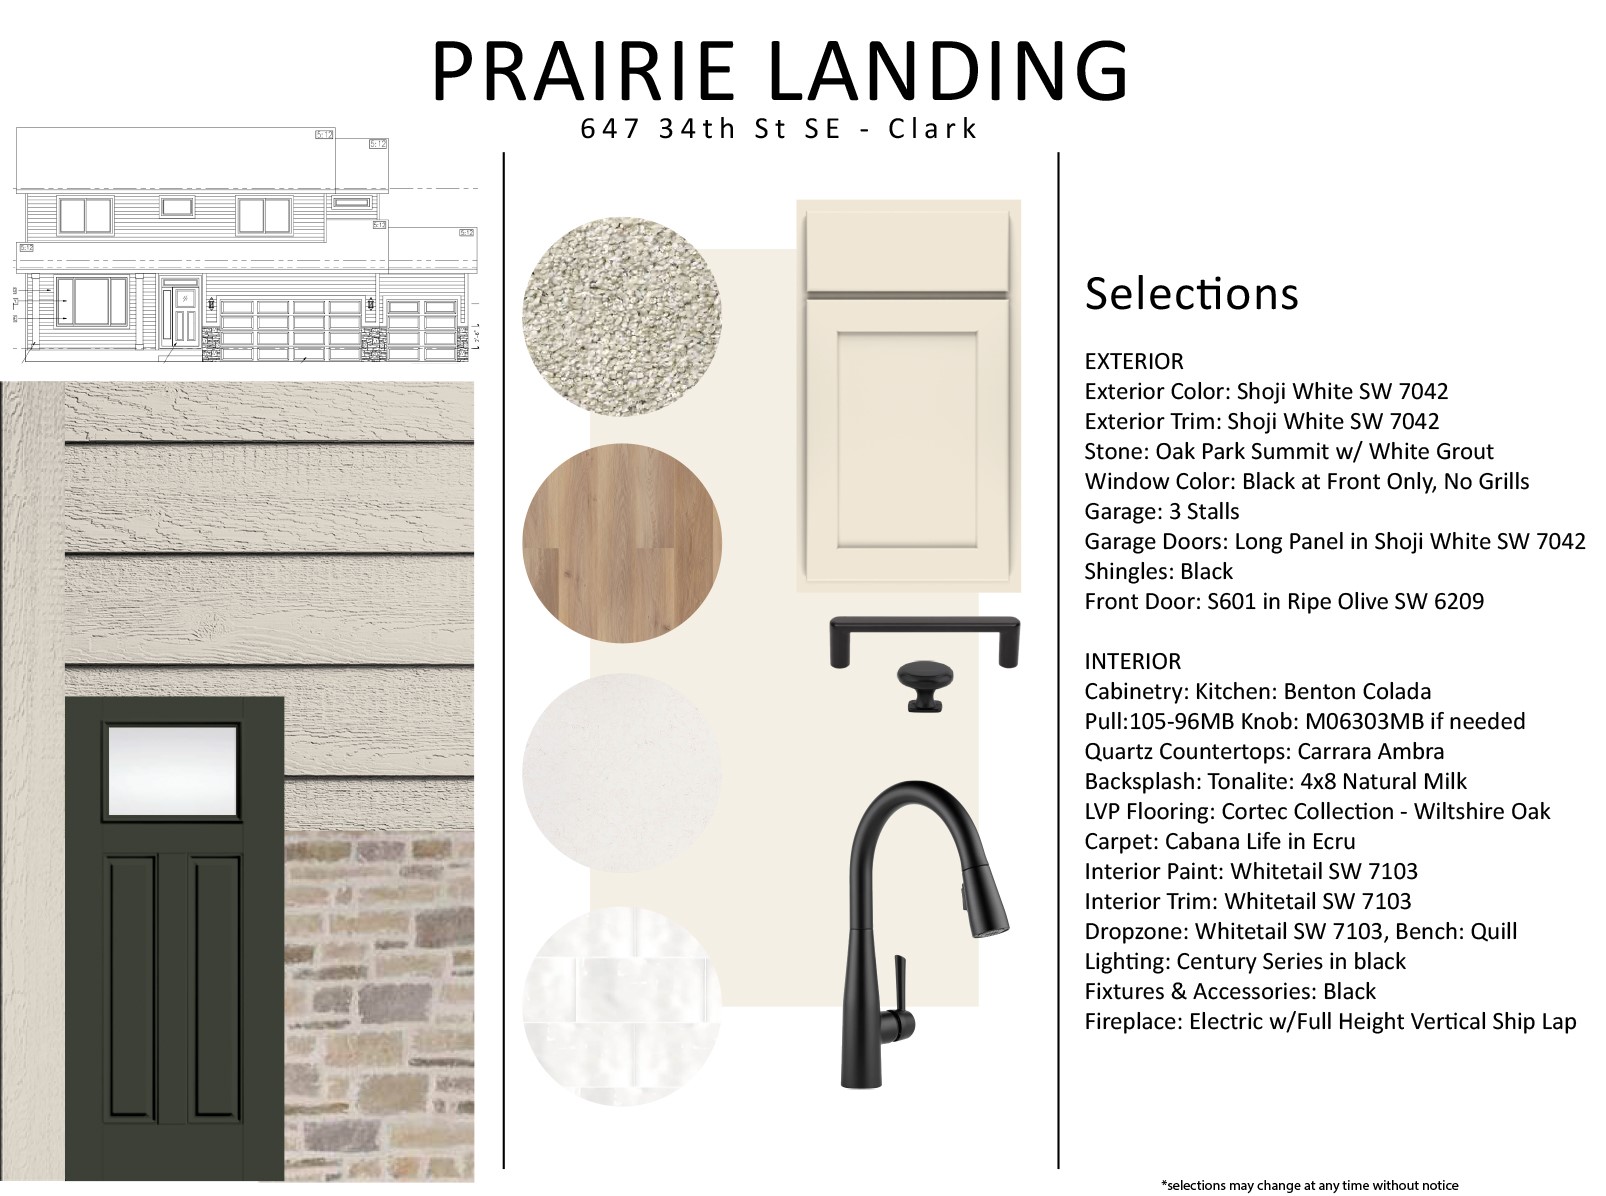
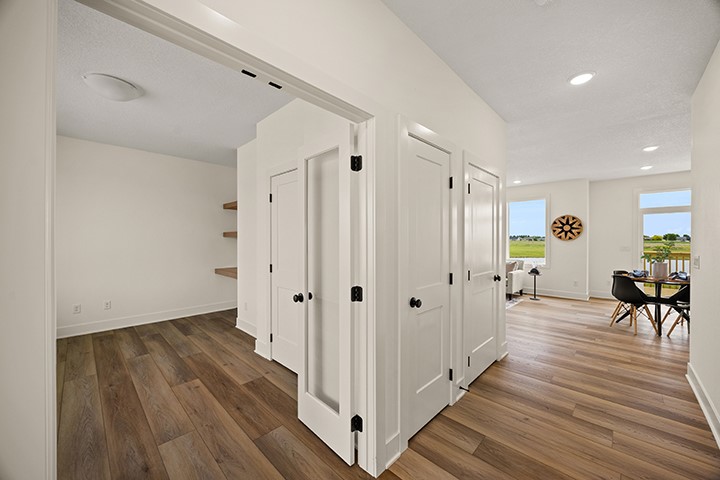
The Clark Plan on a walkout lot features 5 bedrooms 3 car two story plan that checks all of the boxes! Large kitchen with pantry and tons of cabinets and countertop space. Tall 9' ceilings on the main floor with large windows. LVP flooring on the entire main floor. Quartz countertops, painted cabinets. Walk out to the approx 12' x 10' deck. Walkout basement ready for future finish and stubbed for bathroom. Passive radon system included. Prairie Landing is a prime area in Altoona. Other floorplans and lots available in the area. Jerry's Homes has been a local Iowa homebuilder since 1957!
Save
Ask
Tour
Hide
Listing Snapshot
Price
$479,990
Days On Site
282 Days
Bedrooms
5
Inside Area (SqFt)
2,136 sqft
Total Baths
3
Full Baths
1
Partial Baths
2
Lot Size
0.209 Acres
Year Built
2025
MLS Number
733088
Status
Active
Property Tax
N/A
HOA/Condo/Coop Fees
N/A
Sq Ft Source
N/A
Friends & Family
Recent Activity
| 3 months ago | Price changed to $479,990 | |
| 3 months ago | Listing updated with changes from the MLS | |
| 9 months ago | Listing first seen on site |
General Features
Acres
0.209
Attached Garage
Yes
Garage
Yes
Garage Spaces
3
Home Warranty
Yes
Levels
Two
Parking
AttachedGarage
Property Condition
New Construction
Property Sub Type
Single Family Residence
Security
Smoke Detector(s)
Sewer
Public Sewer
SqFt Total
2136
Style
Two Story, Traditional
Water Source
Public
Zoning
Res
Interior Features
Appliances
CooktopDishwasherMicrowave
Basement
UnfinishedWalk-Out Access
Cooling
Central Air
Fireplace
Yes
Fireplace Features
Electric
Fireplaces
1
Flooring
Carpet
Heating
Natural GasForced Air
Laundry Features
Upper Level
Main Level Bedrooms
1
Save
Ask
Tour
Hide
Exterior Features
Construction Details
StoneWood Siding
Patio And Porch
Deck
Roof
AsphaltShingle
Community Features
Community Features
Sidewalks
MLS Area
Altoona
School District
Southeast Polk
Financing Terms Available
CashConventionalFHAVA Loan
Roads
Concrete
Schools
School District
Southeast Polk
Elementary School
Unknown
Middle School
Unknown
High School
Unknown
Listing courtesy of Realty ONE Group Impact

Listing information is provided by Participants of the Des Moines Area Association of Realtors. IDX information is provided exclusively for personal, non-commercial use, and may not be used for any purpose other than to identify prospective properties consumers may be interested in purchasing. Information is deemed reliable but not guaranteed. Copyright 2026, Des Moines Area Association of Realtors.
Last checked: 2026-10-28 09:55 PM UTC
Neighborhood & Commute
Source: Walkscore
Save
Ask
Tour
Hide