

18239 Alderleaf DriveClive, IA 50325
Mortgage Calculator
Monthly Payment (Est.)
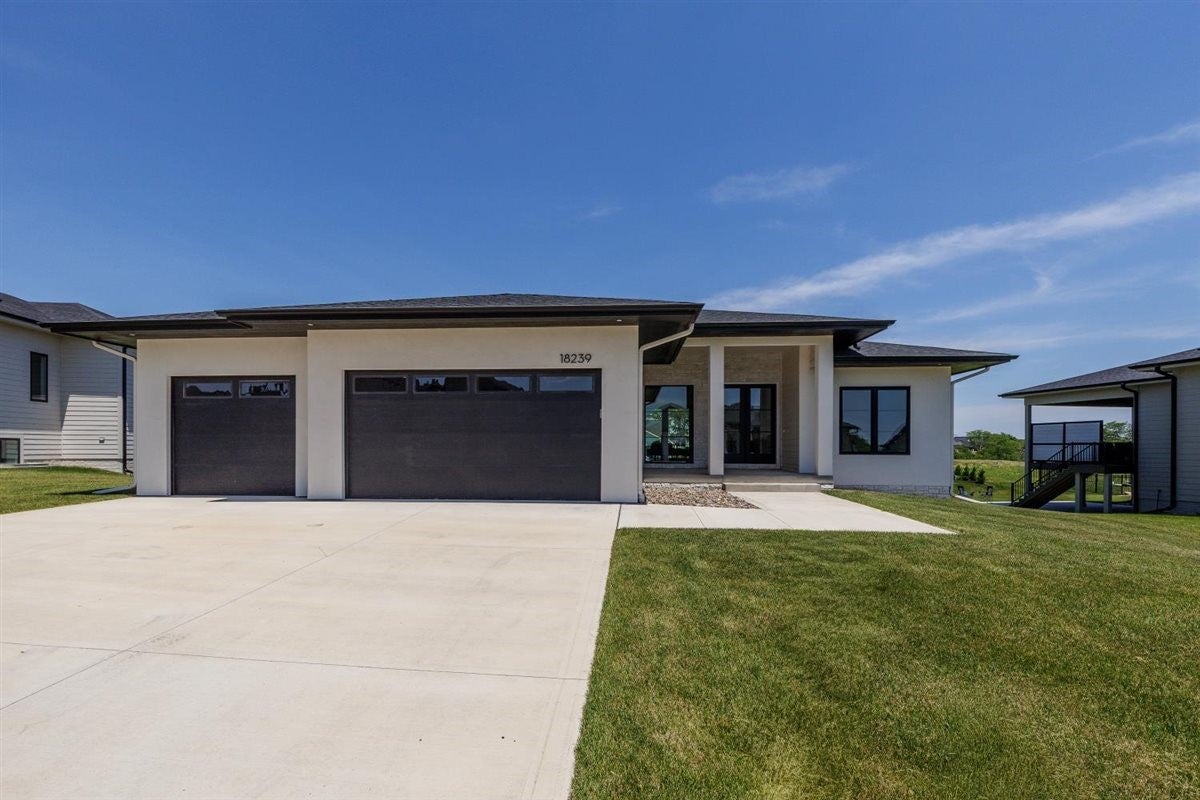
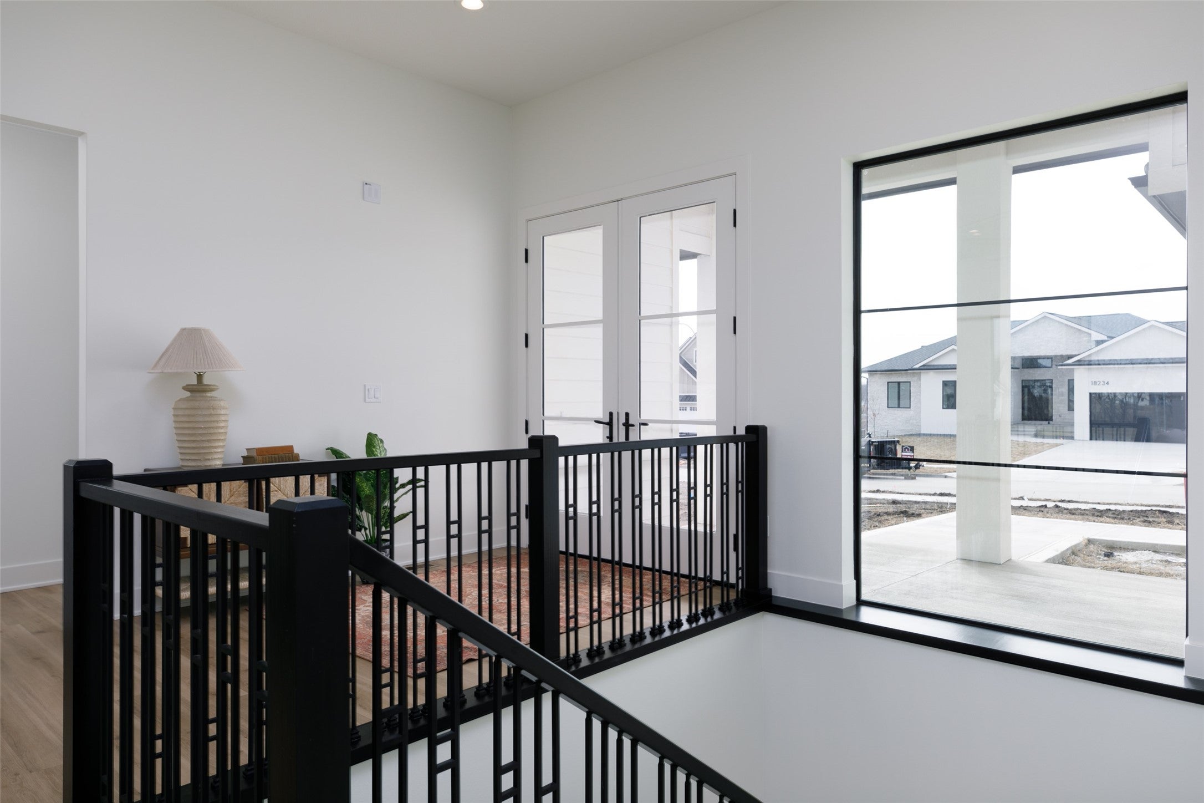
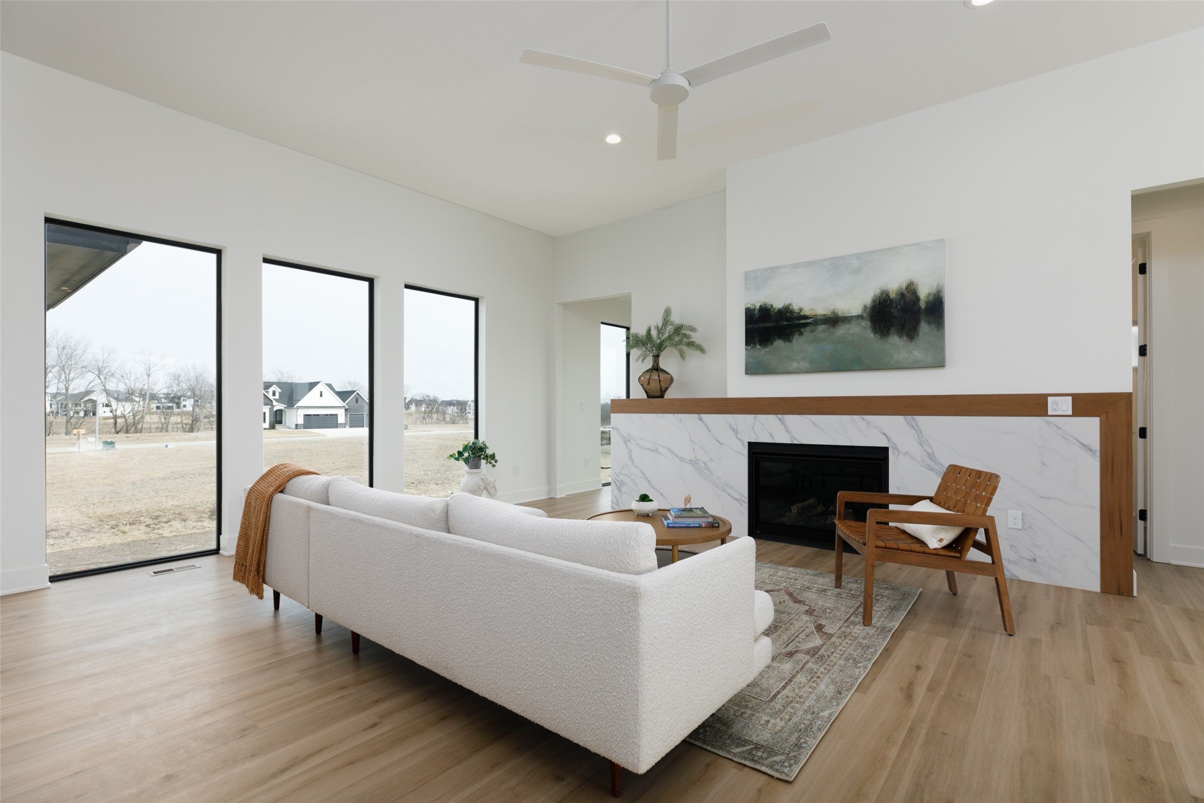
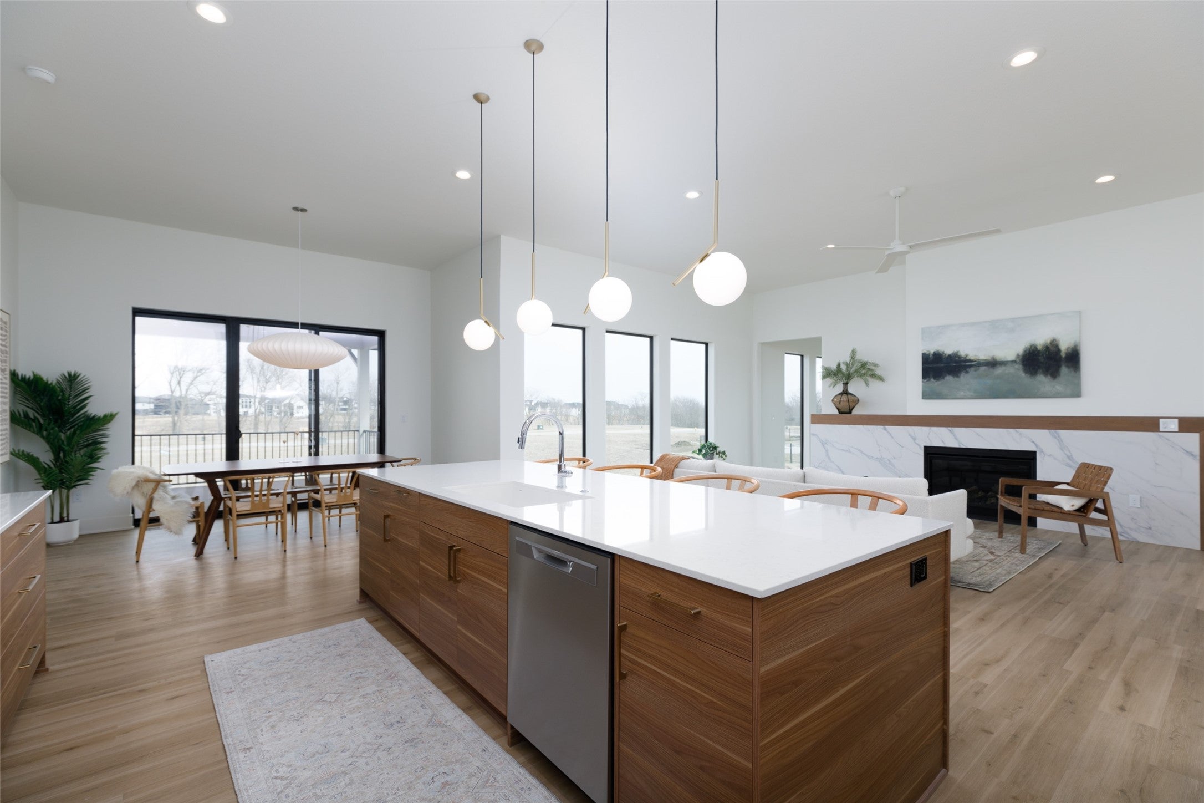
Enter an interest rate to see your estimated monthly payment.Welcome to your zen-like sanctuary in the coveted Shadow Creek West neighborhood of Clive, Iowa. This stunning one-story home perfectly blends mid-century nods, crisp colors, and clean lines with rich textures, patterns, and warm wood, creating a harmonious and lived-in design. The bright, modern exterior features sleek lines, striking black windows, shingles, and tasteful wood accents, setting a sophisticated tone as you approach. Step inside to discover an interior that continues the modern aesthetic, seamlessly complemented by beautiful woods, elegant stone, and pops of pattern and texture. This combination warms the space and creates an inviting, calming retreat. The spacious living area, with its floor-to-ceiling windows and high ceilings, bathes the home in natural light, enhancing the sense of openness and tranquility. The gourmet kitchen is a chef's delight, boasting sleek cabinetry, quartz countertops, and top-of-the-line stainless steel appliances. A generous walk-in pantry ensures ample storage, while the dining area is perfect for family meals and entertaining guests. The master bedroom envelops you in natural light and cozy textures, providing a serene haven for relaxation. The bathrooms are elevated with beautiful tile, glass, and light, maintaining a soothing atmosphere throughout. Additional features include four more spacious bedrooms, a dedicated office space, and a well-appointed bar area for entertaining.
| 6 hours ago | Status changed to Pending | |
| 6 hours ago | Listing updated with changes from the MLS | |
| 8 months ago | Listing first seen on site |

Listing information is provided by Participants of the Des Moines Area Association of Realtors. IDX information is provided exclusively for personal, non-commercial use, and may not be used for any purpose other than to identify prospective properties consumers may be interested in purchasing. Information is deemed reliable but not guaranteed. Copyright 2026, Des Moines Area Association of Realtors.
Last checked: 2026-10-28 07:09 PM UTC