

16605 Wilden DriveClive, IA 50325
Mortgage Calculator
Monthly Payment (Est.)
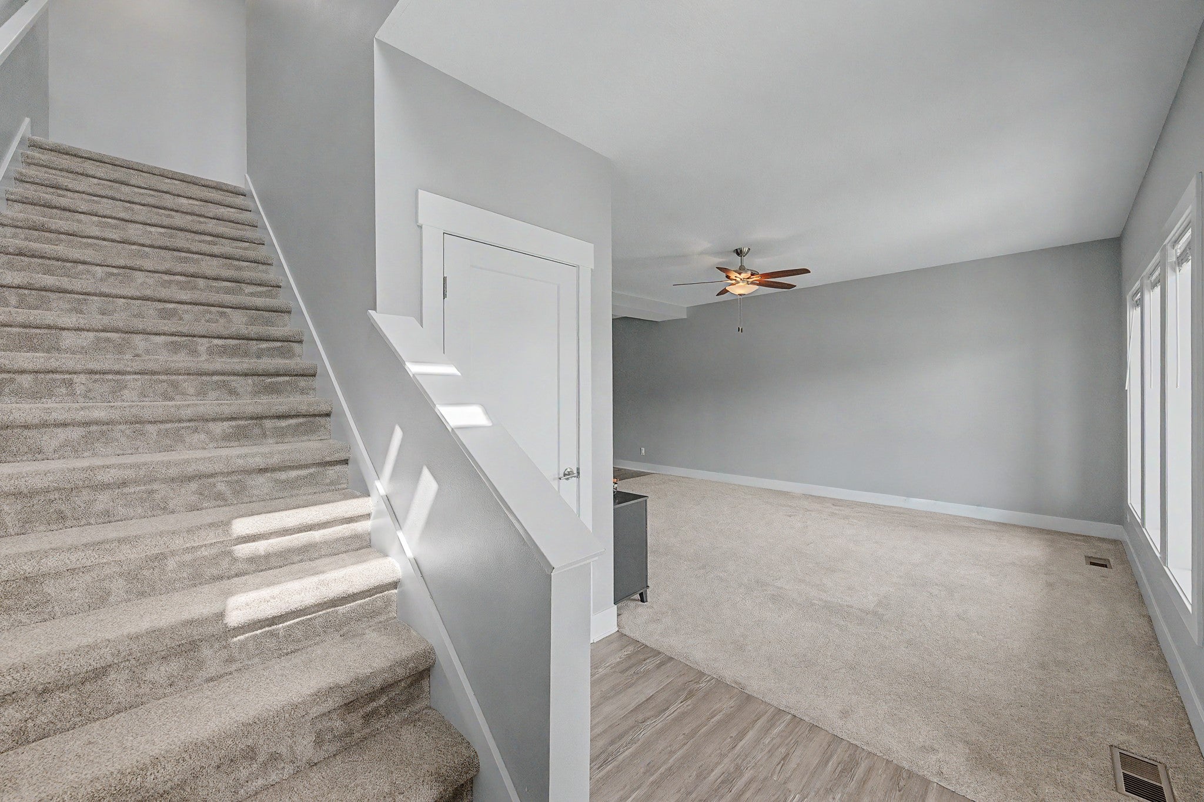
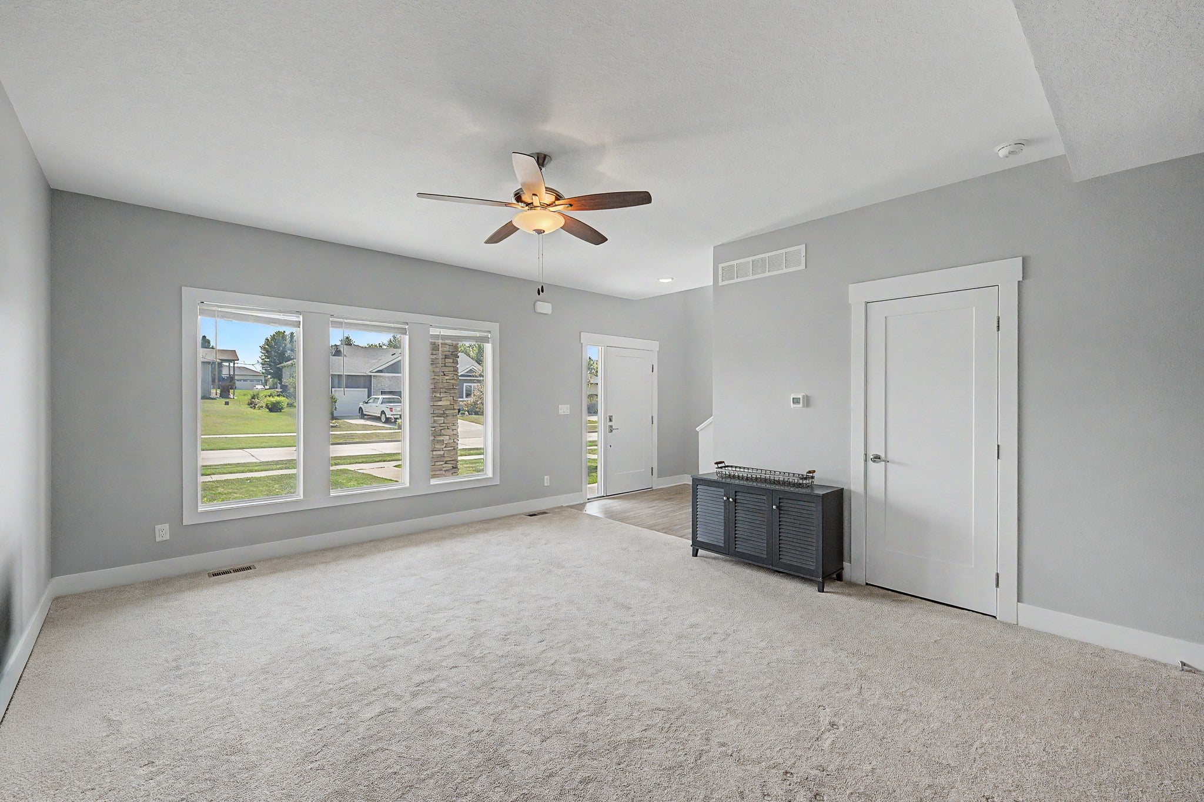
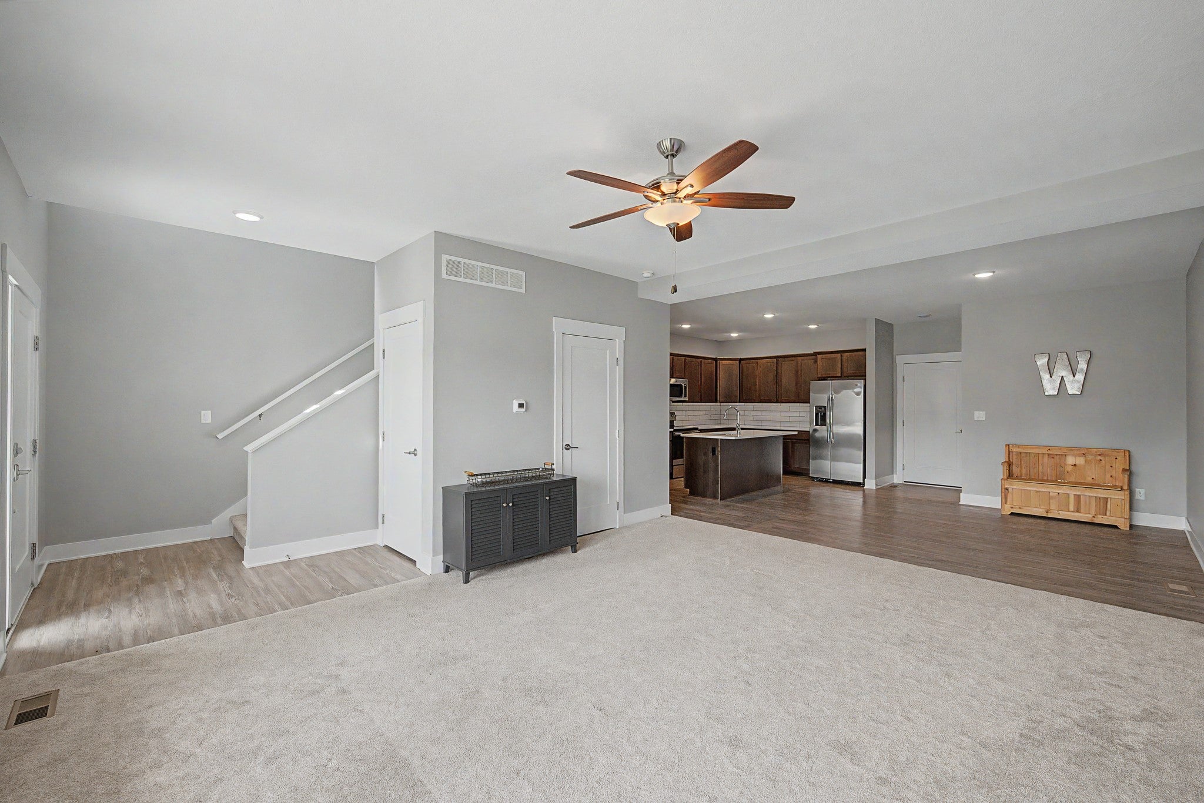
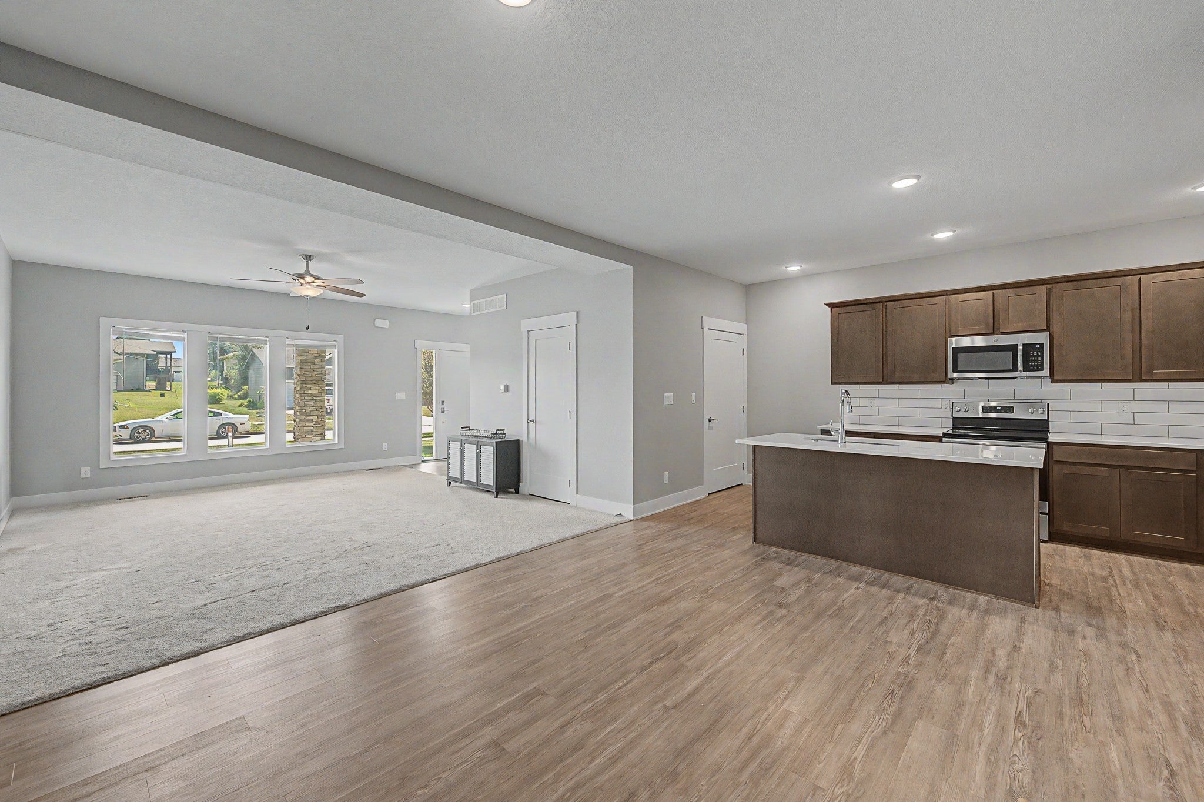
Enter an interest rate to see your estimated monthly payment.Welcome to Wilden Drive- this 3 bedroom, 2.5 bathroom townhome is like new, located just steps from Shuler Elementary. The main floor offers an airy, open layout featuring a spacious kitchen with stainless steel appliances, quartz countertops, a contemporary tile backsplash, and a walk-in pantry. A generous island with seating plus a dining nook provide plenty of space for meals and family. The living room is filled with natural light from numerous windows, complete with blinds, and a half bath in the hall. Upstairs, you'll find three bedrooms and two full baths, including a bright primary suite with dual sinks and quartz counters. The suite also includes a walk-in closet with a through-pass to the laundry room, where a washer, dryer, and folding table are included. Two additional bedrooms and a hall bath complete the second story. The home also features a two-car attached garage, an unfinished lower level for future expansion, and HOA-covered lawn care and snow removal for easy living.
| 5 months ago | Price changed to $310,000 | |
| 5 months ago | Listing updated with changes from the MLS | |
| 8 months ago | Listing first seen on site |

Listing information is provided by Participants of the Des Moines Area Association of Realtors. IDX information is provided exclusively for personal, non-commercial use, and may not be used for any purpose other than to identify prospective properties consumers may be interested in purchasing. Information is deemed reliable but not guaranteed. Copyright 2026, Des Moines Area Association of Realtors.
Last checked: 2026-10-28 08:07 PM UTC