

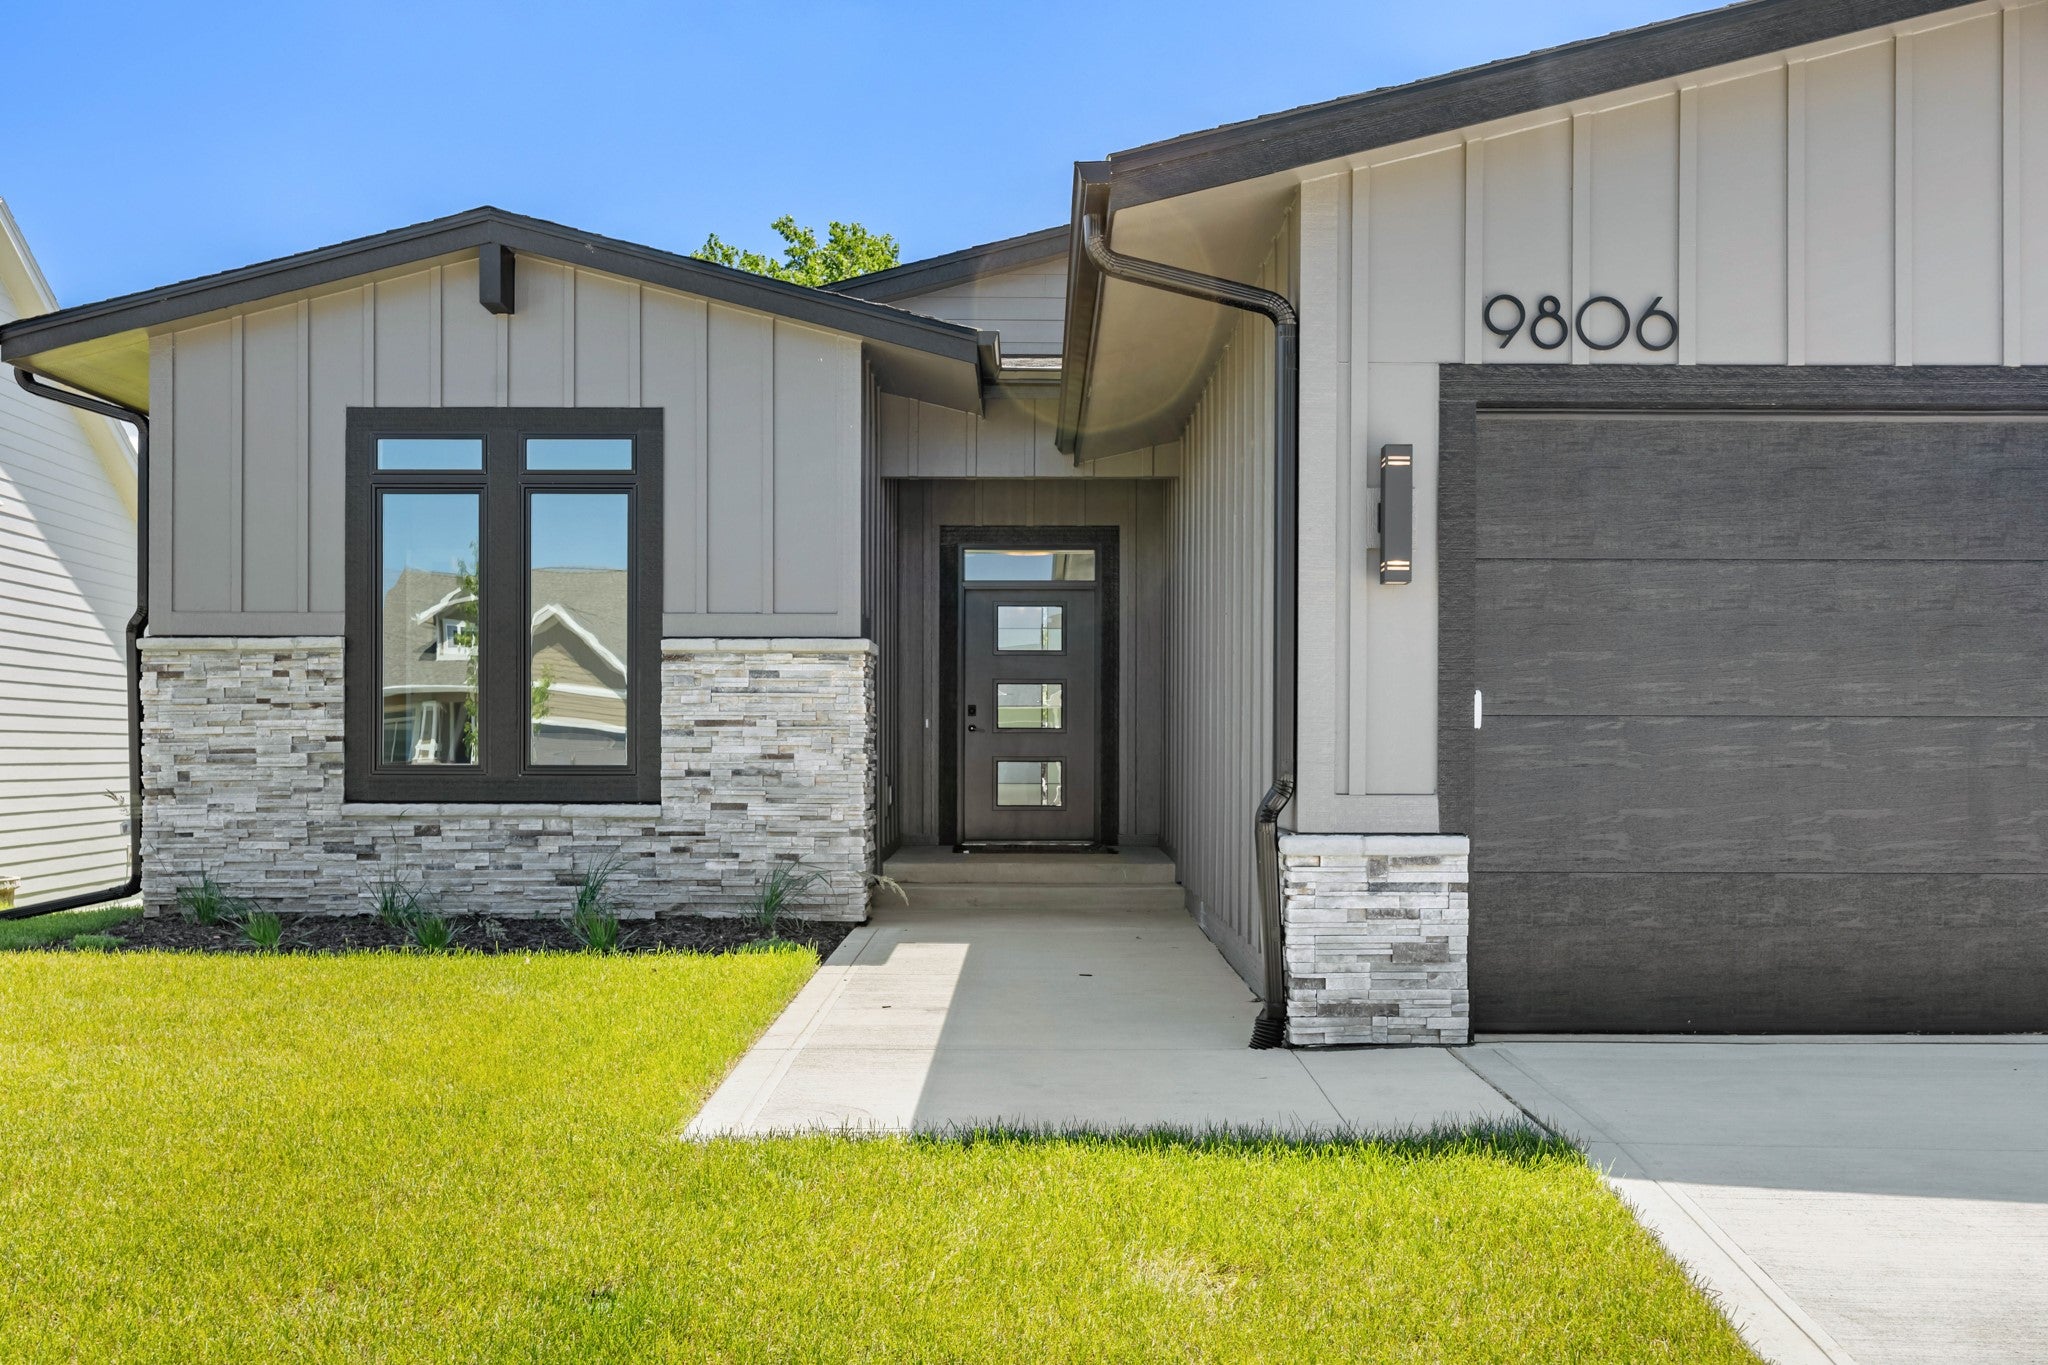
9806 Watermeadow CircleJohnston, IA 50131
Mortgage Calculator
Monthly Payment (Est.)
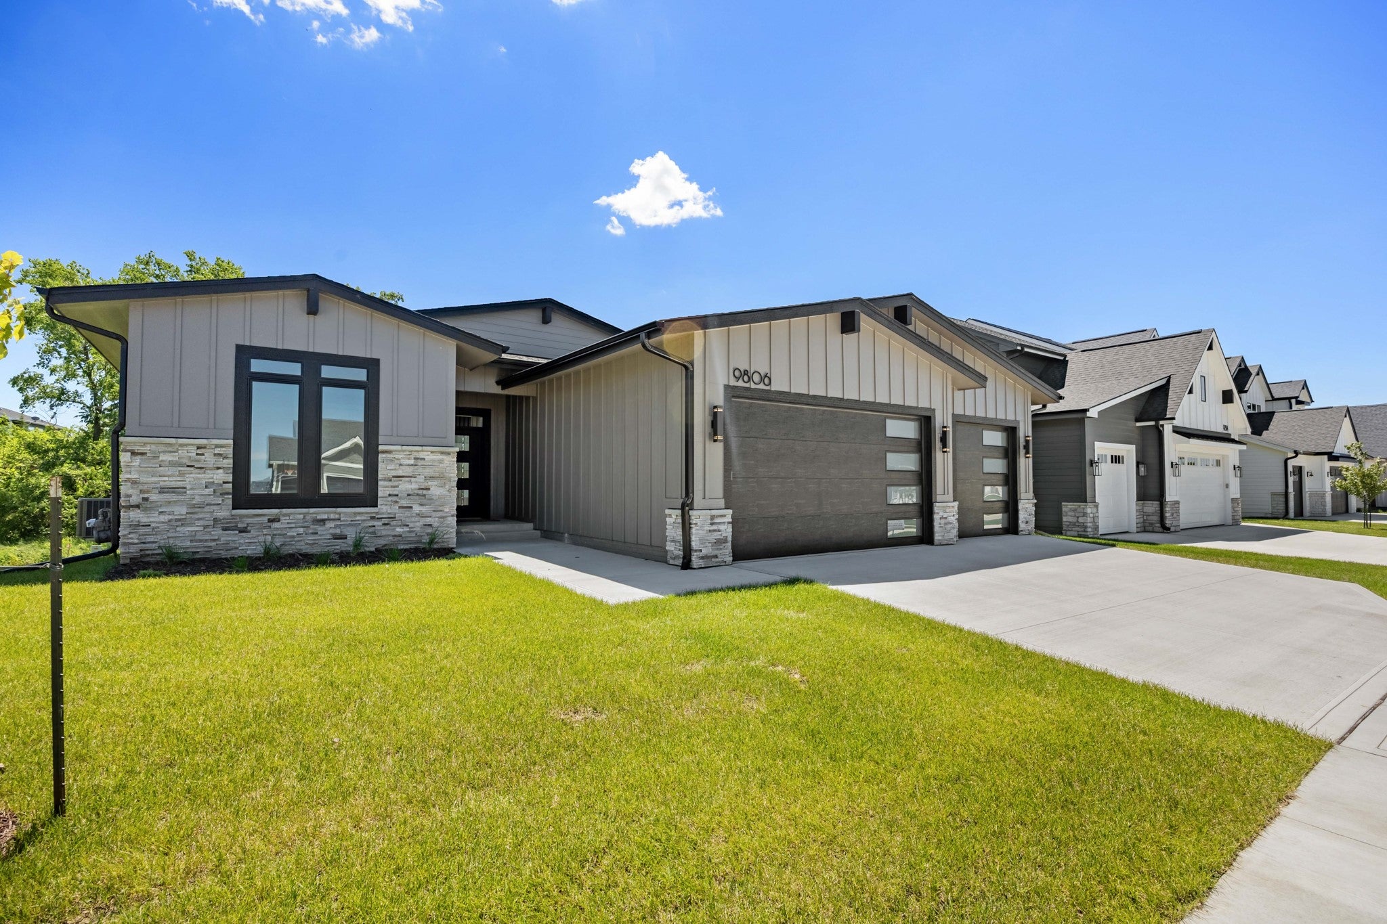
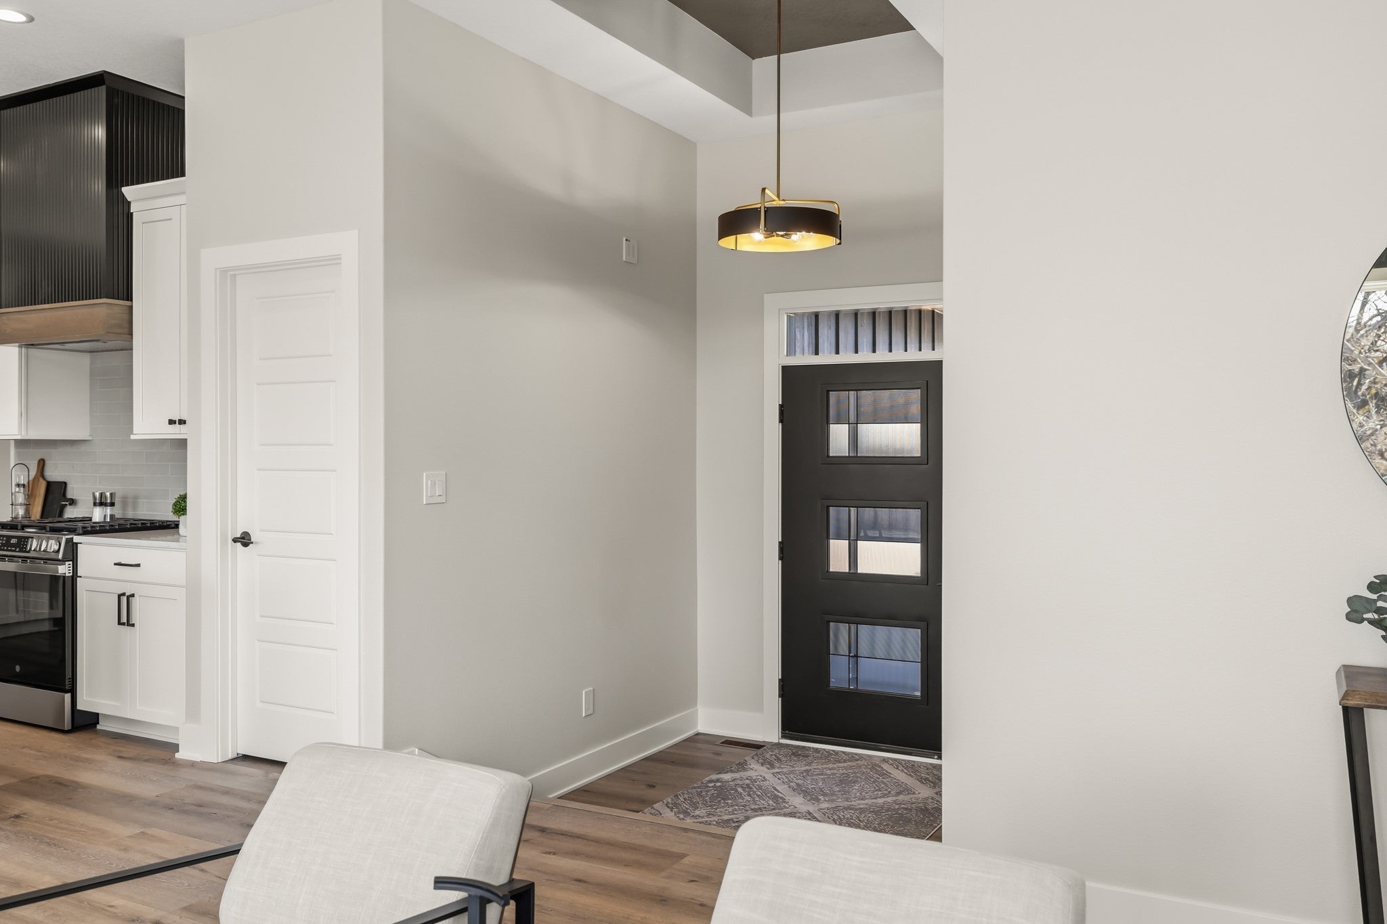
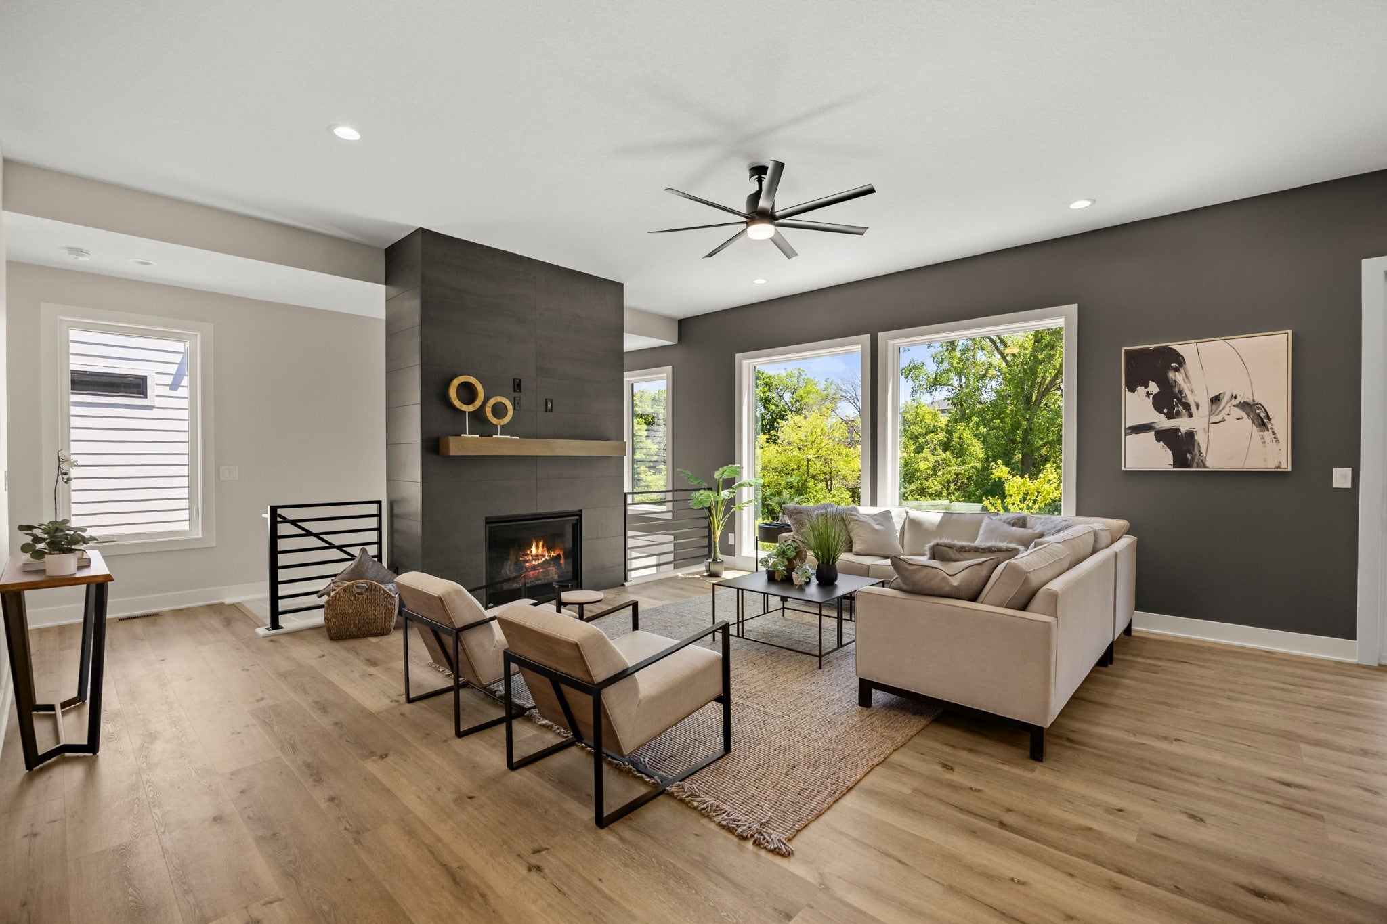
Enter an interest rate to see your estimated monthly payment.The Atomic Ranch by Drake Homes masterfully blends today's most sought-after features with timeless Mid-Century Modern architecture. Designed to maximize natural light, this stunning home features oversized windows throughout, creating bright, inviting spaces filled with character and warmth. The thoughtfully designed kitchen is a showpiece, offering modern cabinetry, white oak shelving, a gas range, a stunning hood vent, a large quartz-topped island, and a spacious walk-in pantry. At the heart of the home, a striking four-sided fireplace serves as a dramatic focal point while cleverly concealing the staircase to the lower level. Beautifully modern yet enduring in design. Enjoy peaceful views of mature trees, a creek, and native prairie grasses behind the home. This scenic backdrop is HOA-owned conservation land and will not be developed, ensuring lasting privacy and natural beauty. Special incentives: 2-1 Rate buydown, OR $6,000 allowance + $2,500 in closing costs when financed through the builder's preferred lender. All information obtained from Seller and public records.
| 3 months ago | Price changed to $649,900 | |
| 3 months ago | Listing updated with changes from the MLS | |
| 8 months ago | Listing first seen on site |

Listing information is provided by Participants of the Des Moines Area Association of Realtors. IDX information is provided exclusively for personal, non-commercial use, and may not be used for any purpose other than to identify prospective properties consumers may be interested in purchasing. Information is deemed reliable but not guaranteed. Copyright 2026, Des Moines Area Association of Realtors.
Last checked: 2026-10-28 09:03 PM UTC