

2712 Ponte PlaceAdel, IA 50003
Mortgage Calculator
Monthly Payment (Est.)
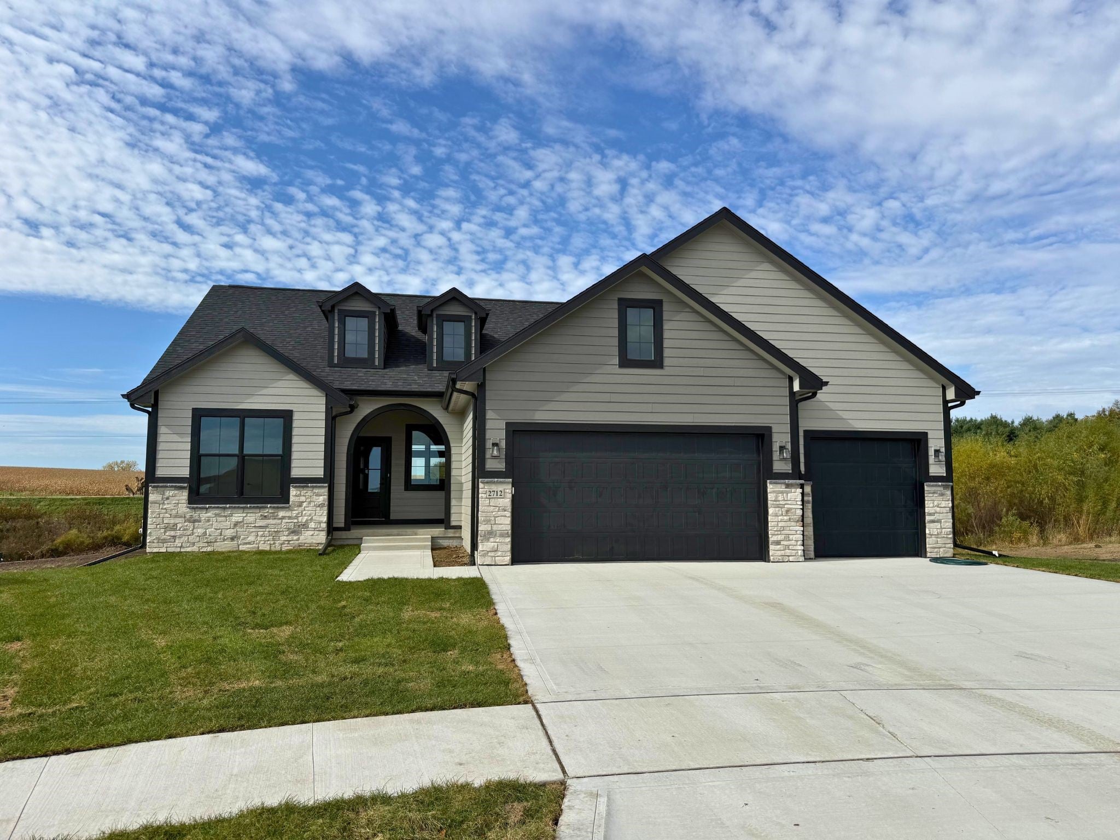
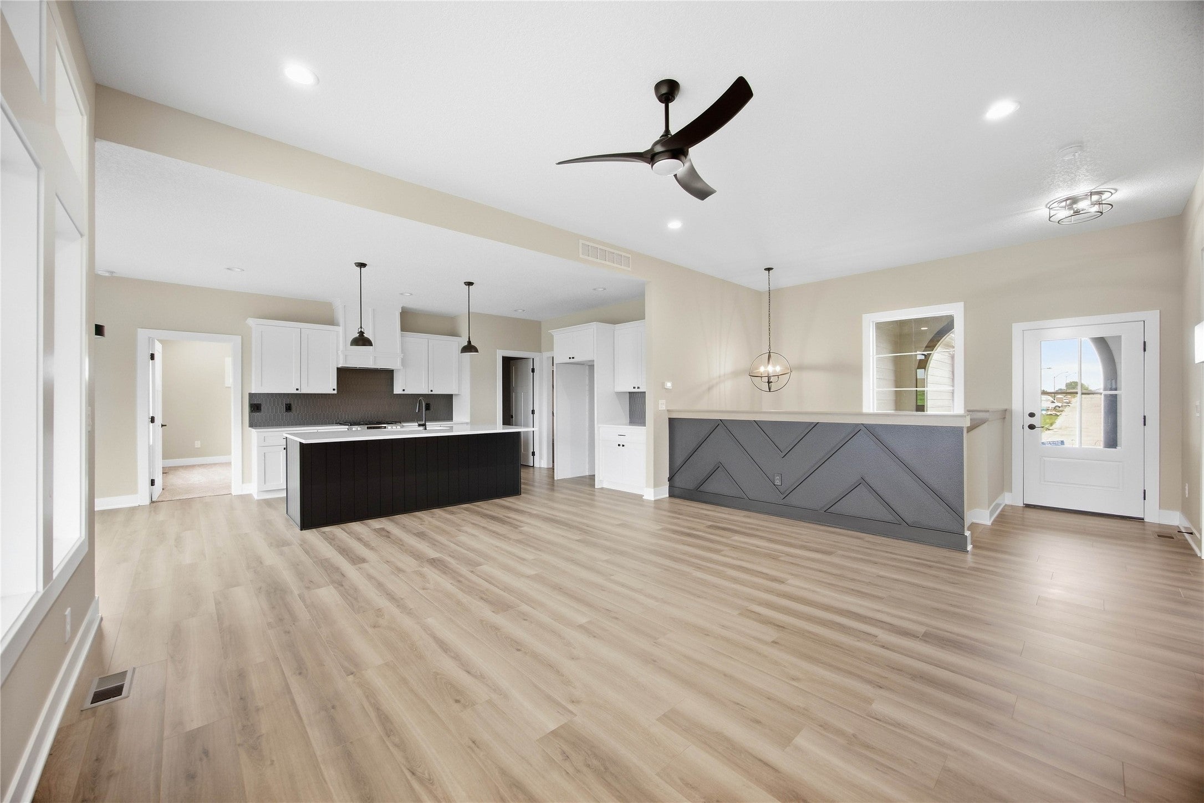
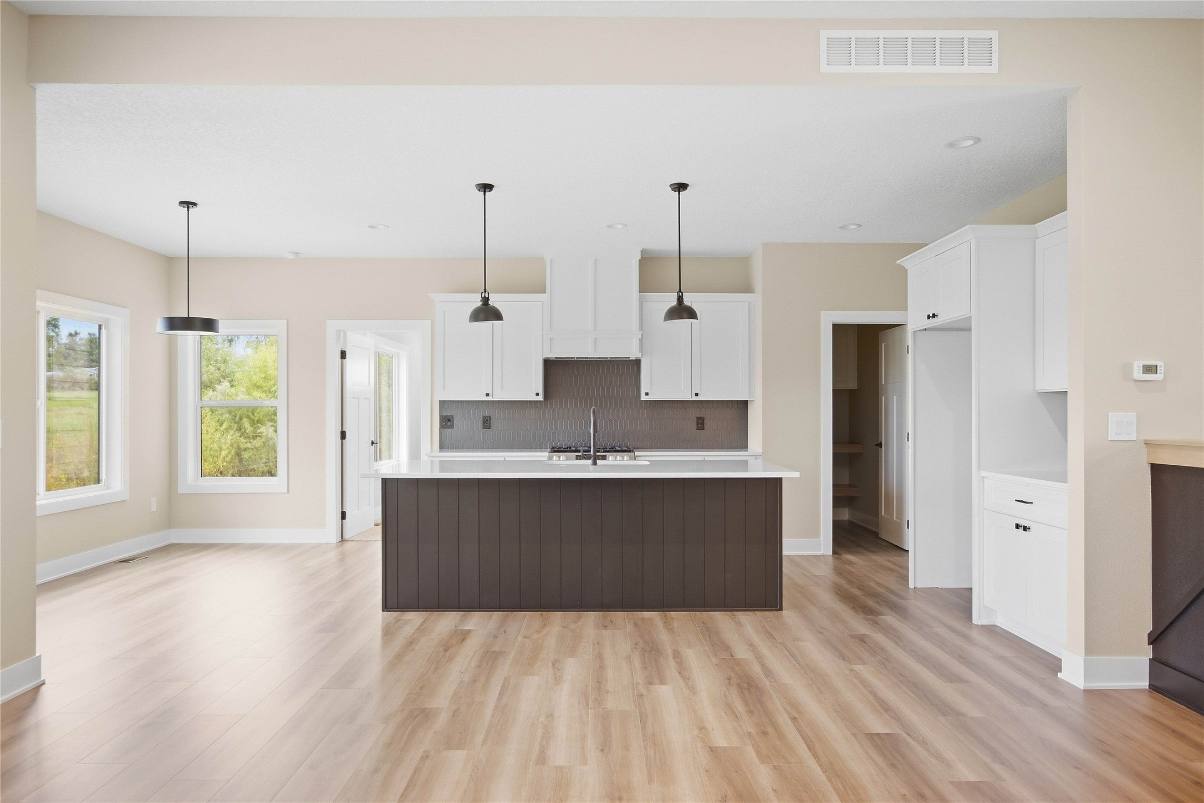
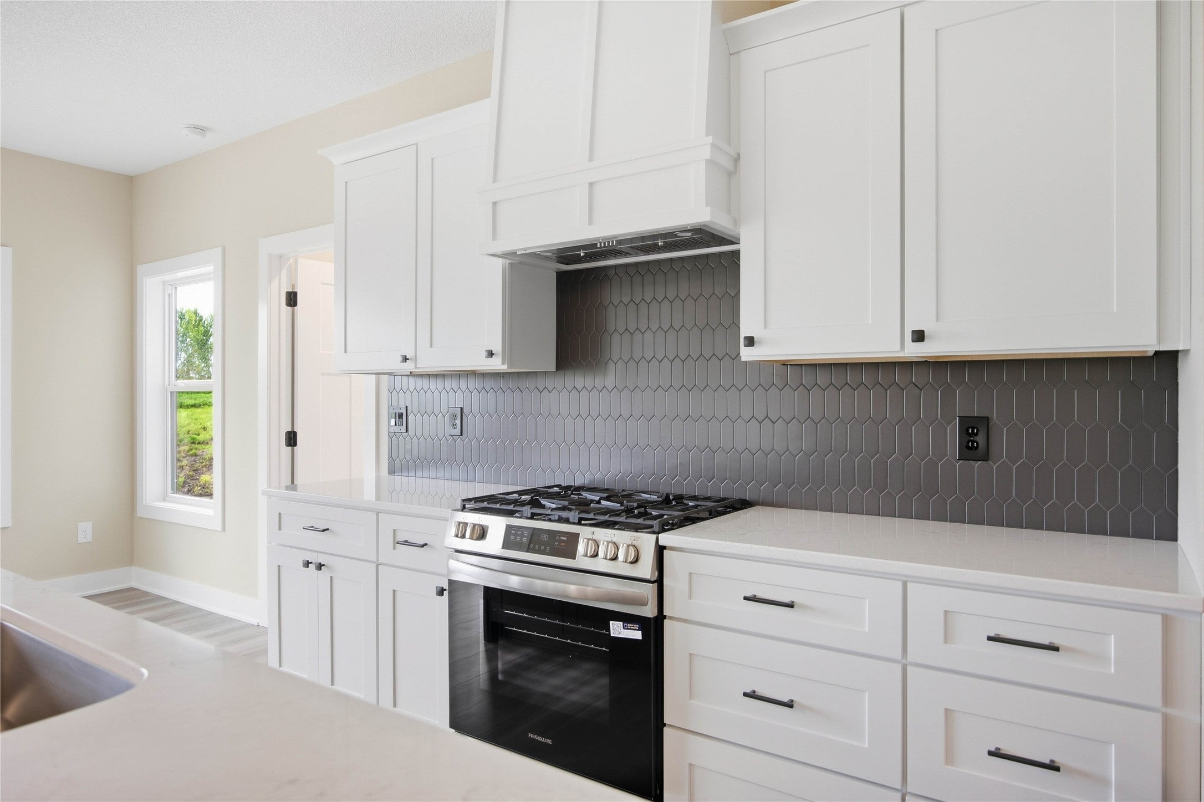
Enter an interest rate to see your estimated monthly payment.Welcome to this spacious Fox Cottage floor plan offering 5 bedrooms and 3 baths, located in a quiet cul-de-sac. With 3 bedrooms on the upper level and 2 additional bedrooms in the finished walk-out basement, this home provides plenty of space for family and guests. The main level features an open floor plan with a seamless flow between the living, dining, and kitchen areas, perfect for entertaining. The kitchen includes a walk-in pantry, ideal for storage and organization. The primary suite offers a generous walk-in closet and a private bath with a tile shower for a spa-like feel. Convenient main-floor laundry adds to everyday ease. Step outside to the covered deck and enjoy views of the large yard. The finished walk-out basement adds approximately 1,200 sq ft of additional living space, including a family room and full bath, ideal for a rec room or home theater. Additional features include a radon mitigation system and a reverse osmosis system run to the kitchen sink and refrigerator. With 1,594 sq ft on the main level and a 3-car attached garage, this home offers space, function, and flexibility. Home is currently proposed and similar to features.
| 5 months ago | Status changed to Active | |
| 5 months ago | Listing updated with changes from the MLS | |
| 7 months ago | Price changed to $539,800 | |
| 7 months ago | Listing first seen on site |

Listing information is provided by Participants of the Des Moines Area Association of Realtors. IDX information is provided exclusively for personal, non-commercial use, and may not be used for any purpose other than to identify prospective properties consumers may be interested in purchasing. Information is deemed reliable but not guaranteed. Copyright 2026, Des Moines Area Association of Realtors.
Last checked: 2026-10-28 08:07 PM UTC