

25046 Greyhawk DriveAdel, IA 50003
Mortgage Calculator
Monthly Payment (Est.)
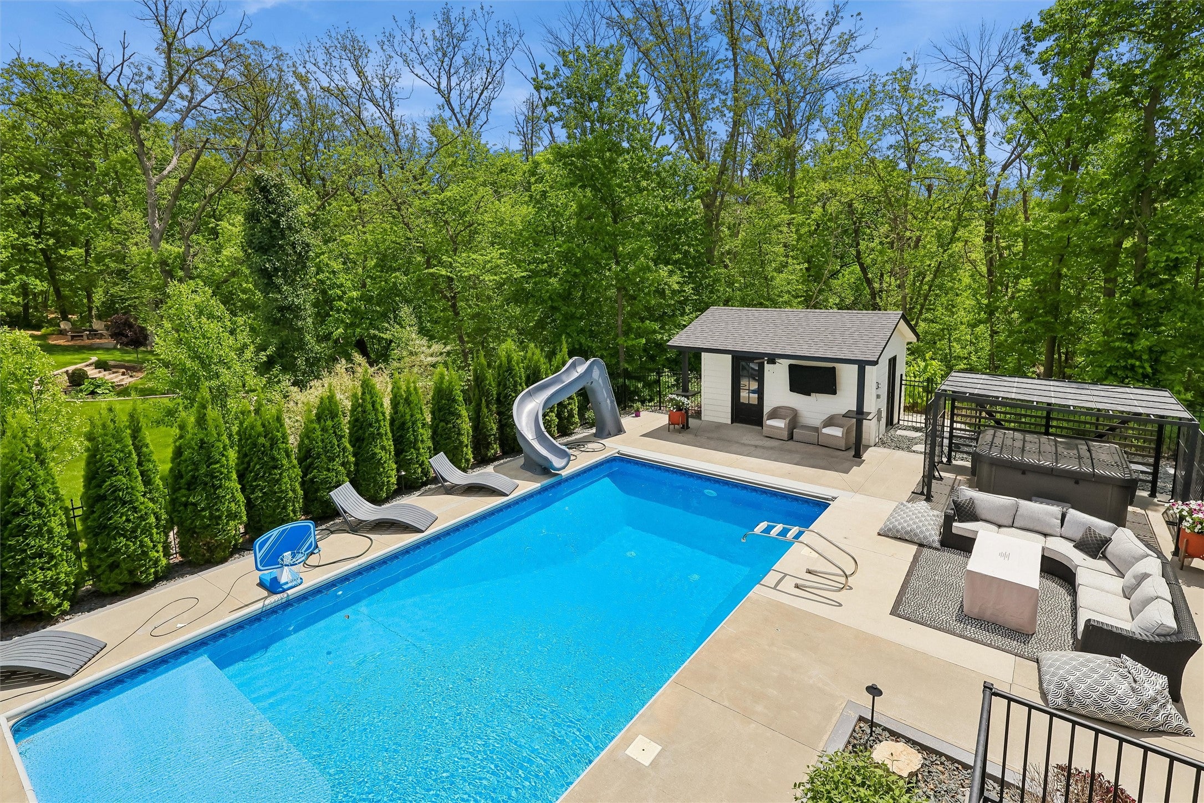
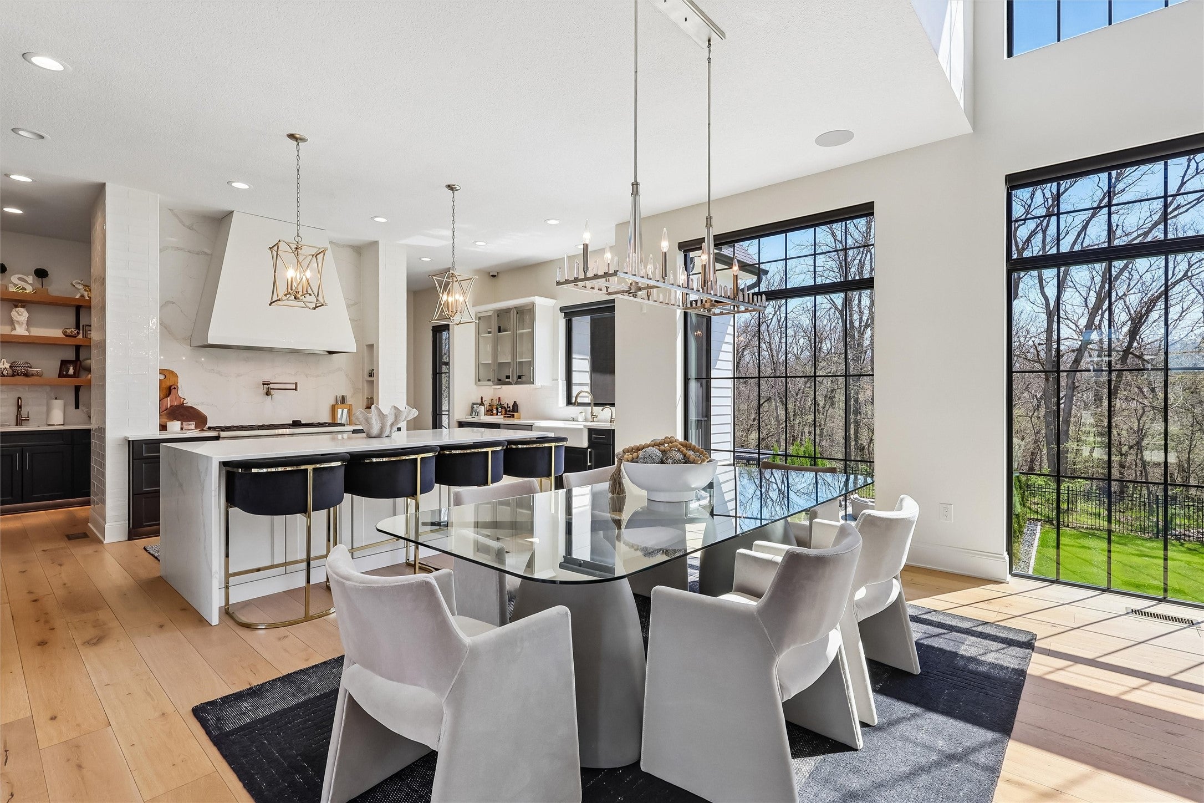
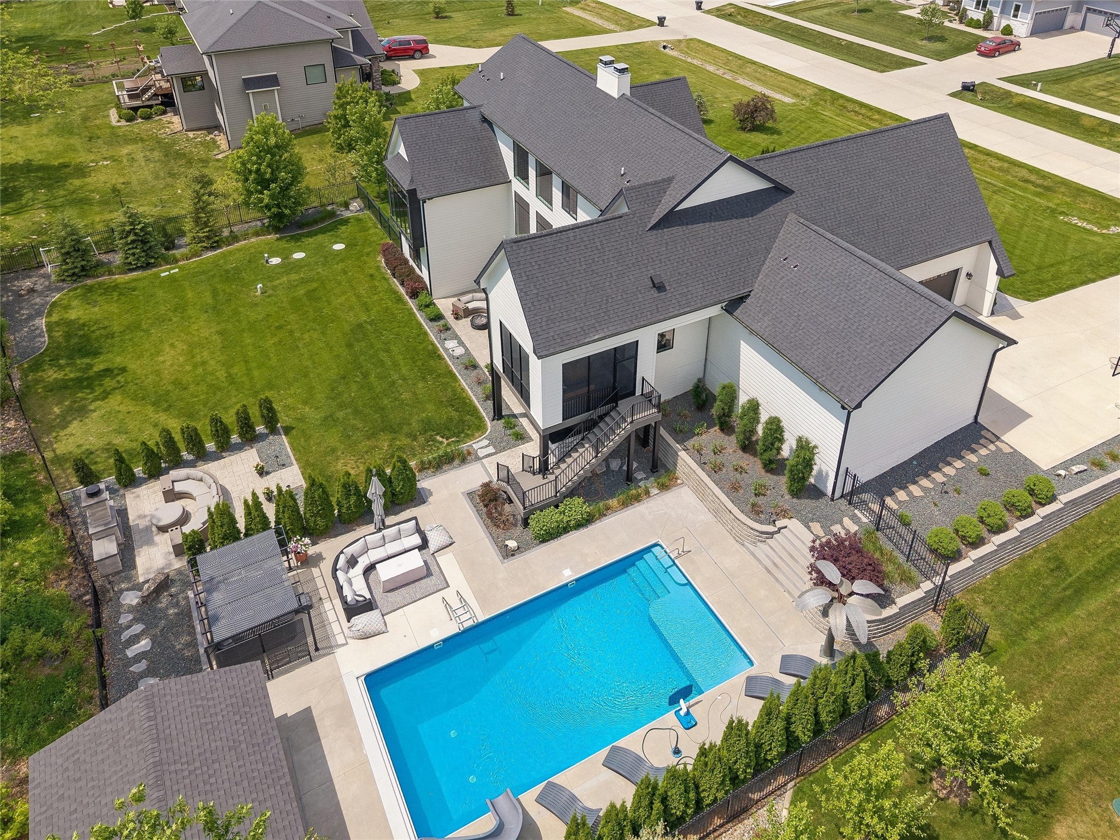
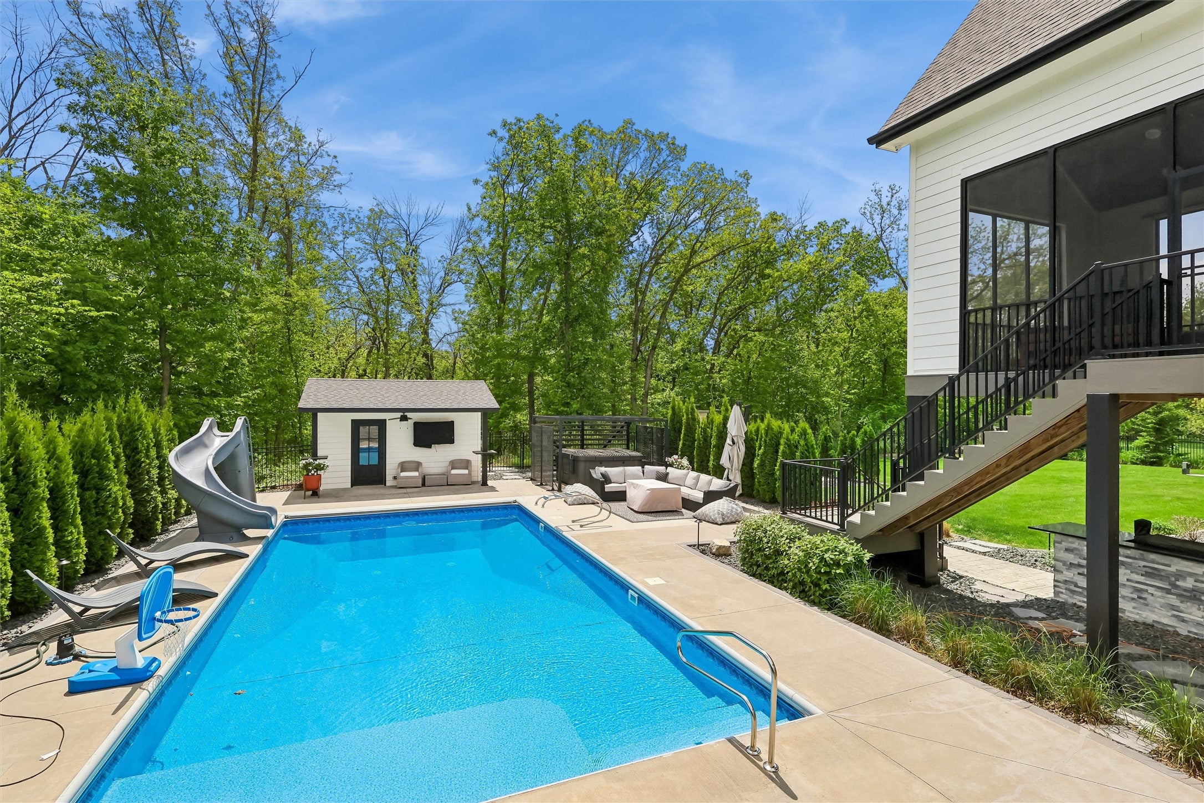
Enter an interest rate to see your estimated monthly payment.Executive acreage living at its finest! This custom-built 1.5 story home offers over 5,200 sq ft of finished space on a stunning 1+ acre lot ideally located between Waukee and Adel within the Adel School District and providing a quick and convenient commute to the metro. Featuring 5 bedrooms and 5 bathrooms, this home is loaded with high-end finishes and thoughtful design throughout. The main level showcases a luxurious primary suite with a spa-like bathroom including a tiled shower, soaking tub, and an oversized walk-in closet. The upper level offers 3 spacious bedrooms and 2 full baths, while the fully finished walkout lower level is built for entertaining with a wet bar, wine cellar, theater room, workout space, and additional living area. Car enthusiasts or large families will love the massive 1,224 sq ft garage that has built in storage, epoxy flooring, and is heated. Zoned HVAC ensures comfort on every level. Outdoor living is unmatched with a screened-in porch, front courtyard, outdoor kitchen, fire pit and outdoor fireplace, and a resort-style backyard featuring an in-ground pool with automatic cover and slide, pool house, and a fully fenced, flat yard. With 3,354 sq ft above grade and nearly 2,000 sq ft finished below, this home delivers space, luxury, and functionality in a premier location. Easy to show and flexible possession is available, please schedule your private tour today.
| 6 months ago | Listing first seen on site | |
| 6 months ago | Listing updated with changes from the MLS |

Listing information is provided by Participants of the Des Moines Area Association of Realtors. IDX information is provided exclusively for personal, non-commercial use, and may not be used for any purpose other than to identify prospective properties consumers may be interested in purchasing. Information is deemed reliable but not guaranteed. Copyright 2026, Des Moines Area Association of Realtors.
Last checked: 2026-10-28 08:07 PM UTC
Did you know? You can invite friends and family to your search. They can join your search, rate and discuss listings with you.