

9815 Watermeadow CircleJohnston, IA 50131
Mortgage Calculator
Monthly Payment (Est.)
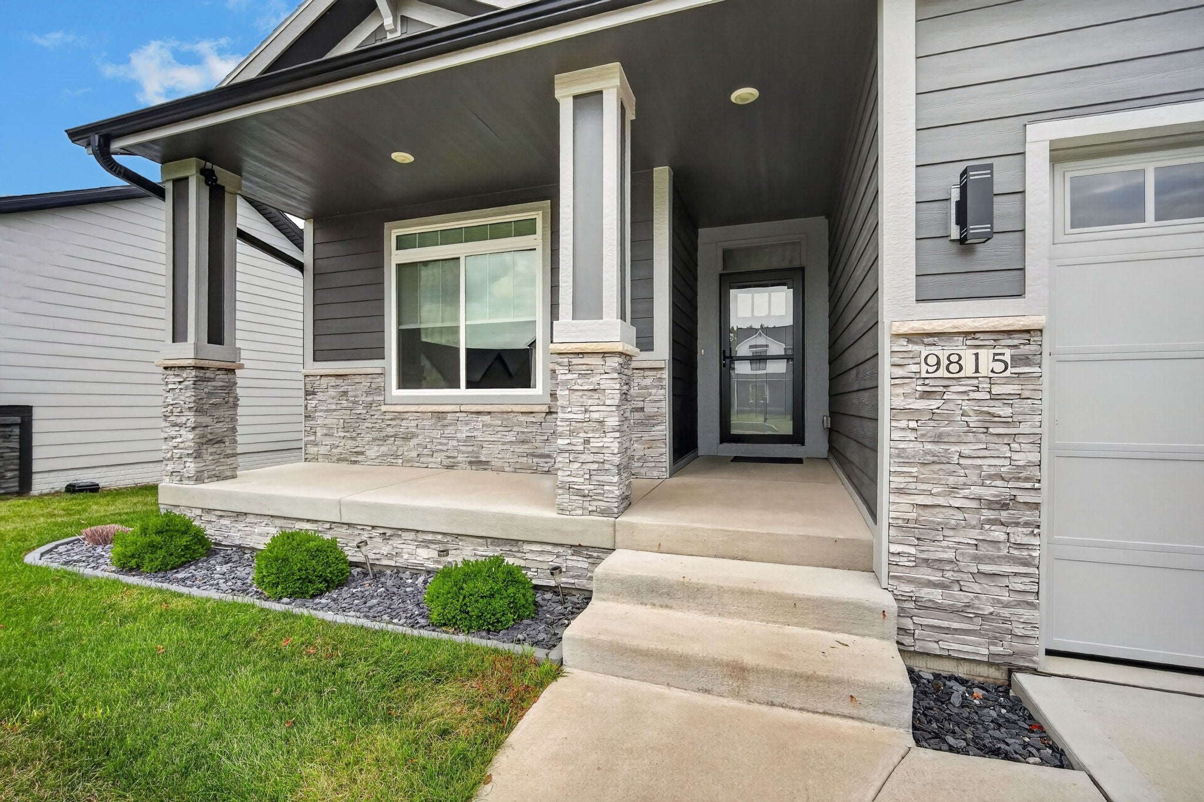
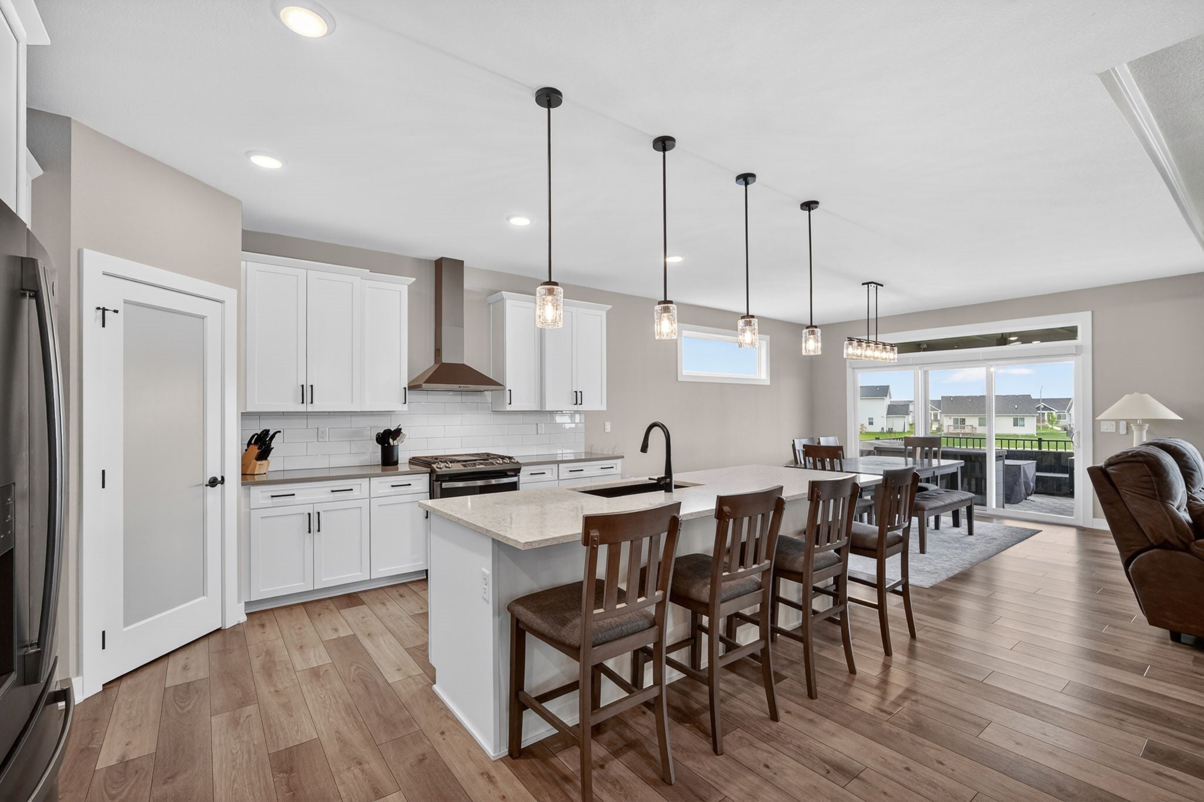
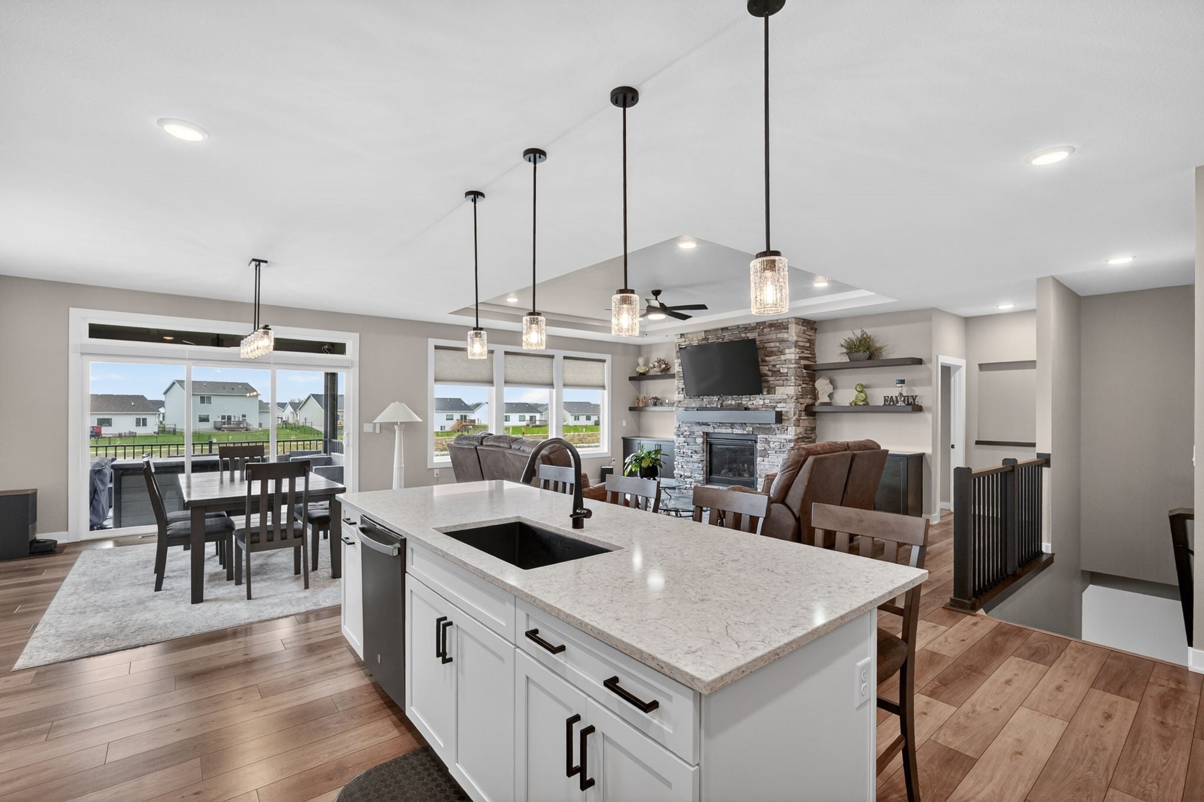
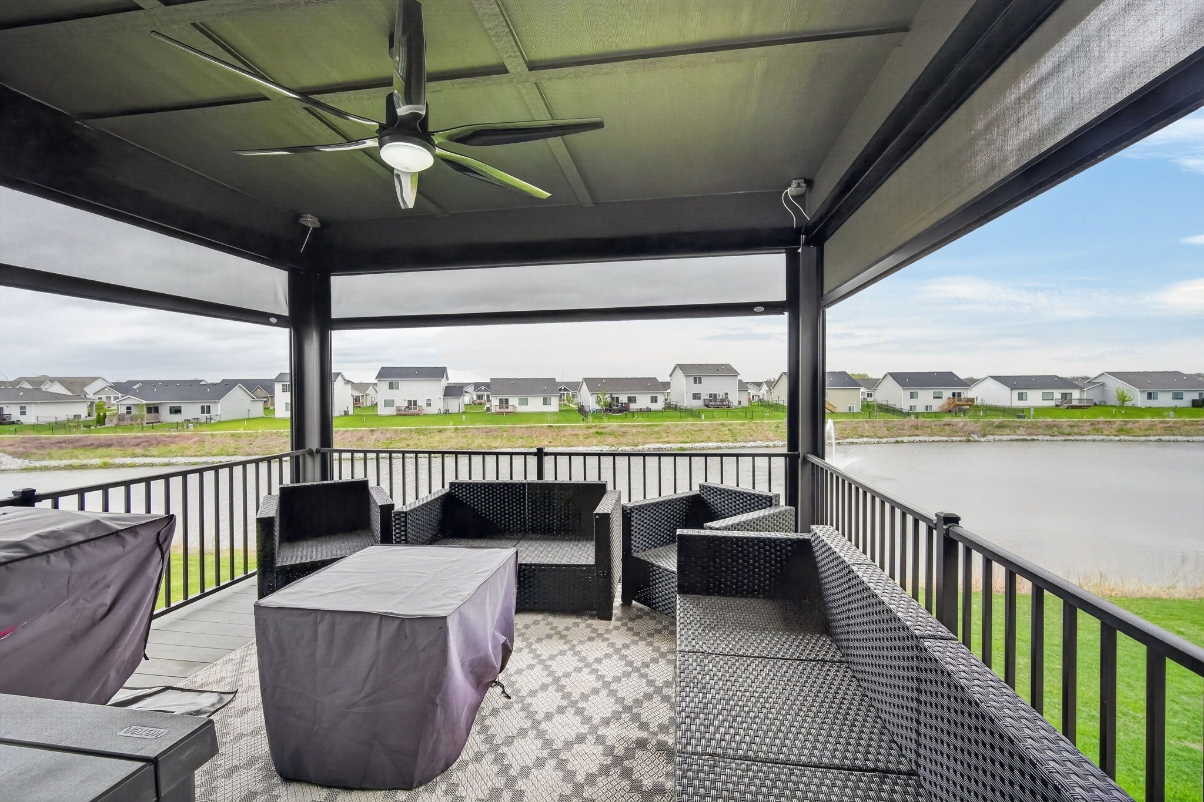
Enter an interest rate to see your estimated monthly payment.Welcome to this stunning like-new Eden Custom Homes resale with thoughtful upgrades throughout. Located on a pond-view lot in the Crosshaven Neighborhood in Johnston, this 4-bedroom, 3-bathroom home boasts over 3,000 sq ft of beautifully finished living space. The main level features a split bedroom floorplan with an open kitchen, dining, and great room. As you walk through the main level you'll notice the built-ins, quartz countertops, the large center island and motorized custom shades. Entertain in style or simply relax after a long day on the covered deck with electronic retractable shades allowing for multi-season enjoyment of the outdoor space. The lower level impresses with a large family/rec room, two additional bedrooms, a 3/4 bath and plenty of storage space. A large sliding glass door gives you access to the patio where gas is plumbed for your grill or a gas firepit...no more filling tanks! Top-down/bottom-up custom shades on the lower level give you complete light and privacy control. Additional highlights of this home include a water softening system and a heated 3-stall garage with electric heater — a true Iowa winter essential. Every detail of this home reflects craftsmanship and intentional design. Don't miss your chance to own this move-in ready gem. Schedule a showing today!
| 2 weeks ago | Status changed to Pending | |
| 2 weeks ago | Listing updated with changes from the MLS | |
| 4 weeks ago | Price changed to $610,000 | |
| 6 months ago | Listing first seen on site |

Listing information is provided by Participants of the Des Moines Area Association of Realtors. IDX information is provided exclusively for personal, non-commercial use, and may not be used for any purpose other than to identify prospective properties consumers may be interested in purchasing. Information is deemed reliable but not guaranteed. Copyright 2026, Des Moines Area Association of Realtors.
Last checked: 2026-10-28 09:03 PM UTC