

1304 S 10th StreetAdel, IA 50003
Mortgage Calculator
Monthly Payment (Est.)
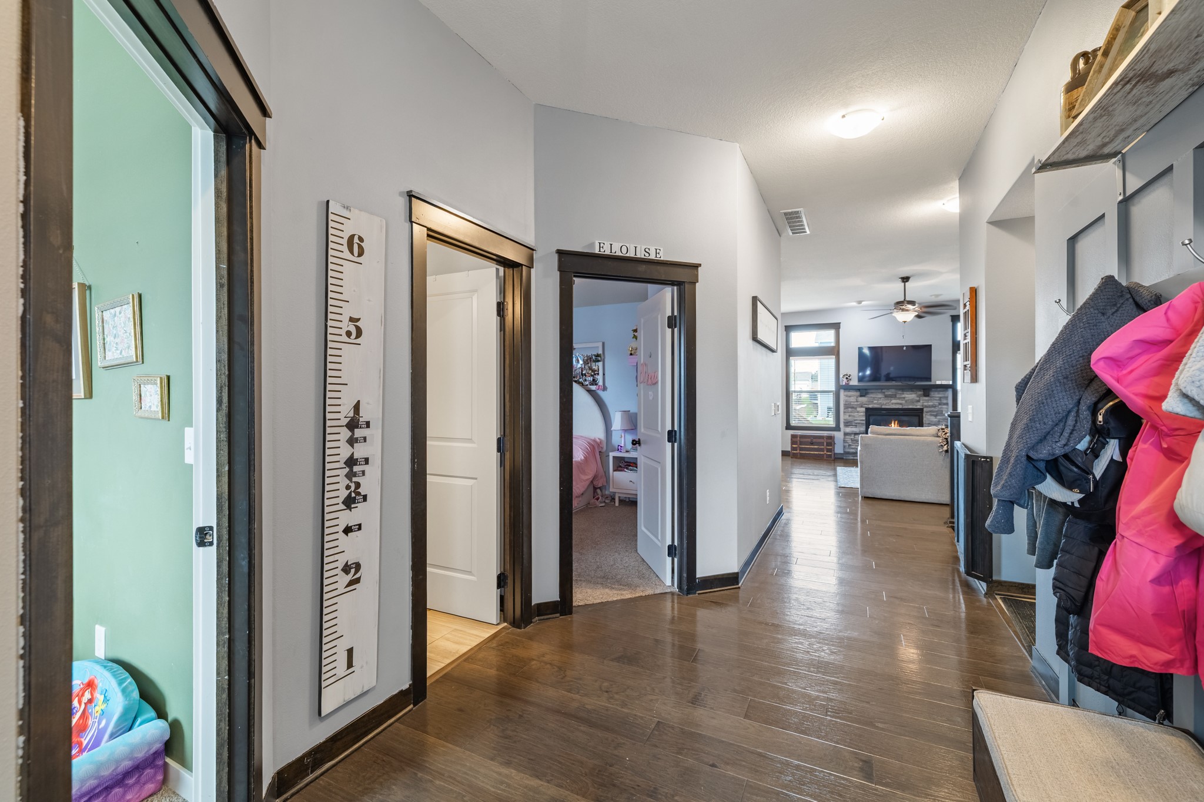
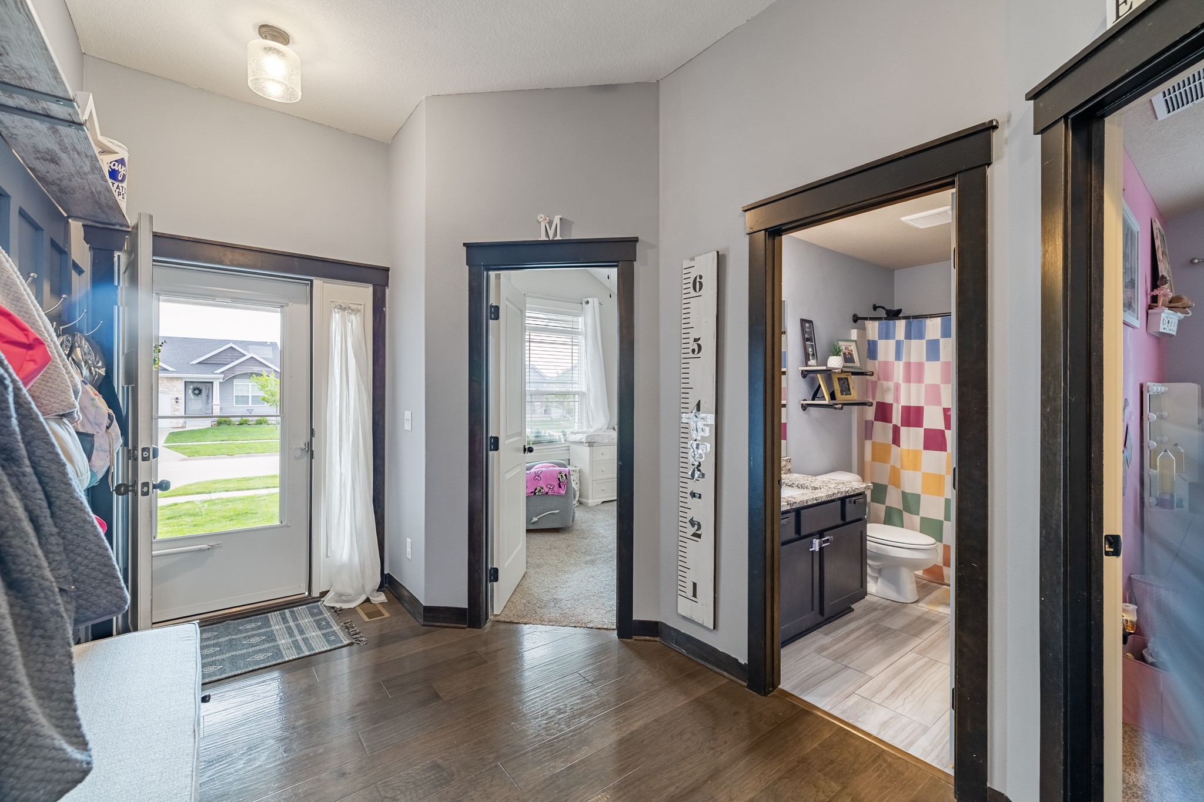
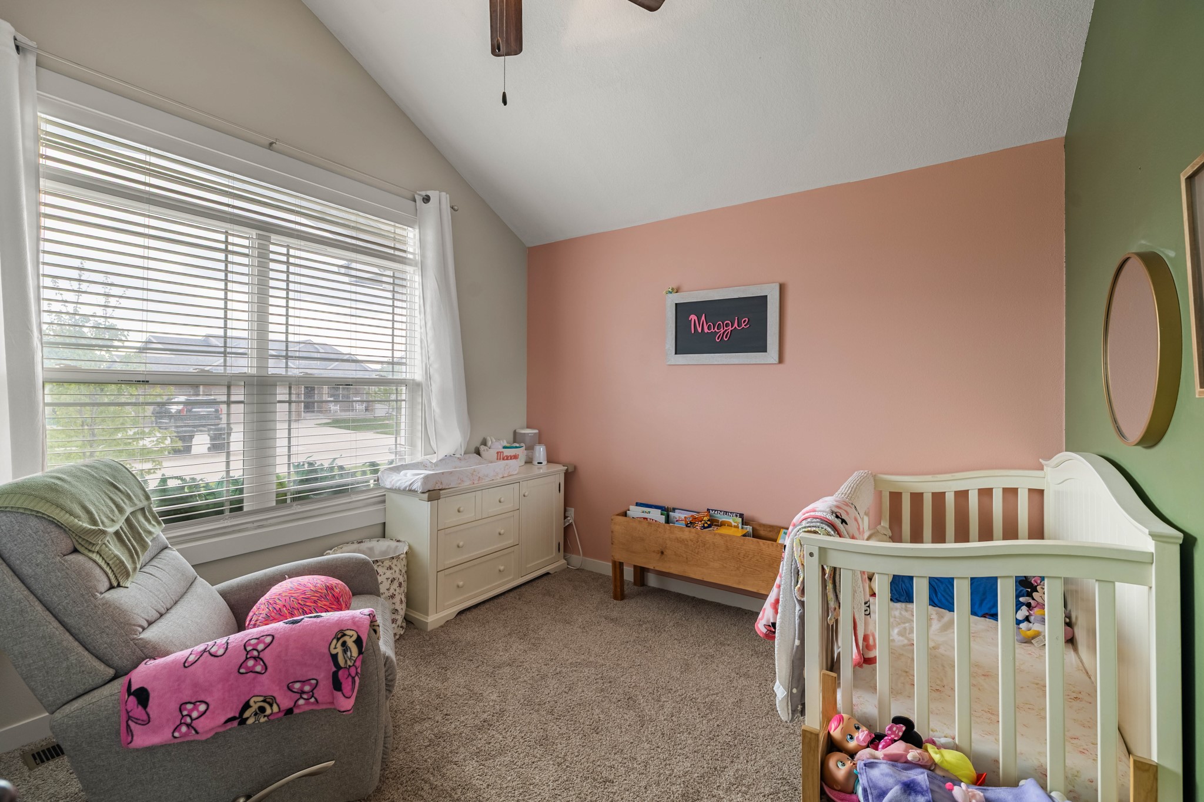
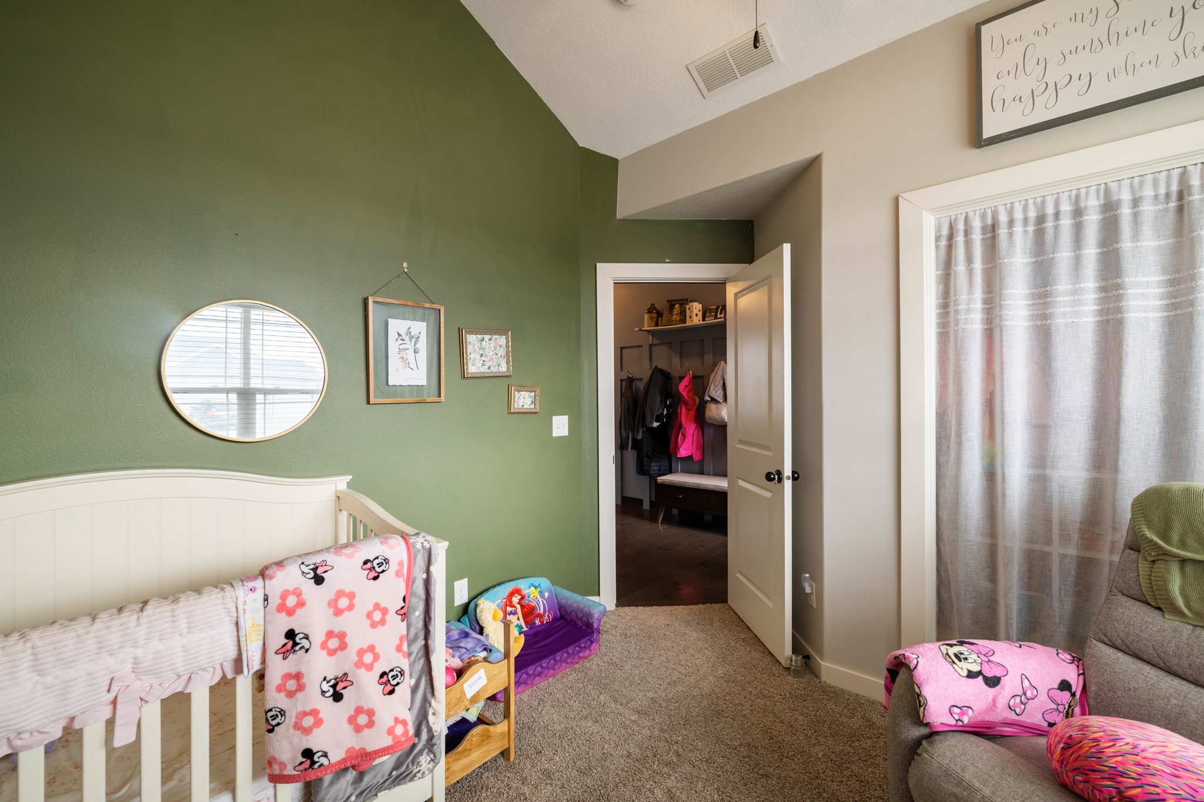
Enter an interest rate to see your estimated monthly payment.Beautiful 2018-built ranch home in Adel offering quality finishes and functional design throughout. This home features a spacious 3-car garage and inviting 4' deep front porch, perfect for relaxing. Inside, you'll love the open layout with 10' flat ceilings in the kitchen, dining, and great room, complemented by hardwood floors and abundant natural light. The kitchen is equipped with granite countertops, stainless steel appliances, and flows seamlessly into the main living space ideal for entertaining. The primary suite includes a trayed ceiling, granite double vanity, and a ceramic tile shower. Main floor also offers convenient tile flooring in the laundry and bathrooms, along with stained mission-style trim that adds warmth and character throughout the main living areas. Step outside to the 11x14 wood deck overlooking the backyard. The finished basement expands your living space with LVP flooring, an additional bedroom, full bathroom, and a versatile playroom or flex space. Move-in ready with modern finishes and thoughtful upgrades, this one checks all the boxes! All information obtained from seller and public records.
| 3 weeks ago | Price changed to $370,000 | |
| 3 weeks ago | Listing updated with changes from the MLS | |
| 6 months ago | Status changed to Active | |
| 6 months ago | Listing first seen on site |

Listing information is provided by Participants of the Des Moines Area Association of Realtors. IDX information is provided exclusively for personal, non-commercial use, and may not be used for any purpose other than to identify prospective properties consumers may be interested in purchasing. Information is deemed reliable but not guaranteed. Copyright 2026, Des Moines Area Association of Realtors.
Last checked: 2026-10-28 09:40 PM UTC