

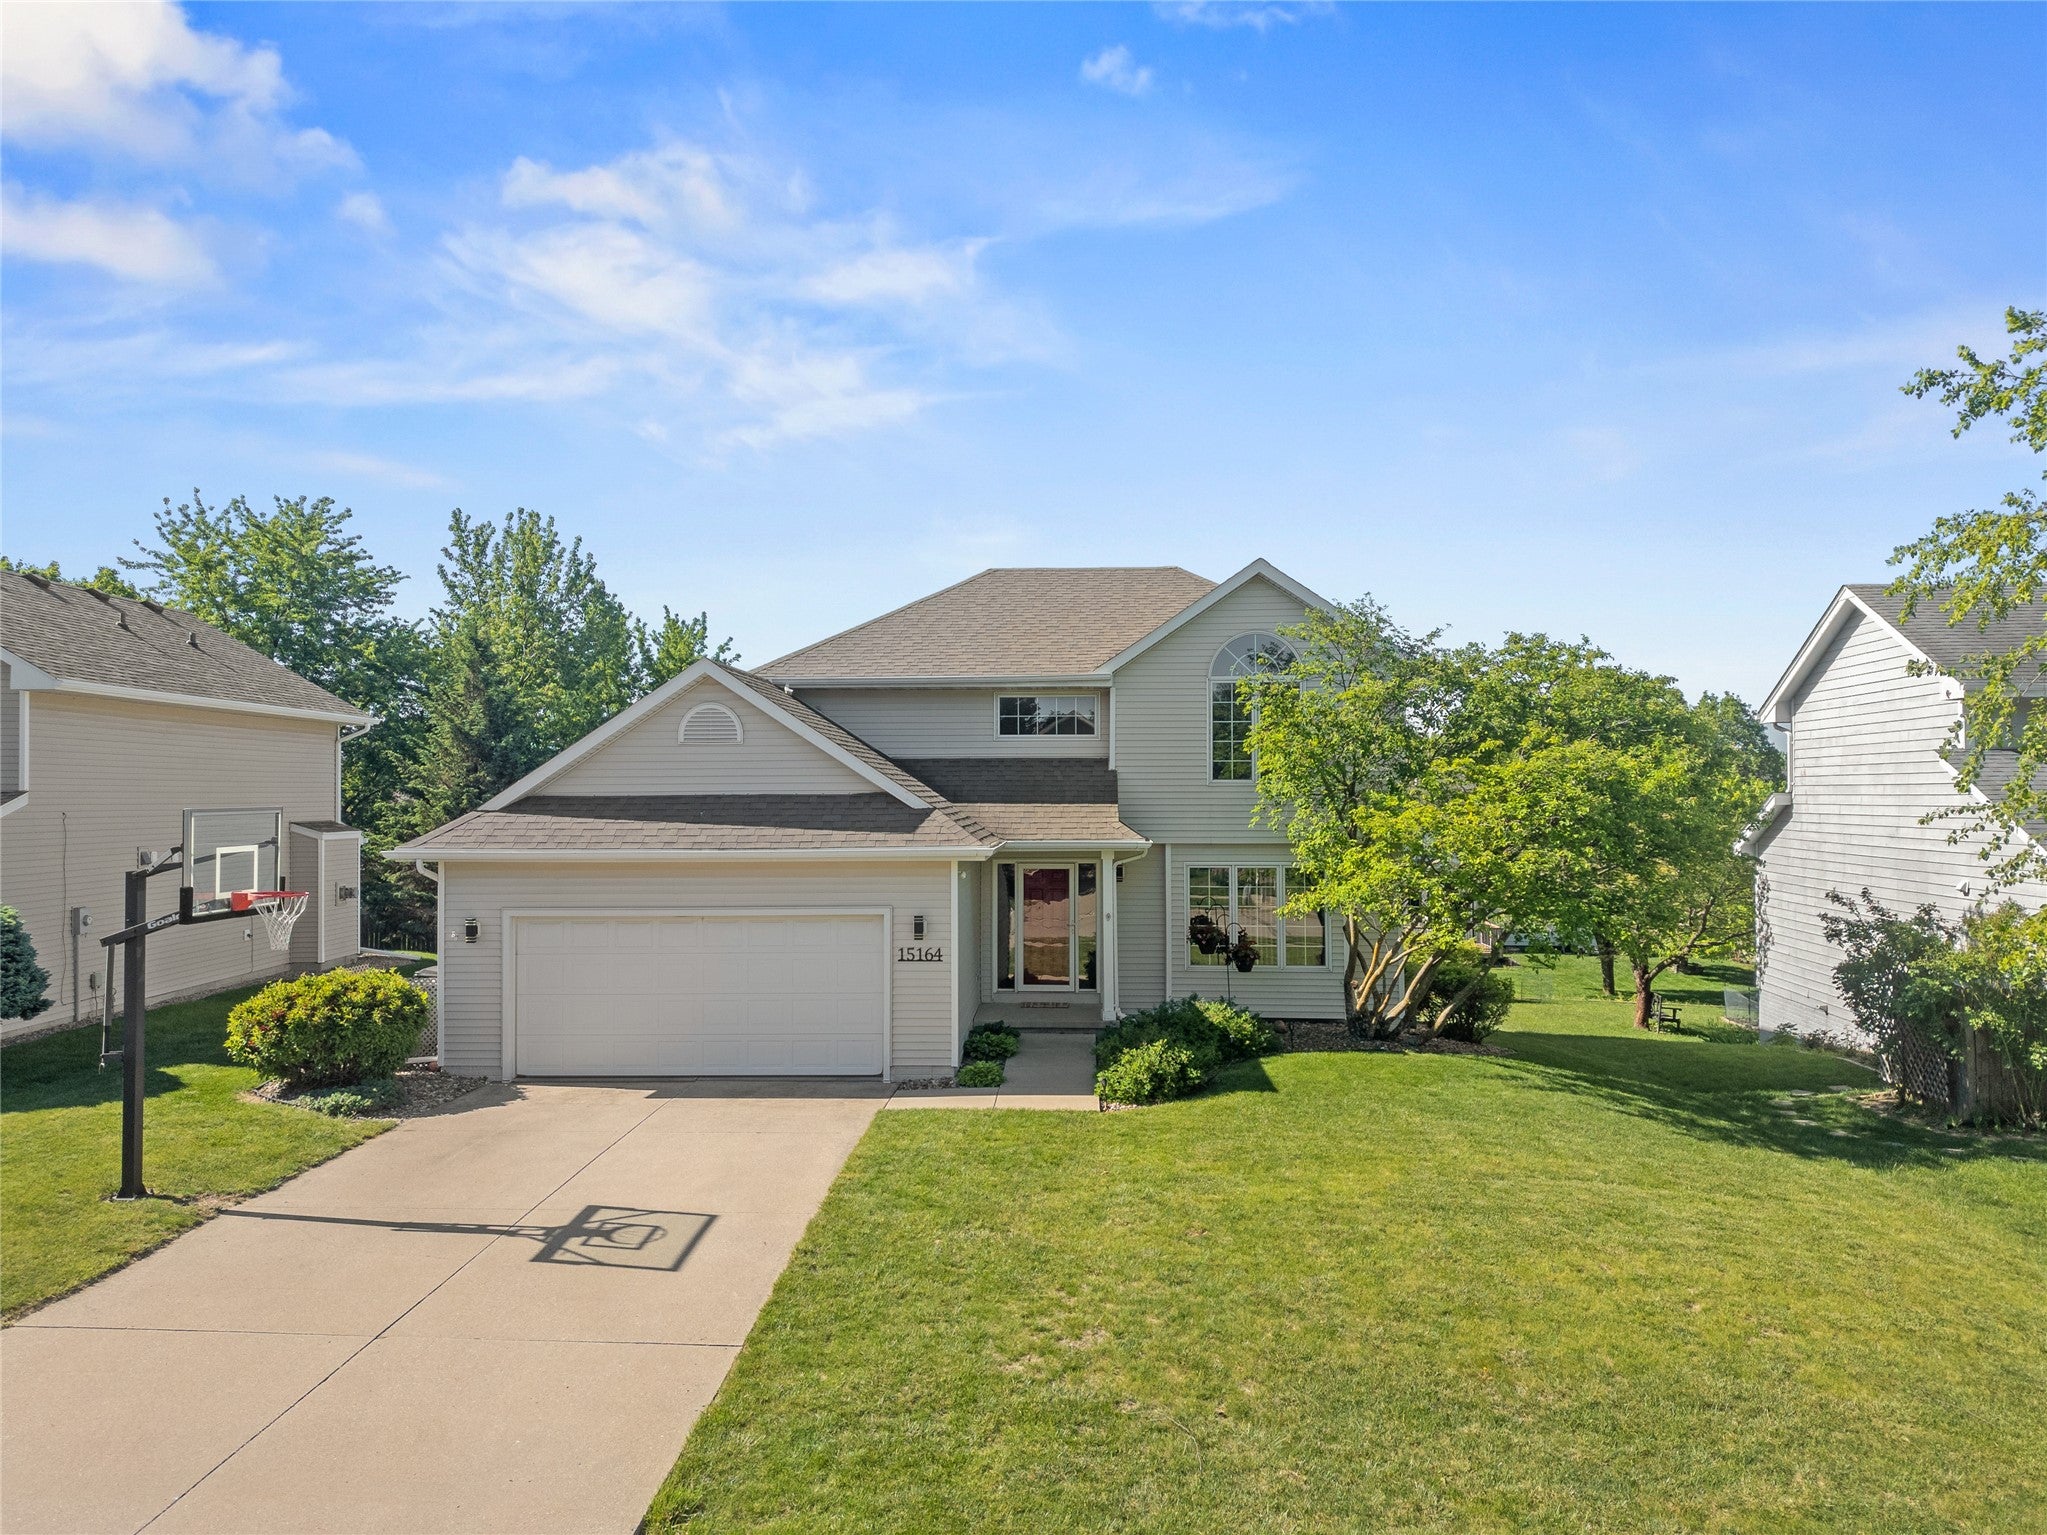
15164 Hawthorn DriveClive, IA 50325
Mortgage Calculator
Monthly Payment (Est.)
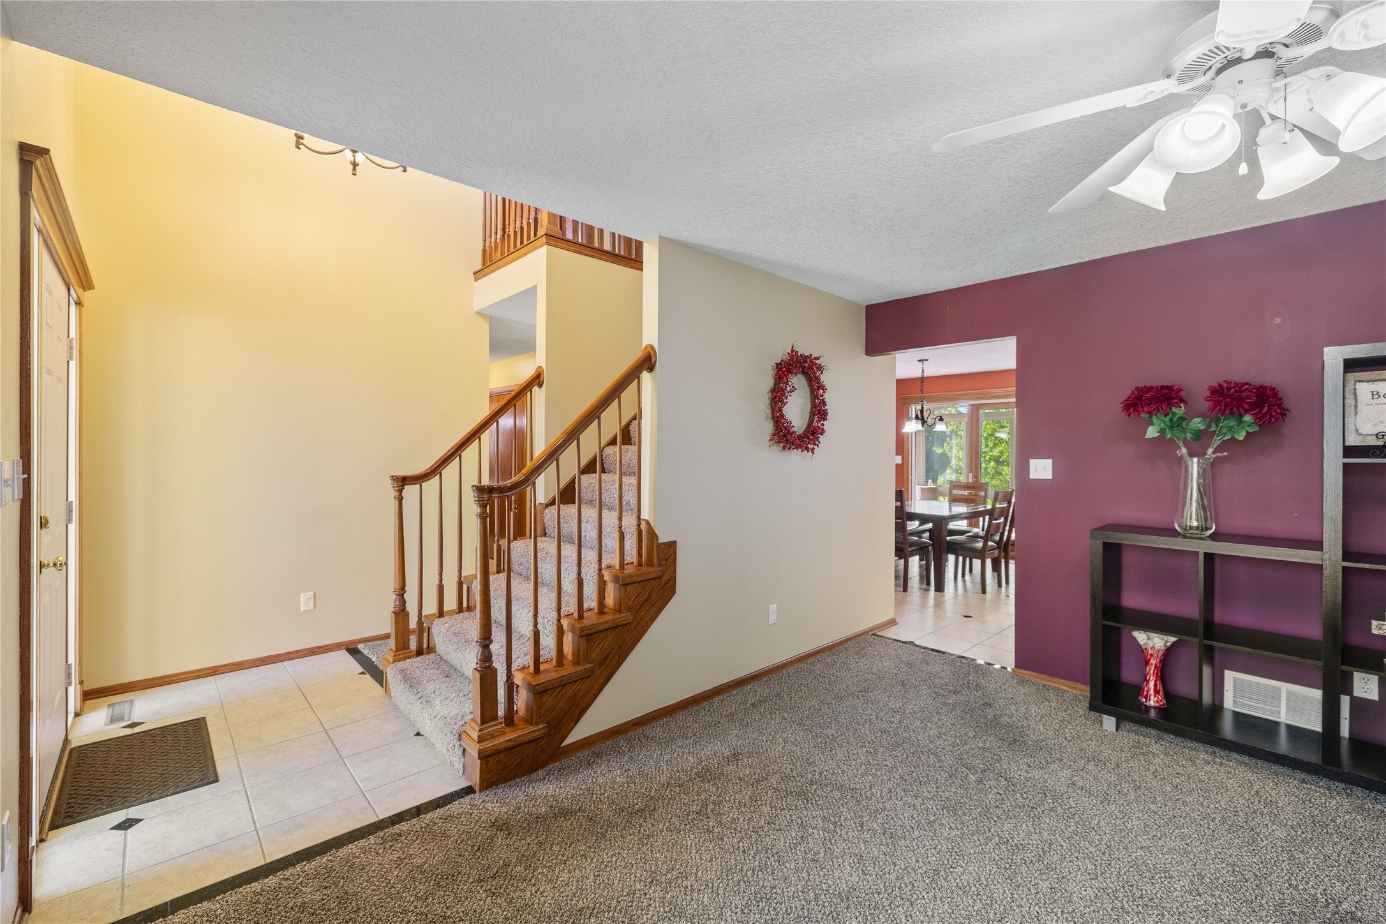
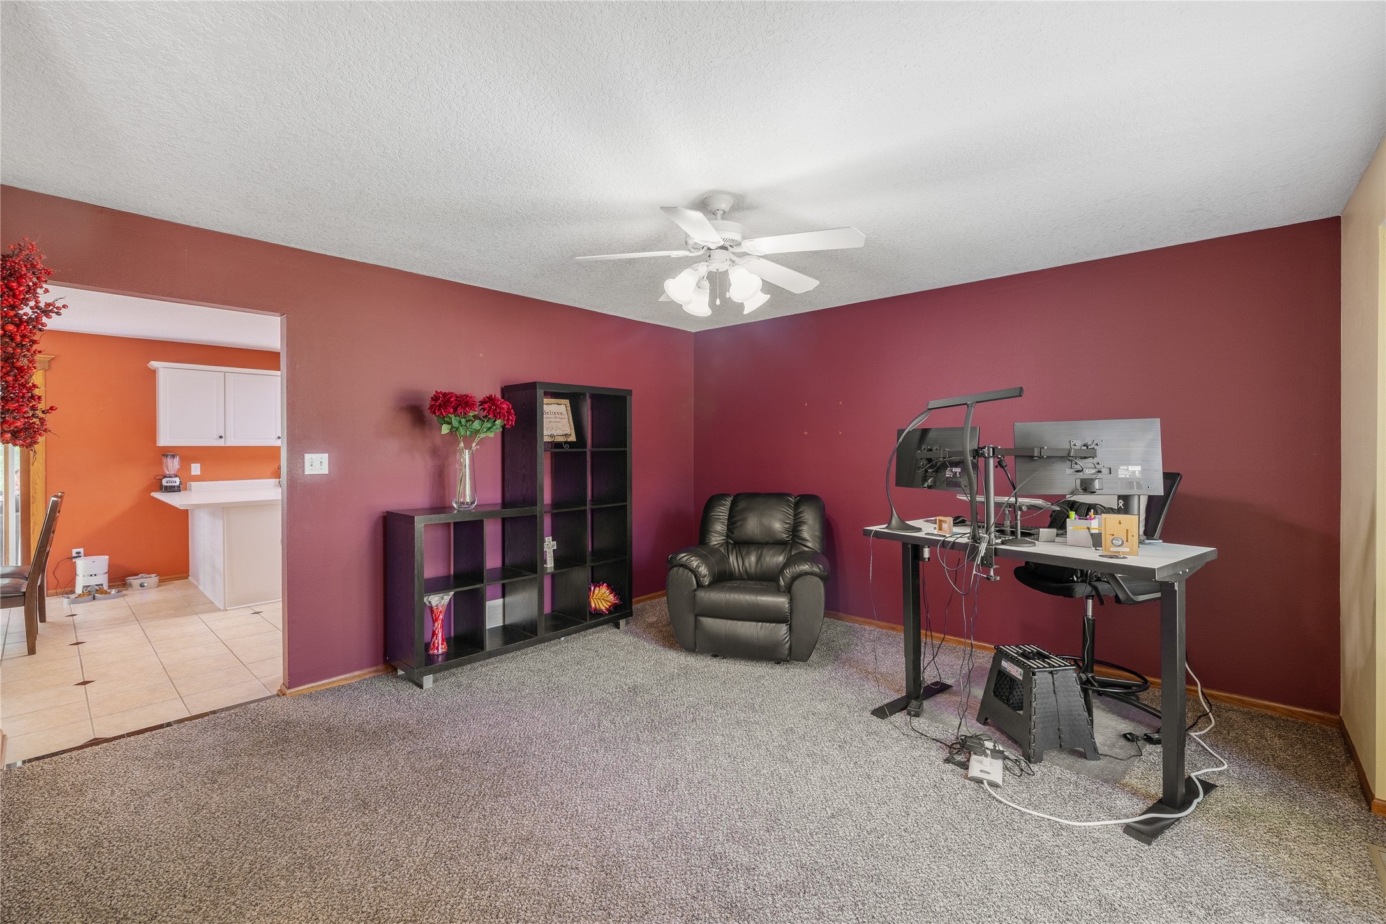
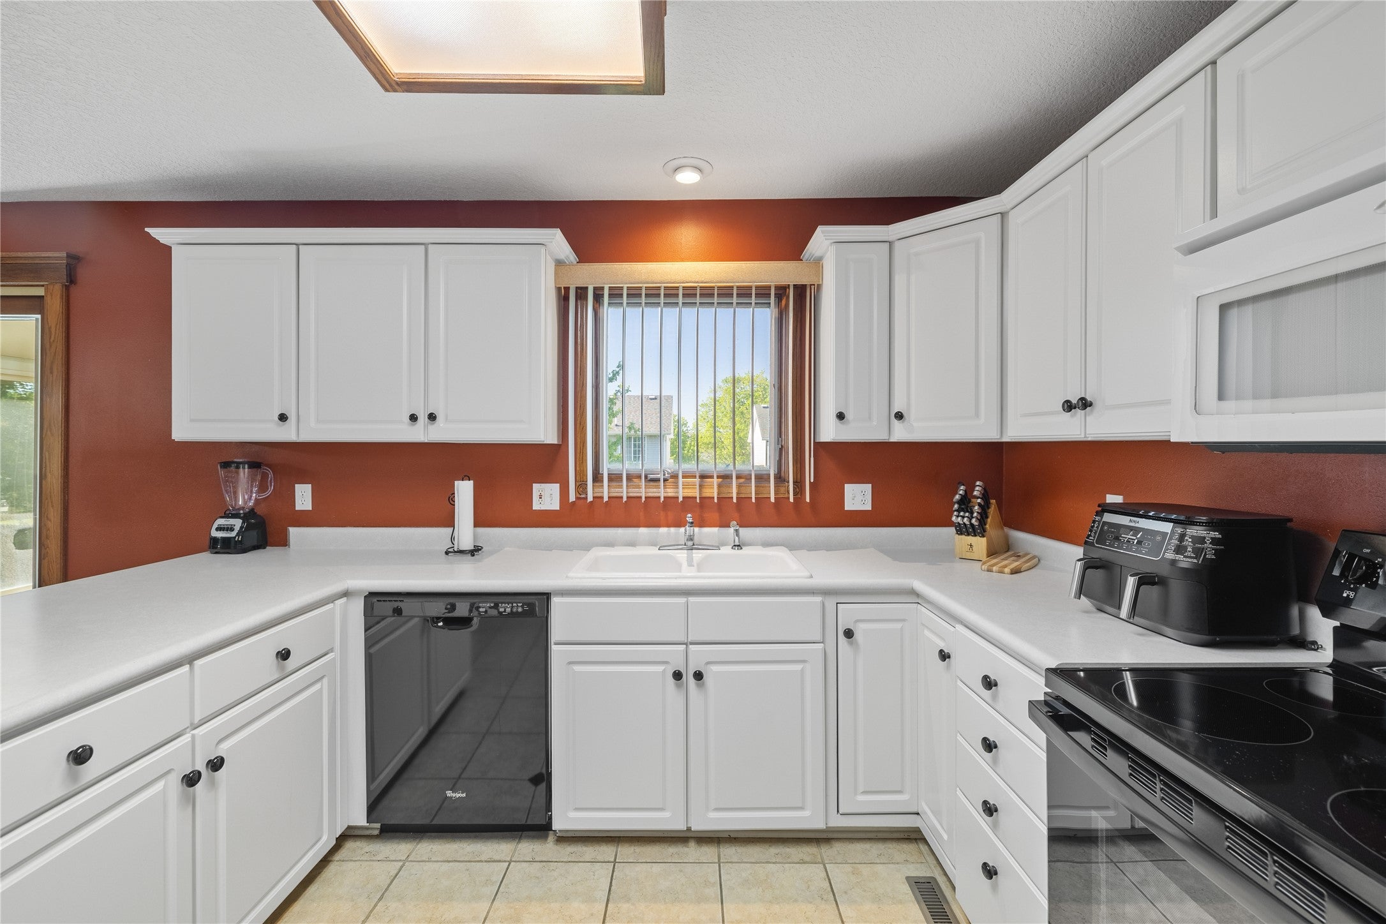
Enter an interest rate to see your estimated monthly payment.Waukee Schools. Country Club West. 2,670 sq ft finished living space — 4 bed | 2.5 bath | finished basement | 3-season porch | Clive Greenbelt Trail access | low HOA. Now offered at $369,000 with fresh light neutral paint throughout, giving the home a brighter, refreshed feel. Most homes in this price range offer around 1,600 to 1,800 sq ft. This one offers 2,670 — and the space to actually live in it. The finished basement adds a fourth bedroom, workout room, and flex space for a playroom, office, guest space, or whatever your family needs. Bathroom hookup in basement offers future potential. Upstairs, three bedrooms and 2.5 baths give everyone room to breathe. The 3-season porch adds comfortable space for morning coffee, quiet evenings, or weekends with family. Big-ticket items are handled: new roof completed June 2026, new AC installed May 2026, furnace serviced with letter of good standing, home warranty included, all appliances plus washer/dryer stay, and pre-inspection documents available. Country Club West sits on the Clive Greenbelt Trail — 11.3 miles for biking, walking, and running. The neighborhood offers two city parks, mature trees, an established community, and low HOA. Refreshed inside with major updates already handled: roof, AC, mechanicals, and fresh paint. Move in, settle into Waukee Schools, and make it yours.
| 3 months ago | Status changed to Pending | |
| 3 months ago | Listing updated with changes from the MLS | |
| 4 months ago | Price changed to $369,000 | |
| 5 months ago | Listing first seen on site |

Listing information is provided by Participants of the Des Moines Area Association of Realtors. IDX information is provided exclusively for personal, non-commercial use, and may not be used for any purpose other than to identify prospective properties consumers may be interested in purchasing. Information is deemed reliable but not guaranteed. Copyright 2026, Des Moines Area Association of Realtors.
Last checked: 2026-10-28 08:07 PM UTC