

3837 NW 183rd StreetClive, IA 50325
Mortgage Calculator
Monthly Payment (Est.)
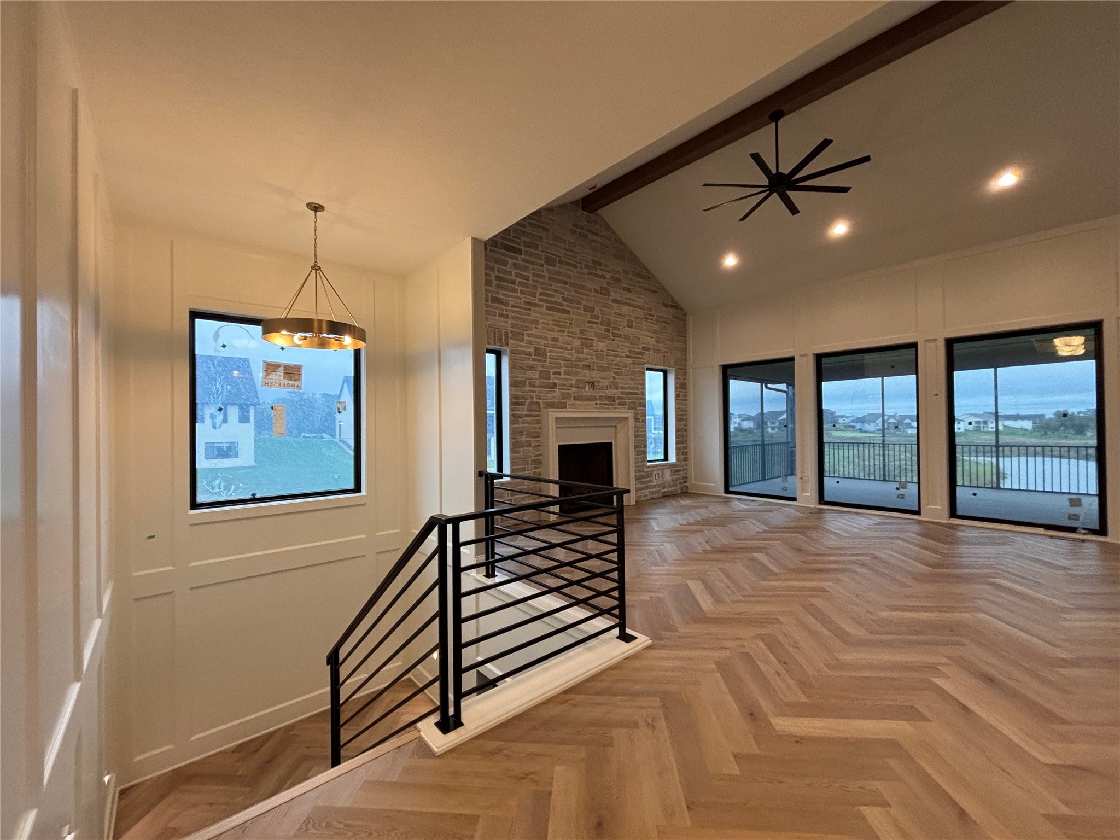
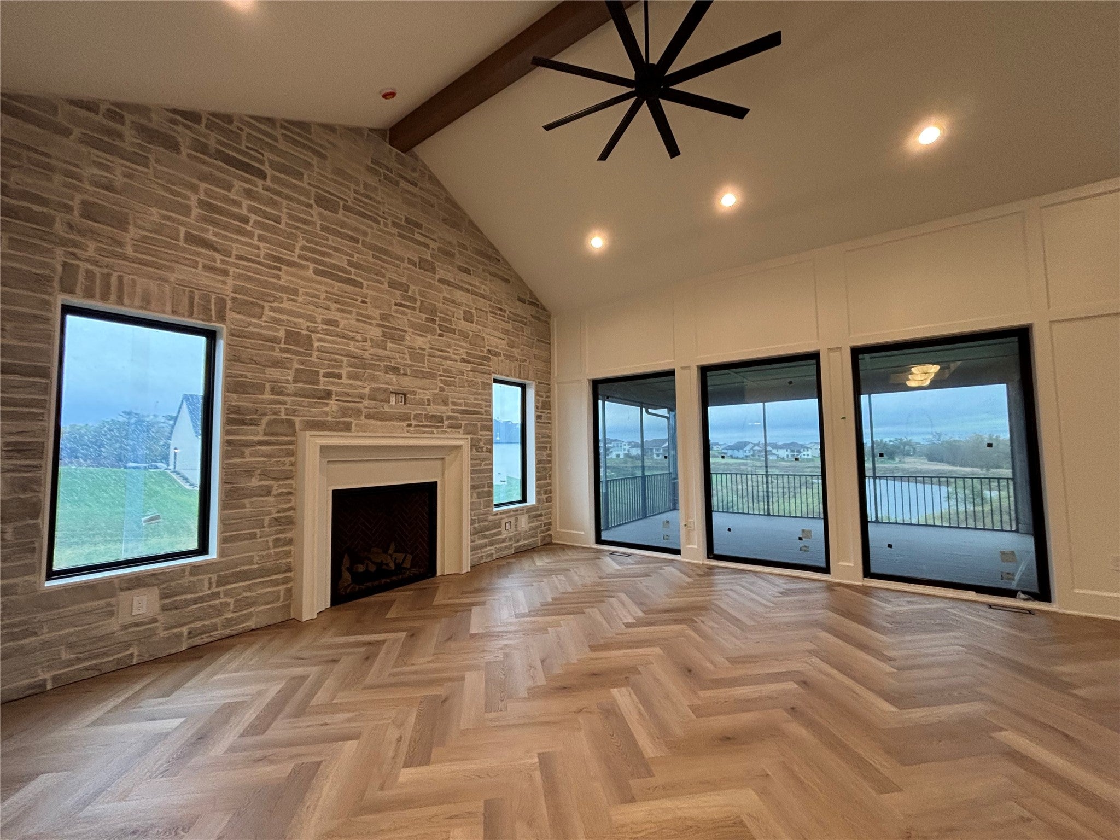
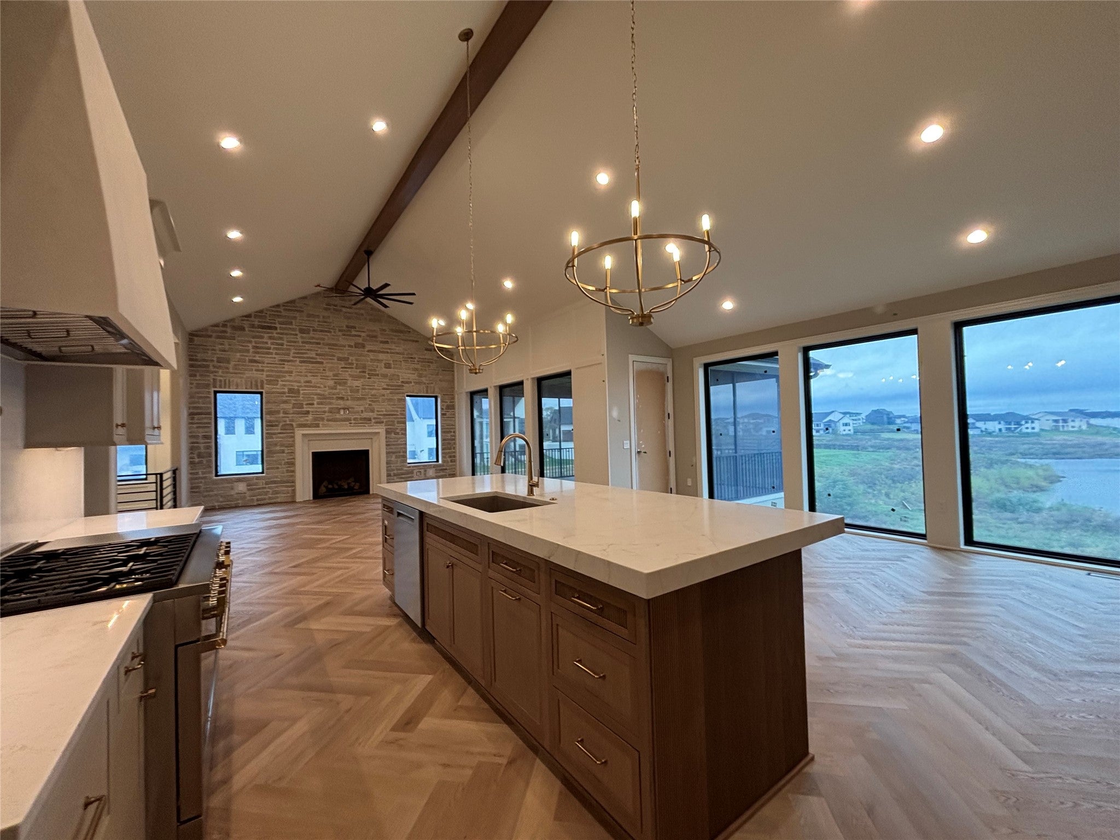
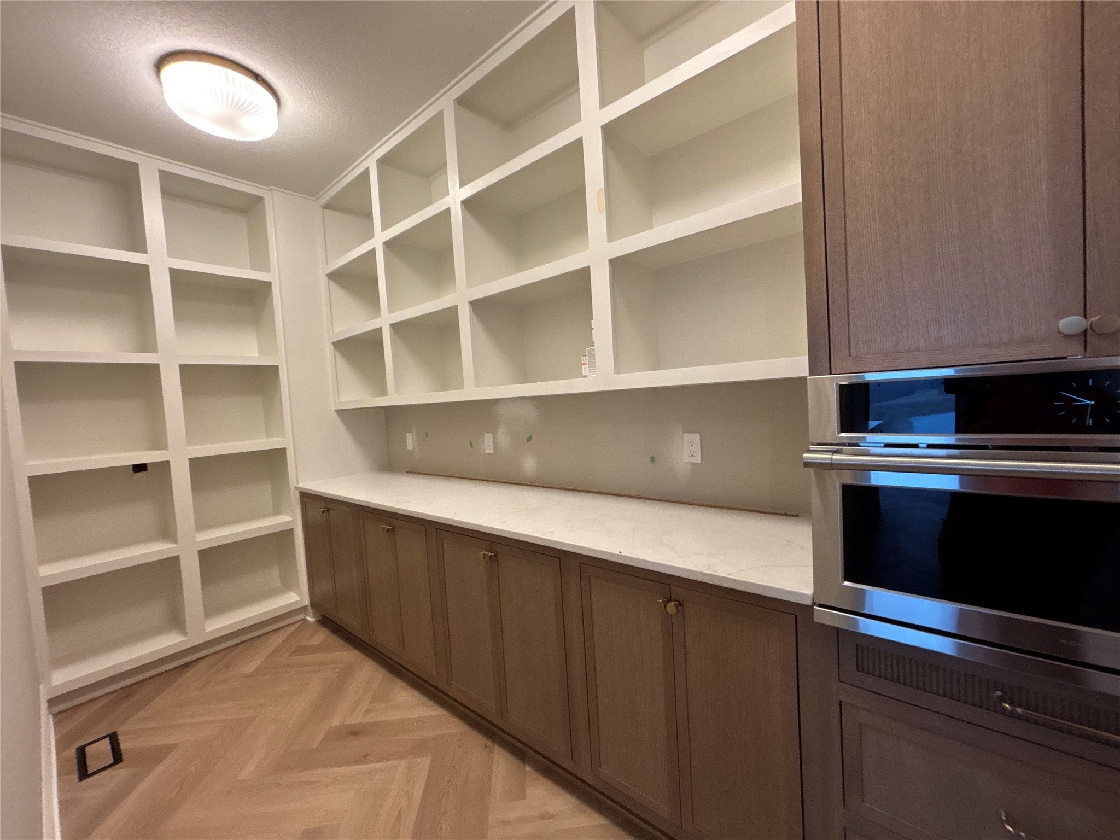
Enter an interest rate to see your estimated monthly payment.Experience elevated living in the Oak Brook Plan by KRM, thoughtfully crafted with luxury finishes & an impressive ranch layout in highly desirable Shadow Creek West. With over 4,600sqft of living space, this home is designed for both everyday comfort & sophisticated entertaining. The double-door entry welcomes you with an elegant tray ceiling, setting the tone for the remarkable craftsmanship found throughout. The expansive vaulted great room showcases a striking beam extending into the chef-inspired kitchen, while a dramatic stone-accent wall & fireplace create a warm & inviting focal point. The kitchen impresses with premium appliances, oversized island, abundant cabinetry, & walk-in pantry. Beyond the dining area, enjoy indoor-outdoor living on the screened covered deck. The primary suite serves as a private retreat, highlighted by beam details in the tray ceiling & a spa-like ensuite featuring dual vanities, heated floor, soaker tub, & tiled shower. A thoughtfully designed walk-through closet connects directly to the laundry room & drop zone for convenience. Main level includes an office, half bath, & private guest suite with ensuite. The finished walkout lower level offers a family room with a fireplace, wet bar, & 3 additional bedrooms. 2 bedrooms feature private ensuite baths, while another bedroom & bath provide added flexibility. Enjoy no neighbors behind you and pond views! Premier location in Clive’s most sought-after neighborhood complete this exceptional home.
| 2 months ago | Price changed to $1,595,000 | |
| 2 months ago | Listing updated with changes from the MLS | |
| 5 months ago | Listing first seen on site |

Listing information is provided by Participants of the Des Moines Area Association of Realtors. IDX information is provided exclusively for personal, non-commercial use, and may not be used for any purpose other than to identify prospective properties consumers may be interested in purchasing. Information is deemed reliable but not guaranteed. Copyright 2026, Des Moines Area Association of Realtors.
Last checked: 2026-10-28 08:07 PM UTC