

8120 Heather Bow CourtJohnston, IA 50131
Mortgage Calculator
Monthly Payment (Est.)
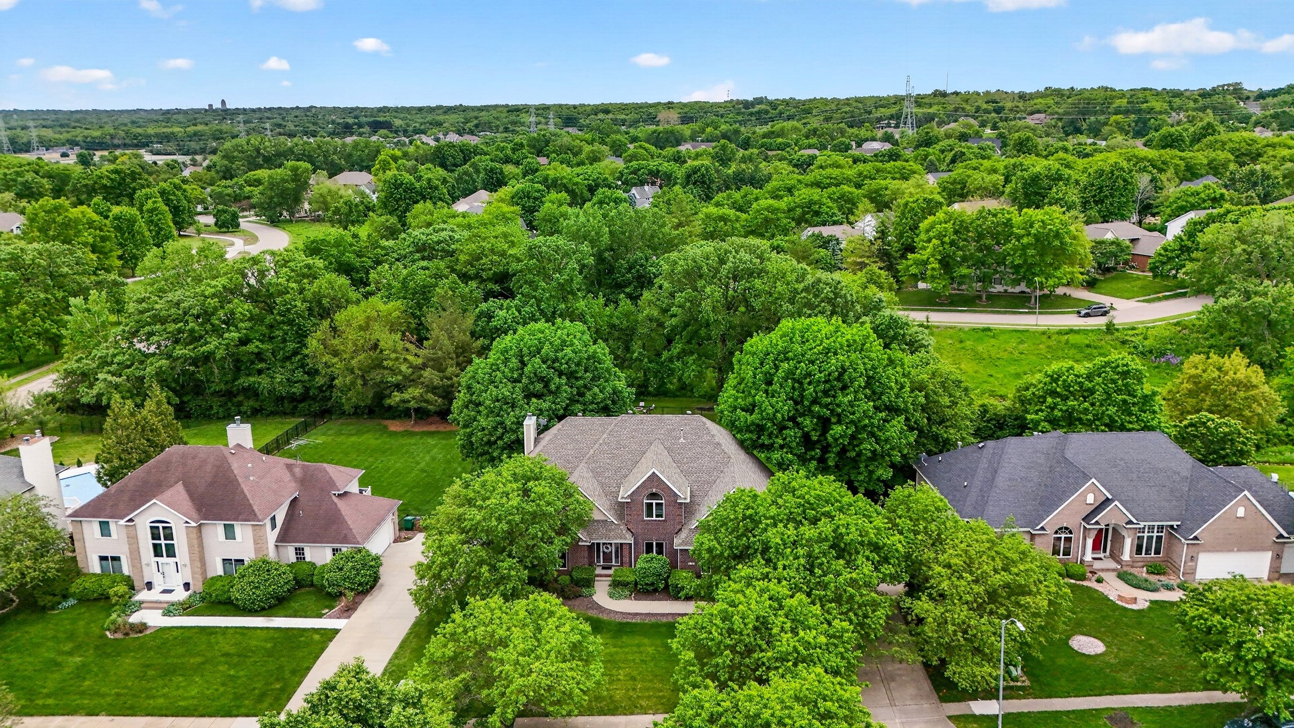
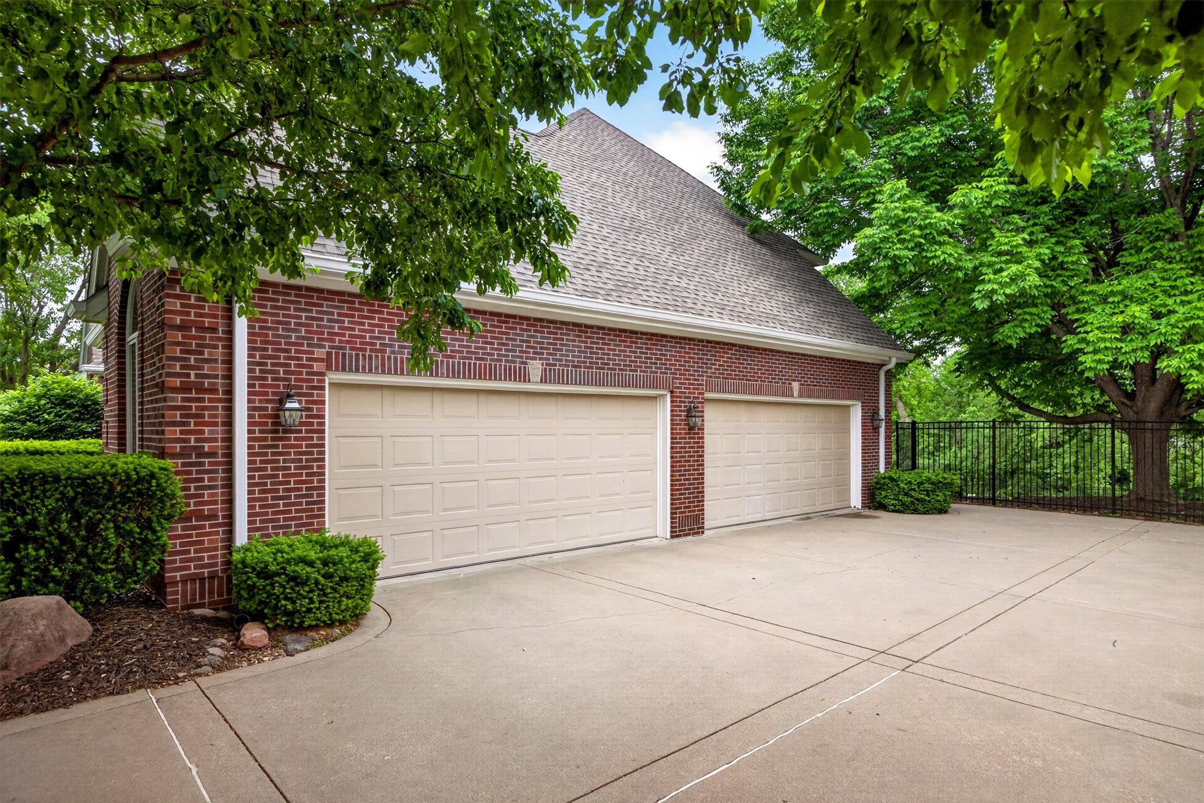
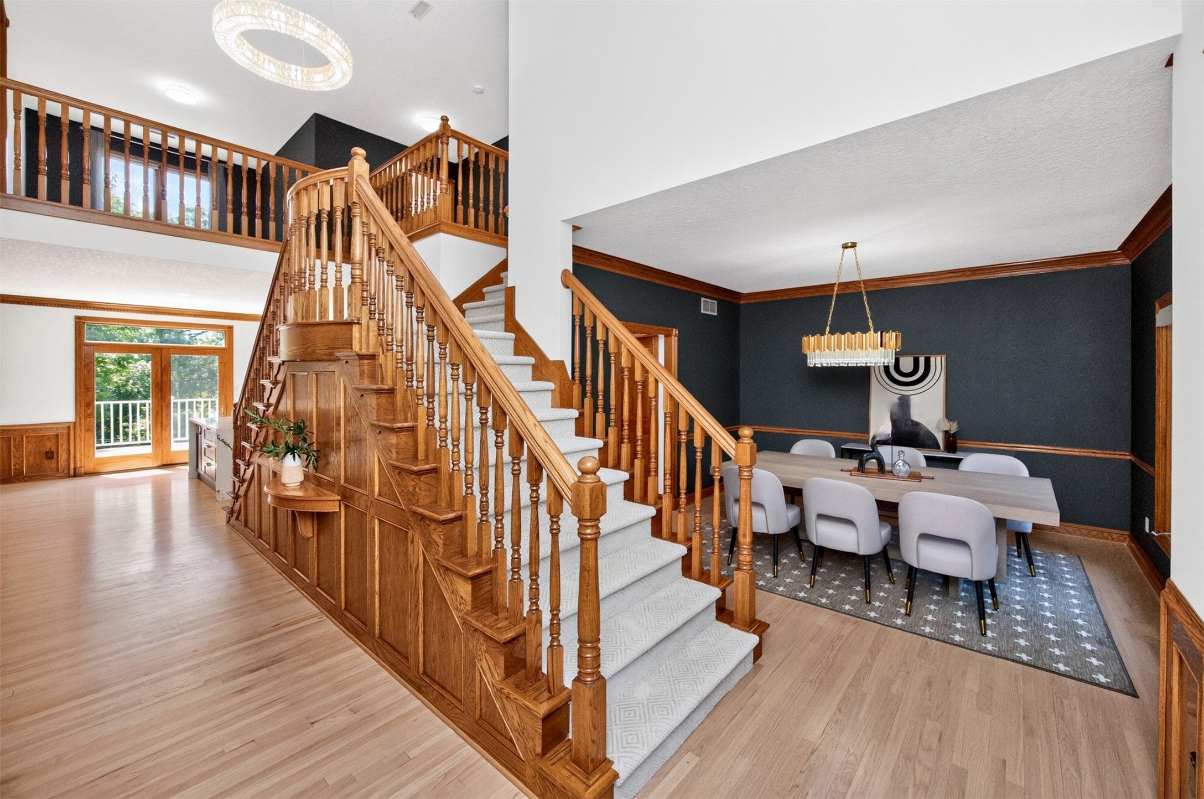
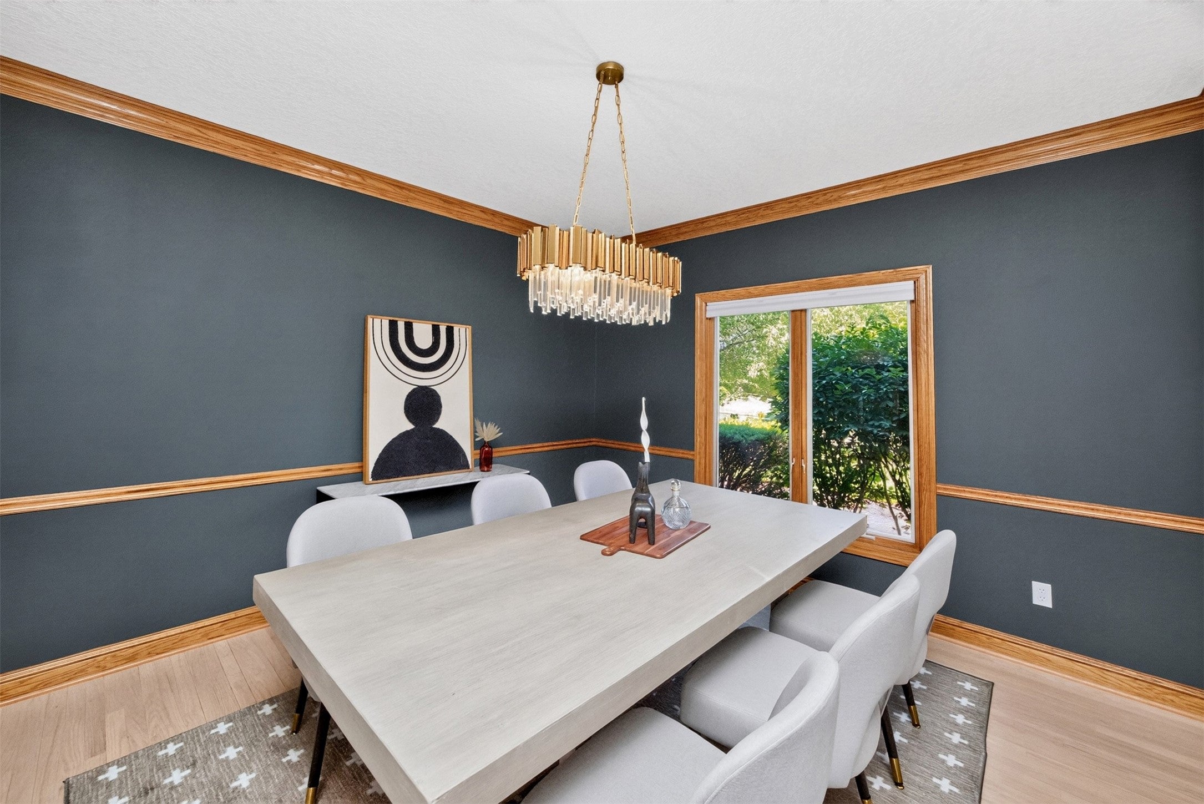
Enter an interest rate to see your estimated monthly payment.Located on a cul-de-sac in Green Meadows West, this updated two-story w/ 4 car garage offers the rare combination of privacy, space, and convenience on a flat ½-acre lot backing to trees and a creek. Recently updated, the home showcases over 4,400 SF of finish with timeless architecture and thoughtful design. The completely remodeled kitchen was designed for gathering, featuring double islands with storage and seating, an added pantry, newer appliances, and a 36” six-burner gas range. Hardwood flooring spans the main level, connecting the kitchen to spacious living areas including a formal dining/flex room and dedicated office. Upstairs, all bedrooms are generously sized with large walk-in closets plus a versatile loft ideal for a reading nook, homework station, or lounge space. The walkout lower level offers flexibility with a large family room, wet bar/kitchenette, bath, additional bedroom or fitness space, and abundant storage. Outdoor living shines with a wraparound deck, covered patio, and fenced backyard surrounded by mature landscaping, blooming trees, and peaceful creek views. Additional updates include hardwood and LVP flooring throughout, new staircase carpet, large-format marble flooring in the laundry and baths, roof and gutters (2022), plus newer HVAC. The oversized 4-car side-load garage offers exceptional space for vehicles, hobbies, storage, or recreational gear. Located just steps from Johnston’s trail system, this is a setting that’s hard to duplicate.
| a week ago | Price changed to $795,000 | |
| a week ago | Listing updated with changes from the MLS | |
| 5 months ago | Listing first seen on site |

Listing information is provided by Participants of the Des Moines Area Association of Realtors. IDX information is provided exclusively for personal, non-commercial use, and may not be used for any purpose other than to identify prospective properties consumers may be interested in purchasing. Information is deemed reliable but not guaranteed. Copyright 2026, Des Moines Area Association of Realtors.
Last checked: 2026-10-28 10:00 PM UTC