

1394 NW 122nd StreetClive, IA 50365
Mortgage Calculator
Monthly Payment (Est.)
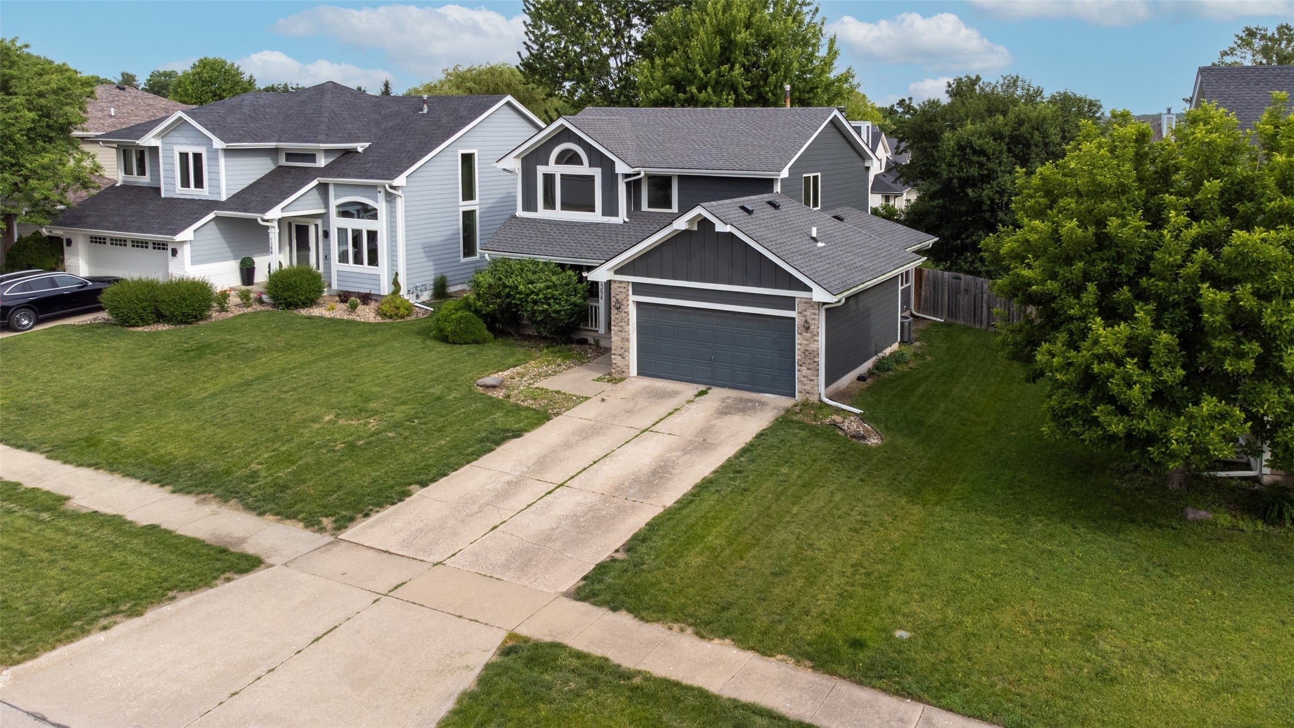
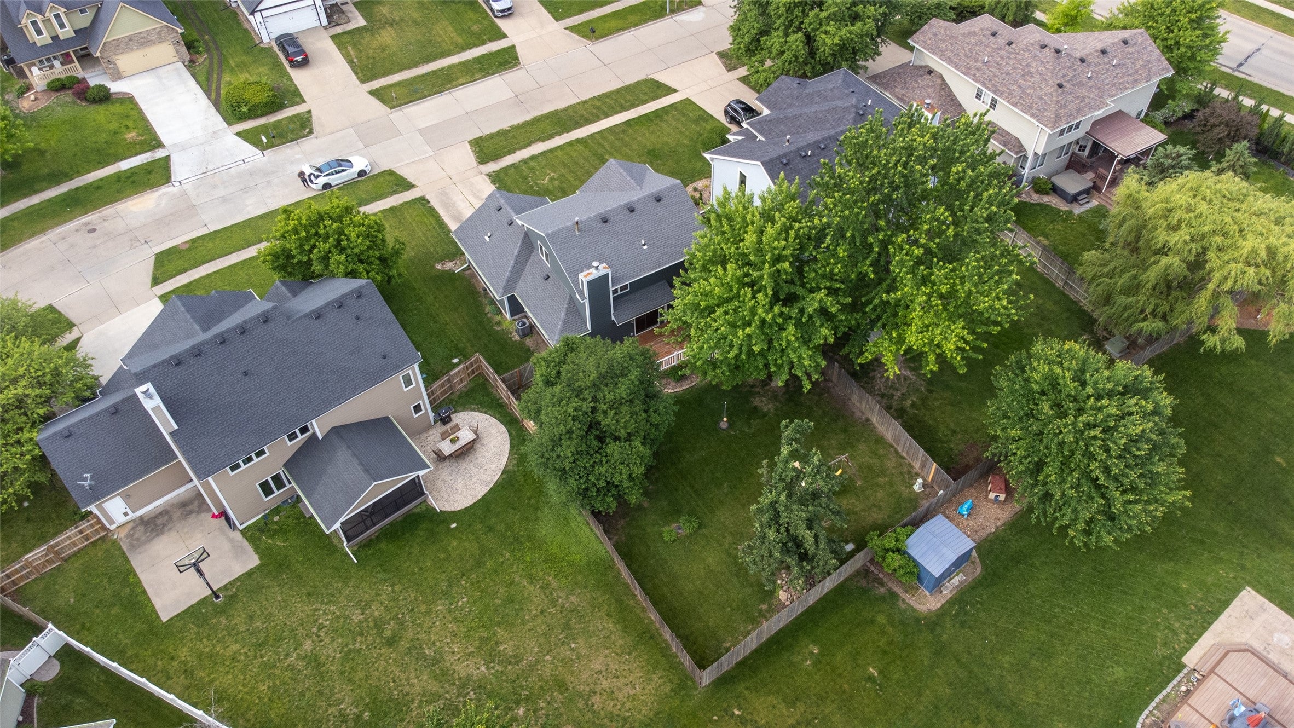
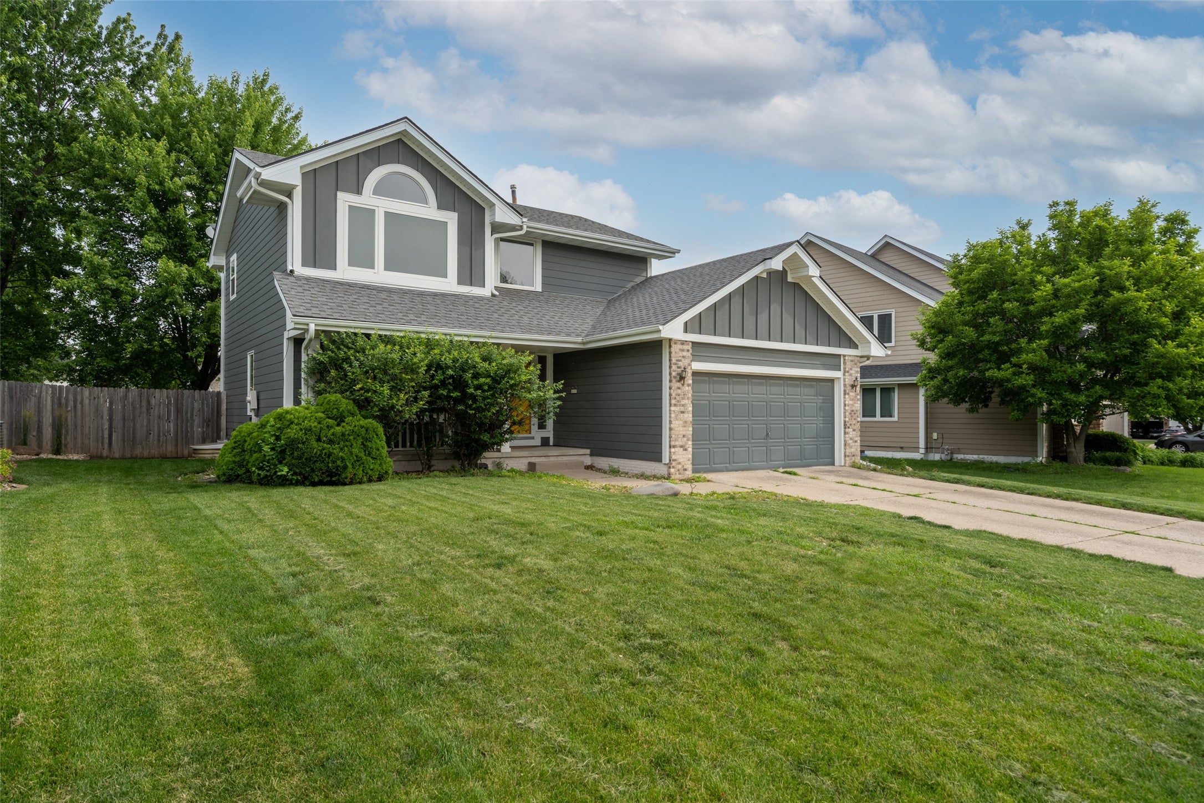
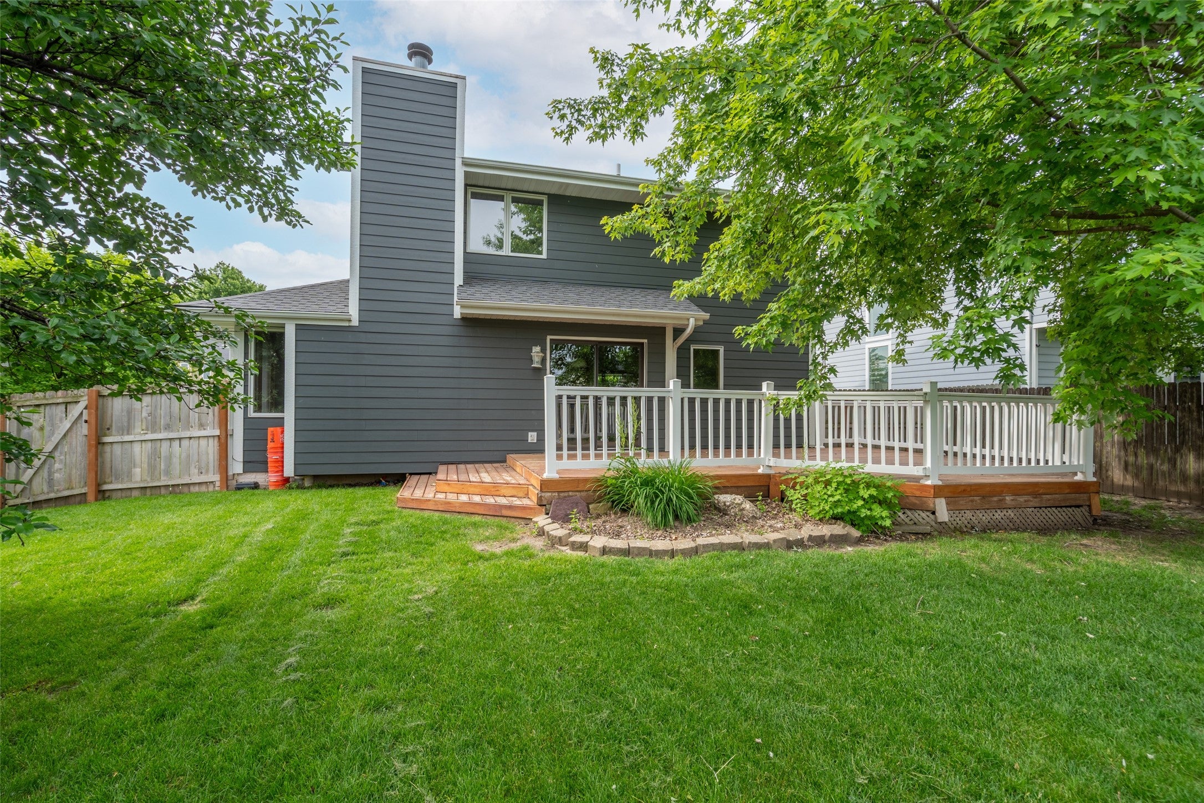
Enter an interest rate to see your estimated monthly payment.Located in highly desirable Clive, this spacious two-story home offers the perfect combination of major updates, functional living space, and timeless comfort. With Hardie Plank siding, a new roof, new furnace, new A/C, and new deck, many of the home’s biggest-ticket improvements have already been completed, giving buyers added peace of mind. Inside, you’ll find a warm and functional layout designed for both everyday living and entertaining. The main level offers two spacious living areas, a cozy fireplace, convenient main-floor laundry, a half bath, and an open-concept kitchen that flows seamlessly into the family room. Upstairs, you’ll find three generously sized bedrooms, including a spacious primary suite with its own private full bath, plus an additional full bathroom for the secondary bedrooms. The finished lower level adds incredible versatility with a second fireplace, wet bar, full bathroom, non-conforming bedroom, and an expansive recreation area that’s perfect for entertaining, hosting guests, working from home, or creating your own fitness space. Step outside to enjoy a fully fenced backyard and a large deck ideal for grilling, relaxing, and gathering with family and friends. If you’ve been searching for a home with the expensive updates already completed, multiple living spaces, and room to grow in one of Clive’s most desirable locations, this is one you won’t want to miss.
| 3 months ago | Price changed to $369,900 | |
| 3 months ago | Listing updated with changes from the MLS | |
| 5 months ago | Listing first seen on site |

Listing information is provided by Participants of the Des Moines Area Association of Realtors. IDX information is provided exclusively for personal, non-commercial use, and may not be used for any purpose other than to identify prospective properties consumers may be interested in purchasing. Information is deemed reliable but not guaranteed. Copyright 2026, Des Moines Area Association of Realtors.
Last checked: 2026-10-28 09:50 PM UTC