

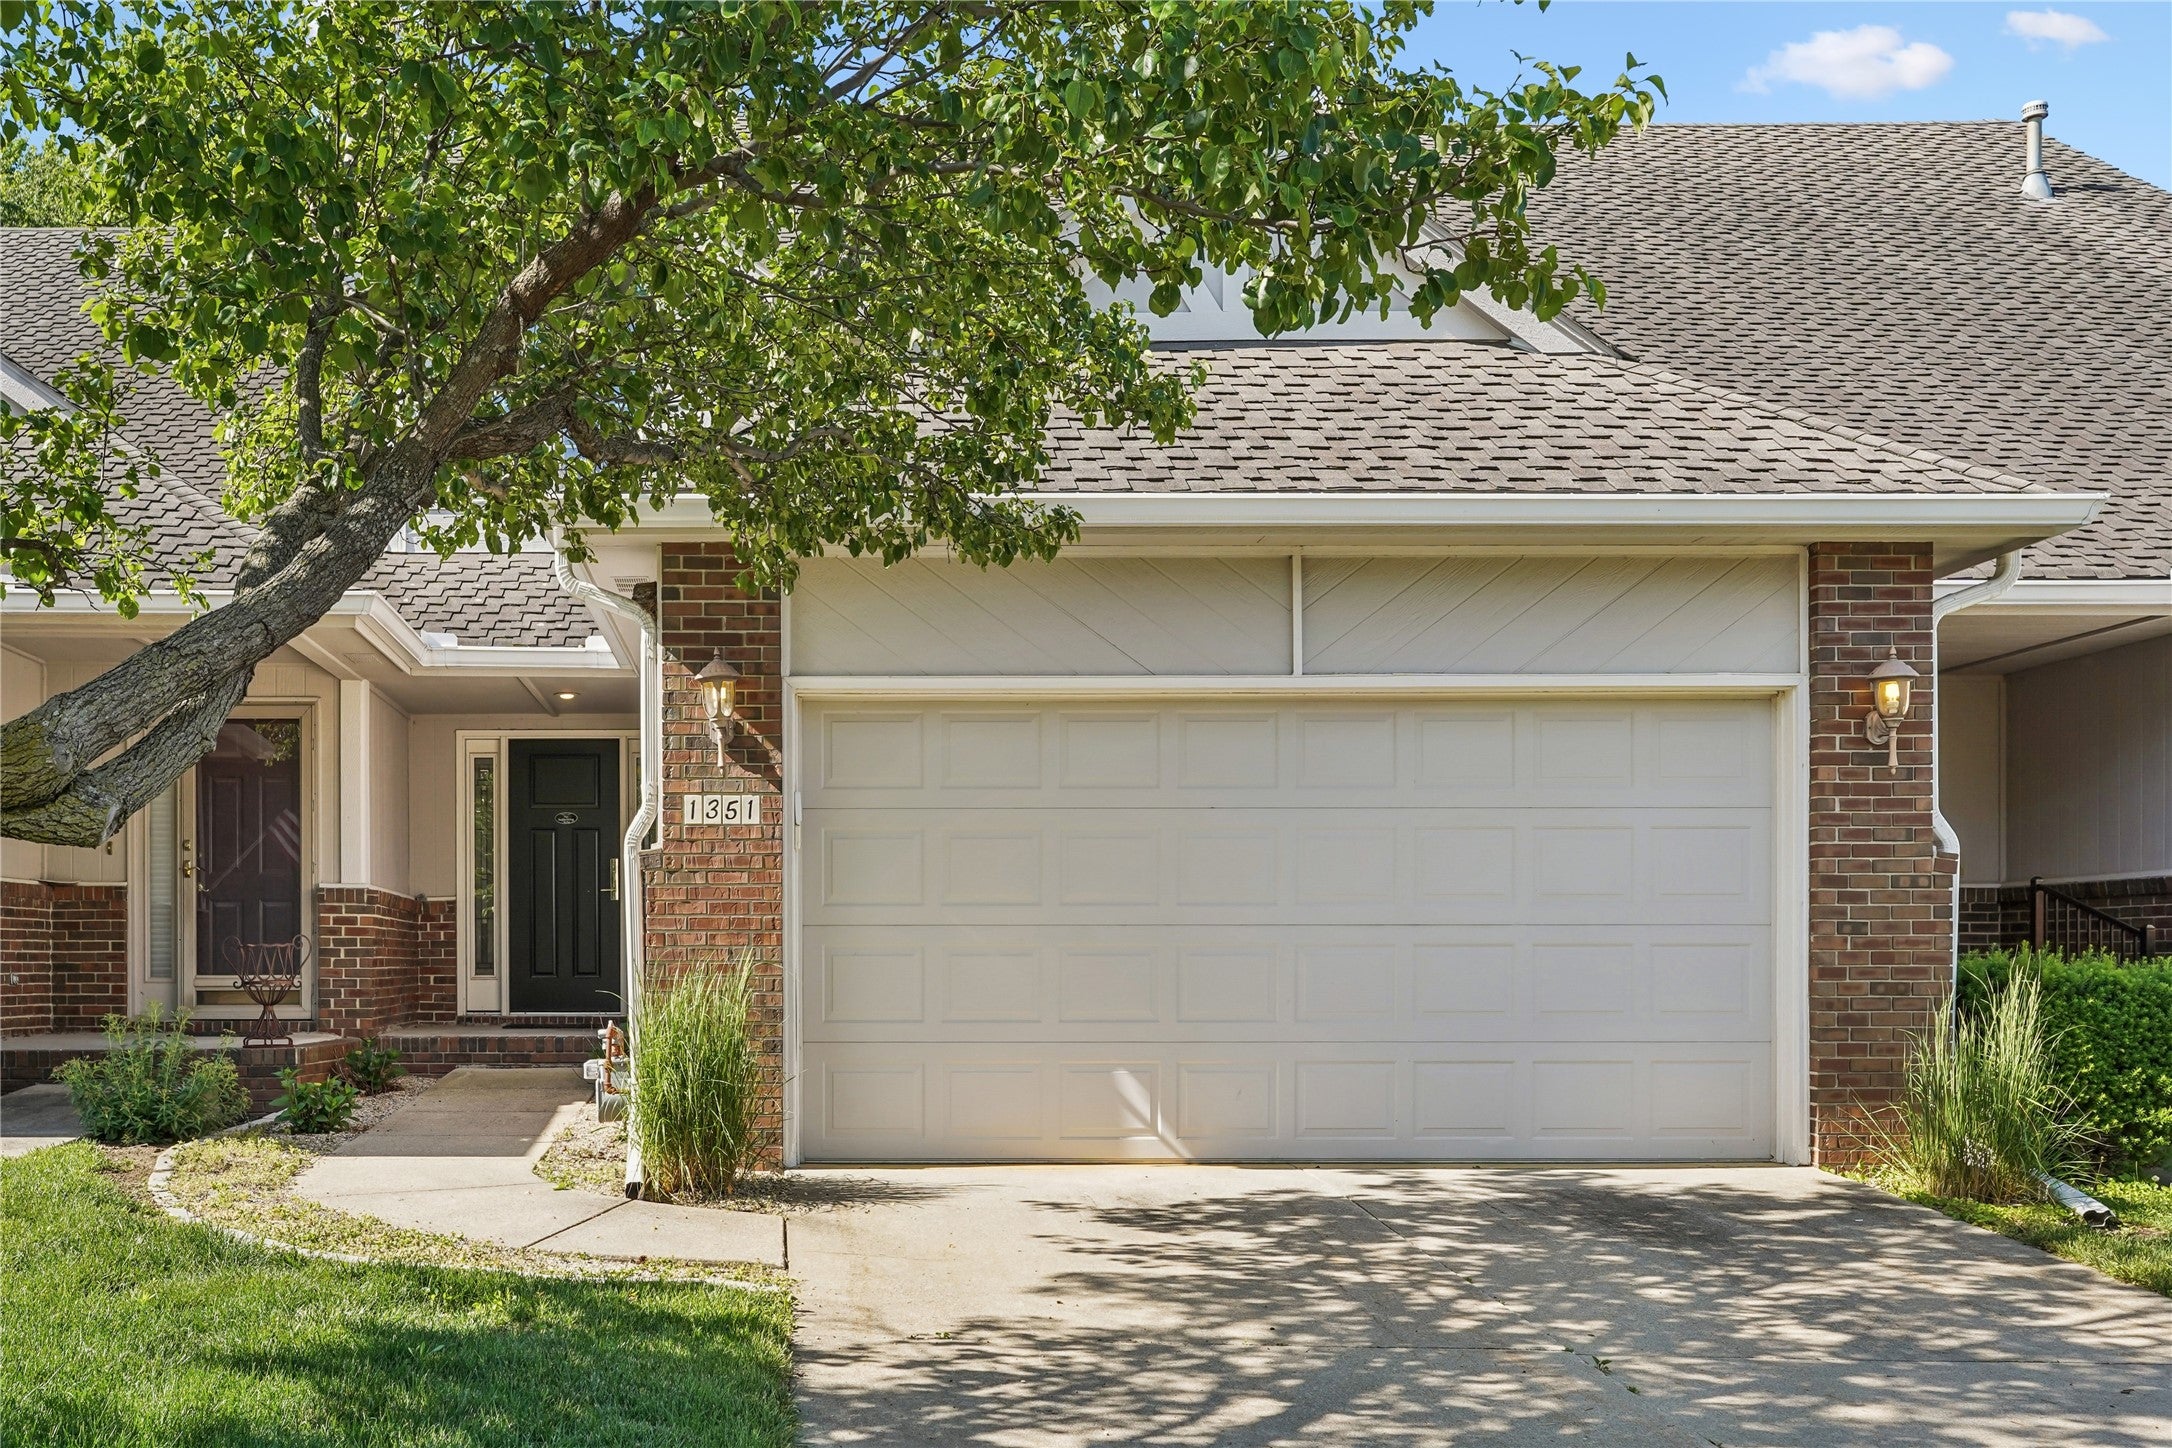
1351 Pompano DriveClive, IA 50325
Mortgage Calculator
Monthly Payment (Est.)
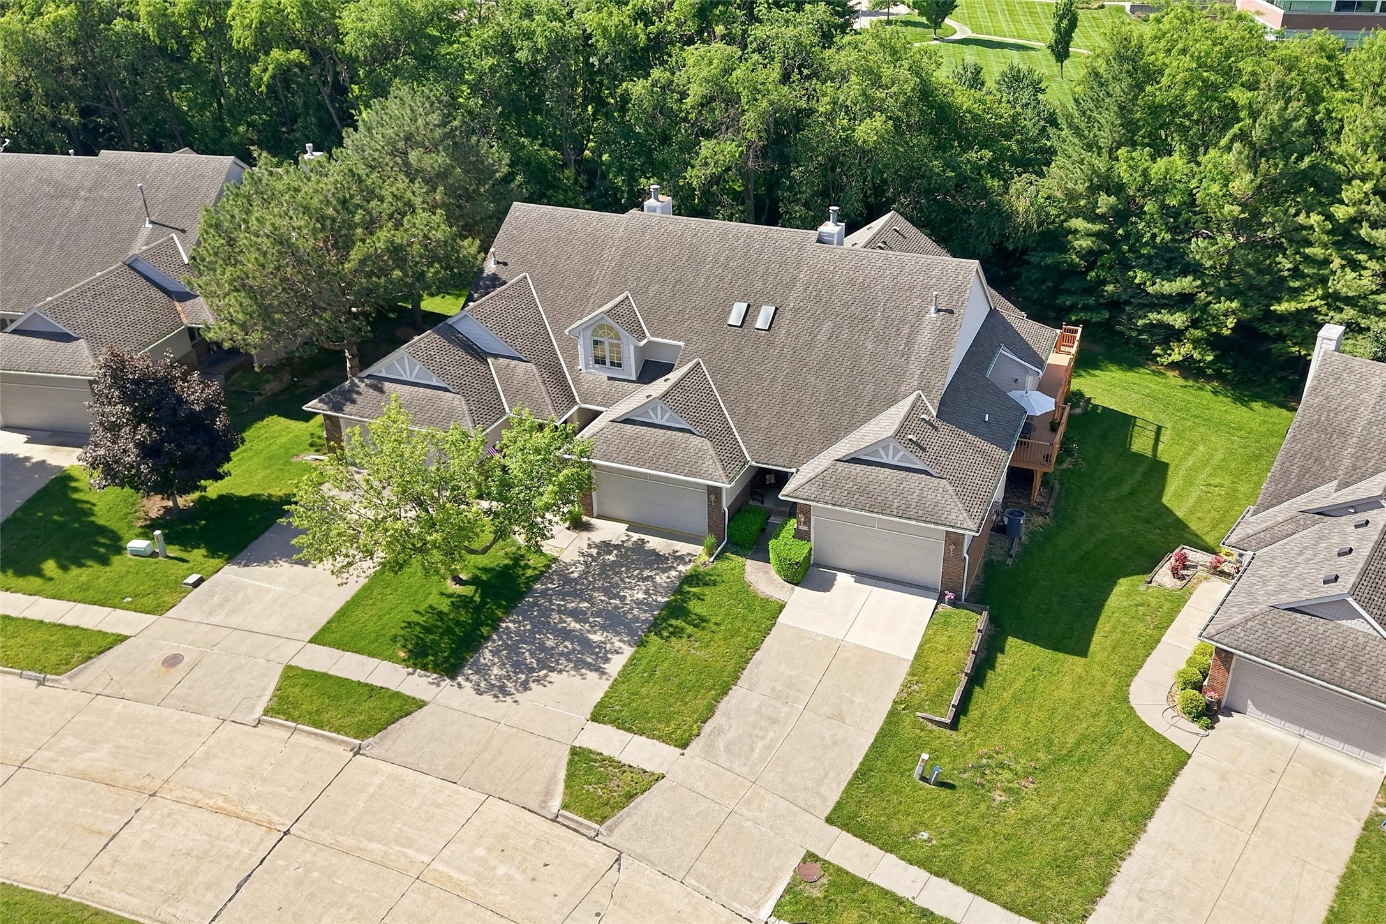
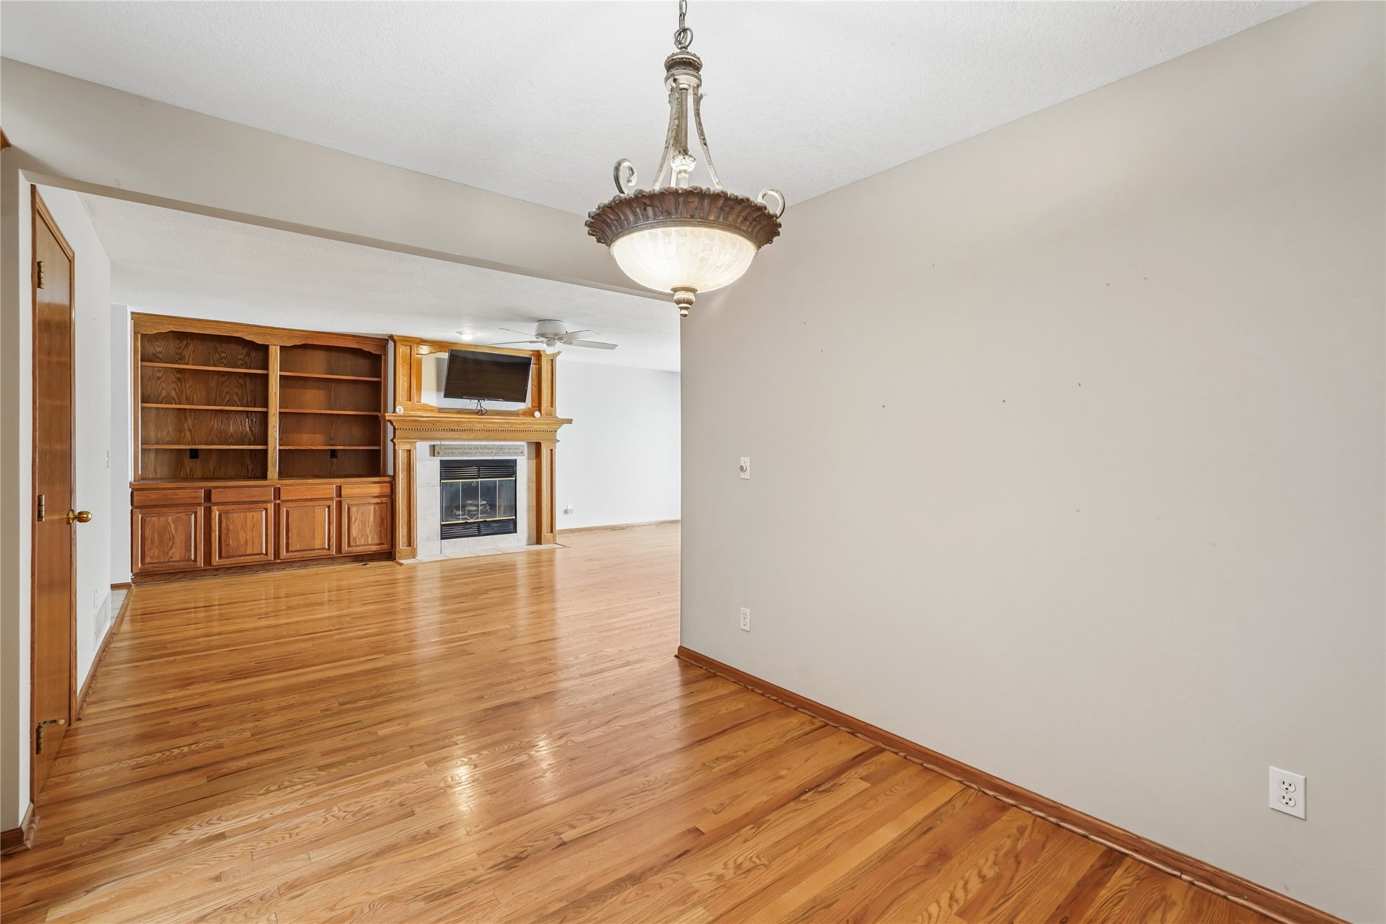
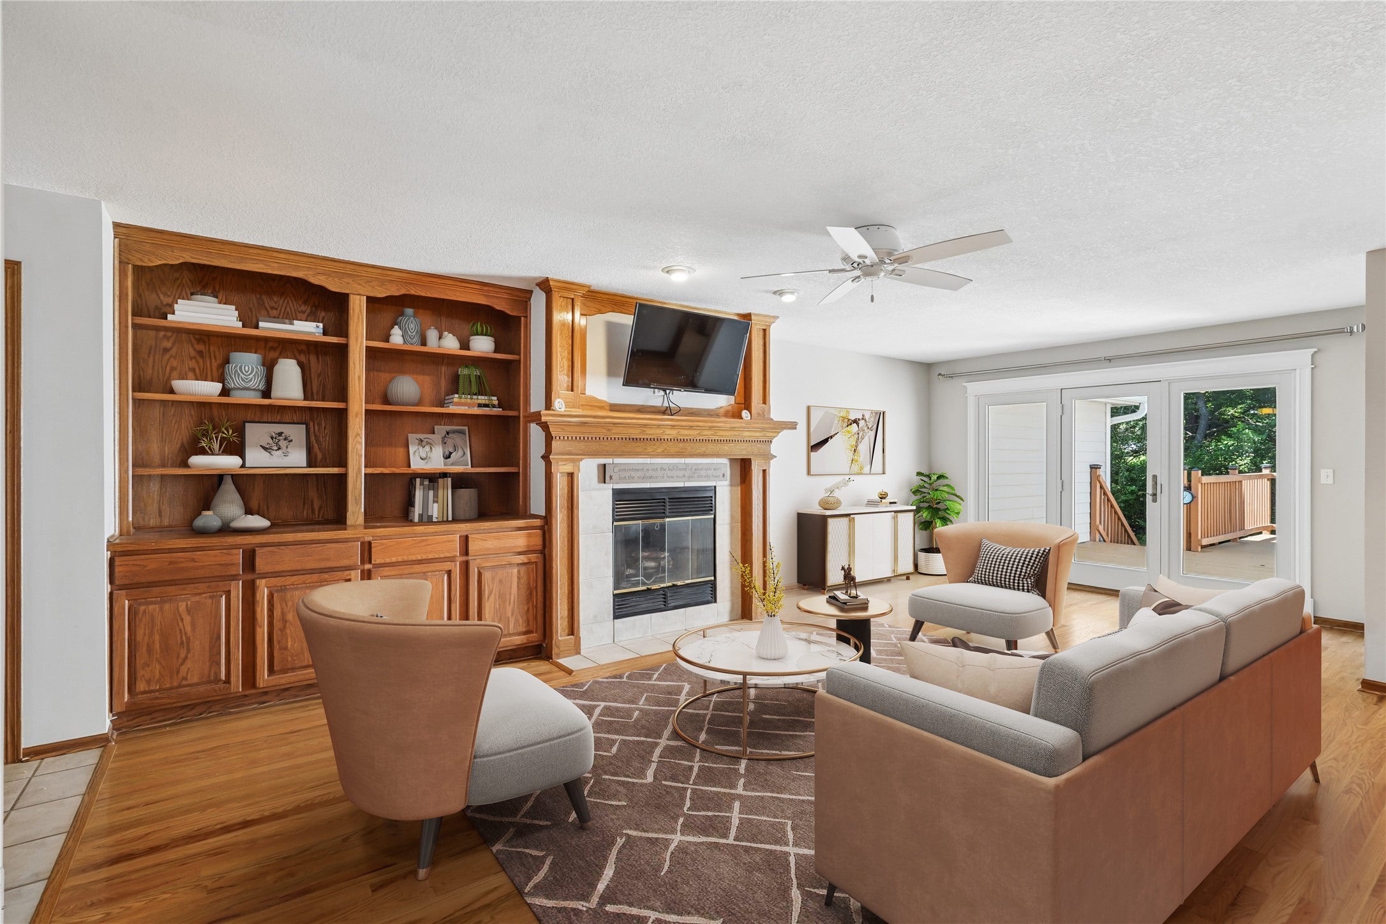
Enter an interest rate to see your estimated monthly payment.LOOKING FOR MORE SPACE? This is not your typical townhome! Offering 2,014 sq. ft. of total living area, this spacious home delivers the room, flexibility and privacy that can be hard to find in townhome living. The main level is designed for comfortable everyday living, featuring a spacious primary suite with a private bath and walk-in closet, convenient main-floor laundry, an open kitchen with granite countertops, stainless steel appliances and abundant cabinetry, plus generous living and dining areas filled with natural light. Upstairs, the space continues to impress. Two oversized bedrooms, an additional full bath and a versatile loft create an entire second level with incredible flexibility. It’s ideal for overnight guests, a private home office, hobby or reading space, or additional living area—all comfortably separated from the main-level primary suite. Whether you need room for visiting family, work-from-home space or simply want extra room to spread out, this floor plan offers options rarely found in townhome living. The expansive lower level adds even more flexibility, offering plenty of room for a family room, entertaining, recreation, hobbies or additional flex space. Outside, enjoy an oversized deck, a peaceful Clive setting, and the convenience of HOA-maintained exterior, lawn care and snow removal. If you love the convenience of townhome living but aren’t ready to sacrifice space, privacy or flexibility!
| 3 days ago | Price changed to $319,000 | |
| 3 days ago | Listing updated with changes from the MLS | |
| 5 months ago | Listing first seen on site |

Listing information is provided by Participants of the Des Moines Area Association of Realtors. IDX information is provided exclusively for personal, non-commercial use, and may not be used for any purpose other than to identify prospective properties consumers may be interested in purchasing. Information is deemed reliable but not guaranteed. Copyright 2026, Des Moines Area Association of Realtors.
Last checked: 2026-10-29 08:53 PM UTC